


6221 Koep Avenue Regina, Saskatchewan S4X 0J2

$1,200,000
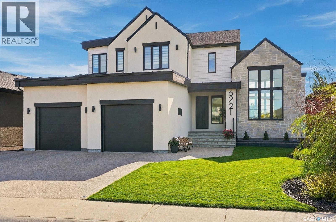
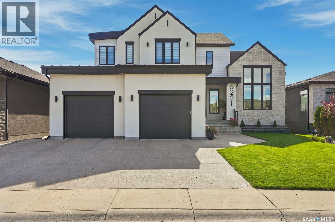
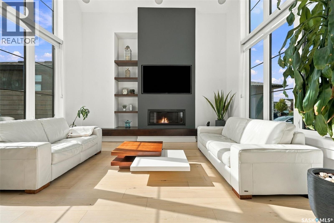
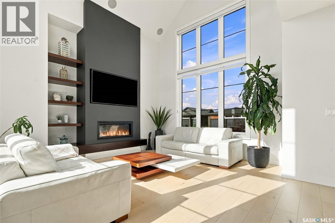
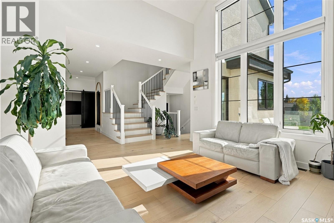
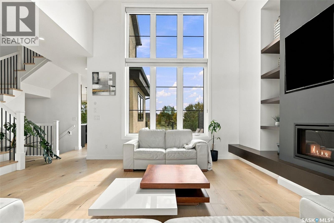
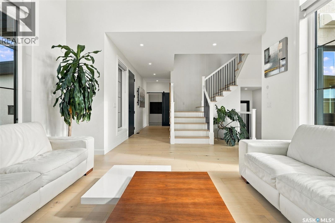
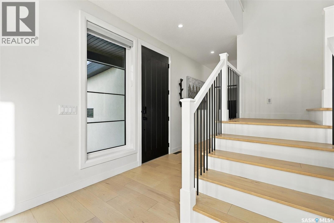
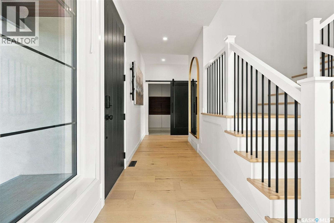
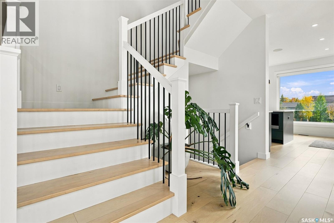
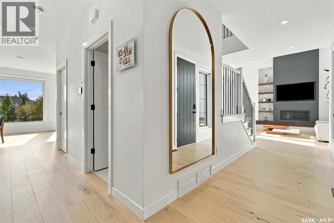
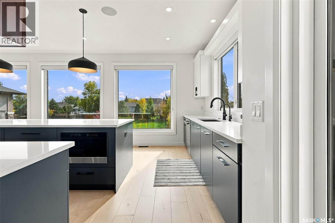
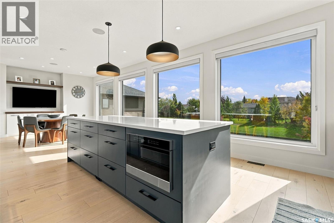
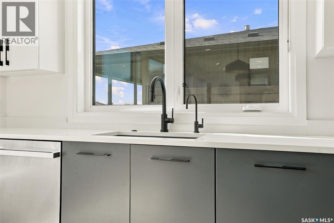
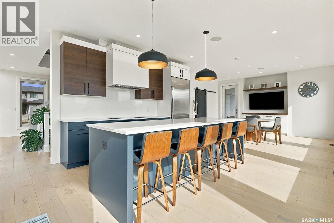
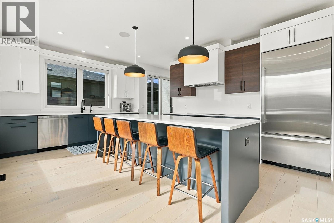
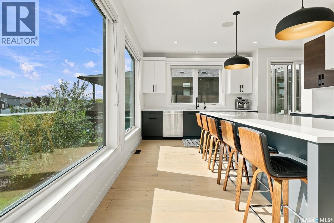
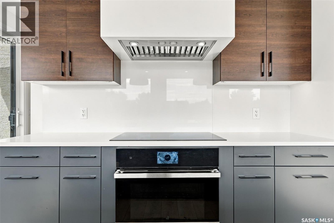
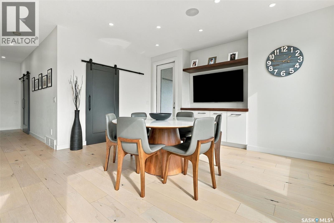
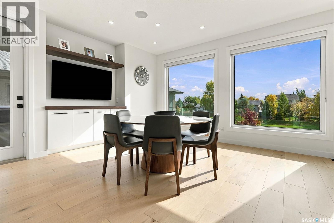
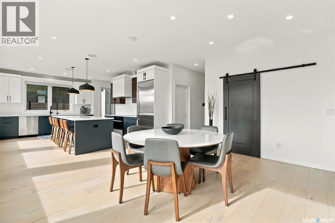
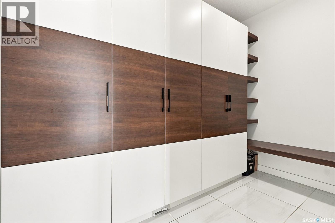
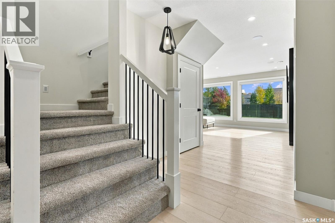
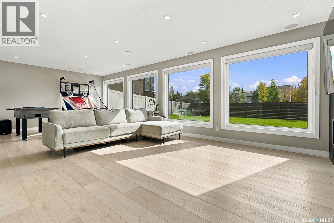
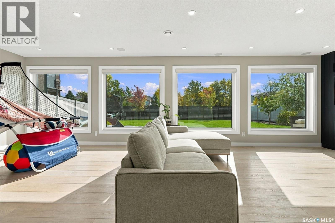
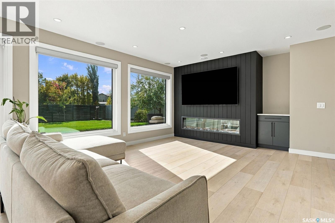
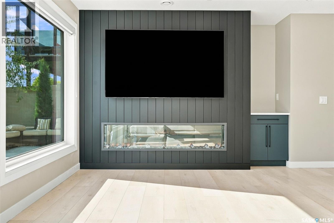
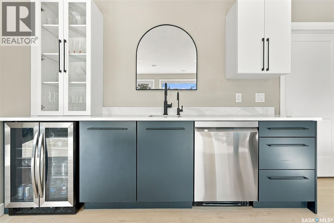
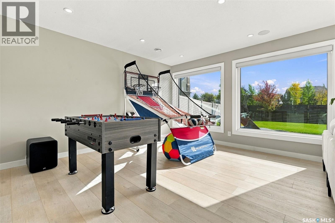
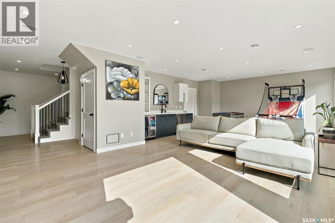
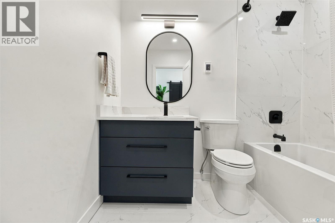
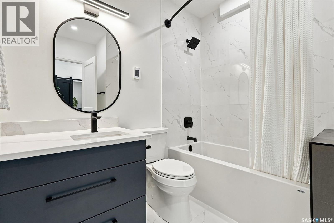
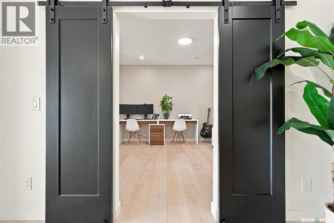
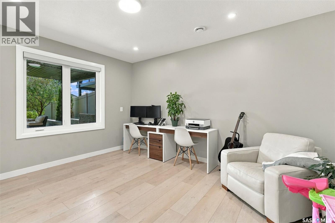
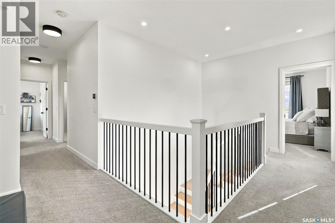
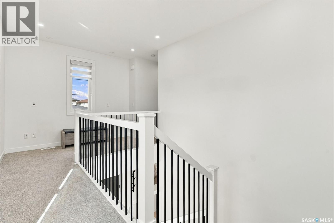
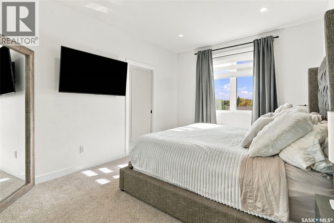
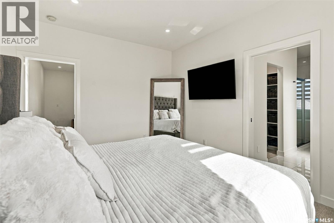
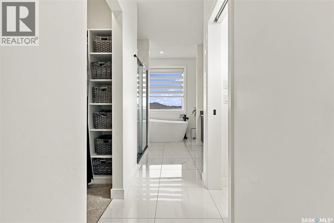
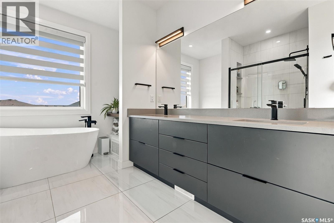
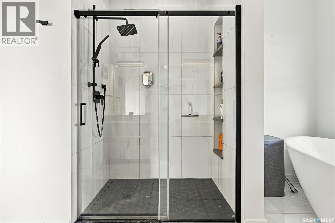
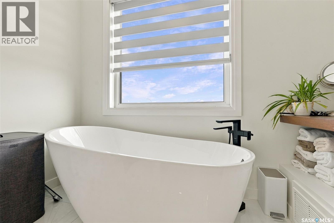
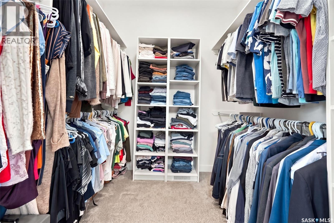
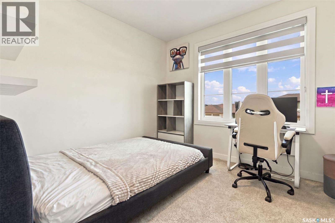
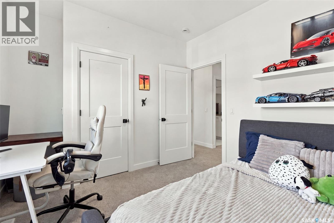
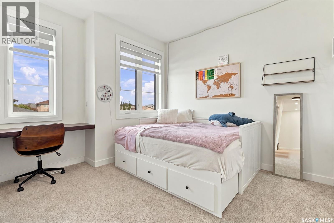
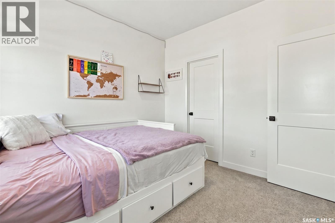
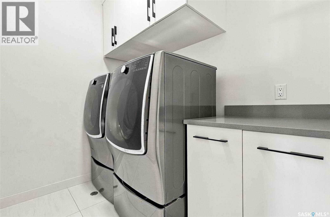
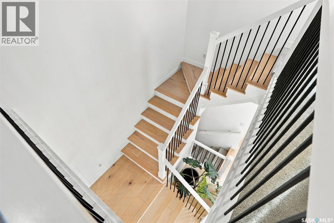
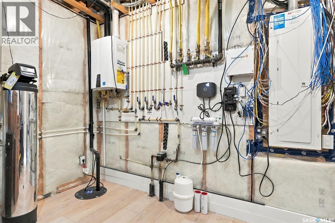
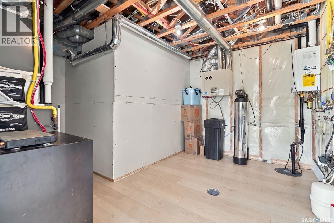
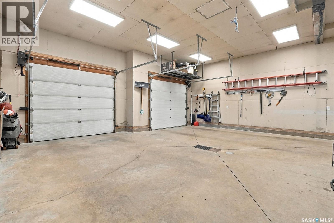
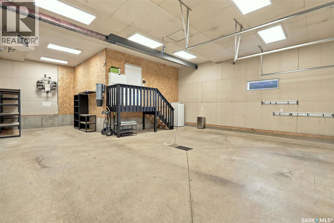
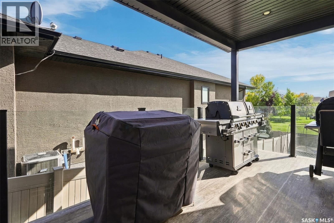
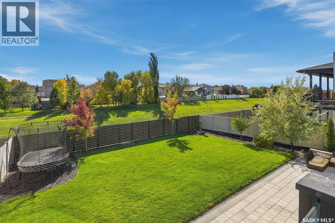
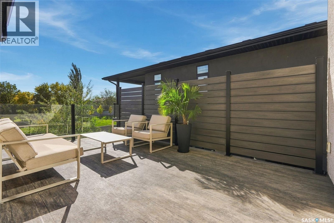
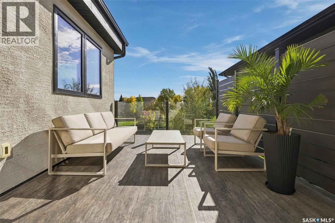
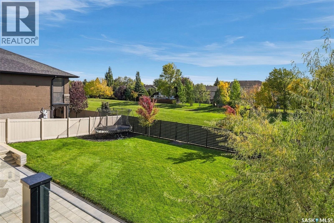
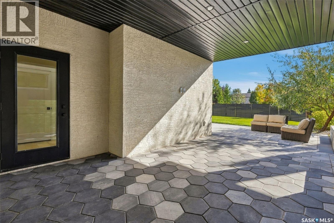
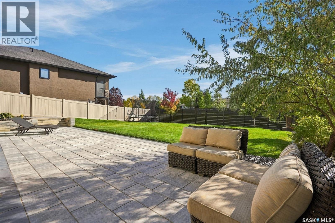
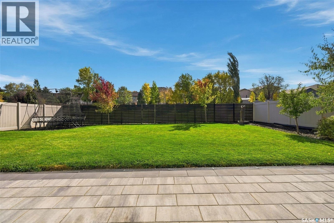
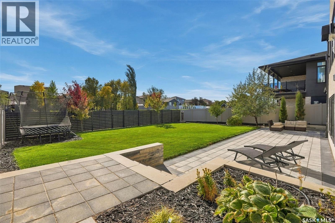
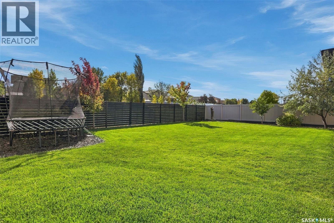
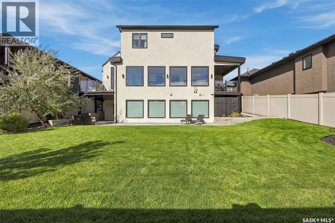
Stunning Munro Homes-built residence in desirable Skyview! This Certified ENERGY STAR® home offers 2,416 sq. ft., 5 bedrooms, 4 bathrooms, a triple attached garage and professionally finished walkout basement. The main floor impresses with 9’ ceilings, 7¾” Mirage white oak engineered hardwood and an incredible great room featuring 13’ walls, an 18’ vaulted ceiling, massive windows and a custom 42” gas fireplace. The modern kitchen is anchored by a 9.5’ quartz island and features custom soft-close cabinetry, quartz counters and backsplash, JennAir Noir appliances and a 36” induction cooktop. Upstairs are 4 bedrooms, all with walk-in closets, plus convenient second-floor laundry. The primary retreat offers a spa-inspired ensuite with custom tiled shower, quartz shelving and Neptune air-jetted tub. The professionally developed walkout basement features wide-plank waterproof flooring, a 78” electric fireplace and built-in Polk Audio speakers. Additional upgrades include triple-glazed windows, 8’ exterior doors, solid-core interior doors, Rockwool soundproofing, Hunter Douglas motorized shades, built-in speakers, smart-home controls, 200-amp service, dual-zone Lennox high-efficiency furnace, A/C, Navien tankless water heater and owned water softener. Exterior finishes include acrylic stucco, Hardie Board, stone and standing-seam metal roof accents. Outside you’ll find professional landscaping, underground sprinklers and 2 Duradek deck with glass railing one covered with gas connection. The heated, insulated triple garage includes 8’ doors, hot/cold water and floor drainage. Exceptional construction, striking architecture, incredible natural light and premium finishes throughout make this an impressive Skyview home. (id:48852)
Property Details
| MLS® Number | SK050346 |
| Property Type | Single Family |
| Neigbourhood | Skyview |
| Features | Treed, Rectangular, Double Width Or More Driveway, Sump Pump |
| Structure | Deck, Patio(s) |
Building
| Bathroom Total | 4 |
| Bedrooms Total | 5 |
| Appliances | Washer, Refrigerator, Dishwasher, Dryer, Microwave, Alarm System, Garburator, Oven - Built-in, Humidifier, Window Coverings, Garage Door Opener Remote(s), Hood Fan, Stove |
| Architectural Style | 2 Level |
| Basement Development | Finished |
| Basement Features | Walk Out |
| Basement Type | Full (finished) |
| Constructed Date | 2020 |
| Construction Style Attachment | Detached |
| Cooling Type | Central Air Conditioning |
| Fire Protection | Alarm System |
| Fireplace Fuel | Electric,gas |
| Fireplace Present | Yes |
| Fireplace Type | Conventional,conventional |
| Heating Fuel | Electric, Natural Gas |
| Heating Type | Forced Air, In Floor Heating |
| Stories Total | 2 |
| Size Interior | 2,416 Ft2 |
| Type | House |
Parking
| Attached Garage | |
| Heated Garage | |
| Parking Space(s) | 5 |
Land
| Acreage | No |
| Fence Type | Fence |
| Landscape Features | Lawn, Underground Sprinkler |
| Size Frontage | 60 Ft |
| Size Irregular | 7681.00 |
| Size Total | 7681 Sqft |
| Size Total Text | 7681 Sqft |
Rooms
| Level | Type | Length | Width | Dimensions |
|---|---|---|---|---|
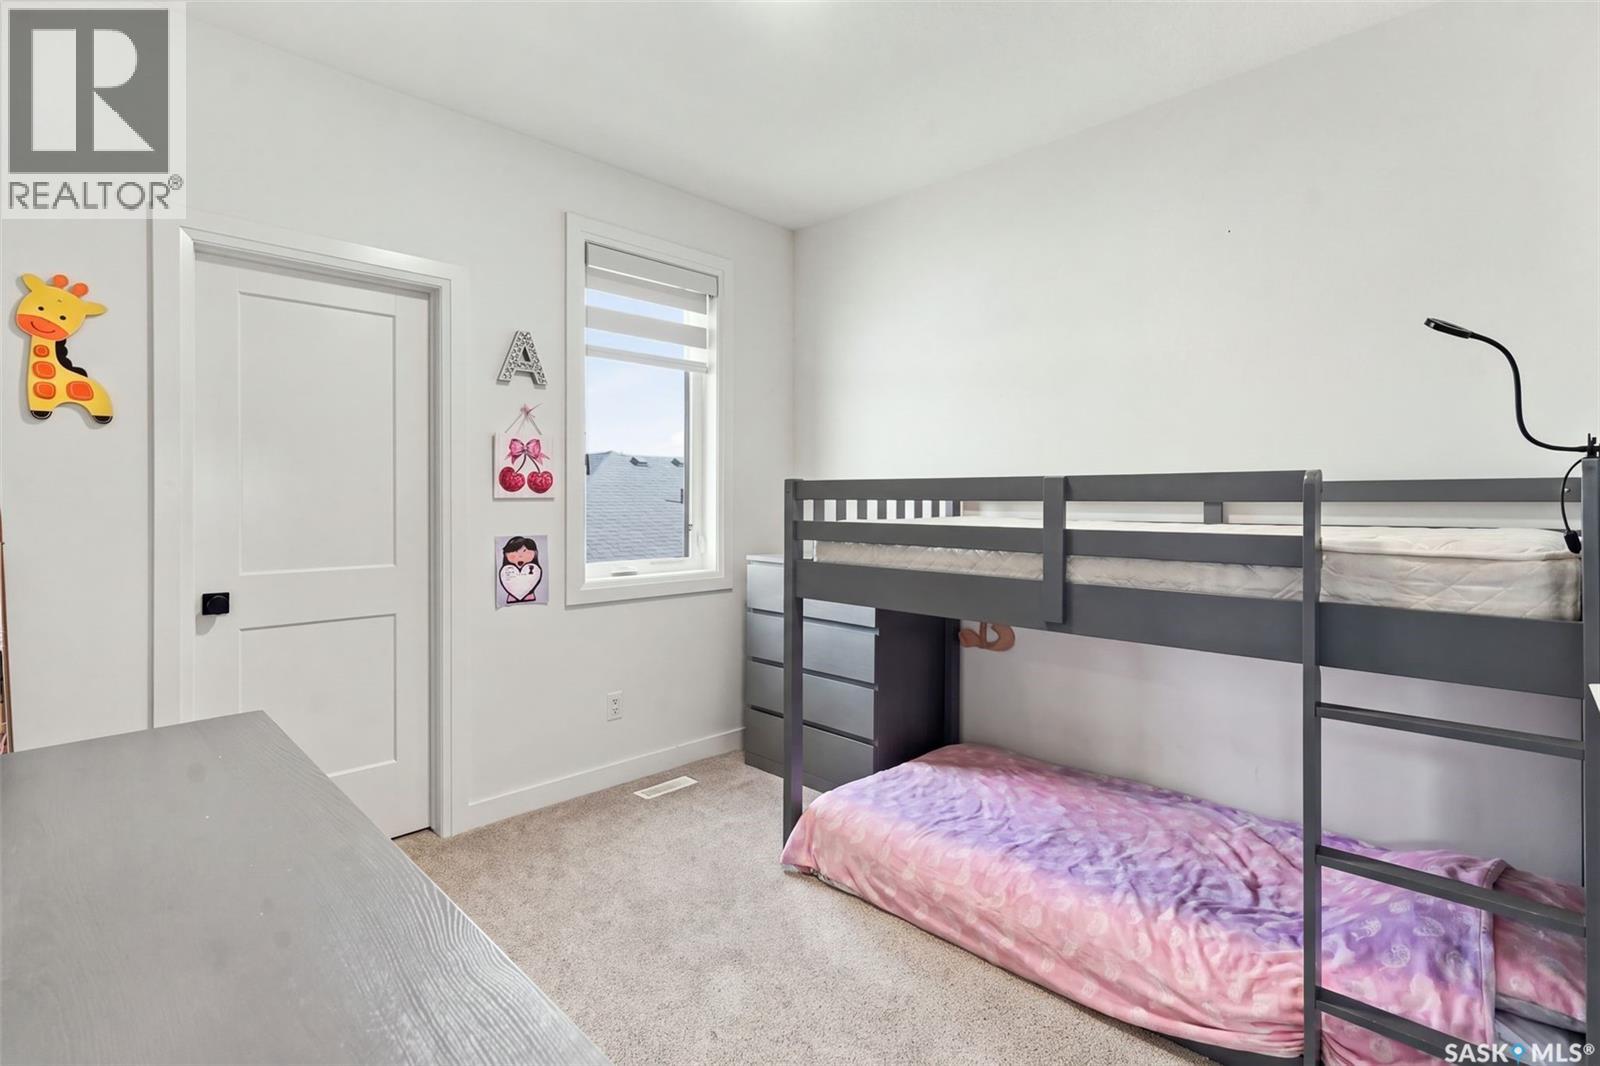
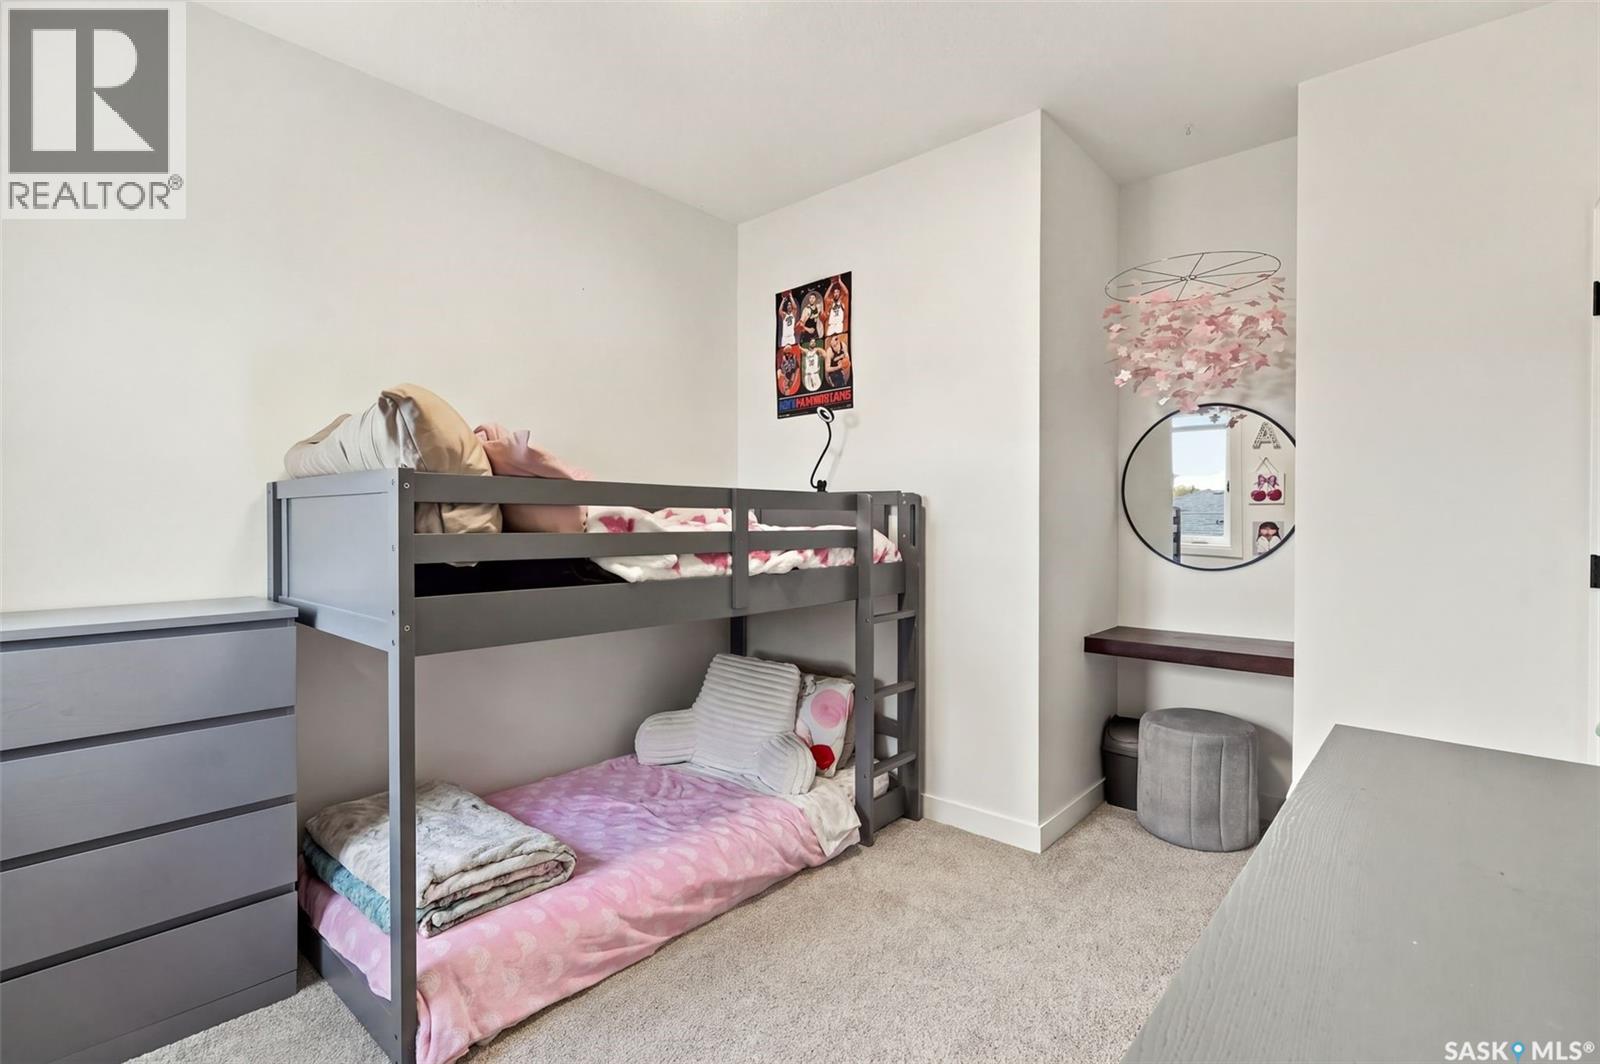
| Second Level | Bedroom | 10 ft ,2 in | 10 ft | 10 ft ,2 in x 10 ft |
| Second Level | Bedroom | 10 ft | 10 ft | 10 ft x 10 ft |
| Second Level | Bedroom | 10 ft | 10 ft | 10 ft x 10 ft |
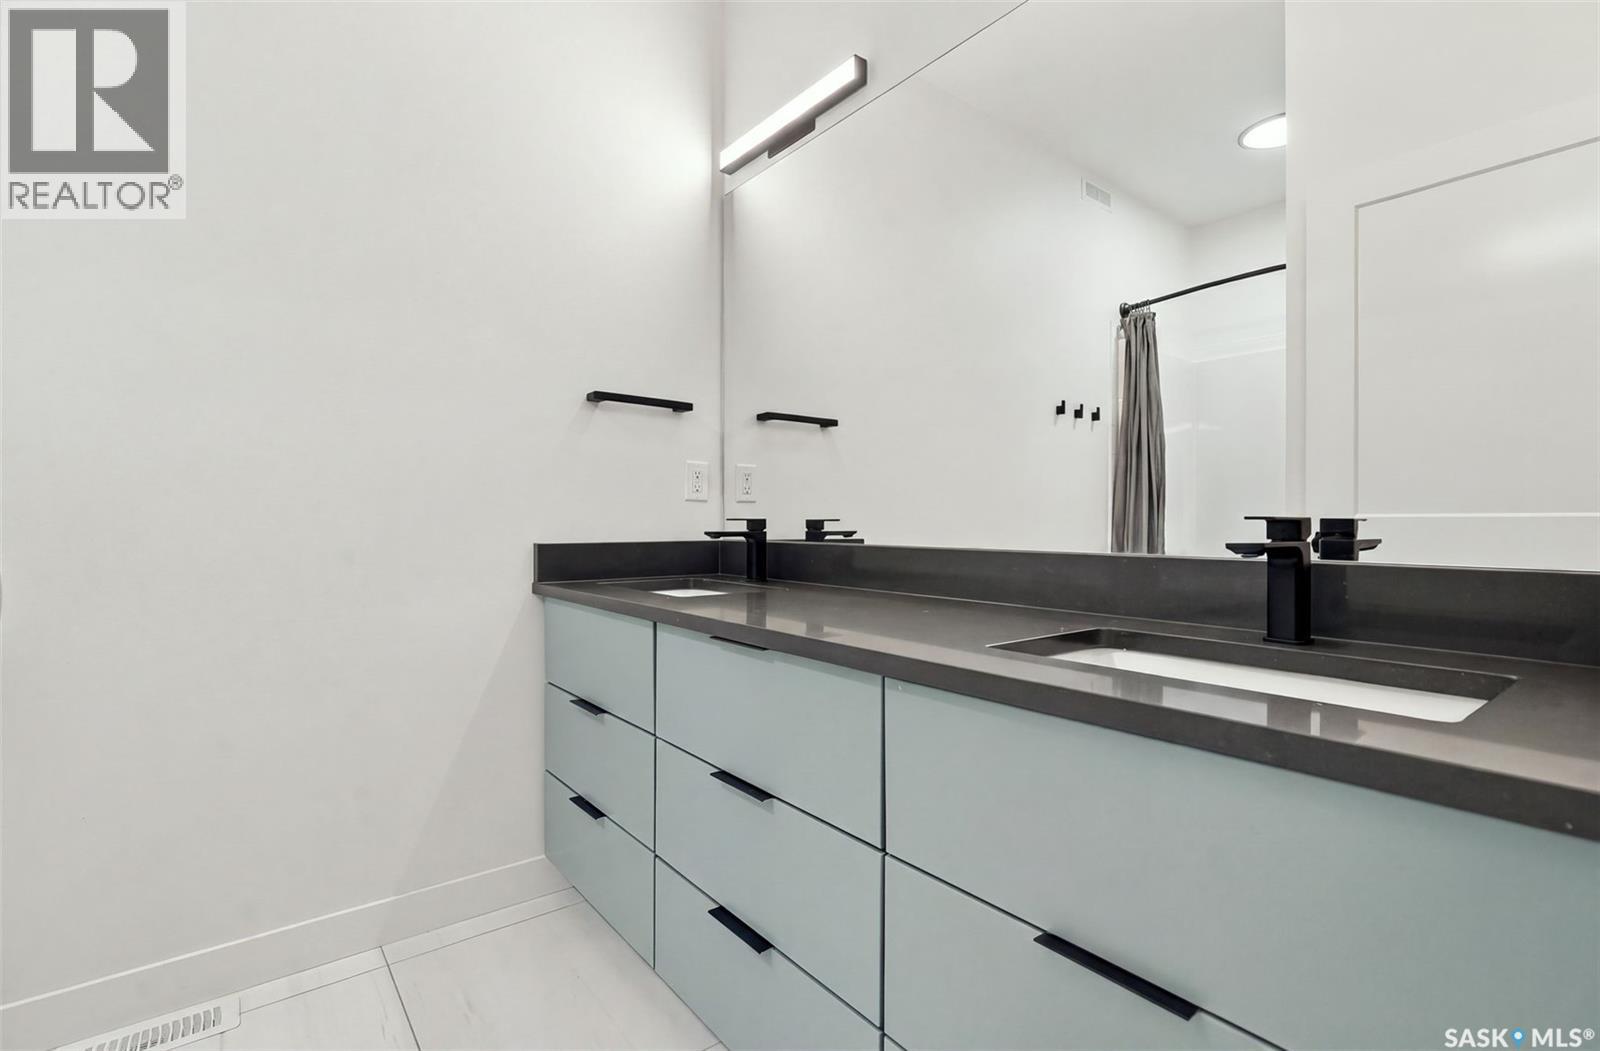
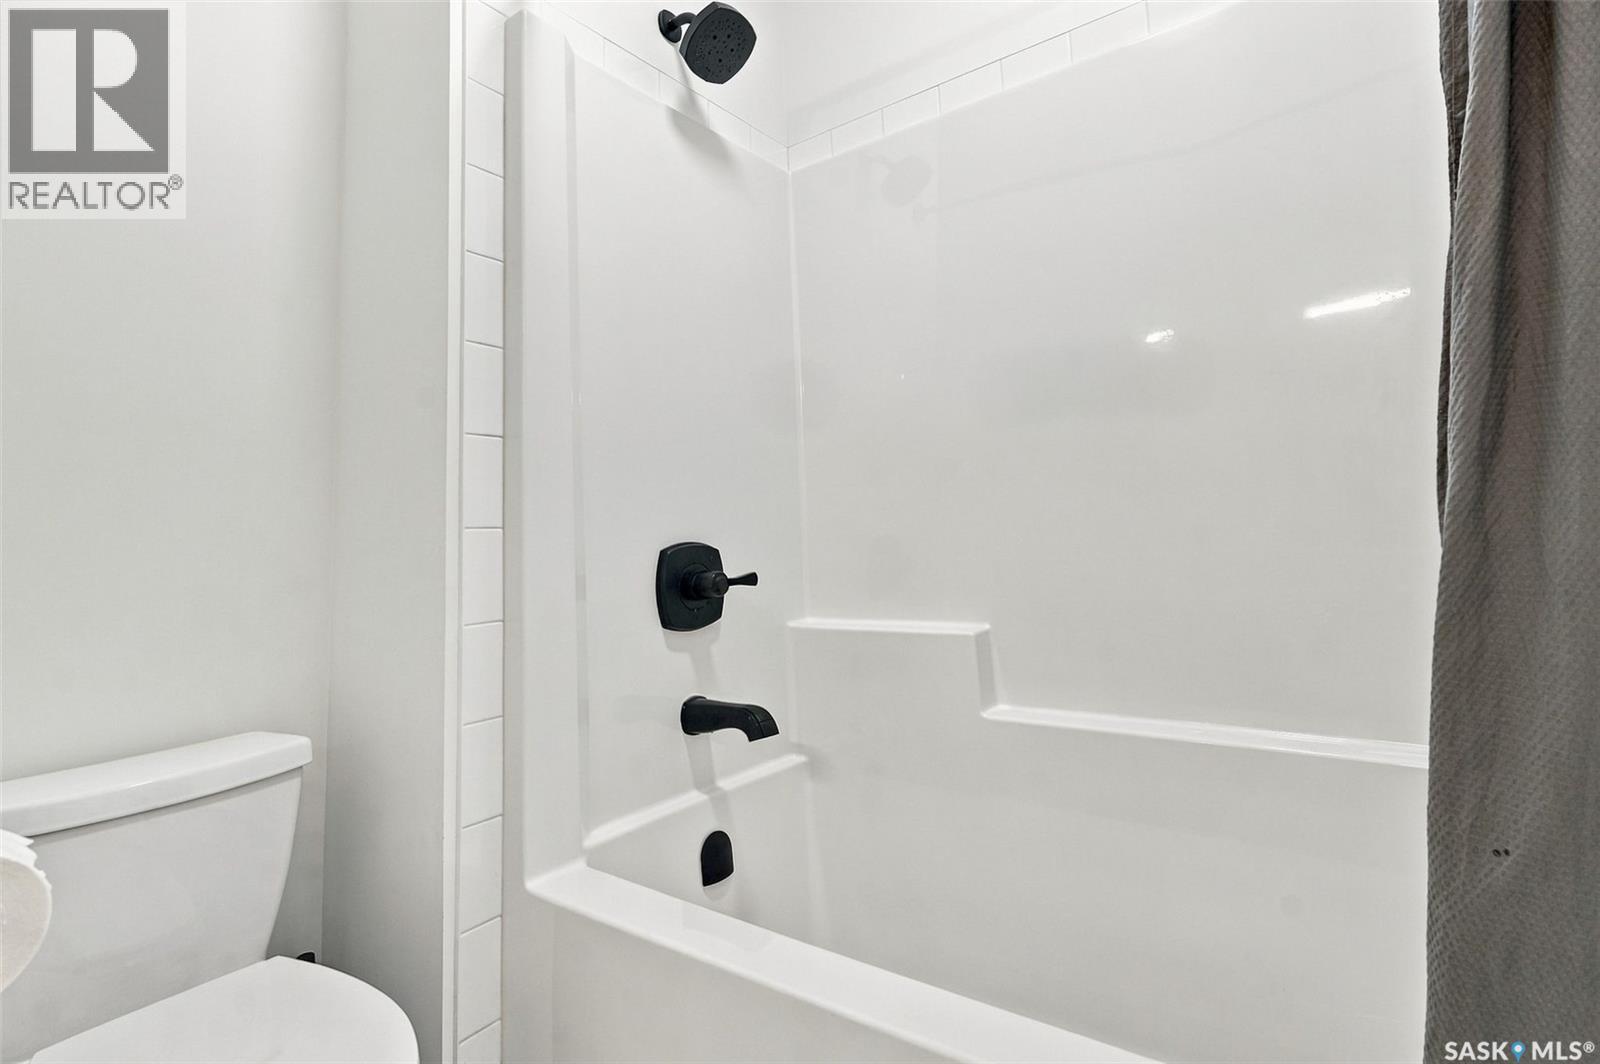
| Second Level | 4pc Bathroom | x x x | ||
| Second Level | Primary Bedroom | 13 ft | 11 ft | 13 ft x 11 ft |
| Second Level | 5pc Ensuite Bath | 9 ft ,5 in | 11 ft ,3 in | 9 ft ,5 in x 11 ft ,3 in |
| Second Level | Laundry Room | 5 ft ,8 in | 8 ft ,1 in | 5 ft ,8 in x 8 ft ,1 in |
| Basement | Bedroom | 12 ft | 11 ft ,8 in | 12 ft x 11 ft ,8 in |
| Basement | Family Room | 17 ft | 14 ft | 17 ft x 14 ft |
| Basement | Other | 17 ft | 14 ft | 17 ft x 14 ft |
| Basement | 4pc Bathroom | x x X | ||
| Basement | Other | x x X | ||
| Main Level | Living Room | 15 ft | 13 ft | 15 ft x 13 ft |
| Main Level | Kitchen | 12 ft ,9 in | 12 ft ,9 in | 12 ft ,9 in x 12 ft ,9 in |
| Main Level | Dining Room | 14 ft | 13 ft ,8 in | 14 ft x 13 ft ,8 in |
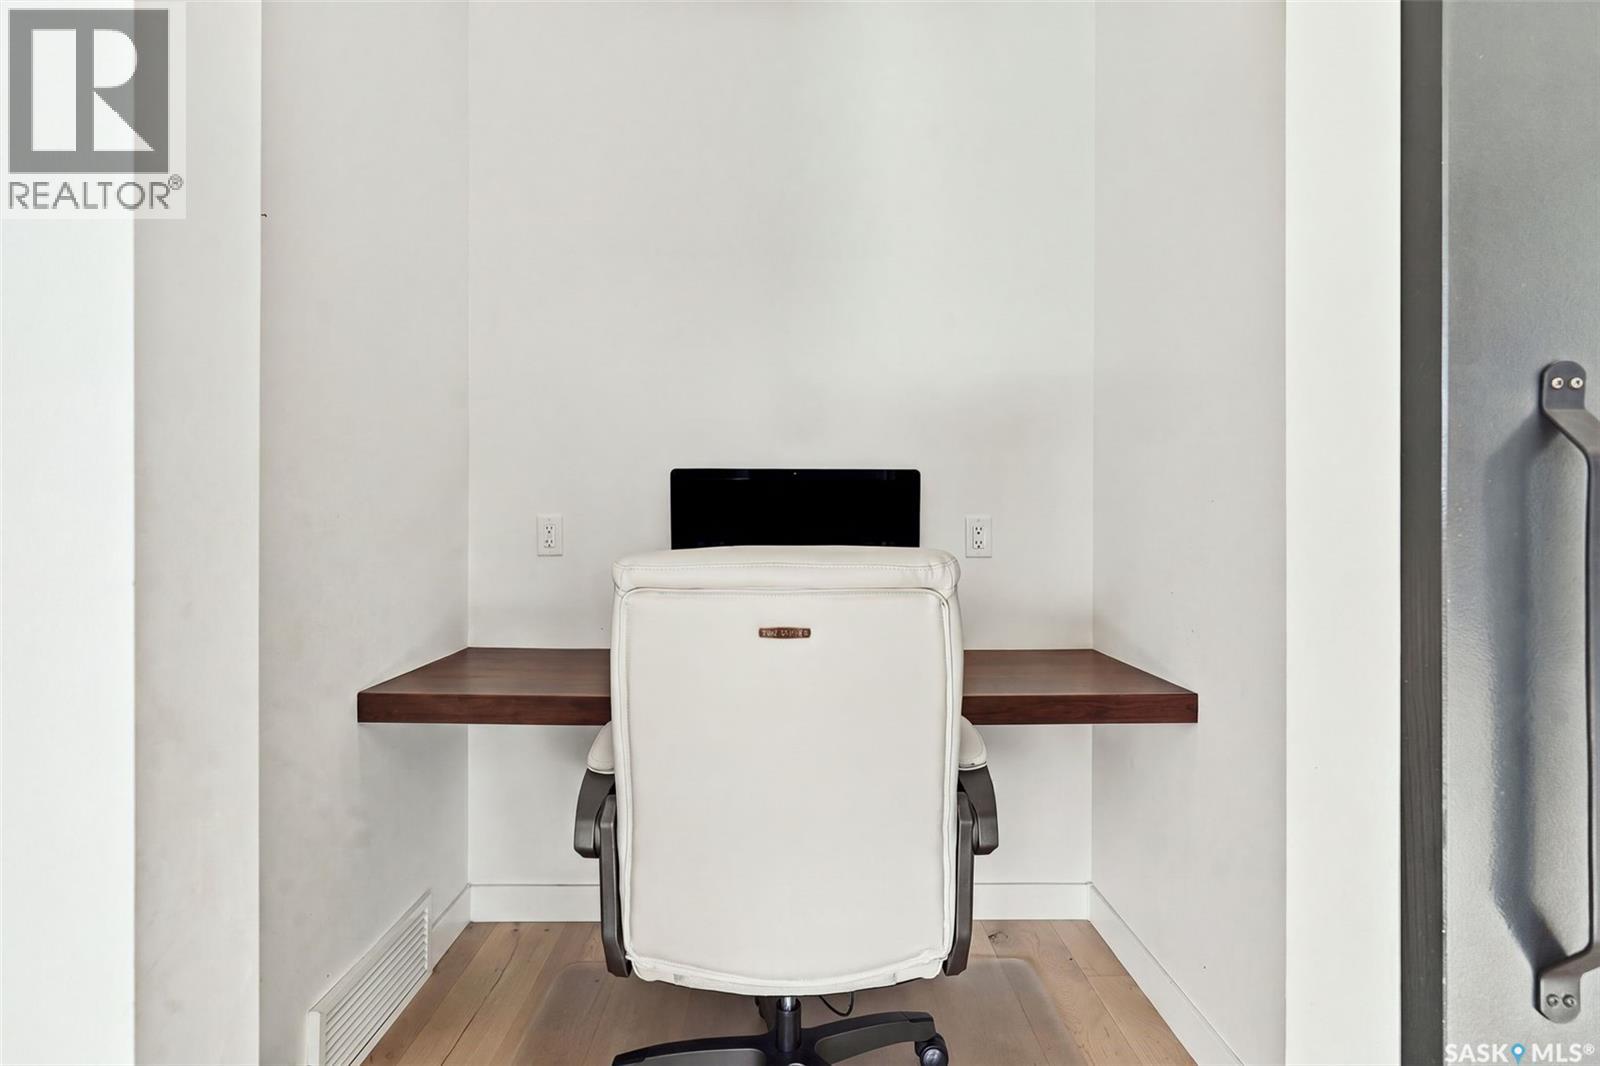
| Main Level | Office | 5 ft | 6 ft | 5 ft x 6 ft |
| Main Level | Mud Room | 10 ft ,5 in | 5 ft ,10 in | 10 ft ,5 in x 5 ft ,10 in |
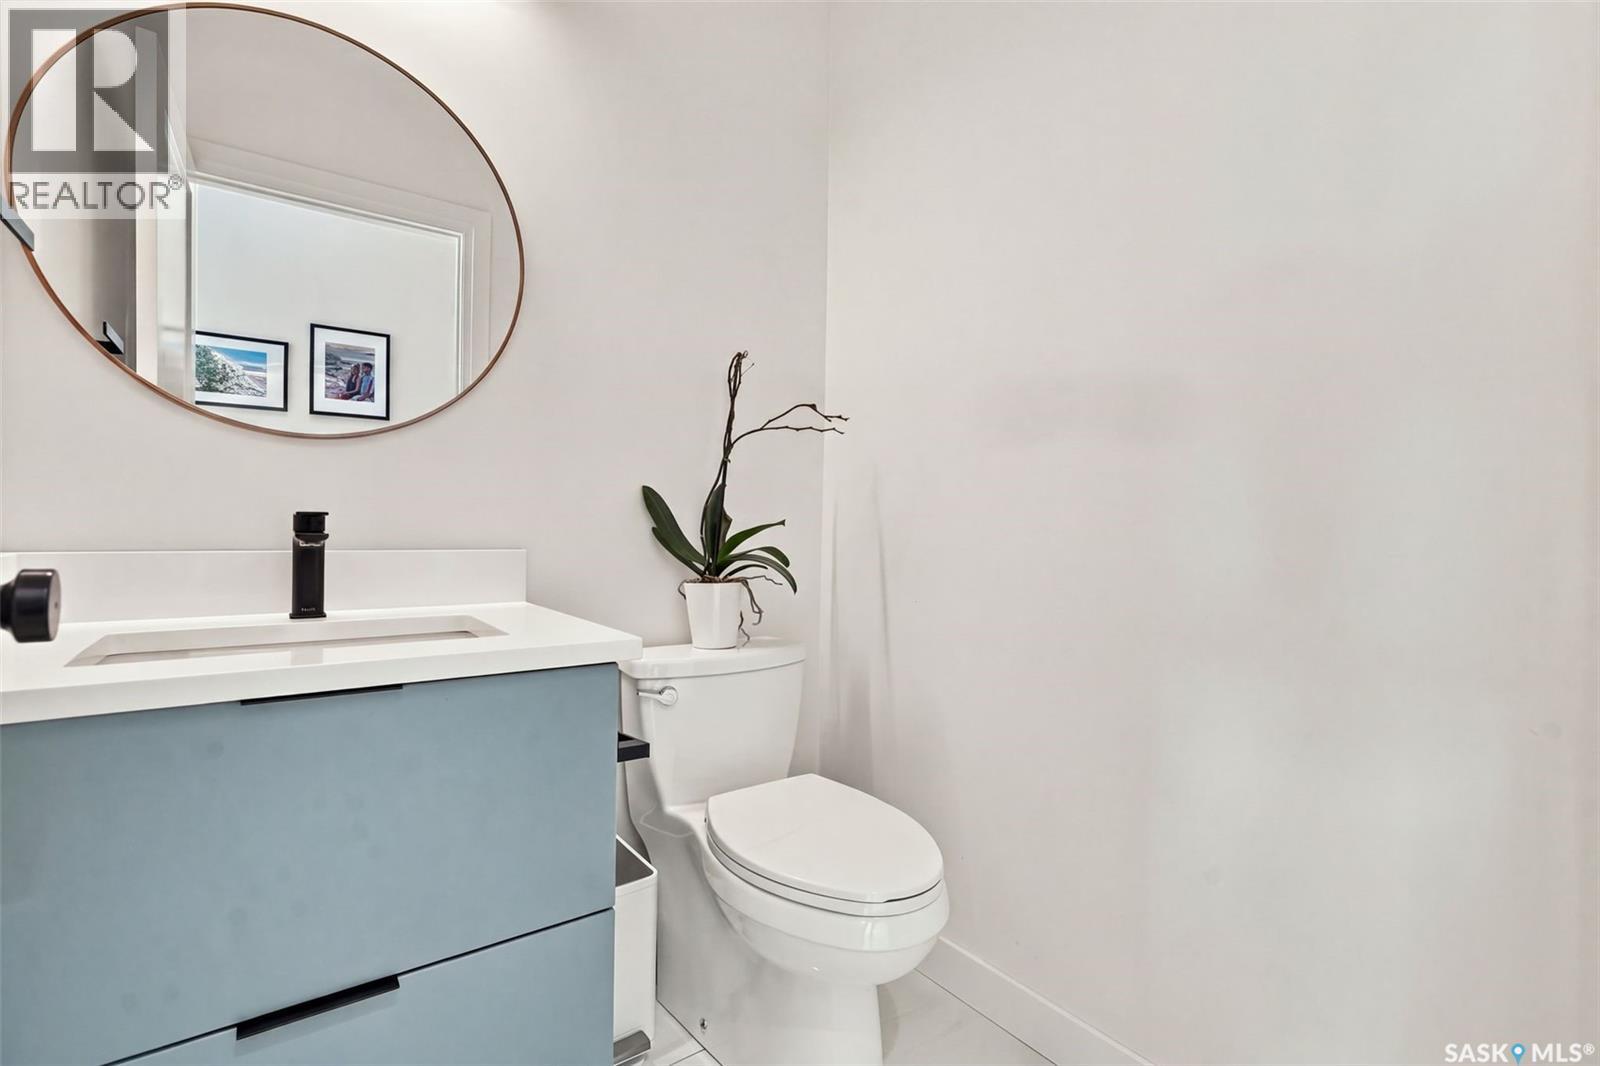
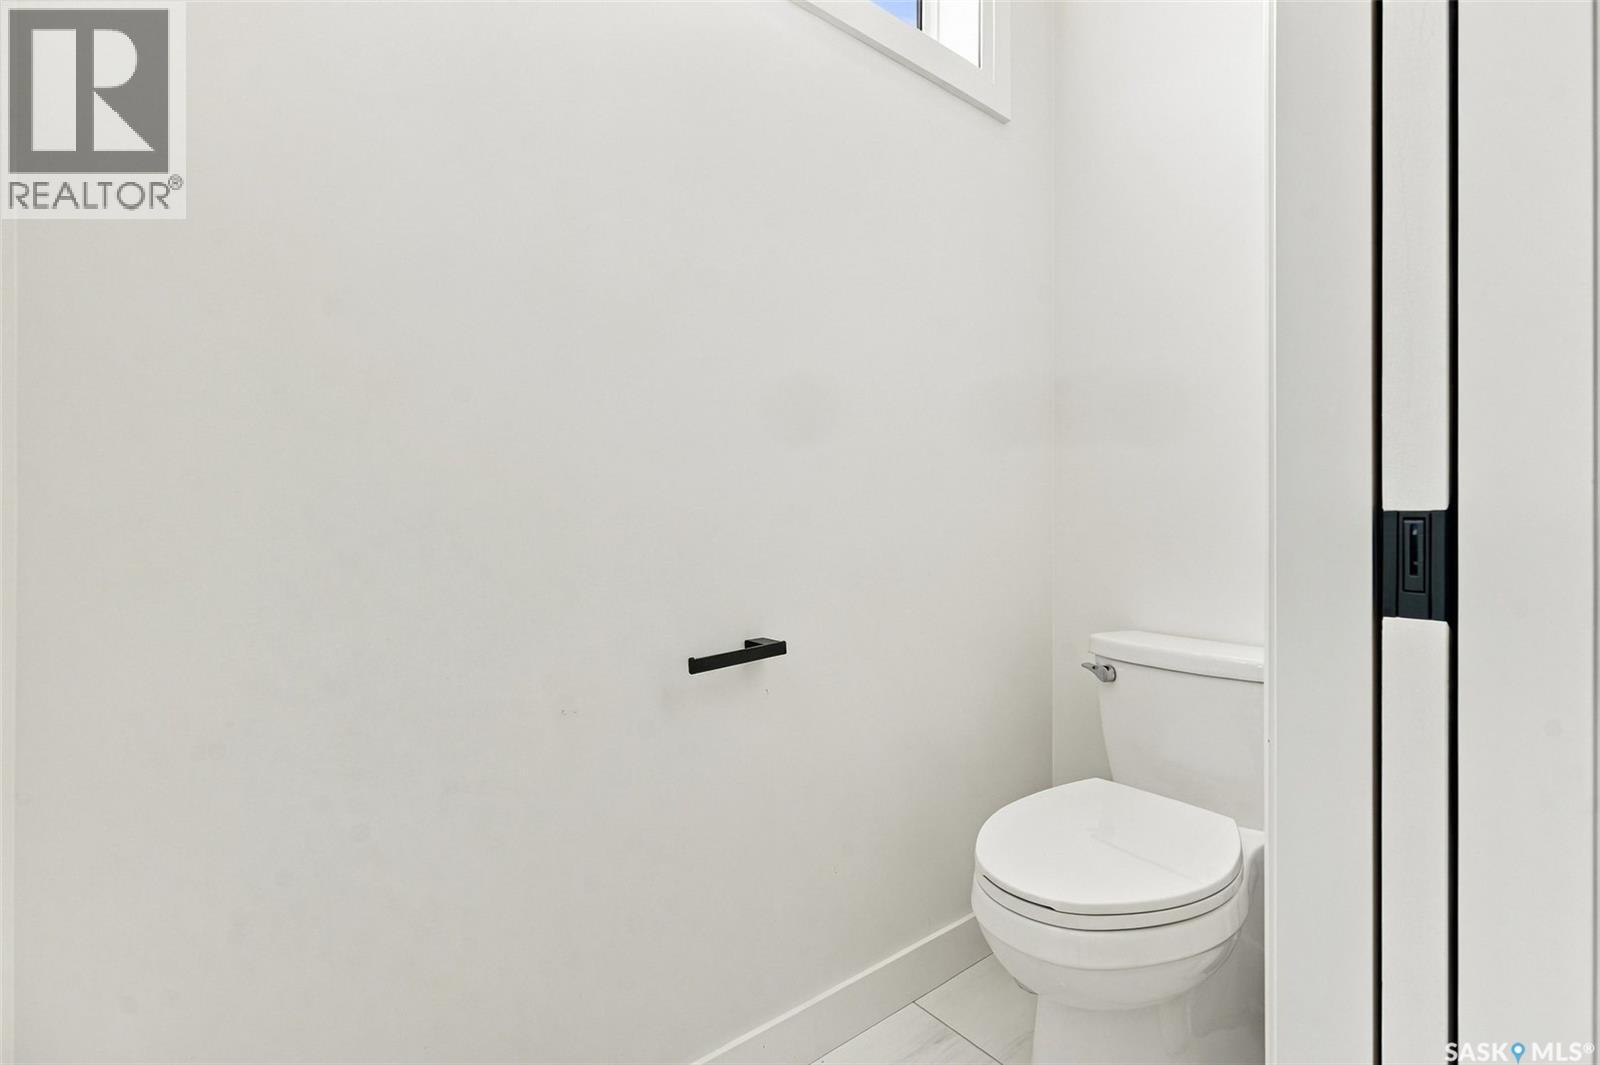
| Main Level | 2pc Bathroom | x x X | ||
| Main Level | Foyer | 5 ft | 20 ft ,2 in | 5 ft x 20 ft ,2 in |
https://www.realtor.ca/real-estate/30363244/6221-koep-avenue-regina-skyview
Contact Us
Contact us for more information
260 - 2410 Dewdney Avenue
Regina, Saskatchewan S4R 1H6
(306) 206-1828
www.realtyhubsk.com/
260 - 2410 Dewdney Avenue
Regina, Saskatchewan S4R 1H6
(306) 206-1828
www.realtyhubsk.com/

The trademarks REALTOR®, REALTORS®, and the REALTOR® logo are controlled by The Canadian Real Estate Association (CREA) and identify real estate professionals who are members of CREA. The trademarks MLS®, Multiple Listing Service® and the associated logos are owned by The Canadian Real Estate Association (CREA) and identify the quality of services provided by real estate professionals who are members of CREA. The trademark DDF® is owned by The Canadian Real Estate Association (CREA) and identifies CREA's Data Distribution Facility (DDF®)
October 05 2026 07:36:37
Saskatchewan REALTORS® Association
Realty Hub Brokerage