


64 Coldwell Road Regina, Saskatchewan S4R 4K3

$224,900
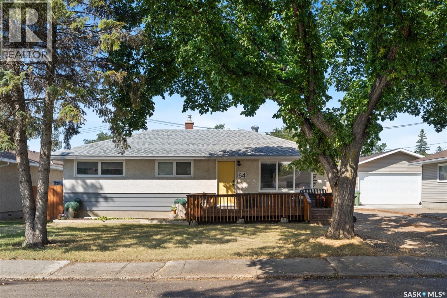
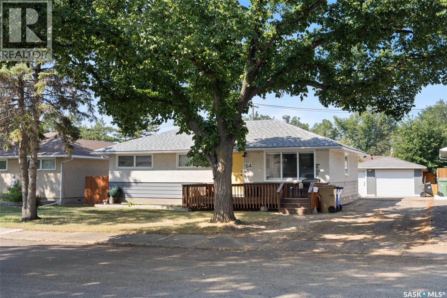
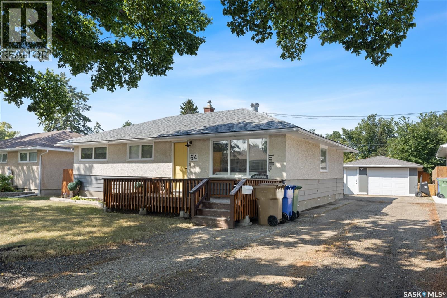
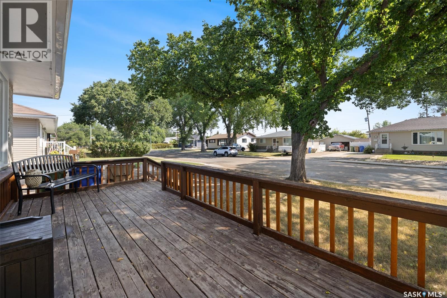
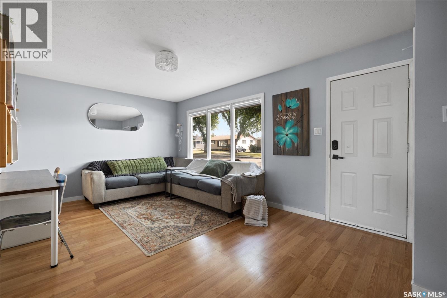
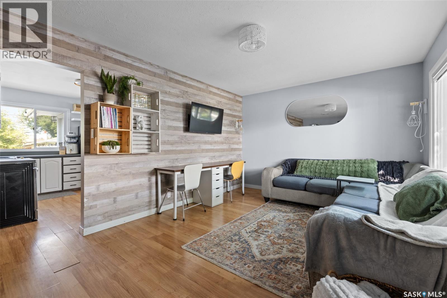
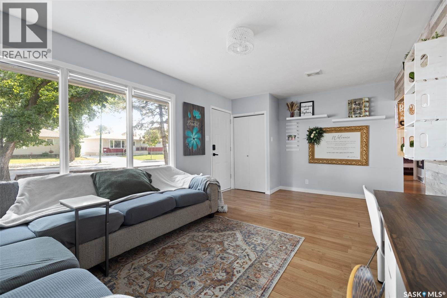
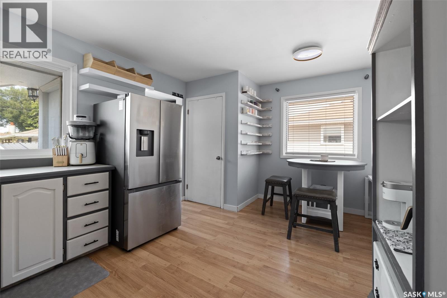
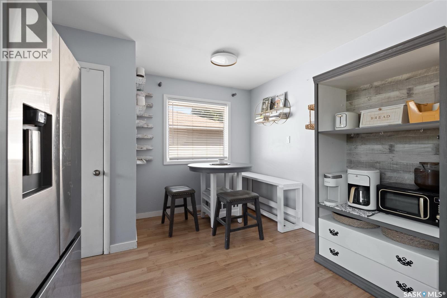
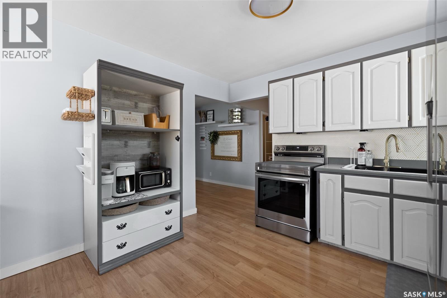
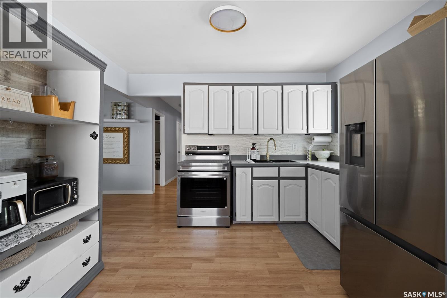
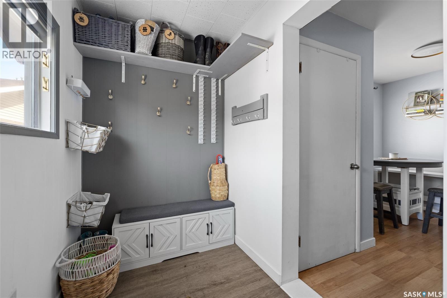
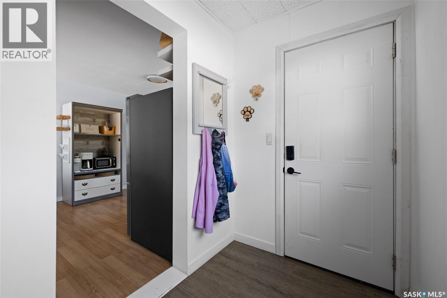
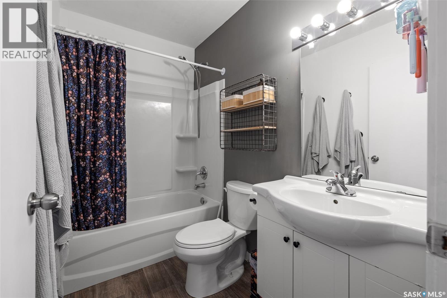
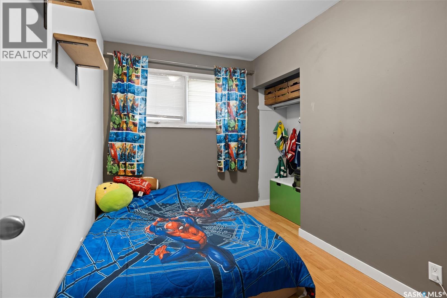
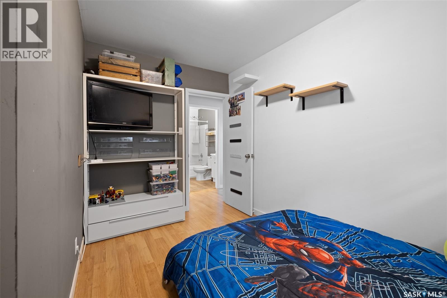
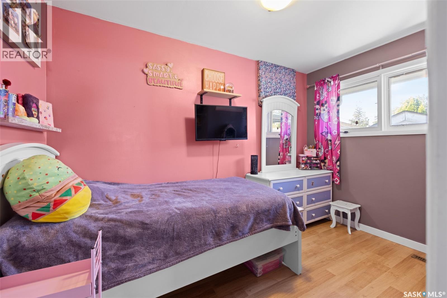
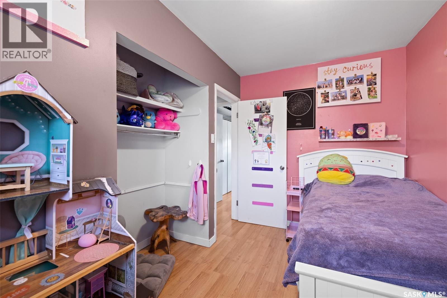
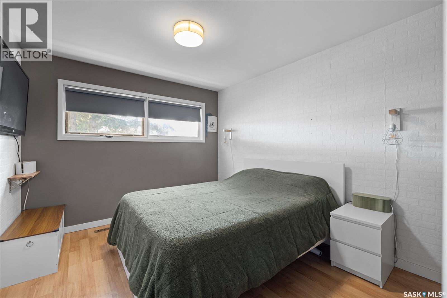
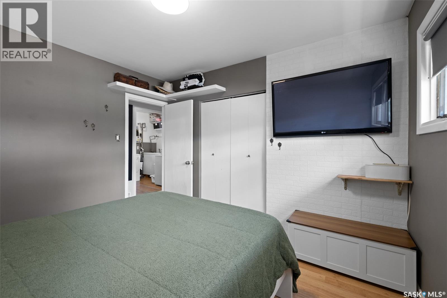
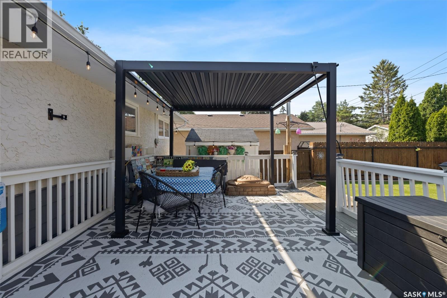
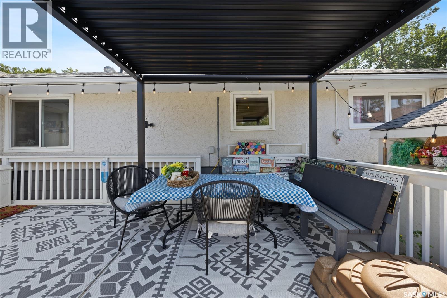
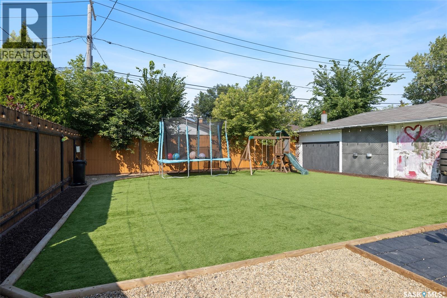
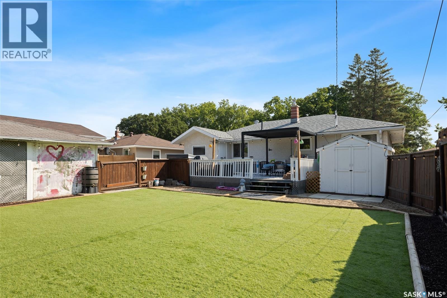
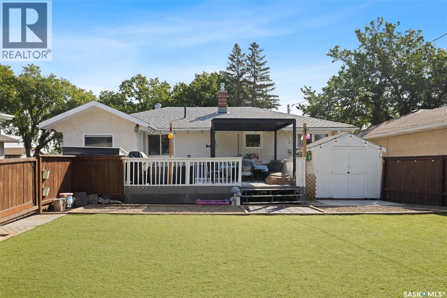
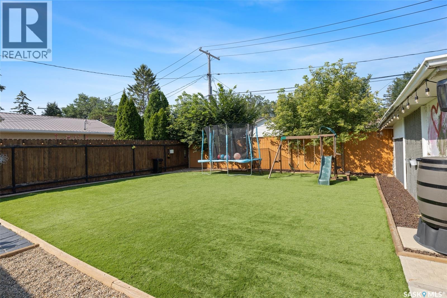
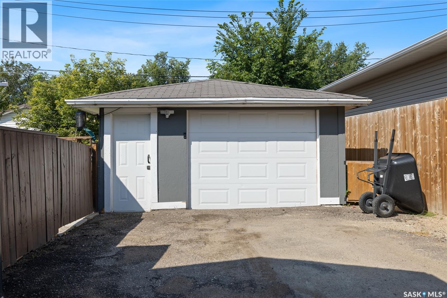
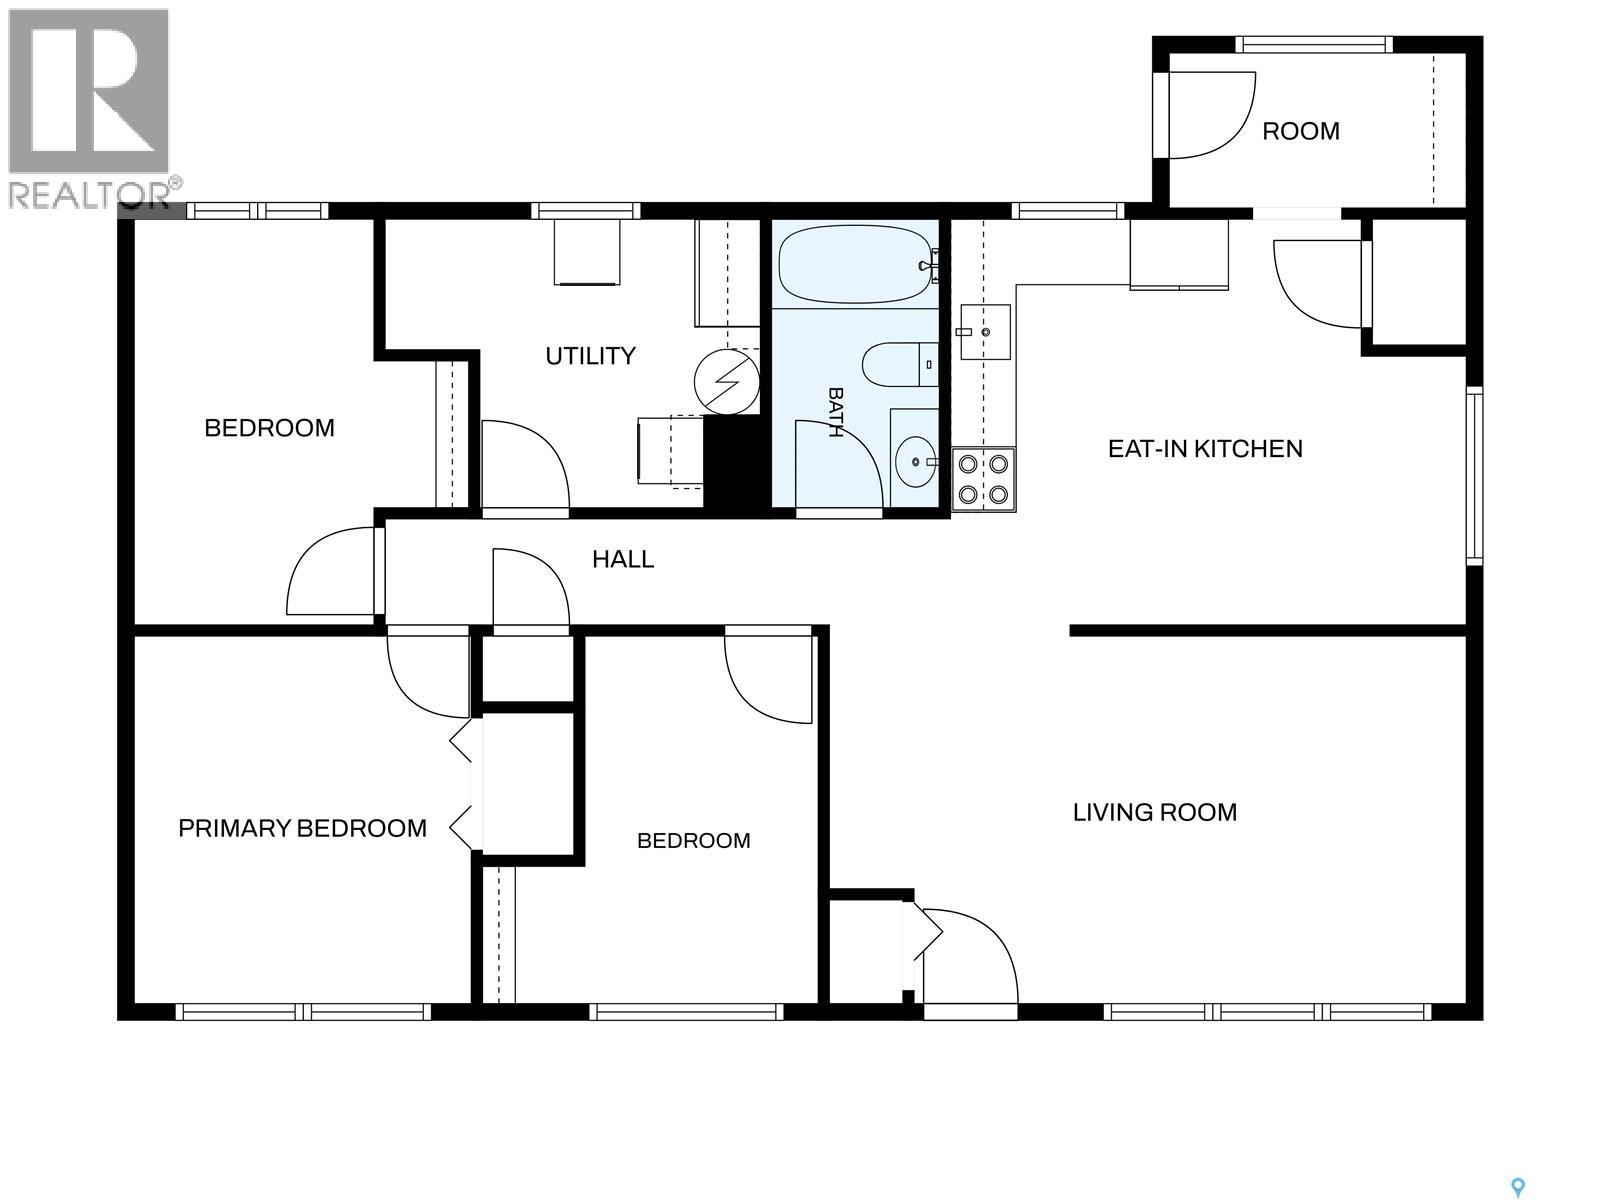
Welcome to 64 Coldwell Road, a warm and inviting bungalow in Regent Park where every space has been thoughtfully considered to offer function, storage and a comfortable place to call home. This 960 sq ft, 3 bedroom, 1 bathroom home is entirely contained on one level, making the layout practical and easy to enjoy. The bright front living room is filled with natural light, while the eat-in kitchen offers plenty of room to gather, a large pantry for added storage, and newer fridge and stove, both replaced in 2026, along with a new kitchen faucet in 2026. Most of the home has also been painted within the last few years, giving the space a fresh and cheerful feel. At the back of the home, a dedicated mudroom creates another thoughtfully designed drop zone with built-in storage, shelving and room to keep everyday life organized. The laundry and utility room has been cleverly designed to serve more than one purpose, with the current owner creating a dedicated workspace within the room to make the most of the available space. The furnace is located in the crawl space, helping preserve valuable interior living and storage space. Outside is where this property really becomes its own little oasis. The fully fenced backyard has been designed for easy enjoyment, with artificial grass installed in 2025, a spacious deck, covered pergola area, room for dining and lounging, and plenty of space to play or simply unwind. A storage shed adds even more functionality, while the oversized insulated single detached garage provides excellent parking, workspace and storage. Out front, mature trees provide shade and character, while the front deck offers another spot to enjoy a morning coffee. This is a home that has been loved and intentionally improved over time, with clever use of space throughout and indoor and outdoor areas designed to make everyday living easier. As per the Seller’s direction, all offers will be presented on 08/25/2026 12:30PM. (id:48852)
Property Details
| MLS® Number | SK046145 |
| Property Type | Single Family |
| Neigbourhood | Regent Park |
| Features | Treed, Rectangular |
| Structure | Deck |
Building
| Bathroom Total | 1 |
| Bedrooms Total | 3 |
| Appliances | Washer, Refrigerator, Dryer, Freezer, Window Coverings, Garage Door Opener Remote(s), Storage Shed, Stove |
| Architectural Style | Bungalow |
| Basement Development | Not Applicable |
| Basement Type | Crawl Space (not Applicable) |
| Constructed Date | 1960 |
| Construction Style Attachment | Detached |
| Cooling Type | Central Air Conditioning |
| Heating Fuel | Natural Gas |
| Heating Type | Forced Air |
| Stories Total | 1 |
| Size Interior | 960 Ft2 |
| Type | House |
Parking
| Detached Garage | |
| Gravel | |
| Parking Space(s) | 5 |
Land
| Acreage | No |
| Fence Type | Fence |
| Landscape Features | Lawn |
| Size Irregular | 6326.00 |
| Size Total | 6326 Sqft |
| Size Total Text | 6326 Sqft |
Rooms
| Level | Type | Length | Width | Dimensions |
|---|---|---|---|---|
| Main Level | Living Room | 11 ft ,3 in | 18 ft ,8 in | 11 ft ,3 in x 18 ft ,8 in |
| Main Level | Kitchen | 8 ft ,10 in | 11 ft ,11 in | 8 ft ,10 in x 11 ft ,11 in |
| Main Level | Dining Room | 7 ft ,11 in | 6 ft ,5 in | 7 ft ,11 in x 6 ft ,5 in |
| Main Level | Bedroom | 7 ft ,3 in | 11 ft ,8 in | 7 ft ,3 in x 11 ft ,8 in |
| Main Level | Bedroom | 7 ft ,10 in | 11 ft ,6 in | 7 ft ,10 in x 11 ft ,6 in |
| Main Level | 4pc Bathroom | Measurements not available | ||
| Main Level | Bedroom | 10 ft ,2 in | 11 ft ,10 in | 10 ft ,2 in x 11 ft ,10 in |
| Main Level | Mud Room | 5 ft ,10 in | 8 ft ,10 in | 5 ft ,10 in x 8 ft ,10 in |
| Main Level | Laundry Room | Measurements not available |
https://www.realtor.ca/real-estate/30183030/64-coldwell-road-regina-regent-park
Contact Us
Contact us for more information
620 Heritage Lane
Saskatoon, Saskatchewan S7H 5P5
(306) 242-3535
(306) 244-5506

The trademarks REALTOR®, REALTORS®, and the REALTOR® logo are controlled by The Canadian Real Estate Association (CREA) and identify real estate professionals who are members of CREA. The trademarks MLS®, Multiple Listing Service® and the associated logos are owned by The Canadian Real Estate Association (CREA) and identify the quality of services provided by real estate professionals who are members of CREA. The trademark DDF® is owned by The Canadian Real Estate Association (CREA) and identifies CREA's Data Distribution Facility (DDF®)
August 23 2026 07:11:42
Saskatchewan REALTORS® Association
Royal LePage Saskatoon Real Estate