


6427 Rochdale Boulevard Regina, Saskatchewan S4X 2Y9

$159,900Maintenance,
$323 Monthly
Maintenance,
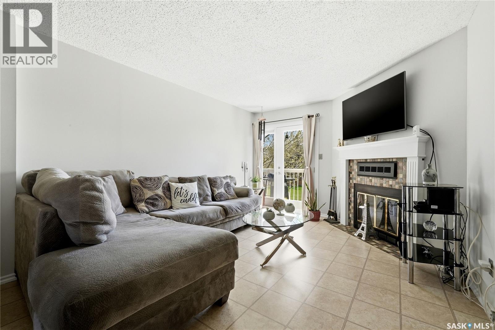
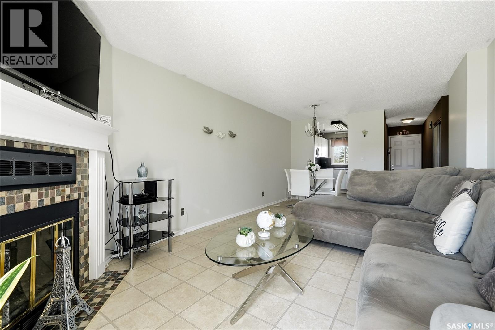
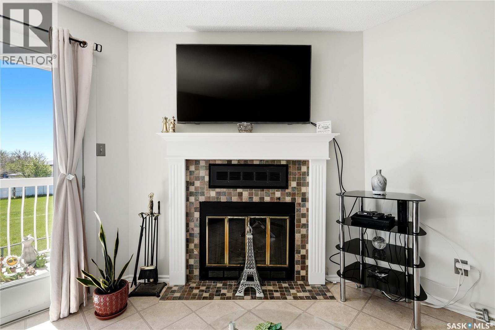
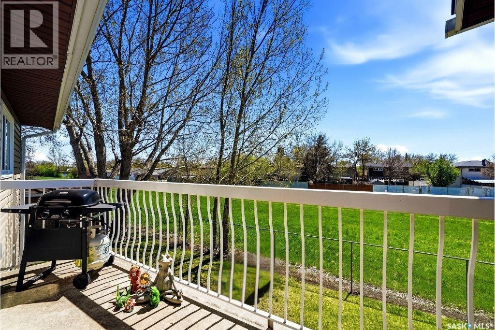
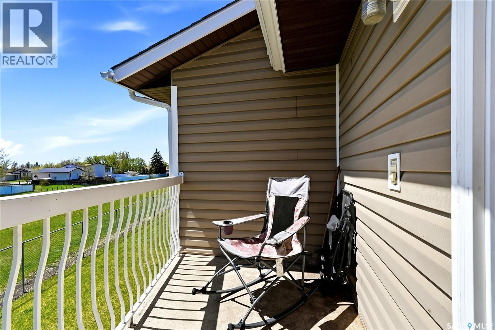
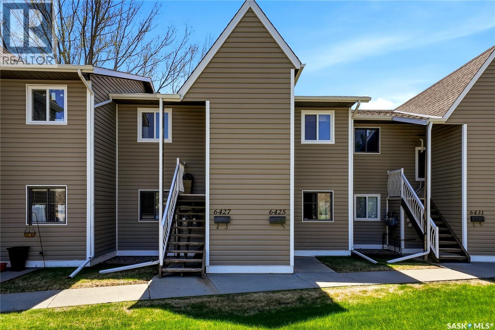
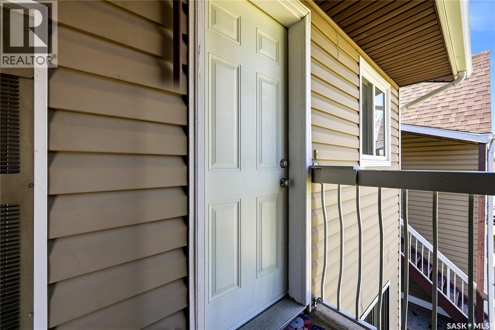
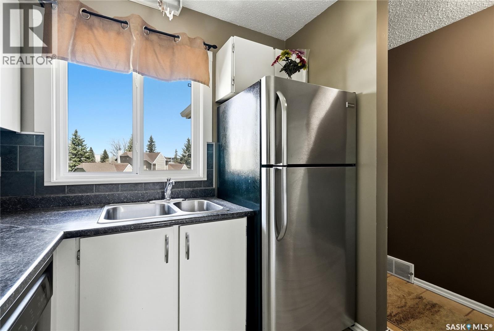
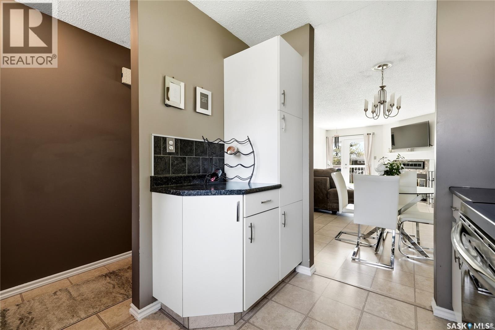
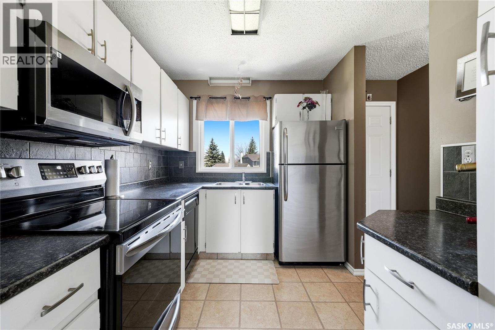
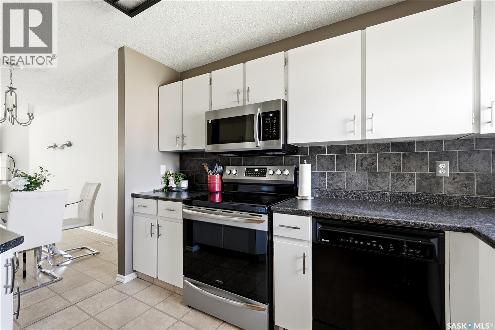
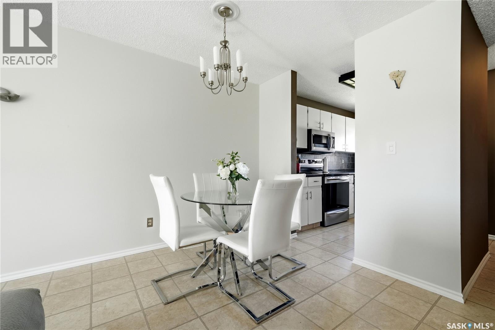
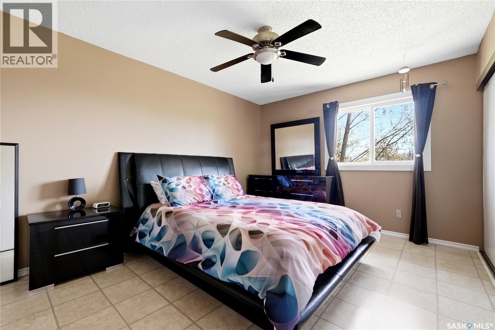
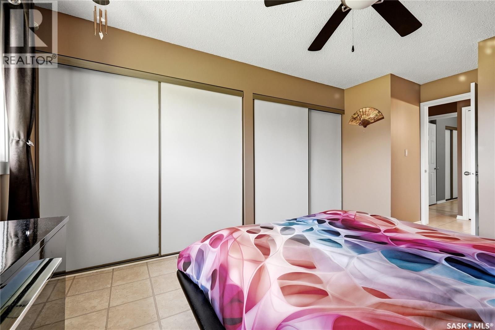
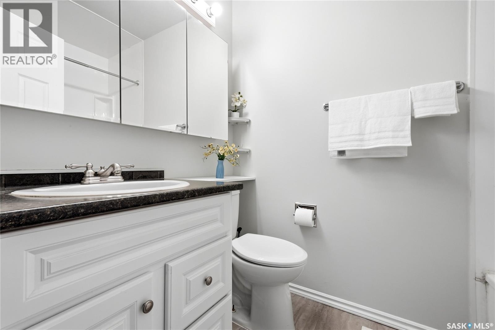
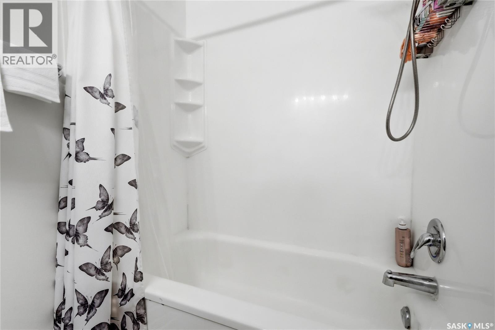
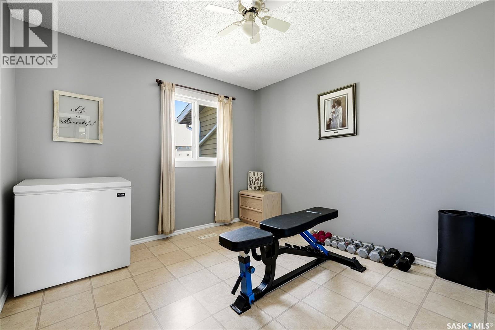
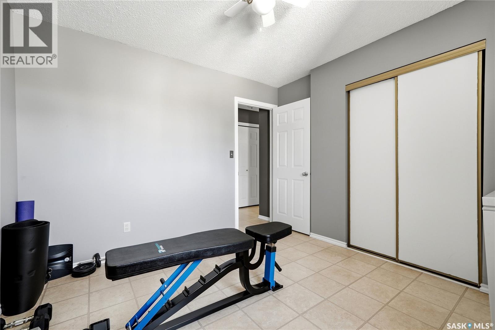
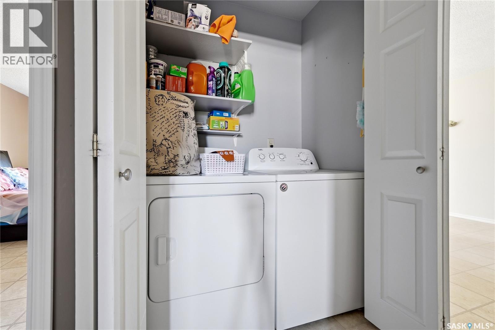
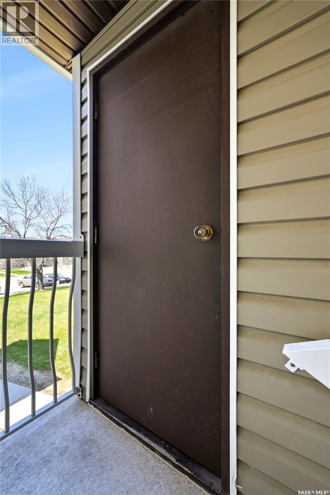
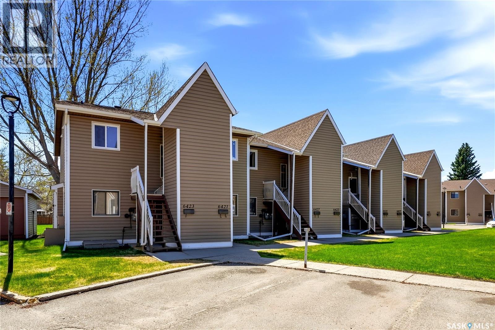
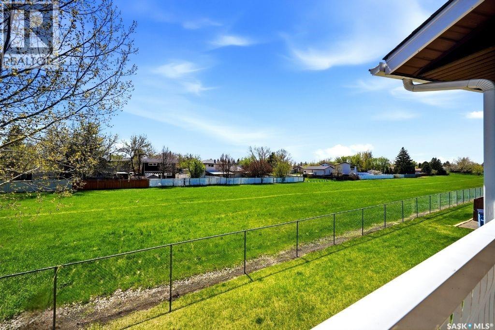
$323 MonthlyWelcome to Devonshire Village at 6427 Rochdale Blvd! This well-maintained upper-level 2-bedroom condo offers a perfect combination of comfort, convenience, and privacy in Regina’s desirable North West neighbourhood. Step inside to find a bright and functional open-concept layout featuring a spacious living room with a cozy wood-burning (recently inspected) fireplace, generously sized dining area, and kitchen with ample cabinetry, generous counter space, a window above the sink facing north, and included stainless steel appliances. Large windows throughout fill the space with natural light, creating a warm and inviting atmosphere. Both bedrooms are very large with plenty of light and closet space. One of the standout features of this condo is the private south-facing balcony overlooking open green space with no neighbours close by — the perfect place to enjoy all-day sunshine, your morning coffee, or relaxing summer evenings in peace & quiet. The unit offers two very spacious bedrooms, a full 4-piece bathroom, convenient in-suite laundry, and an additional large storage room. An electrified parking stall is located directly in front of the unit for added convenience. Upgrades include new windows and new sliding glass patio door (2020) and a new bathroom floor installed in 2021. Ideally situated within walking distance to the North West Leisure Centre, residents can enjoy year-round amenities including indoor swimming, skating, fitness facilities, walking paths, and an outdoor spray park. You’ll also appreciate being close to schools, parks, restaurants, shopping, grocery stores, banks, gyms, salons, and all north-end amenities, including the new Costco under development. Whether you’re a first-time buyer, downsizer, or investor, this move-in ready condo is an excellent opportunity to own in a quiet, well-located community. As per the Seller’s direction, all offers will be presented on 06/01/2026 5:00PM. (id:48852)
Property Details
| MLS® Number | SK037102 |
| Property Type | Single Family |
| Neigbourhood | McCarthy Park |
| Community Features | Pets Allowed With Restrictions |
| Features | Treed, Balcony, Paved Driveway |
Building
| Bathroom Total | 1 |
| Bedrooms Total | 2 |
| Appliances | Washer, Refrigerator, Dishwasher, Dryer, Microwave, Window Coverings, Stove |
| Constructed Date | 1982 |
| Construction Style Attachment | Attached |
| Cooling Type | Central Air Conditioning |
| Fireplace Fuel | Wood |
| Fireplace Present | Yes |
| Fireplace Type | Conventional |
| Heating Fuel | Natural Gas |
| Heating Type | Forced Air |
| Size Interior | 869 Ft2 |
| Type | Row / Townhouse |
Parking
| Surfaced | 1 |
| Parking Space(s) | 1 |
Land
| Acreage | No |
| Landscape Features | Lawn |
Rooms
| Level | Type | Length | Width | Dimensions |
|---|---|---|---|---|
| Main Level | Kitchen | 10 ft ,3 in | 7 ft ,7 in | 10 ft ,3 in x 7 ft ,7 in |
| Main Level | Living Room | 13 ft ,8 in | 11 ft ,7 in | 13 ft ,8 in x 11 ft ,7 in |
| Main Level | Dining Room | 8 ft ,7 in | 11 ft ,7 in | 8 ft ,7 in x 11 ft ,7 in |
| Main Level | Primary Bedroom | 13 ft ,9 in | 11 ft | 13 ft ,9 in x 11 ft |
| Main Level | Bedroom | 10 ft ,6 in | 10 ft ,3 in | 10 ft ,6 in x 10 ft ,3 in |
| Main Level | 4pc Bathroom | 4 ft ,11 in | 7 ft ,7 in | 4 ft ,11 in x 7 ft ,7 in |
| Main Level | Laundry Room | Measurements not available |
https://www.realtor.ca/real-estate/29806384/6427-rochdale-boulevard-regina-mccarthy-park
Contact Us
Contact us for more information
#3 - 1118 Broad Street
Regina, Saskatchewan S4R 1X8
(306) 206-0383
(306) 206-0384

The trademarks REALTOR®, REALTORS®, and the REALTOR® logo are controlled by The Canadian Real Estate Association (CREA) and identify real estate professionals who are members of CREA. The trademarks MLS®, Multiple Listing Service® and the associated logos are owned by The Canadian Real Estate Association (CREA) and identify the quality of services provided by real estate professionals who are members of CREA. The trademark DDF® is owned by The Canadian Real Estate Association (CREA) and identifies CREA's Data Distribution Facility (DDF®)
May 26 2026 05:30:34
Saskatchewan REALTORS® Association
Realtyone Real Estate Services Inc.