


65 Bobolink Bay Regina, Saskatchewan S4S 4K2

$359,900
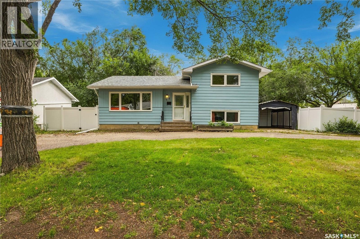
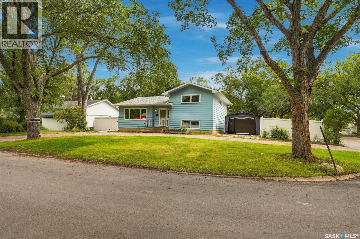
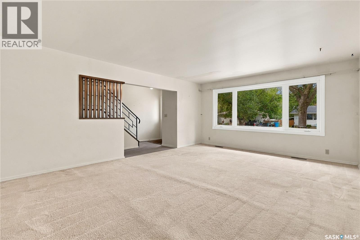
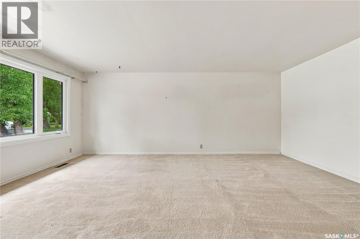
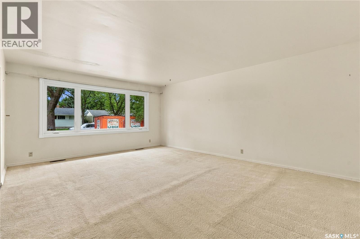
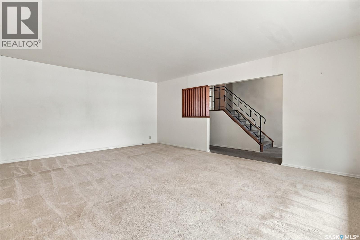
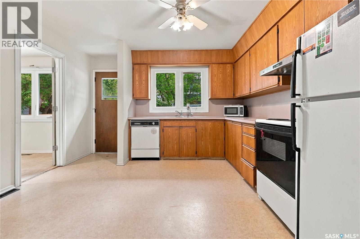
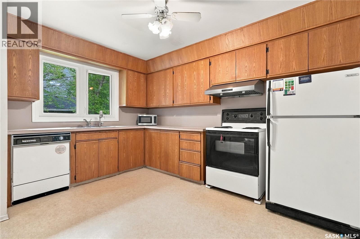
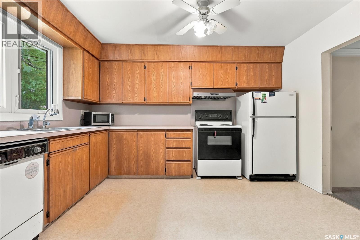
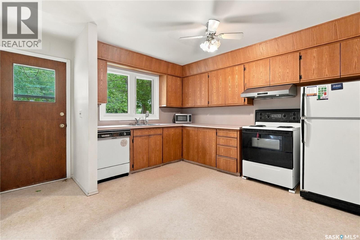
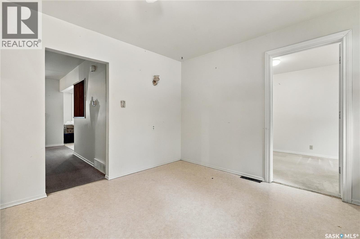
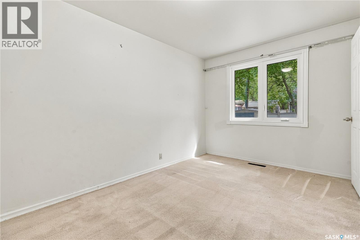
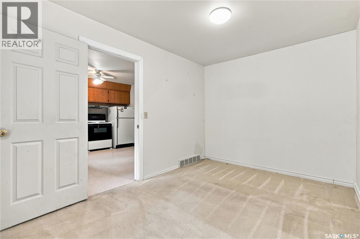
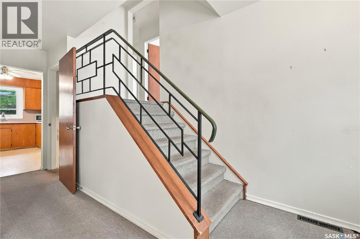
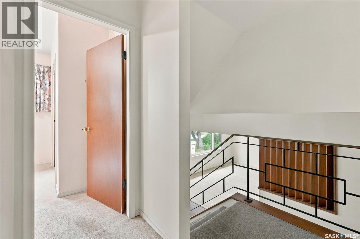
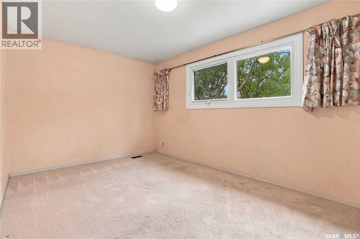
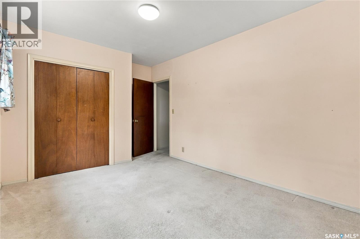
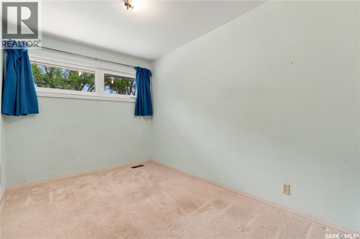
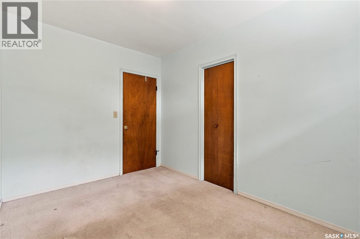
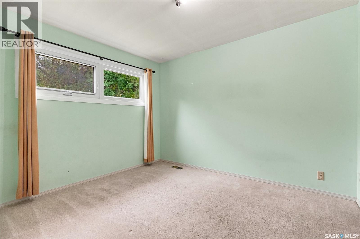
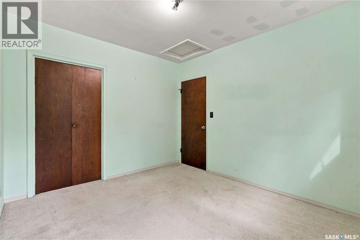
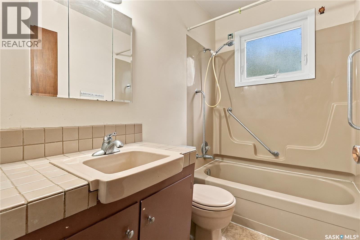
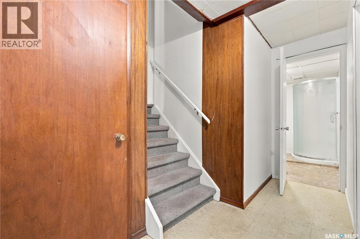
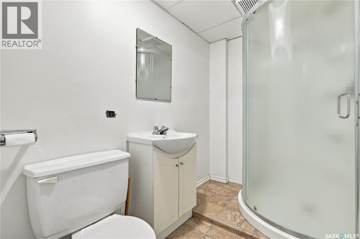
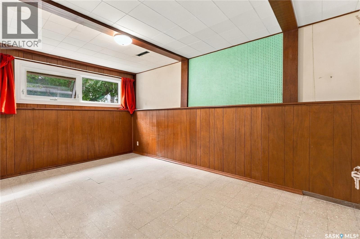
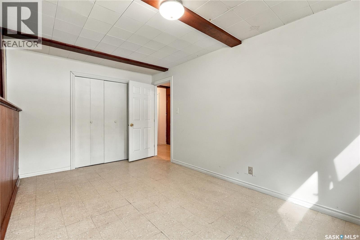
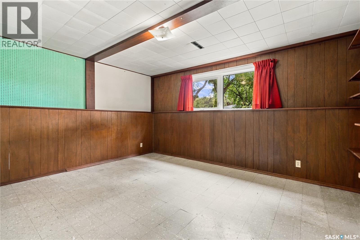
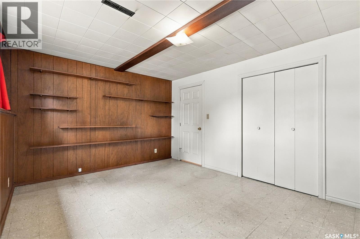
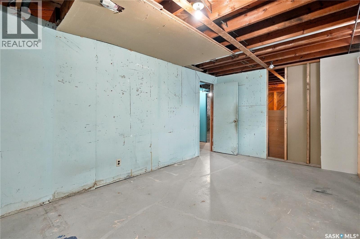
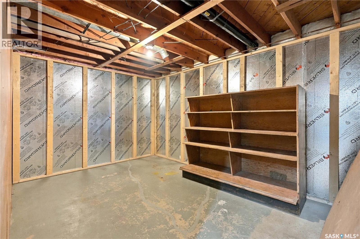
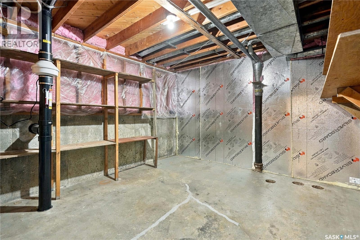
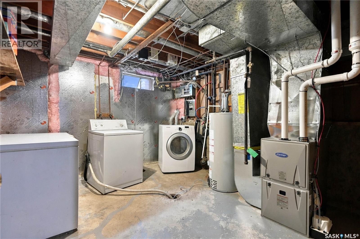
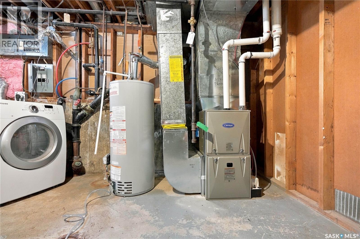
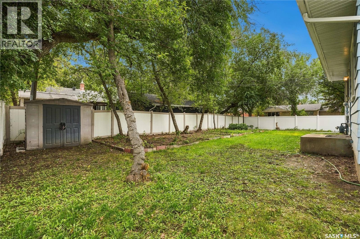
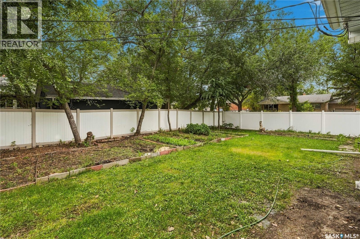
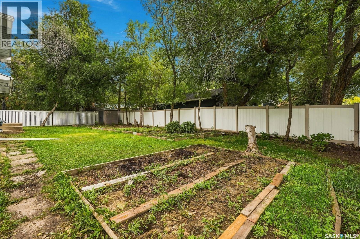
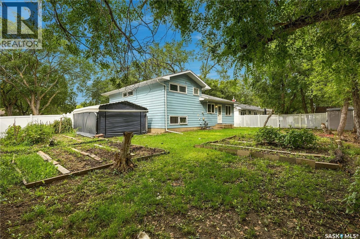
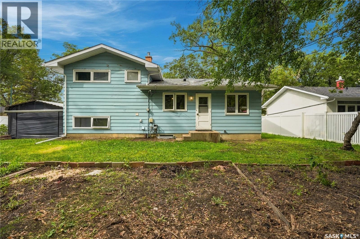
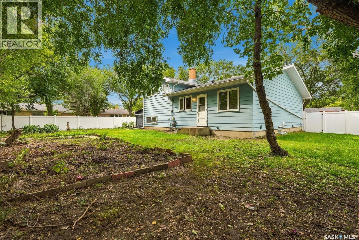
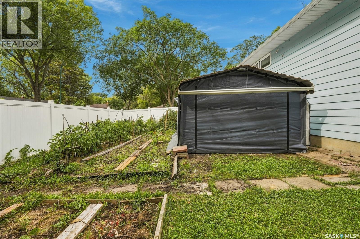
Welcome to 65 Bobolink Bay — a wonderful family home ideally located within walking distance of Campbell High School and Massey Elementary School. The home has an exceptionally good foundation and major upgrades, including a new roof (shingles, trusses and sheathing all upgraded in 2020), triple-pane windows (2023), PVC fencing (2024), high-efficiency furnace (2025), and a radon mitigation system (2026). With 5 bedrooms, an office, and 2 bathrooms, there is plenty of space for your family to grow, relax, and create lasting memories. Step outside and discover a spacious 7,600 sq. ft. yard, offering plenty of room for gardening, outdoor entertaining, family activities, or setting up a space for sports and play. A fully enclosed carport provides added protection for your vehicle from snow, rain, and harsh weather. Whether you are looking for a comfortable family home or a property with excellent potential to personalize, 65 Bobolink Bay is ready to welcome you home. Book your private viewing today—you won’t want to miss this opportunity! As per the Seller’s direction, all offers will be presented on September 21, 2026, at 6:00 p.m. As per the Seller’s direction, all offers will be presented on 09/21/2026 6:00PM. (id:48852)
Open House
This property has open houses!
1:00 pm
Ends at:3:00 pm
1:00 pm
Ends at:3:00 pm
Property Details
| MLS® Number | SK048521 |
| Property Type | Single Family |
| Neigbourhood | Whitmore Park |
| Features | Treed, Corner Site, Paved Driveway |
| Structure | Patio(s) |
Building
| Bathroom Total | 2 |
| Bedrooms Total | 5 |
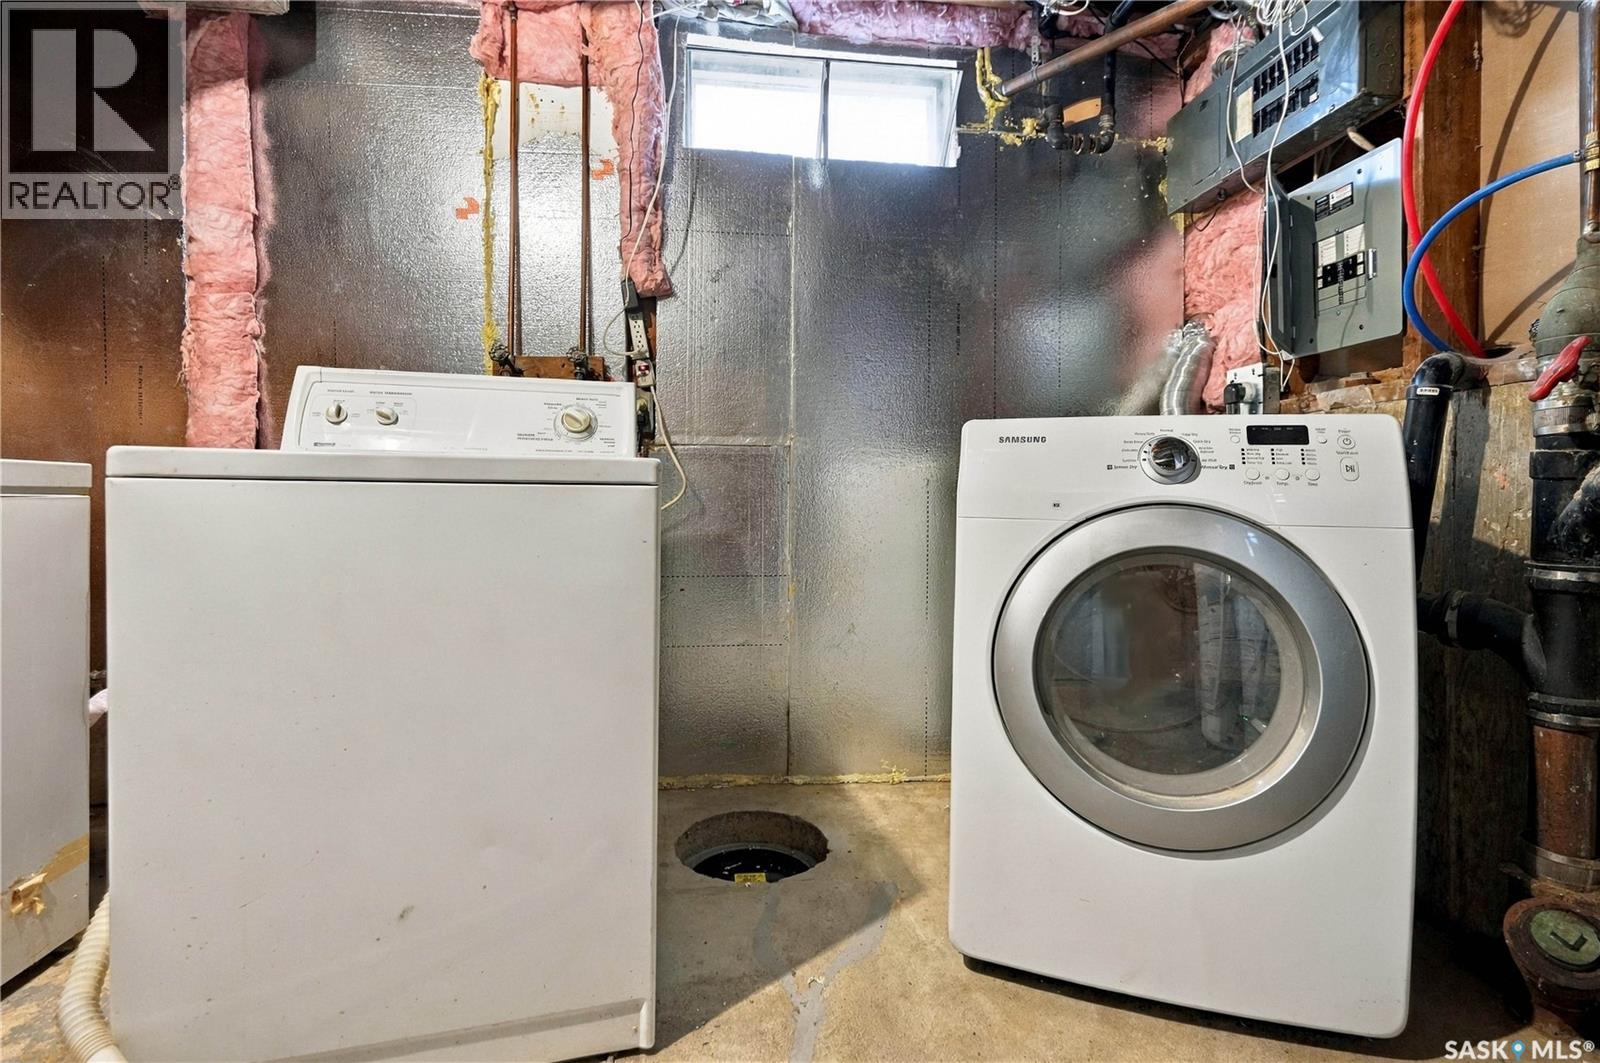
| Appliances | Washer, Refrigerator, Dishwasher, Dryer, Window Coverings, Hood Fan, Storage Shed, Stove |
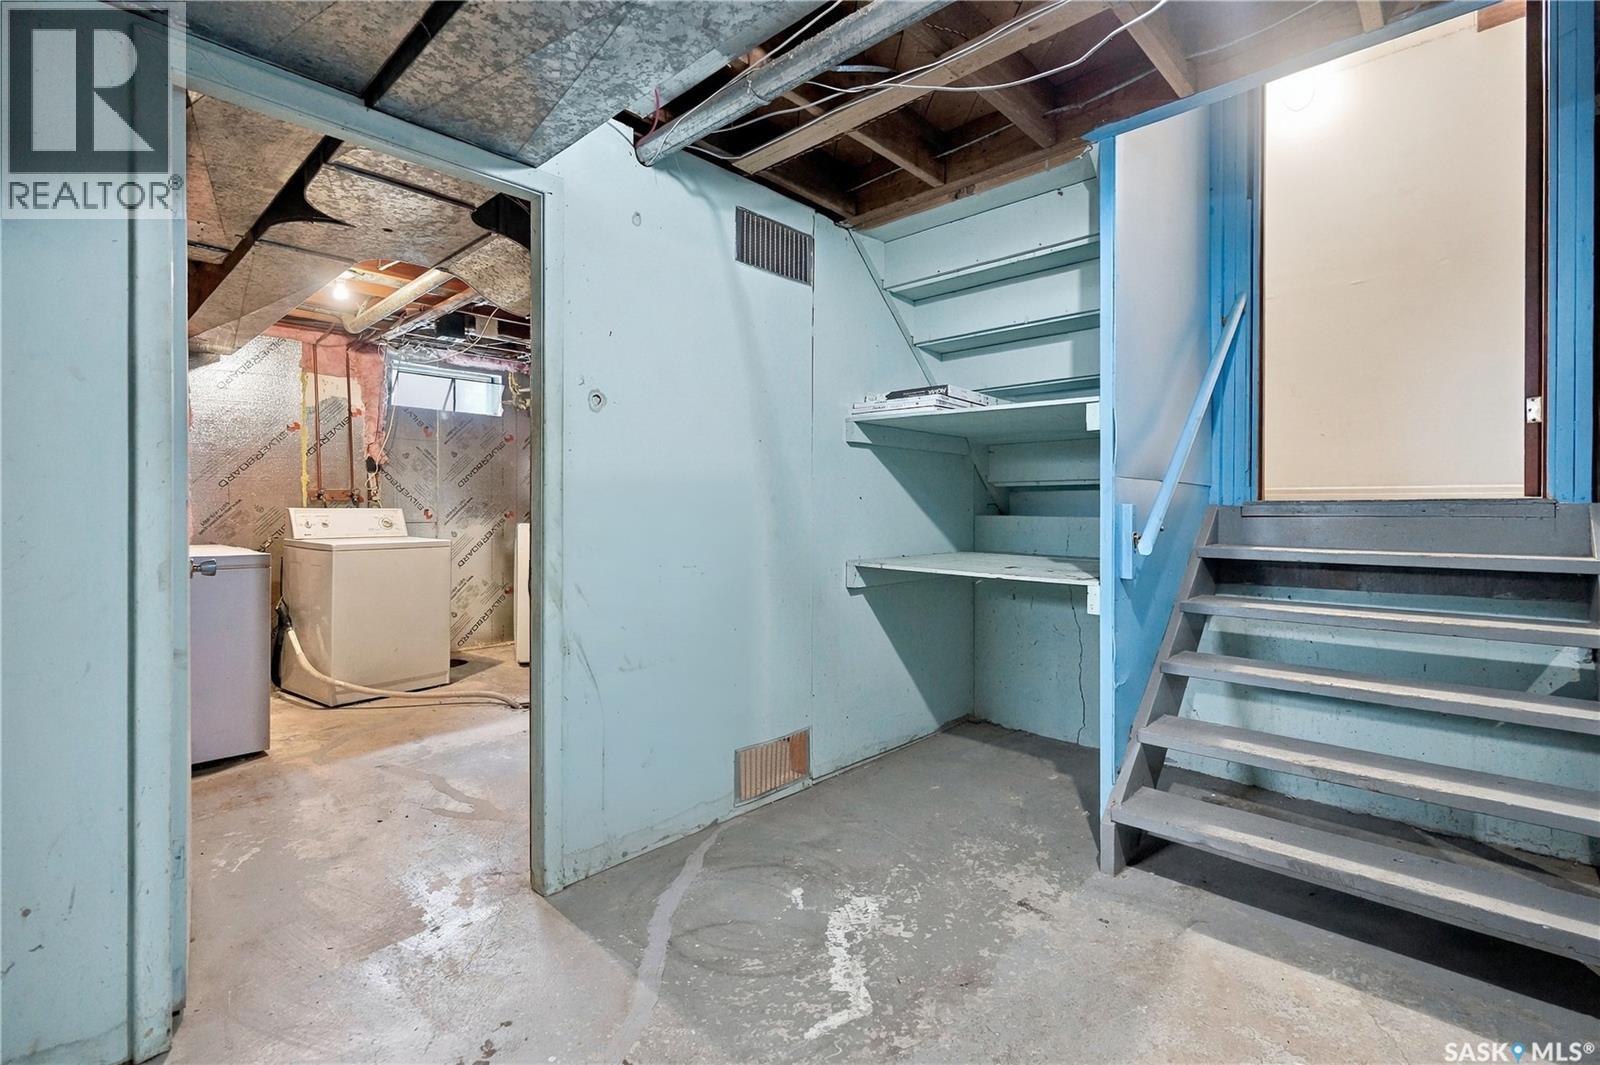
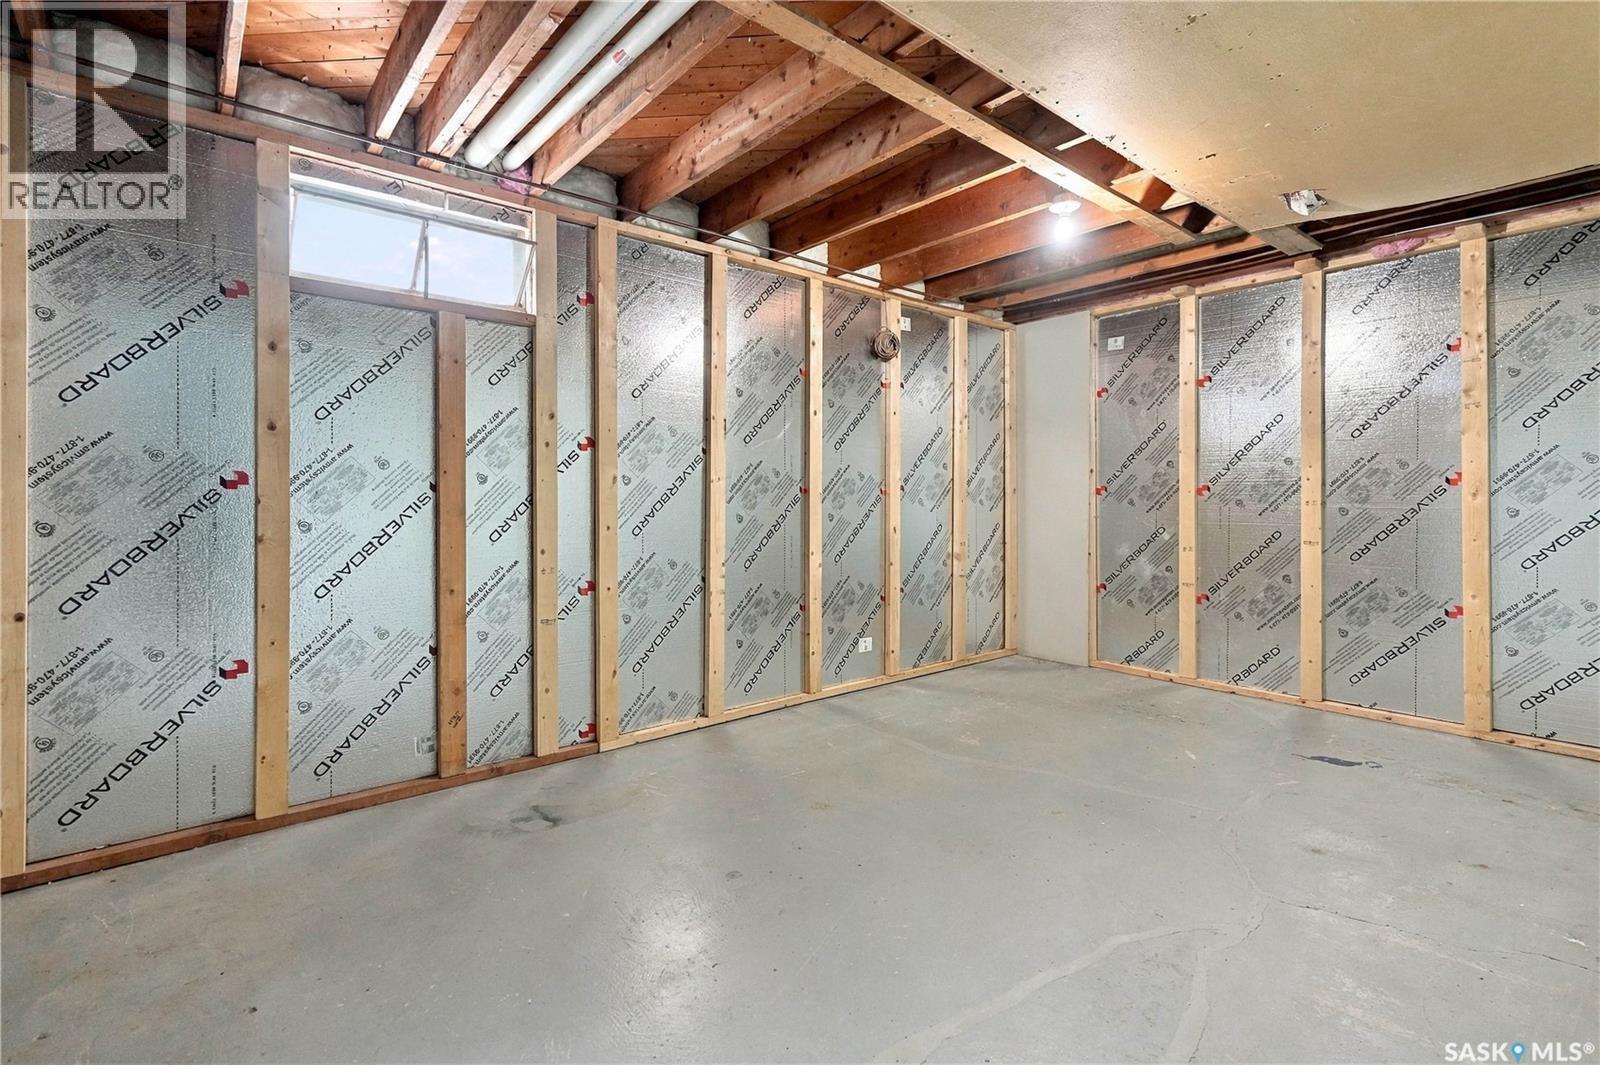
| Basement Development | Partially Finished |
| Basement Type | Full (partially Finished) |
| Constructed Date | 1962 |
| Construction Style Attachment | Detached |
| Construction Style Split Level | Split Level |
| Heating Fuel | Natural Gas |
| Heating Type | Forced Air |
| Size Interior | 1,775 Ft2 |
| Type | House |
Parking
| Parking Pad | |
| None | |
| Parking Space(s) | 5 |
Land
| Acreage | No |
| Fence Type | Fence |
| Landscape Features | Lawn, Garden Area |
| Size Irregular | 7677.00 |
| Size Total | 7677 Sqft |
| Size Total Text | 7677 Sqft |
Rooms
| Level | Type | Length | Width | Dimensions |
|---|---|---|---|---|
| Second Level | Bedroom | 9 ft ,8 in | 13 ft | 9 ft ,8 in x 13 ft |
| Second Level | Bedroom | 8 ft | 11 ft ,6 in | 8 ft x 11 ft ,6 in |
| Second Level | Bedroom | 11 ft ,4 in | 9 ft ,8 in | 11 ft ,4 in x 9 ft ,8 in |
| Second Level | 4pc Bathroom | Measurements not available | ||
| Third Level | Bedroom | Measurements not available | ||
| Third Level | 2pc Bathroom | Measurements not available | ||
| Third Level | Bedroom | Measurements not available | ||
| Basement | Laundry Room | Measurements not available | ||
| Basement | Other | Measurements not available | ||
| Main Level | Kitchen/dining Room | 12 ft ,8 in | 12 ft ,6 in | 12 ft ,8 in x 12 ft ,6 in |
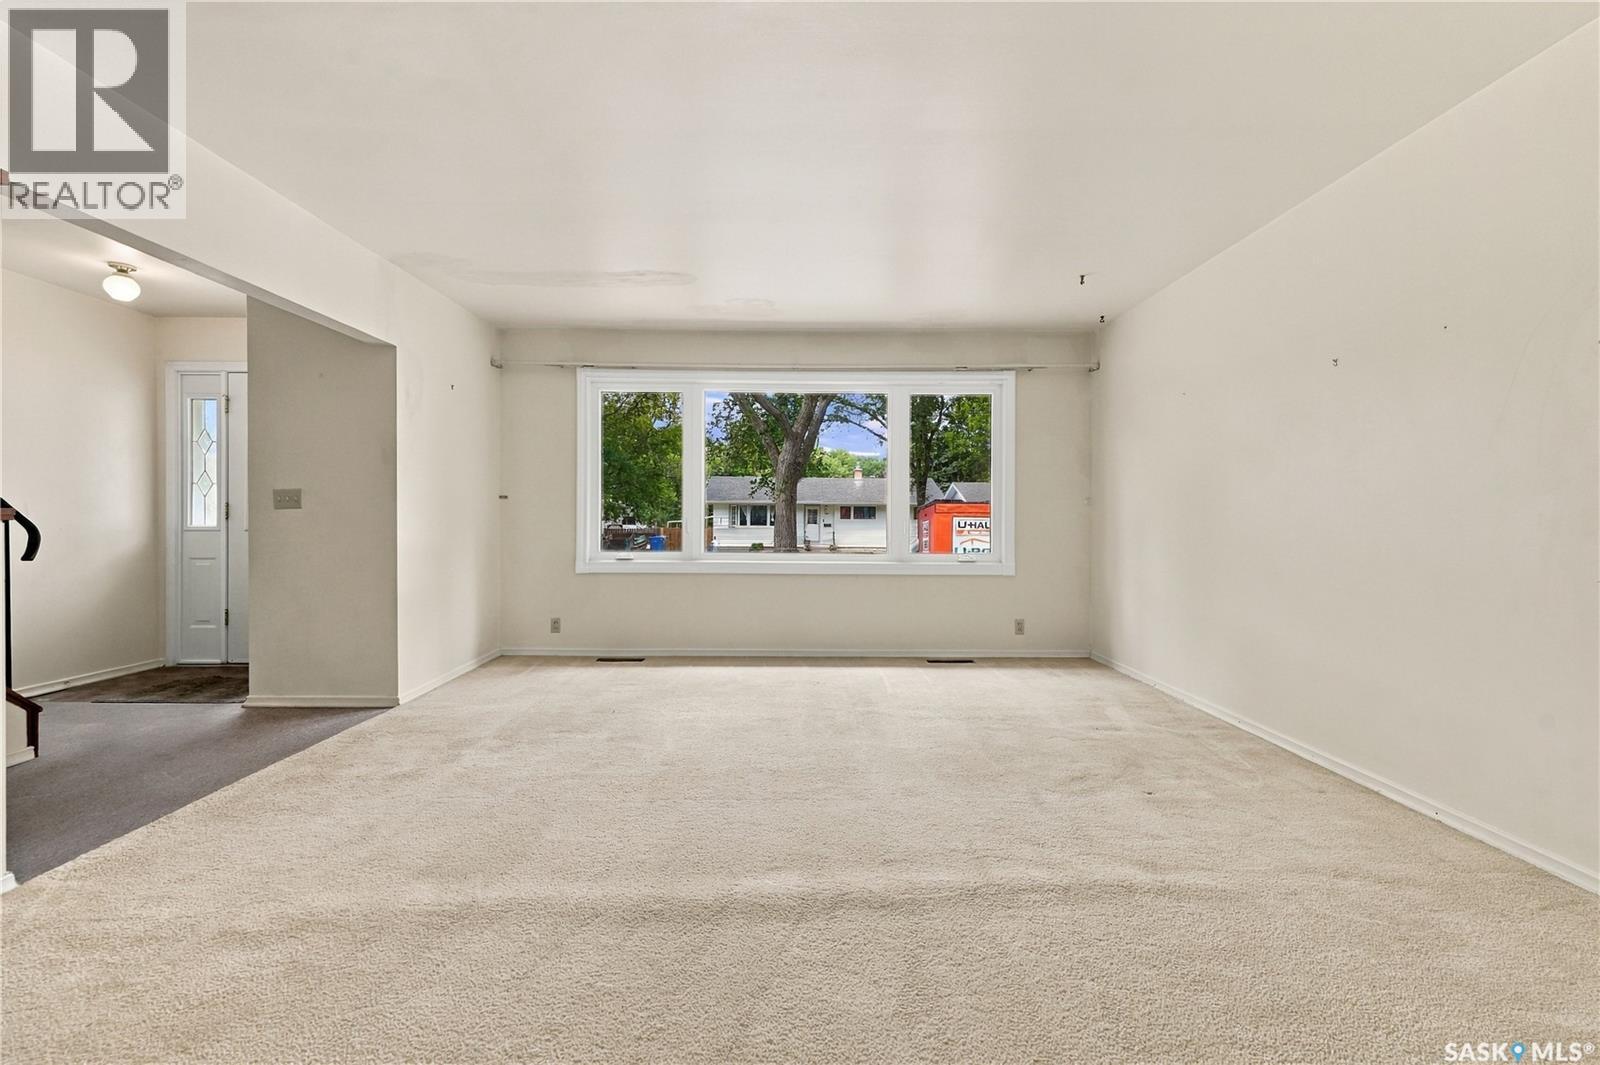
| Main Level | Living Room | 19 ft ,3 in | 14 ft ,6 in | 19 ft ,3 in x 14 ft ,6 in |
| Main Level | Office | 9 ft | 12 ft ,8 in | 9 ft x 12 ft ,8 in |
https://www.realtor.ca/real-estate/30281620/65-bobolink-bay-regina-whitmore-park
Contact Us
Contact us for more information
2350 - 2nd Avenue
Regina, Saskatchewan S4R 1A6
(306) 791-7666
(306) 565-0088
remaxregina.ca/

The trademarks REALTOR®, REALTORS®, and the REALTOR® logo are controlled by The Canadian Real Estate Association (CREA) and identify real estate professionals who are members of CREA. The trademarks MLS®, Multiple Listing Service® and the associated logos are owned by The Canadian Real Estate Association (CREA) and identify the quality of services provided by real estate professionals who are members of CREA. The trademark DDF® is owned by The Canadian Real Estate Association (CREA) and identifies CREA's Data Distribution Facility (DDF®)
September 15 2026 09:50:05
Saskatchewan REALTORS® Association
RE/MAX Crown Real Estate