


6703 Maplecrest Place Regina, Saskatchewan S4X 3Z1

$469,900
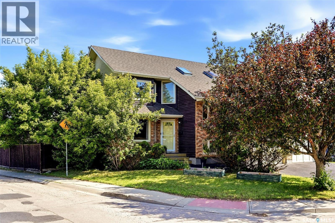
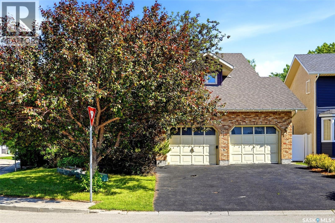
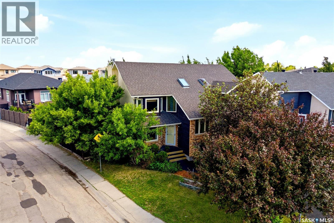
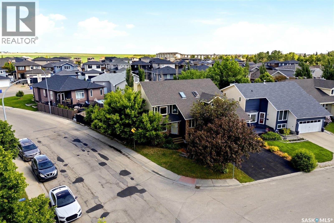
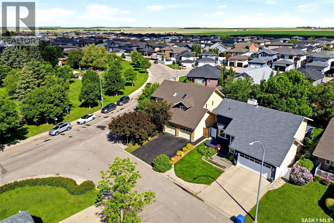
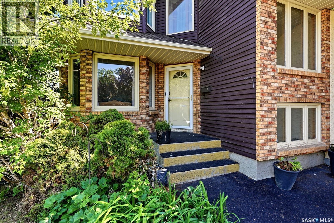
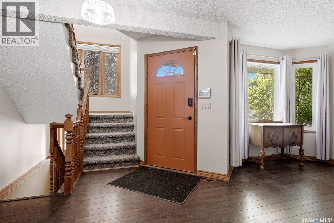
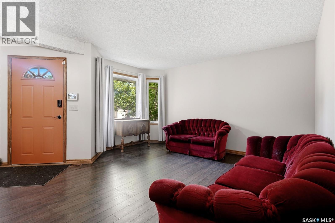
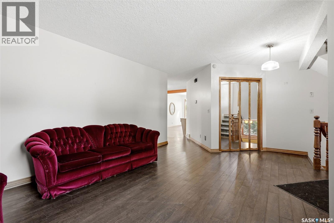
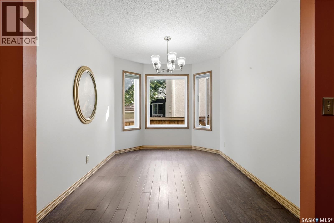
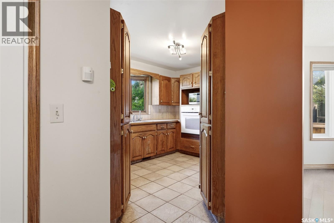
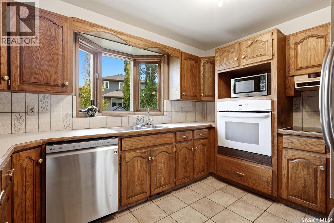
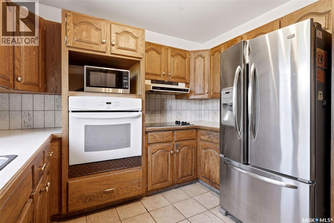
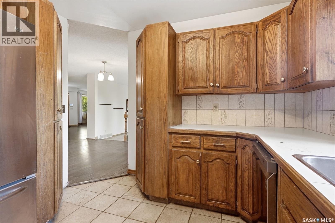
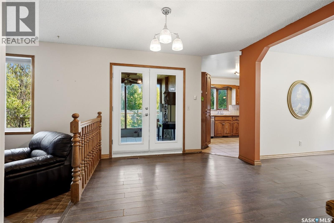
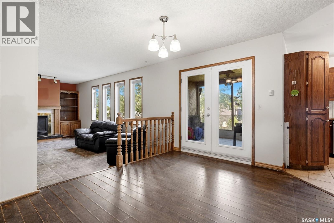
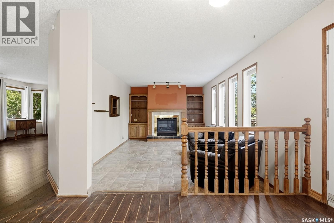
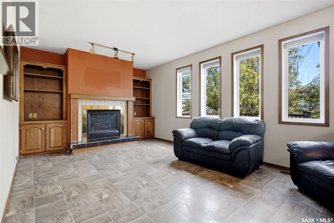
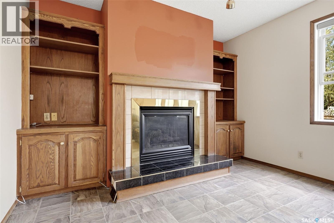
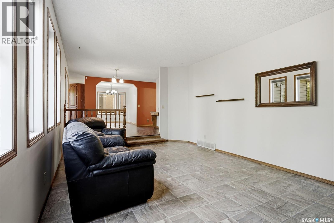
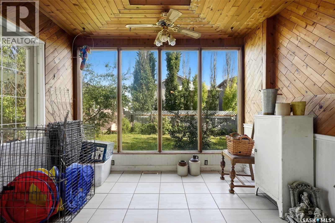
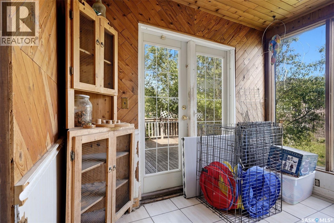
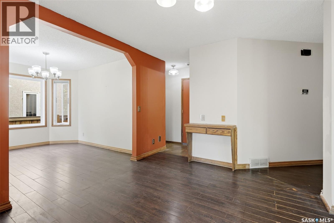
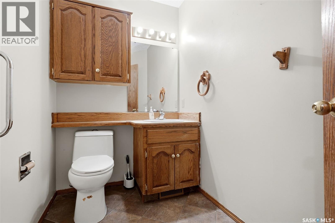
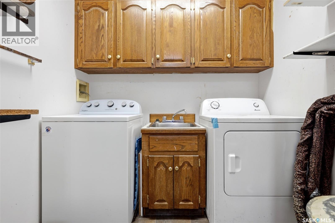
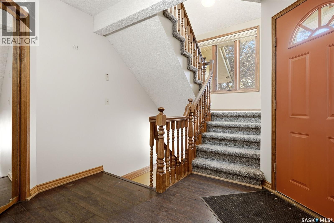
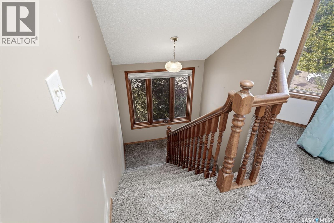
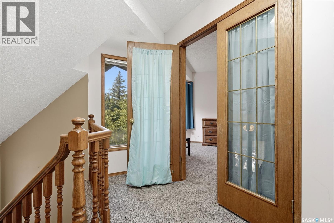
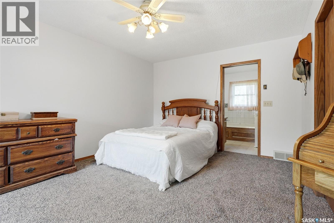
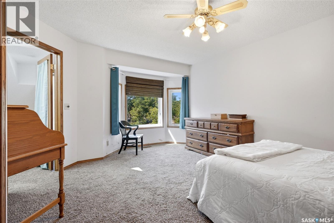
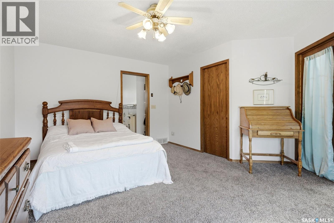
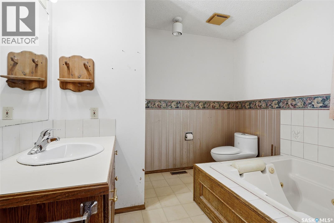
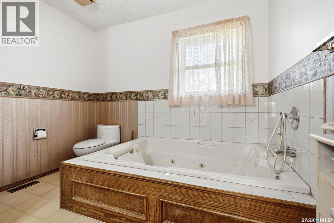
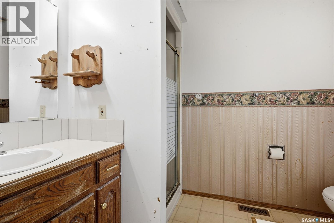
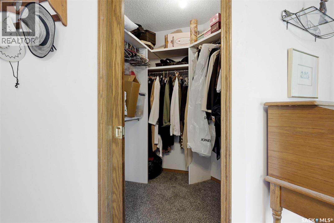
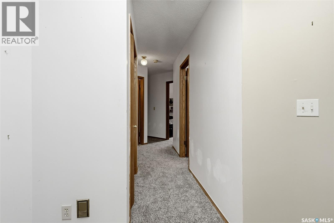
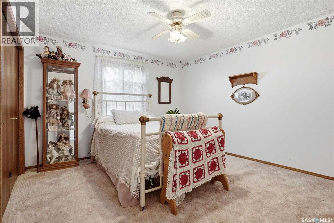
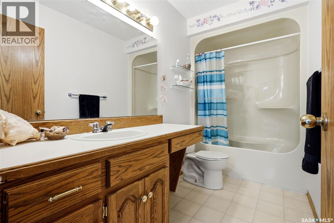
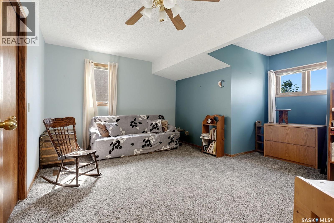
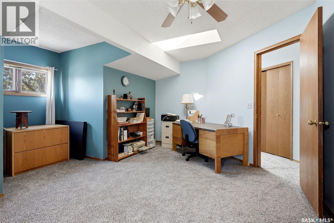
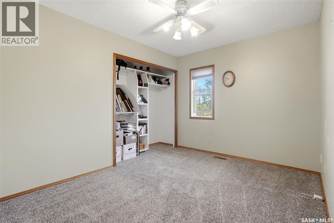
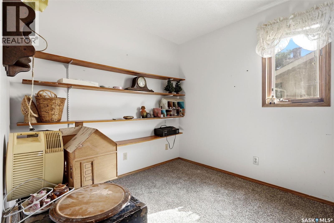
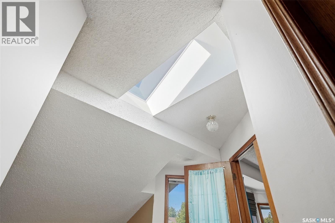
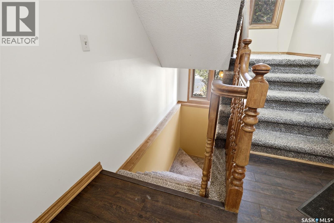
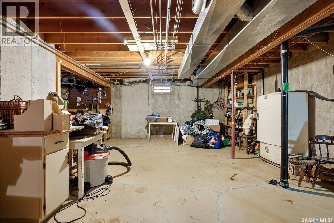
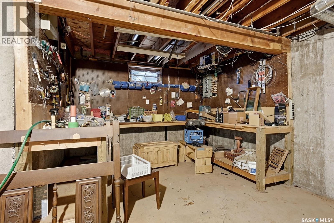
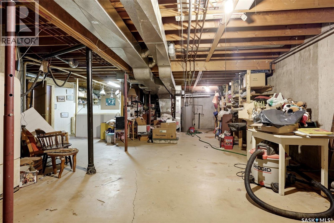
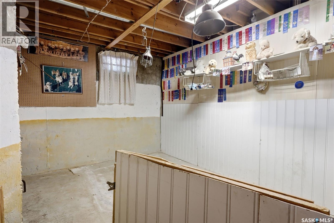
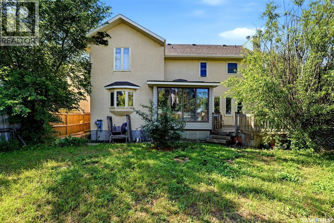
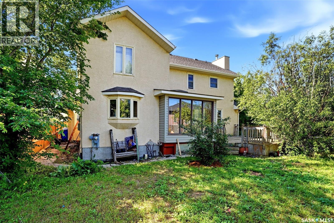
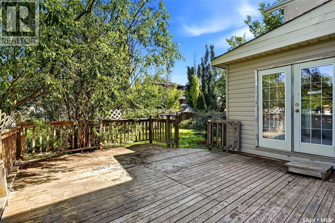
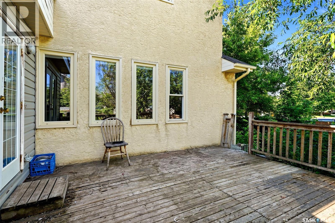
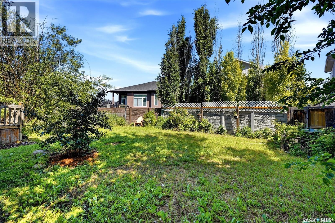
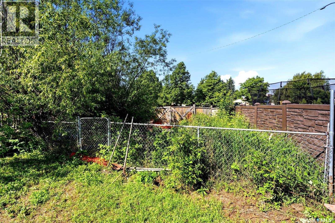
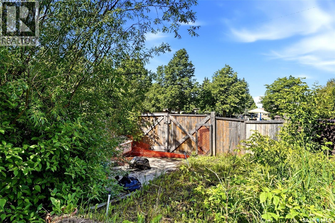
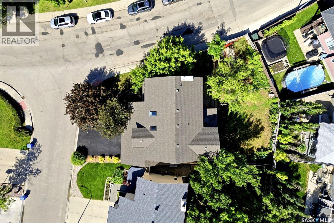
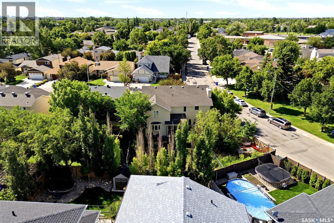
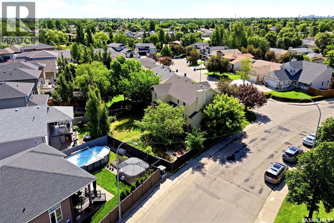
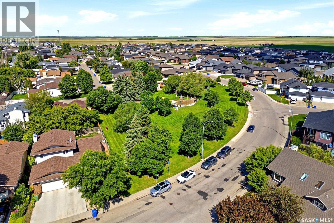
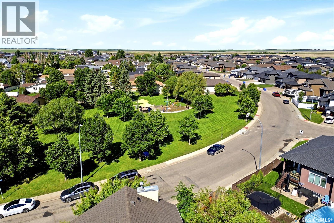
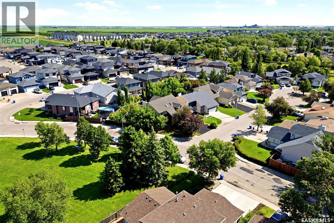
Maplecrest Place – Great Opportunity! This spacious 2,497 sq ft former Monarch show home offers outstanding potential in one of the area's most desirable locations. Lovingly cared for over the years, it's ready for a new owner to bring their vision and updates. 5 generous bedrooms on the upper level and 2 full bathrooms including ensuite with jetted tub. Unfinished basement ready for future development. Main floor front living room, sunken family room, dining room, kitchen, 2 piece bathroom, laundry room and back sunroom. Good sized backyard. Prime location directly across from a park and walking distance to schools. Solid, well-loved home. If you've been searching for a home with great bones, an unbeatable location, and the chance to build equity through renovations, this is the one. Don't miss this rare opportunity to make this spacious family home your own! (id:48852)
Property Details
| MLS® Number | SK041013 |
| Property Type | Single Family |
| Neigbourhood | Maple Ridge |
| Features | Corner Site, Irregular Lot Size, Double Width Or More Driveway |
| Structure | Deck |
Building
| Bathroom Total | 3 |
| Bedrooms Total | 5 |
| Appliances | Washer, Refrigerator, Dryer, Microwave, Oven - Built-in, Window Coverings, Garage Door Opener Remote(s), Hood Fan, Stove |
| Architectural Style | 2 Level |
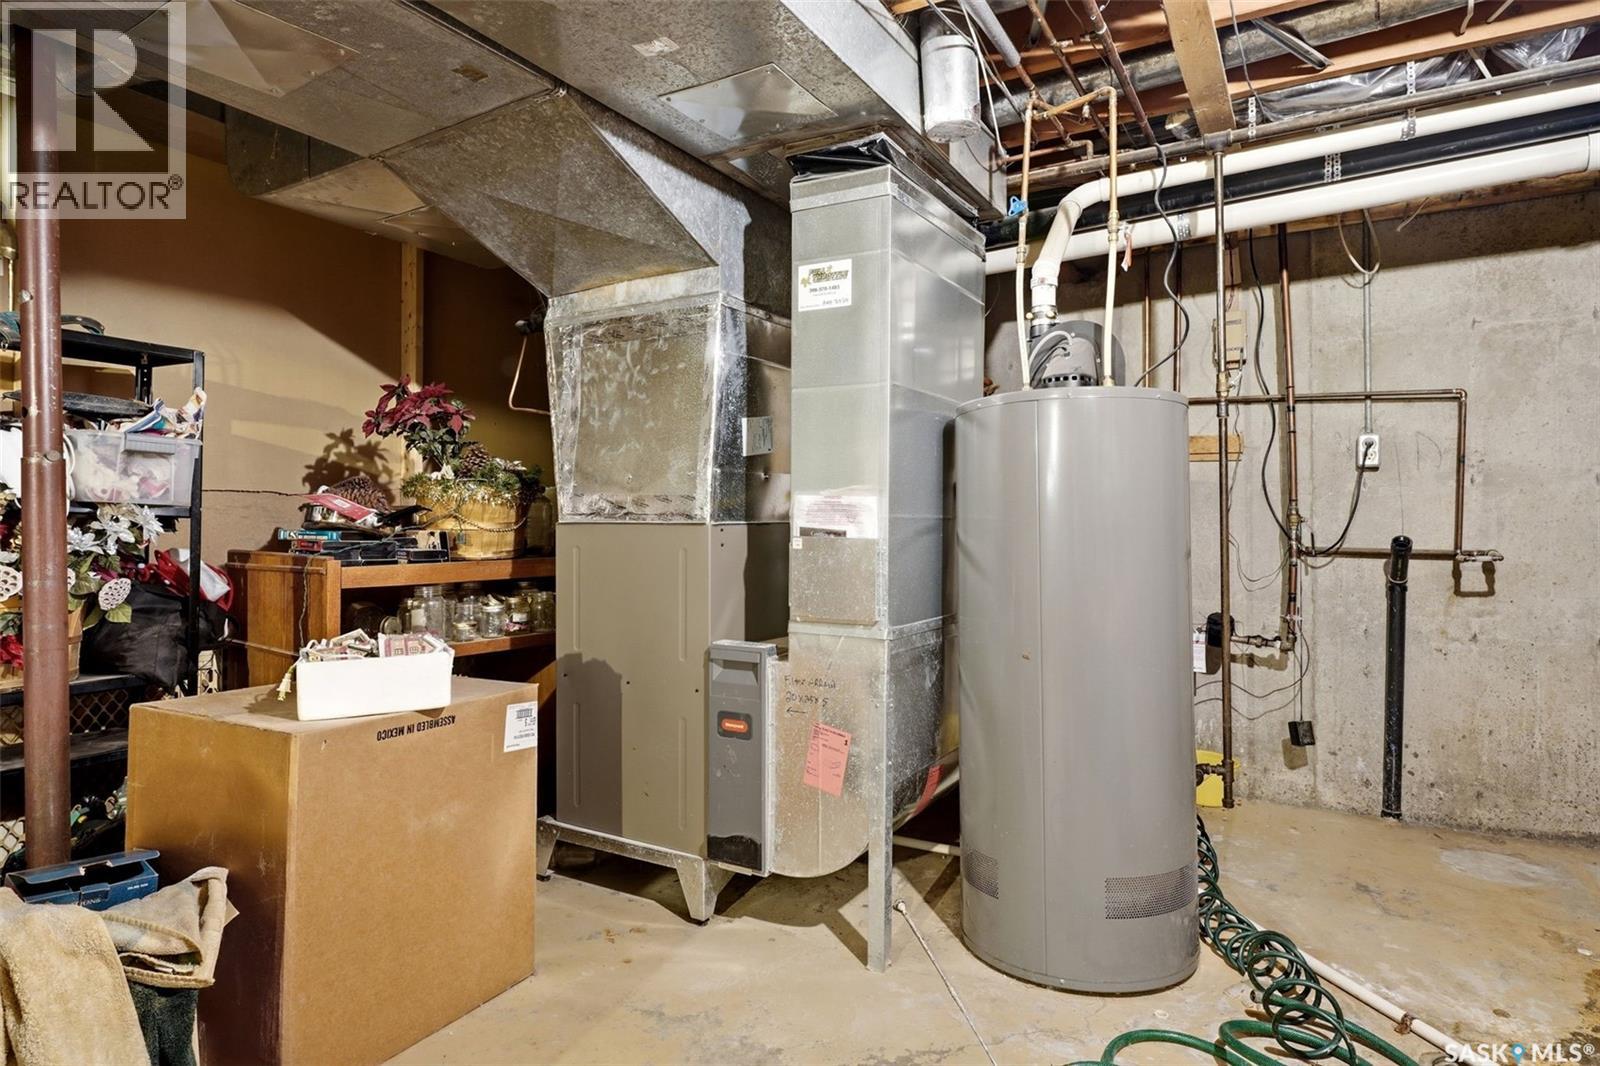
| Basement Development | Unfinished |
| Basement Type | Full (unfinished) |
| Constructed Date | 1987 |
| Construction Style Attachment | Detached |
| Cooling Type | Central Air Conditioning |
| Fireplace Fuel | Gas |
| Fireplace Present | Yes |
| Fireplace Type | Conventional |
| Heating Fuel | Natural Gas |
| Heating Type | Forced Air |
| Stories Total | 2 |
| Size Interior | 2,497 Ft2 |
| Type | House |
Parking
| Attached Garage | |
| Parking Space(s) | 4 |
Land
| Acreage | No |
| Fence Type | Fence |
| Landscape Features | Lawn, Underground Sprinkler |
| Size Irregular | 6126.00 |
| Size Total | 6126 Sqft |
| Size Total Text | 6126 Sqft |
Rooms
| Level | Type | Length | Width | Dimensions |
|---|---|---|---|---|
| Second Level | Bedroom | 11 ft ,2 in | 15 ft ,3 in | 11 ft ,2 in x 15 ft ,3 in |
| Second Level | Bedroom | 8 ft ,5 in | 8 ft ,8 in | 8 ft ,5 in x 8 ft ,8 in |
| Second Level | Bedroom | 11 ft ,7 in | 9 ft ,2 in | 11 ft ,7 in x 9 ft ,2 in |
| Second Level | Bedroom | 11 ft ,11 in | 12 ft ,11 in | 11 ft ,11 in x 12 ft ,11 in |
| Second Level | 4pc Bathroom | Measurements not available | ||
| Second Level | 4pc Bathroom | Measurements not available | ||
| Second Level | Primary Bedroom | 11 ft ,9 in | 14 ft ,9 in | 11 ft ,9 in x 14 ft ,9 in |
| Main Level | Living Room | 16 ft | 11 ft ,6 in | 16 ft x 11 ft ,6 in |
| Main Level | Family Room | 18 ft ,9 in | 12 ft ,3 in | 18 ft ,9 in x 12 ft ,3 in |
| Main Level | Dining Room | 8 ft ,8 in | 9 ft ,6 in | 8 ft ,8 in x 9 ft ,6 in |
| Main Level | Kitchen | 11 ft ,11 in | 10 ft | 11 ft ,11 in x 10 ft |
| Main Level | Sunroom | 9 ft ,10 in | 10 ft ,6 in | 9 ft ,10 in x 10 ft ,6 in |
| Main Level | 2pc Bathroom | Measurements not available | ||
| Main Level | Other | Measurements not available |
https://www.realtor.ca/real-estate/29973446/6703-maplecrest-place-regina-maple-ridge
Contact Us
Contact us for more information
4420 Albert Street
Regina, Saskatchewan S4S 6B4
(306) 789-1222
domerealty.c21.ca/

The trademarks REALTOR®, REALTORS®, and the REALTOR® logo are controlled by The Canadian Real Estate Association (CREA) and identify real estate professionals who are members of CREA. The trademarks MLS®, Multiple Listing Service® and the associated logos are owned by The Canadian Real Estate Association (CREA) and identify the quality of services provided by real estate professionals who are members of CREA. The trademark DDF® is owned by The Canadian Real Estate Association (CREA) and identifies CREA's Data Distribution Facility (DDF®)
July 13 2026 10:36:25
Saskatchewan REALTORS® Association
Century 21 Dome Realty Inc.