


6877 Maple Vista Drive Regina, Saskatchewan S4X 0J7

$689,900
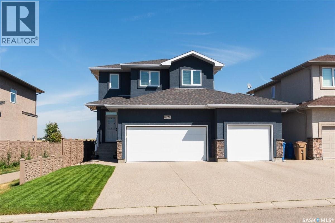
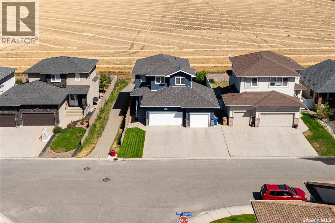
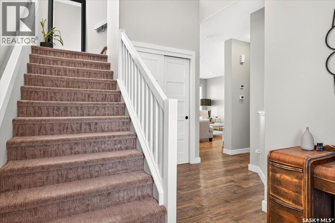
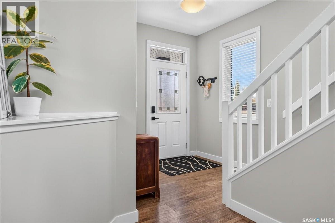
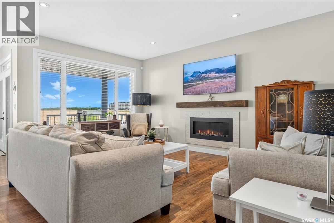
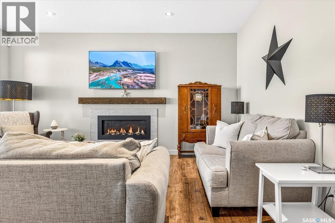
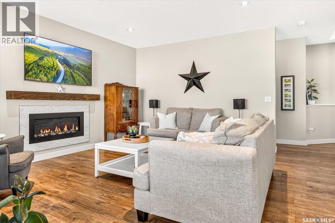
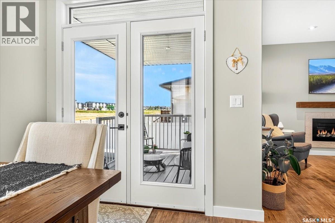
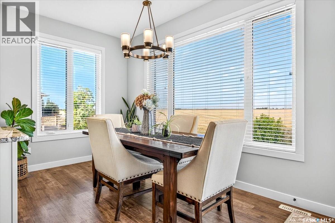
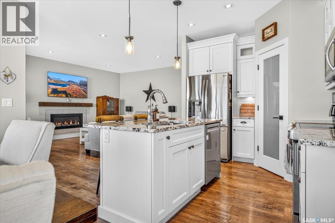
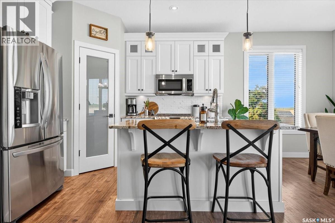
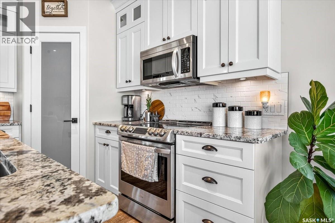
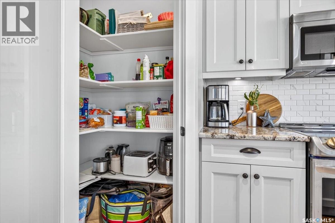
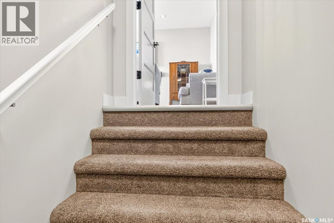
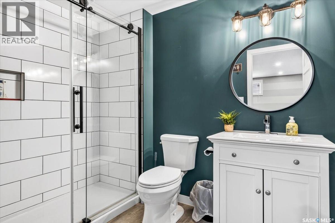
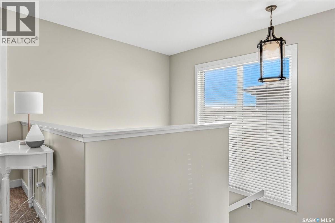
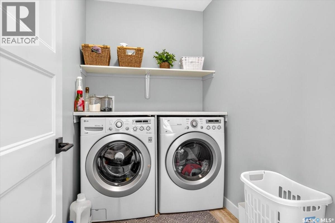
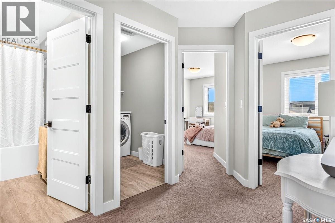
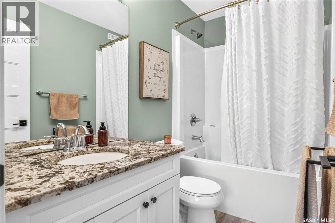
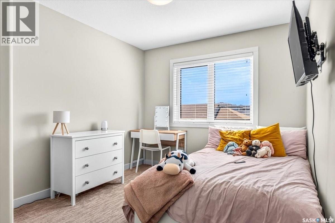
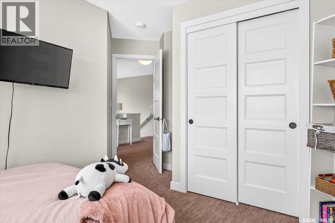
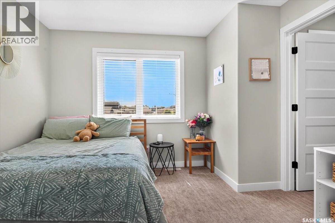
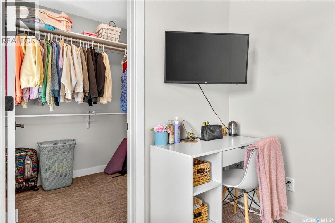
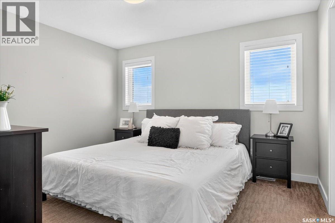
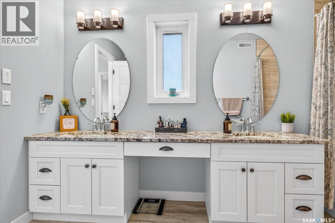
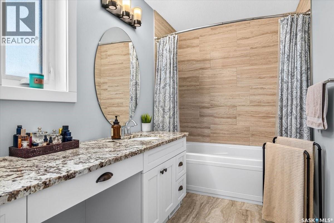
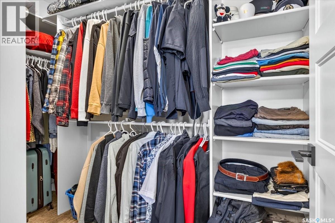
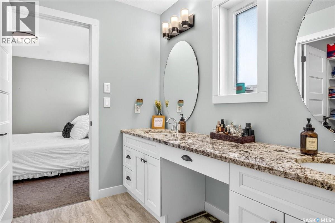
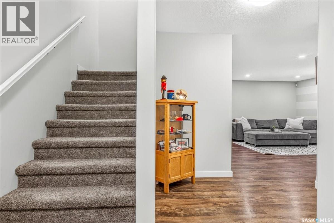
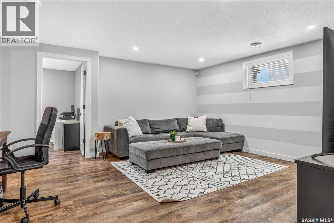
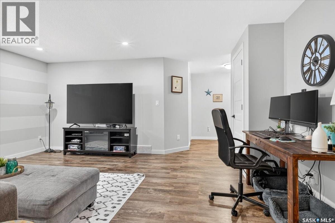
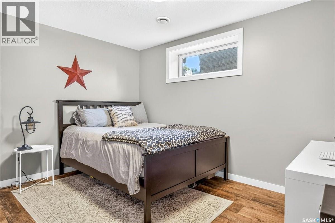
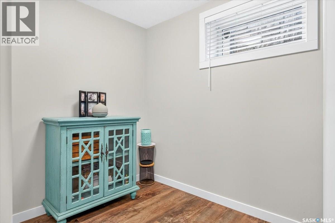
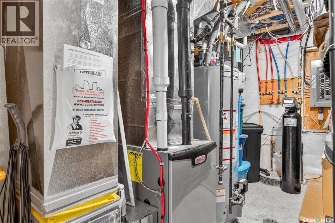
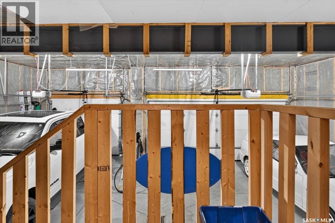
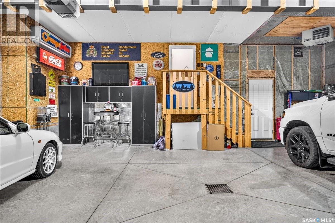
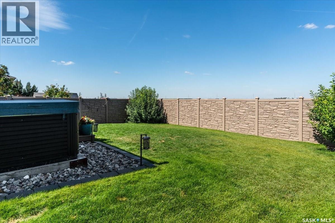
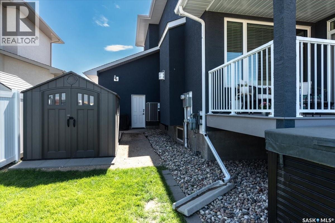
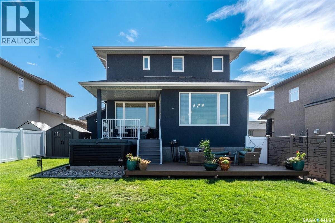
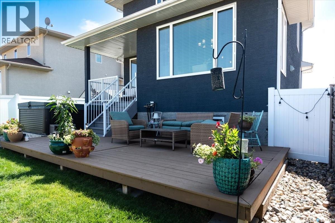
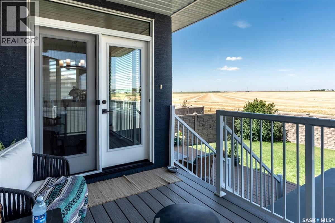
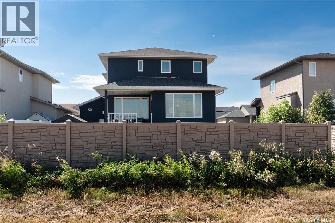
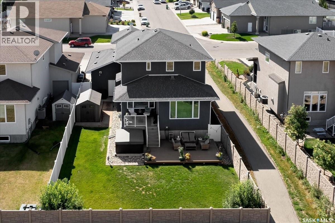
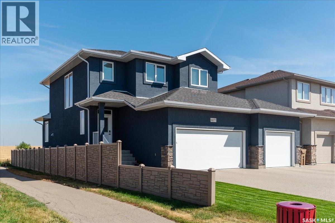
Welcome to this beautifully maintained Varsity-built home in Maple Ridge, backing green space and offering fantastic views. From the moment you step inside, you can see and feel the exceptional care and attention that have gone into this impressive property. The main floor features luxury vinyl plank flooring, triple-pane windows, and granite finishes throughout the main and upper levels. The upgraded modern kitchen offers stainless steel appliances, granite countertops, abundant cabinetry, and plenty of space for cooking and entertaining. Large windows fill the living room with natural light while showcasing the beautiful views, and a natural gas fireplace creates a warm, inviting atmosphere. Upstairs, you will find three bedrooms and the convenience of top-floor laundry. The expansive primary bedroom features a well-appointed ensuite with an upgraded jetted tub, an extended Jack-and-Jill vanity, and a large walk-in closet. The second bedroom also includes its own walk-in closet. The finished basement provides even more living space with a large recreation area, a fourth bedroom, and an additional bathroom. The home is also equipped with a newly owned water heater and water softener, with no rental contracts. Outside, enjoy the hot tub, two separate decks, a large storage shed, and a well-kept backyard with underground sprinklers. Completing the property is an impressive heated three-car garage with additional cabinetry, offering excellent space for vehicles, storage, and projects. With its premium finishes, thoughtful upgrades, green-space setting, and pride of ownership throughout, this exceptional Maple Ridge home is ready to be enjoyed by its next owners. Have your agent book a showing today! As per the Seller’s direction, all offers will be presented on 08/25/2026 6:00PM. (id:48852)
Open House
This property has open houses!
1:00 pm
Ends at:2:30 pm
Property Details
| MLS® Number | SK046189 |
| Property Type | Single Family |
| Neigbourhood | Maple Ridge |
| Features | Treed, Sump Pump |
| Structure | Deck |
Building
| Bathroom Total | 4 |
| Bedrooms Total | 4 |
| Appliances | Washer, Refrigerator, Dishwasher, Dryer, Microwave, Alarm System, Window Coverings, Central Vacuum - Roughed In, Storage Shed, Stove |
| Architectural Style | 2 Level |
| Basement Development | Finished |
| Basement Type | Full (finished) |
| Constructed Date | 2016 |
| Construction Style Attachment | Detached |
| Cooling Type | Central Air Conditioning, Air Exchanger |
| Fire Protection | Alarm System |
| Fireplace Fuel | Gas |
| Fireplace Present | Yes |
| Fireplace Type | Conventional |
| Heating Fuel | Natural Gas |
| Heating Type | Forced Air |
| Stories Total | 2 |
| Size Interior | 1,754 Ft2 |
| Type | House |
Parking
| Attached Garage | |
| Heated Garage | |
| Parking Space(s) | 6 |
Land
| Acreage | No |
| Fence Type | Fence |
| Landscape Features | Lawn, Underground Sprinkler |
| Size Irregular | 5162.00 |
| Size Total | 5162 Sqft |
| Size Total Text | 5162 Sqft |
Rooms
| Level | Type | Length | Width | Dimensions |
|---|---|---|---|---|
| Second Level | 4pc Bathroom | x x x | ||
| Second Level | Primary Bedroom | 10 ft ,9 in | 12 ft ,6 in | 10 ft ,9 in x 12 ft ,6 in |
| Second Level | Bedroom | 10 ft ,8 in | 9 ft ,7 in | 10 ft ,8 in x 9 ft ,7 in |
| Second Level | Bedroom | 10 ft ,11 in | 9 ft | 10 ft ,11 in x 9 ft |
| Second Level | Laundry Room | x x x | ||
| Second Level | 4pc Ensuite Bath | x x x | ||
| Basement | Other | 17 ft | 15 ft | 17 ft x 15 ft |
| Basement | Bedroom | 12 ft ,7 in | 9 ft | 12 ft ,7 in x 9 ft |
| Basement | 3pc Bathroom | x x x | ||
| Basement | Other | x x x | ||
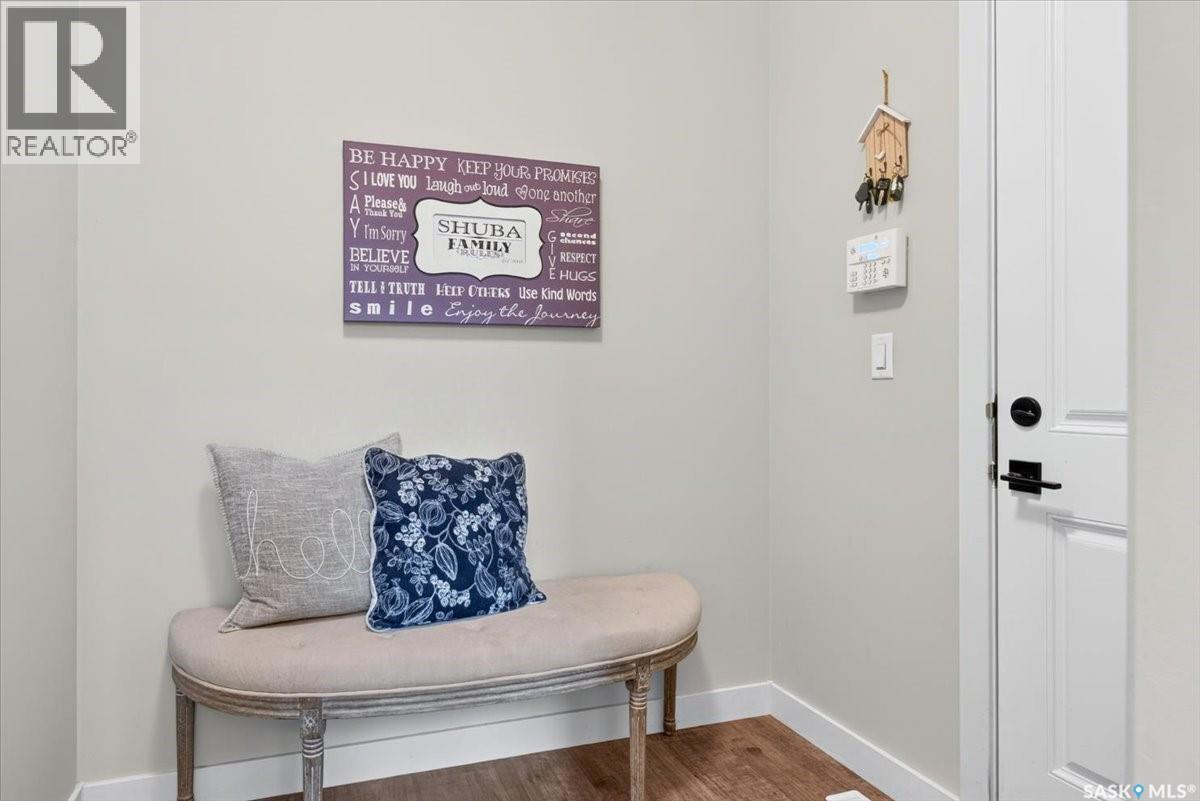
| Main Level | Foyer | 6 ft ,6 in | 5 ft ,9 in | 6 ft ,6 in x 5 ft ,9 in |
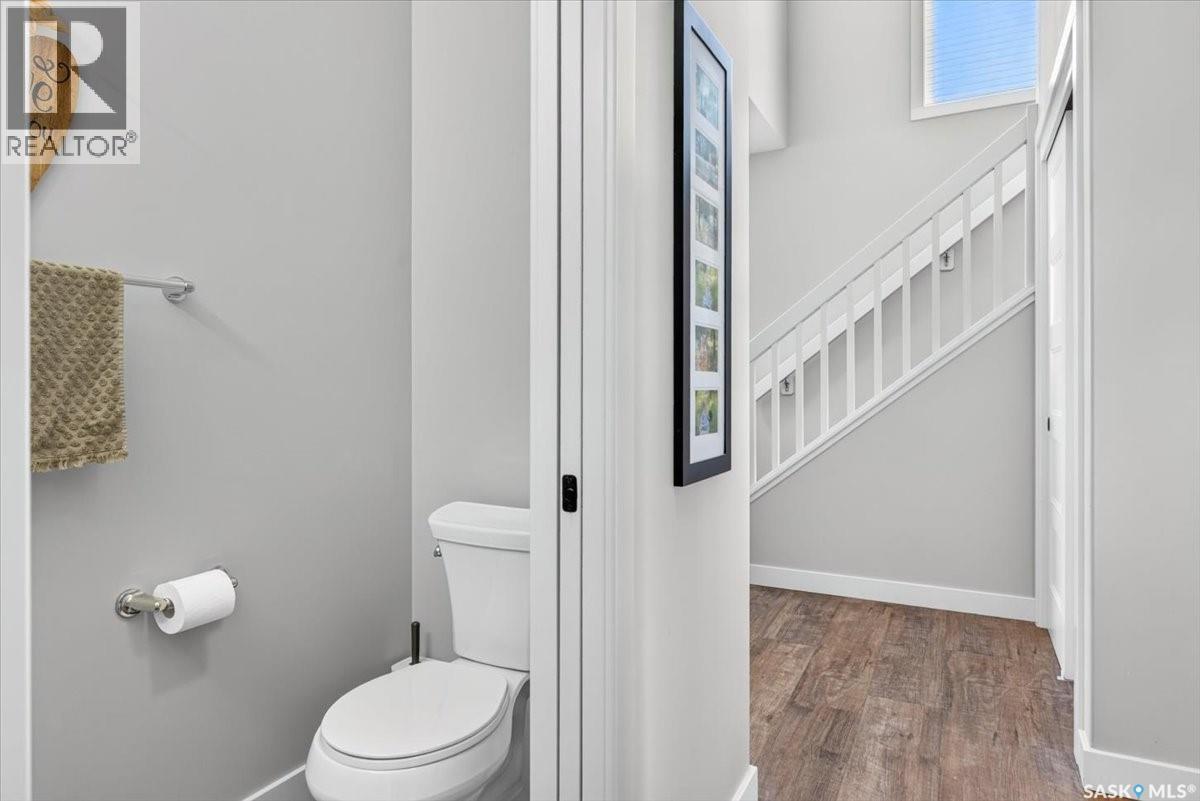
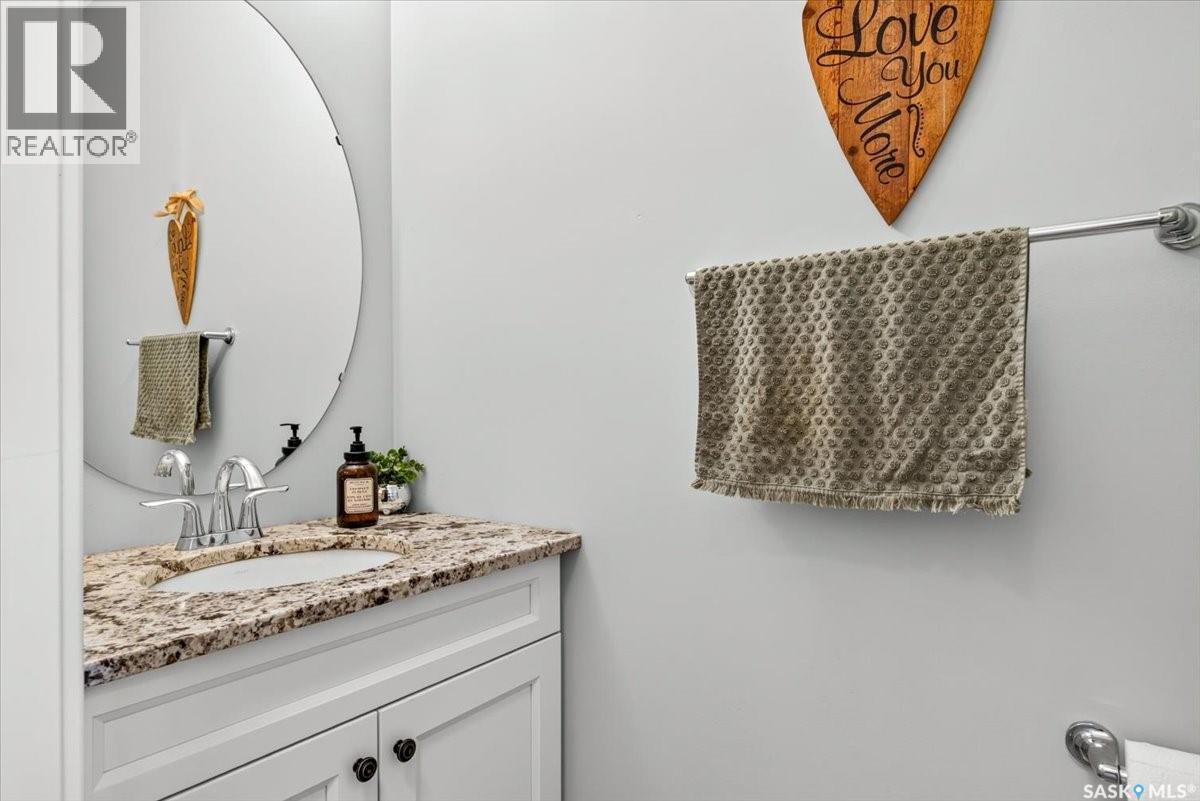
| Main Level | 2pc Bathroom | x x x | ||
| Main Level | Living Room | 14 ft ,6 in | 17 ft ,7 in | 14 ft ,6 in x 17 ft ,7 in |
| Main Level | Kitchen | 9 ft | 9 ft ,10 in | 9 ft x 9 ft ,10 in |
| Main Level | Dining Room | 14 ft | 8 ft | 14 ft x 8 ft |
https://www.realtor.ca/real-estate/30183283/6877-maple-vista-drive-regina-maple-ridge
Contact Us
Contact us for more information
#1 - 1708 8th Avenue
Regina, Saskatchewan S4R 1E7
(306) 535-7167
regina.2percentrealty.ca/

The trademarks REALTOR®, REALTORS®, and the REALTOR® logo are controlled by The Canadian Real Estate Association (CREA) and identify real estate professionals who are members of CREA. The trademarks MLS®, Multiple Listing Service® and the associated logos are owned by The Canadian Real Estate Association (CREA) and identify the quality of services provided by real estate professionals who are members of CREA. The trademark DDF® is owned by The Canadian Real Estate Association (CREA) and identifies CREA's Data Distribution Facility (DDF®)
August 22 2026 09:11:39
Saskatchewan REALTORS® Association
2 Percent Realty Refined Inc.