


7202 Lawrence Drive Regina, Saskatchewan S4X 3X7

$369,000
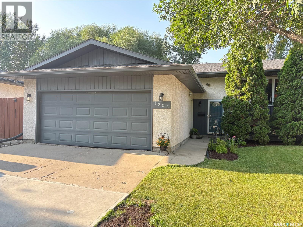
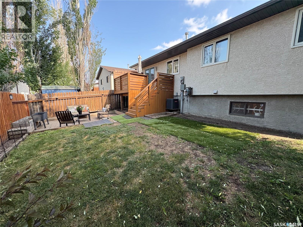
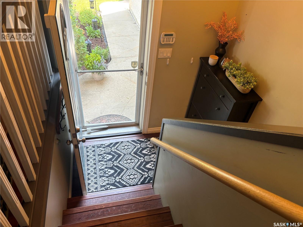
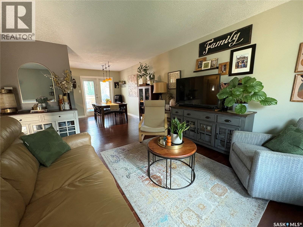
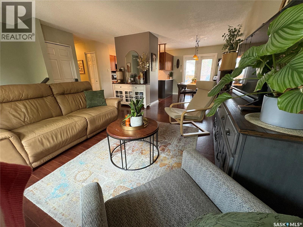
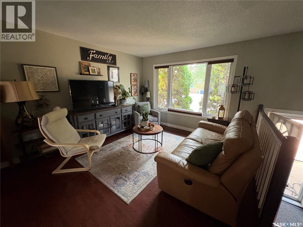
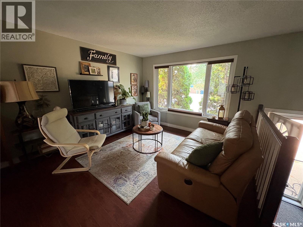
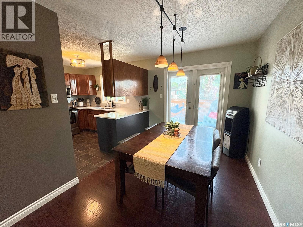
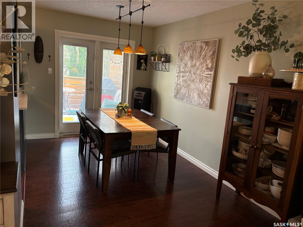
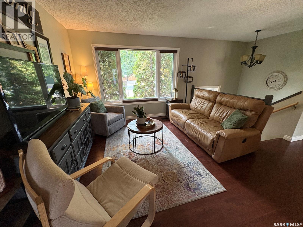
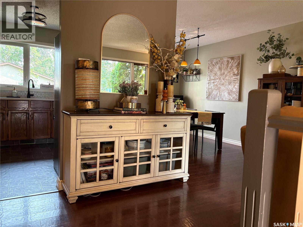
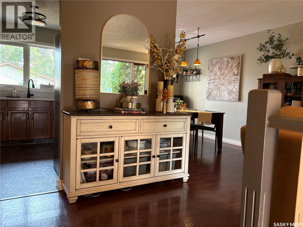
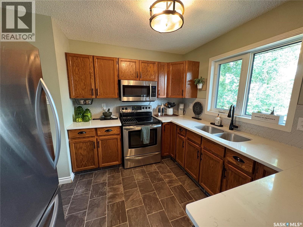
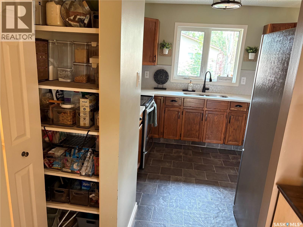
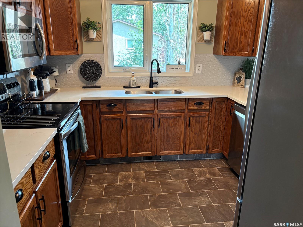
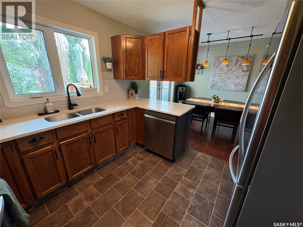
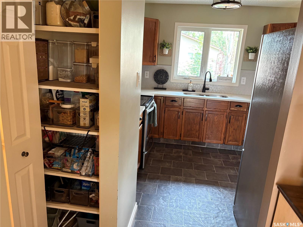
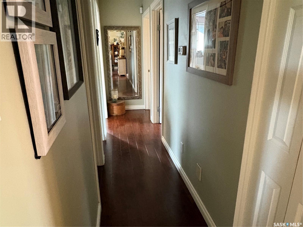
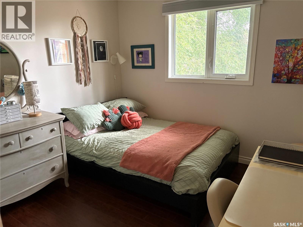
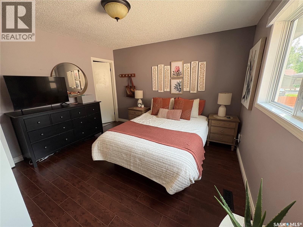
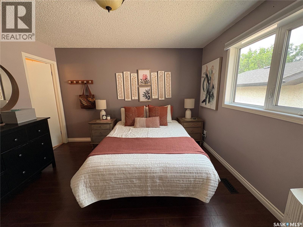
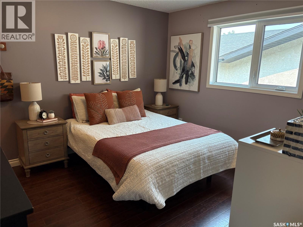
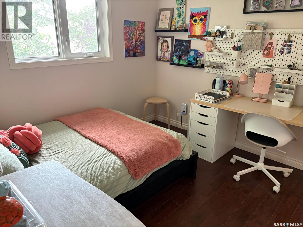
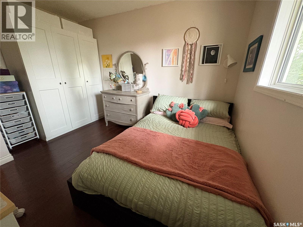
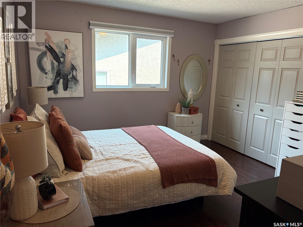
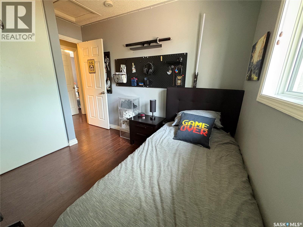
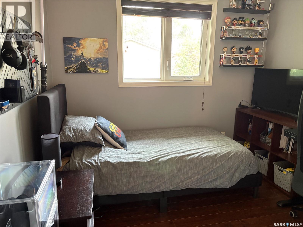
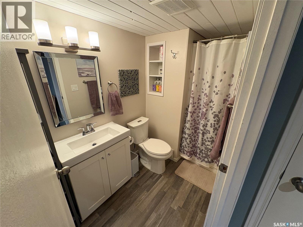
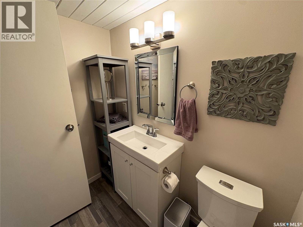
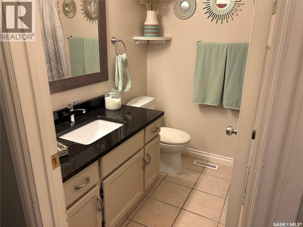
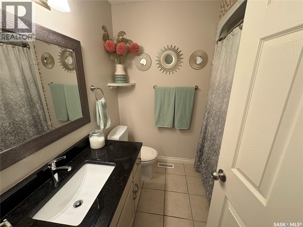
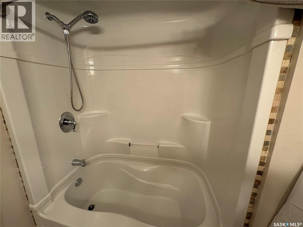
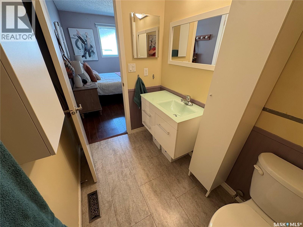
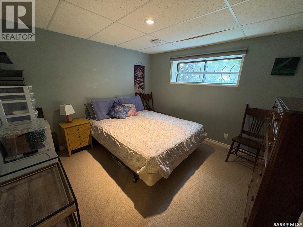
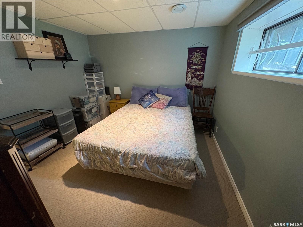
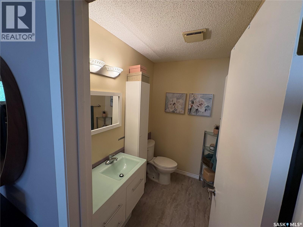
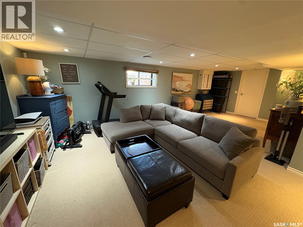
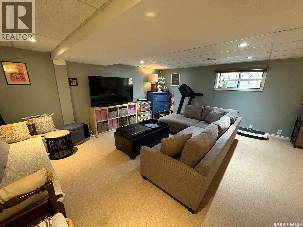
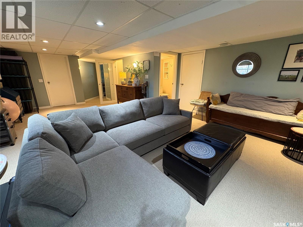
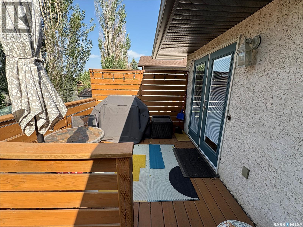
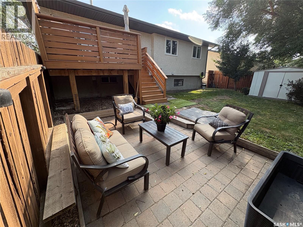
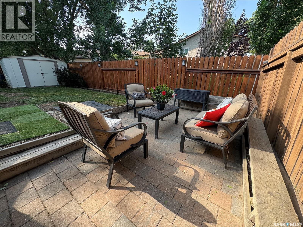
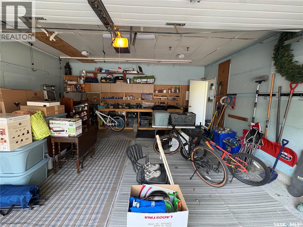
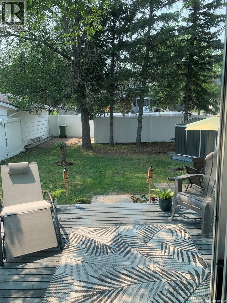
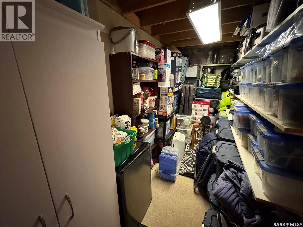
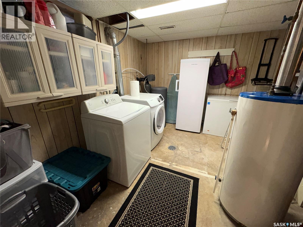
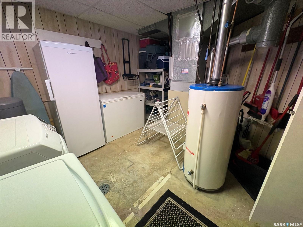
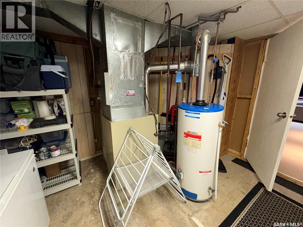
Well taken care of home in Rochdale Pk., featuring 3 beds and 3 baths, kitchen has quartz counter tops (2020), newer back splash (2021), patio doors to deck. The 3 bedrooms on main are a good size, the primary bedroom has a 2 piece en suite, a 4 piece bath completes the main. Basement redeveloped in 2017 has a large rec room, den that is currently used as a bedroom, 3piece bath, plenty of storage and utility room, and 20x20 double attached garage .Patio doors to deck off kitchen, fenced with deck and patio. This home is move in ready for next owner. Call agent for more info/ viewing request or visit our PUBLIC OPEN HOUSE SATURDAY AUGUST 1st - Noon until 2pm. As per the Seller’s direction, all offers will be presented on 08/02/2026 4:00PM. (id:48852)
Open House
This property has open houses!
12:00 pm
Ends at:2:00 pm
Pride of ownership on this bi level in Rochdale Pk featuring 3 beds 3 baths with a double attached garage. Open House Saturday August 1st Noon until 2pm
Property Details
| MLS® Number | SK043832 |
| Property Type | Single Family |
| Neigbourhood | Rochdale Park |
| Features | Treed, Rectangular, Double Width Or More Driveway |
| Structure | Deck, Patio(s) |
Building
| Bathroom Total | 3 |
| Bedrooms Total | 3 |
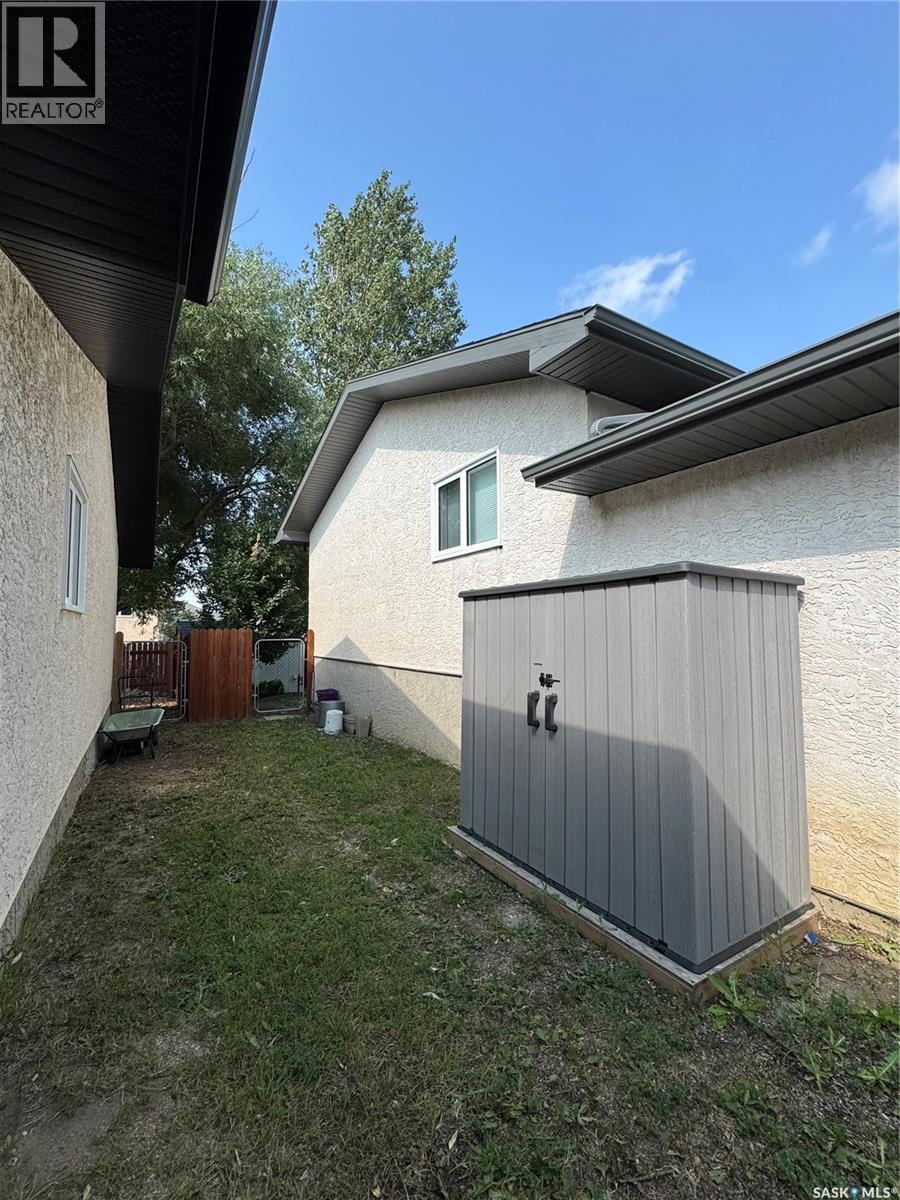
| Appliances | Refrigerator, Dishwasher, Dryer, Microwave, Freezer, Garage Door Opener Remote(s), Storage Shed, Stove |
| Architectural Style | Bi-level |
| Basement Type | Full |
| Constructed Date | 1985 |
| Construction Style Attachment | Detached |
| Cooling Type | Central Air Conditioning |
| Heating Fuel | Natural Gas |
| Heating Type | Forced Air |
| Size Interior | 1,028 Ft2 |
| Type | House |
Parking
| Attached Garage | |
| Parking Space(s) | 4 |
Land
| Acreage | No |
| Fence Type | Fence |
| Landscape Features | Lawn |
| Size Irregular | 4324.00 |
| Size Total | 4324 Sqft |
| Size Total Text | 4324 Sqft |
Rooms
| Level | Type | Length | Width | Dimensions |
|---|---|---|---|---|
| Basement | Other | 16’11” x 24’10” | ||
| Basement | 3pc Bathroom | Measurements not available | ||
| Basement | Den | Measurements not available | ||
| Basement | Storage | Measurements not available | ||
| Basement | Other | Measurements not available | ||
| Main Level | Living Room | 11’9” x 14’ | ||
| Main Level | Kitchen | 10’8” x 10’1” | ||
| Main Level | Dining Room | 10’9” x 8’4” | ||
| Main Level | Bedroom | 10’ x 9’8” | ||
| Main Level | Bedroom | 8’8” x 9’2” | ||
| Main Level | Primary Bedroom | 11’7” x 12’ | ||
| Main Level | 2pc Bathroom | Measurements not available | ||
| Main Level | 4pc Bathroom | Measurements not available |
https://www.realtor.ca/real-estate/30086619/7202-lawrence-drive-regina-rochdale-park
Contact Us
Contact us for more information
4417 Gusway St
Regina, Saskatchewan S4X 0C7
(306) 535-4147
(306) 586-9050
optimumregina.com/

The trademarks REALTOR®, REALTORS®, and the REALTOR® logo are controlled by The Canadian Real Estate Association (CREA) and identify real estate professionals who are members of CREA. The trademarks MLS®, Multiple Listing Service® and the associated logos are owned by The Canadian Real Estate Association (CREA) and identify the quality of services provided by real estate professionals who are members of CREA. The trademark DDF® is owned by The Canadian Real Estate Association (CREA) and identifies CREA's Data Distribution Facility (DDF®)
July 28 2026 07:11:30
Saskatchewan REALTORS® Association
Optimum Realty Inc.