


7208 Dewdney Avenue Regina, Saskatchewan S4T 1E6

$299,900
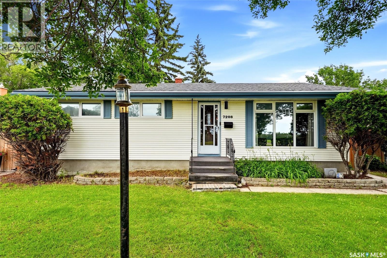
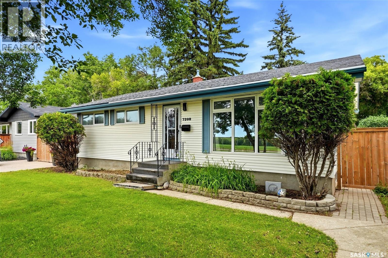
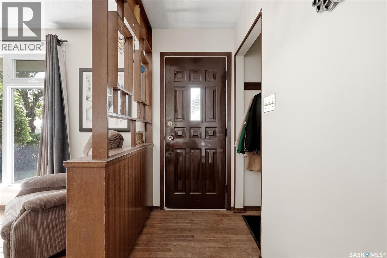
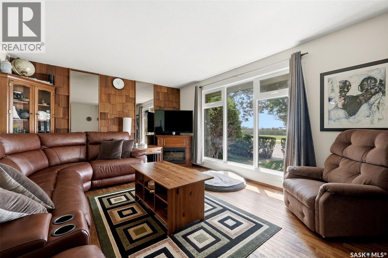
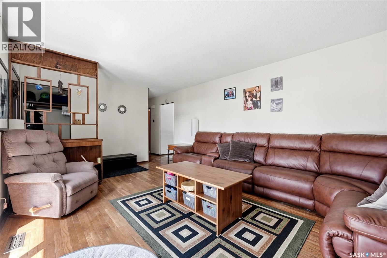
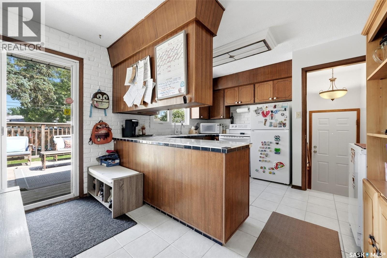
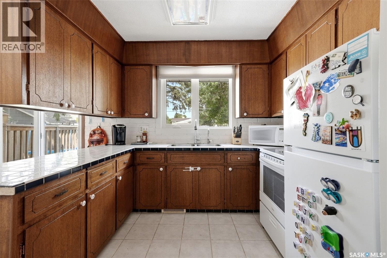
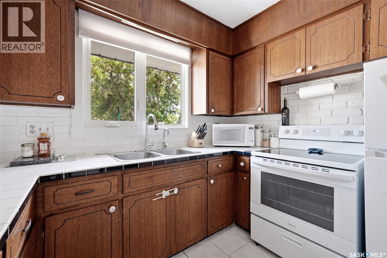
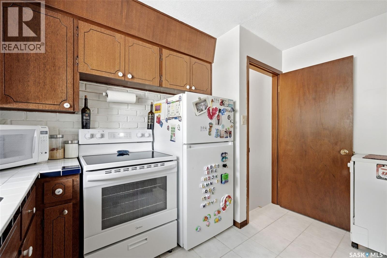
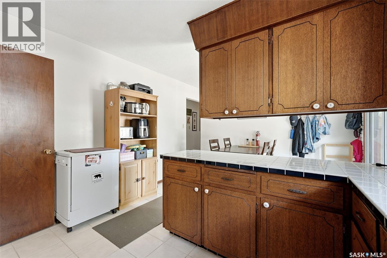
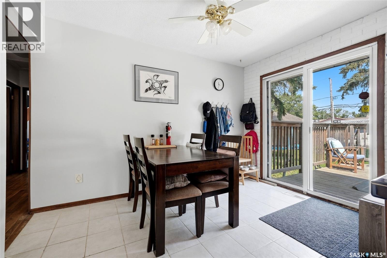
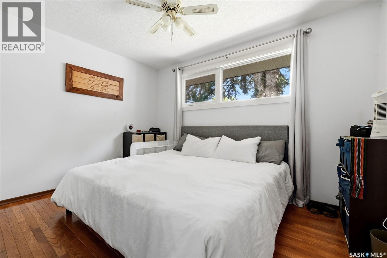
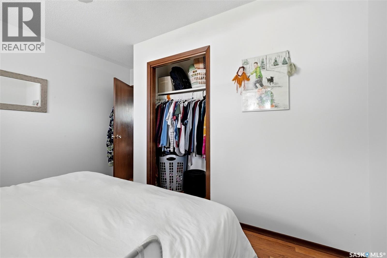
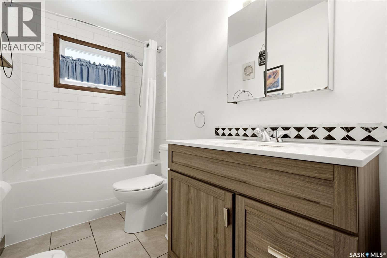
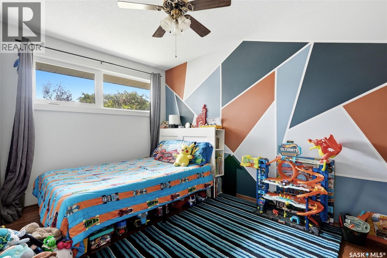
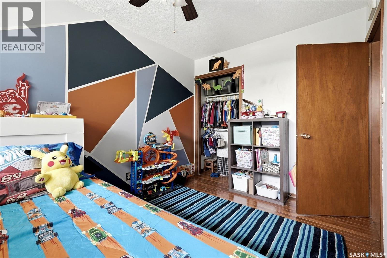
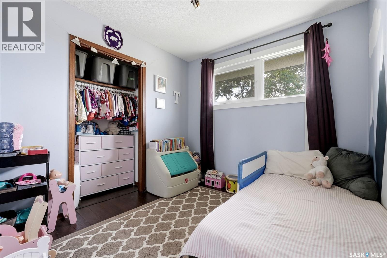
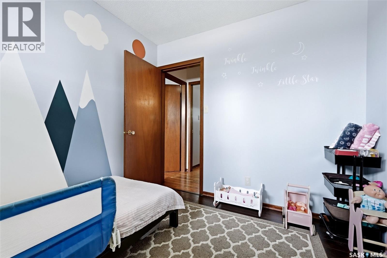
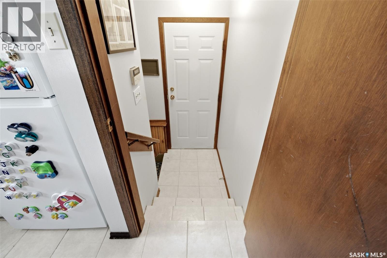
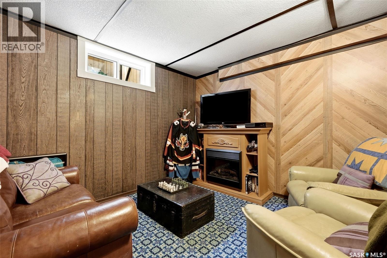
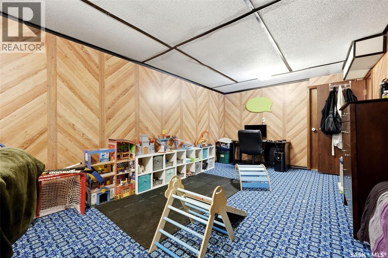
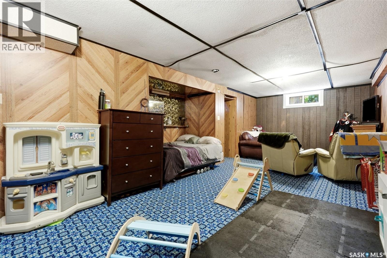
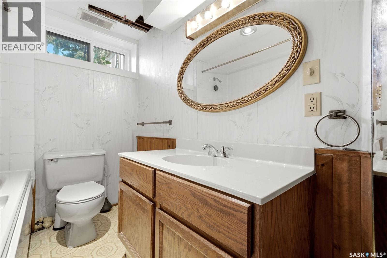
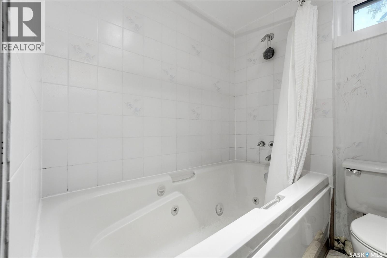
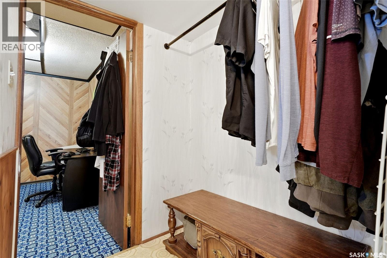

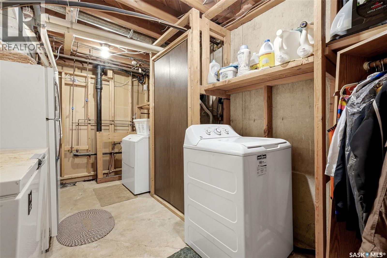
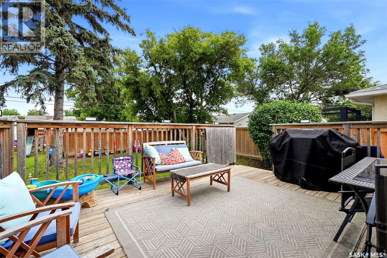
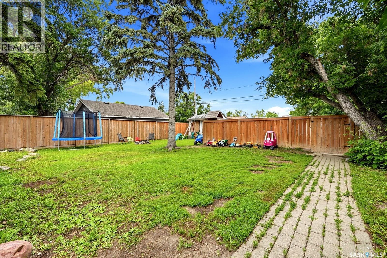
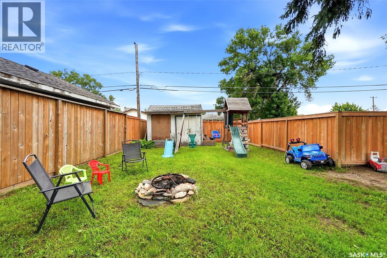
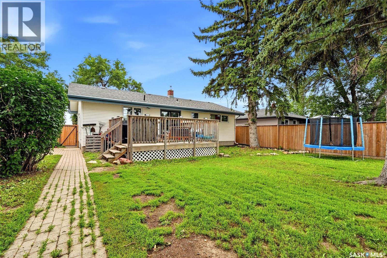
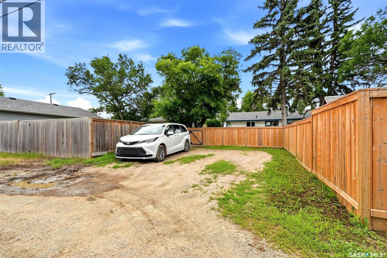
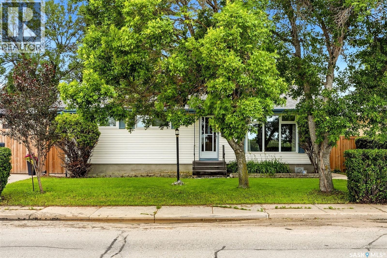
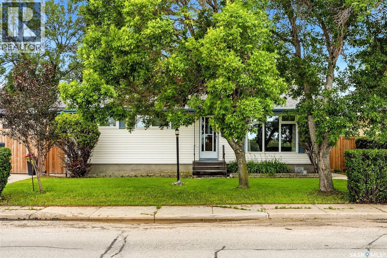
Welcome to 7208 Dewdney Avenue, a wonderful bungalow in a great neighborhood. This ideal starter home has seen many recent, expensive improvements, including new shingles (2017), triple pane windows (2023), a h/e furnace, updated main floor bathroom and new wood fence. Upon entering, you're greeted by a large living room featuring a huge picture window and beautiful hardwood floors. Around the corner you'll find the spacious dining room and kitchen, which offers patio access to the large wooden deck in the backyard. The main floor also features the primary bedroom, two secondary bedrooms, all with large closets and beautiful hardwood floors, and the updated main 4pc bathroom. The basement offers a separate entry and currently features a large recreation room, an unfinished additional bedroom (non-egress window), a 4pc bathroom, and the laundry/utility/storage room. The backyard is incredibly spacious, with plenty of room to add a garage. This home has laneway access and already has designated parking spots. This affordable home is in great condition with solid "bones," leaving opportunity for a new owner to customize and improve the property however they wish! (id:48852)
Property Details
| MLS® Number | SK044509 |
| Property Type | Single Family |
| Neigbourhood | Dieppe Place |
| Features | Treed, Rectangular, Sump Pump |
Building
| Bathroom Total | 2 |
| Bedrooms Total | 4 |
| Appliances | Washer, Refrigerator, Dryer, Freezer, Window Coverings, Play Structure, Storage Shed, Stove |
| Architectural Style | Bungalow |
| Basement Development | Finished |
| Basement Type | Full (finished) |
| Constructed Date | 1971 |
| Construction Style Attachment | Detached |
| Cooling Type | Central Air Conditioning |
| Heating Fuel | Natural Gas |
| Heating Type | Forced Air |
| Stories Total | 1 |
| Size Interior | 1,000 Ft2 |
| Type | House |
Parking
| Parking Pad | |
| None | |
| Gravel | |
| Parking Space(s) | 4 |
Land
| Acreage | No |
| Landscape Features | Lawn, Underground Sprinkler |
| Size Irregular | 6495.00 |
| Size Total | 6495 Sqft |
| Size Total Text | 6495 Sqft |
Rooms
| Level | Type | Length | Width | Dimensions |
|---|---|---|---|---|
| Basement | Other | 10'10 x 26'10 | ||
| Basement | Bedroom | 23'1 x 10'10 | ||
| Basement | 4pc Bathroom | x x x | ||
| Main Level | Kitchen | 8'4 x 11'4 | ||
| Main Level | Dining Room | 8'3 x 11'5 | ||
| Main Level | Living Room | 12'7 x 14'9 | ||
| Main Level | 4pc Bathroom | x x x | ||
| Main Level | Bedroom | 8'7 x 9'0 | ||
| Main Level | Bedroom | 8'5 x 12'5 | ||
| Main Level | Primary Bedroom | 8'10 x 12'0 |
https://www.realtor.ca/real-estate/30115601/7208-dewdney-avenue-regina-dieppe-place
Contact Us
Contact us for more information
2350 - 2nd Avenue
Regina, Saskatchewan S4R 1A6
(306) 791-7666
(306) 565-0088
remaxregina.ca/
2350 - 2nd Avenue
Regina, Saskatchewan S4R 1A6
(306) 791-7666
(306) 565-0088
remaxregina.ca/

The trademarks REALTOR®, REALTORS®, and the REALTOR® logo are controlled by The Canadian Real Estate Association (CREA) and identify real estate professionals who are members of CREA. The trademarks MLS®, Multiple Listing Service® and the associated logos are owned by The Canadian Real Estate Association (CREA) and identify the quality of services provided by real estate professionals who are members of CREA. The trademark DDF® is owned by The Canadian Real Estate Association (CREA) and identifies CREA's Data Distribution Facility (DDF®)
August 05 2026 08:11:33
Saskatchewan REALTORS® Association
RE/MAX Crown Real Estate