


726 Mcintosh Street N Regina, Saskatchewan S4R 5Z4

$449,900
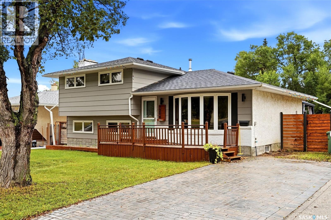
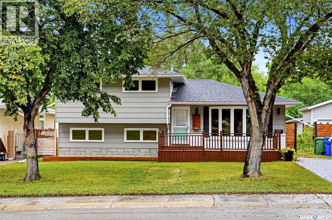
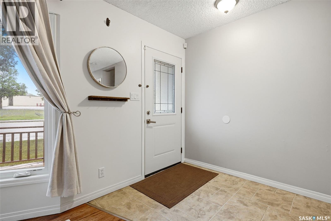
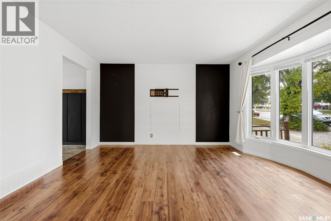
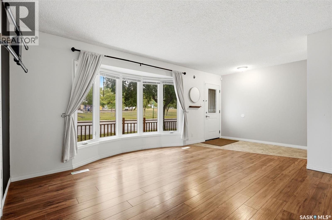
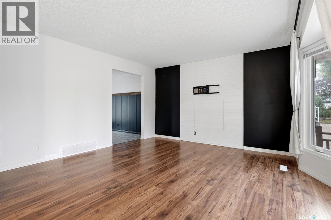
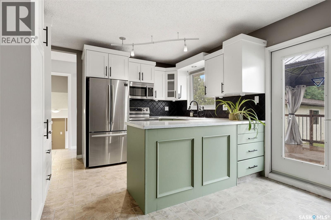
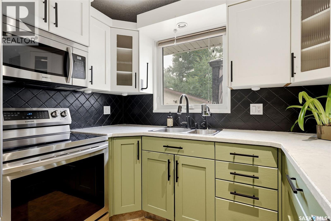
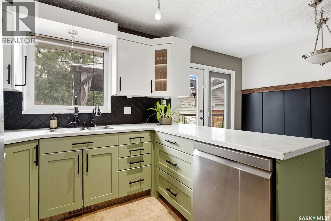
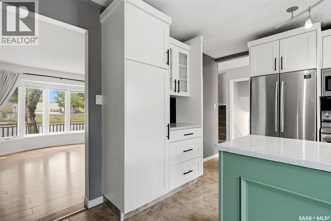
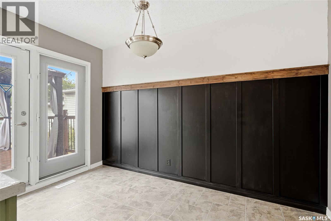
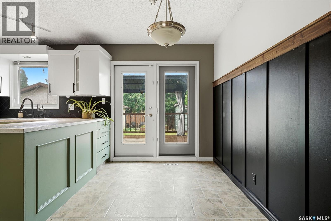
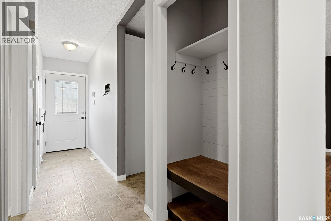
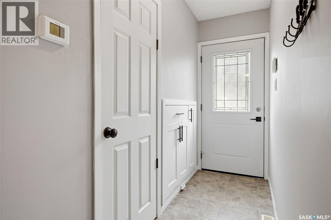
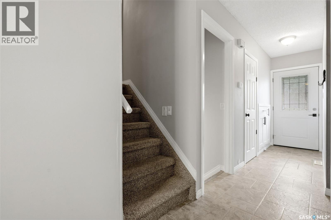
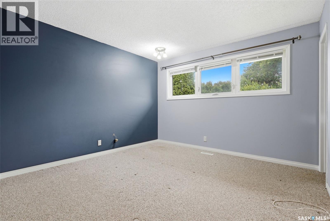
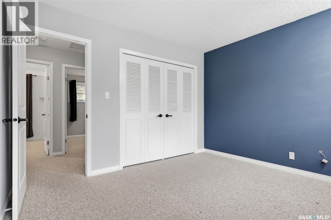
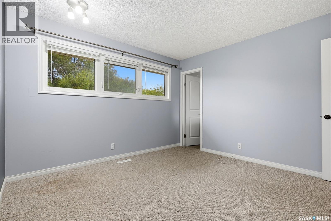
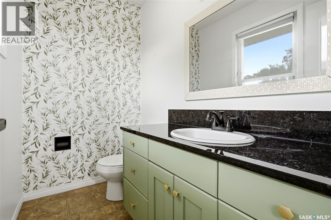
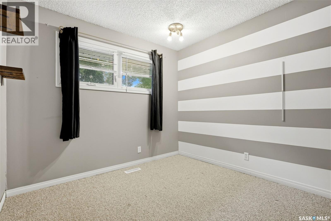
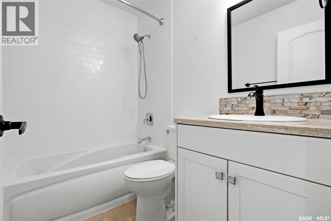
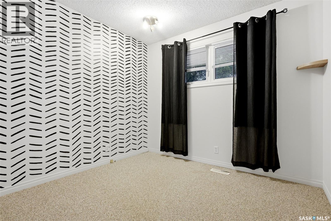
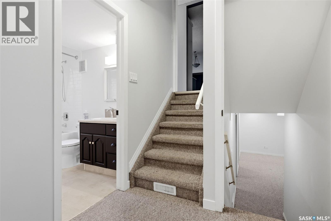
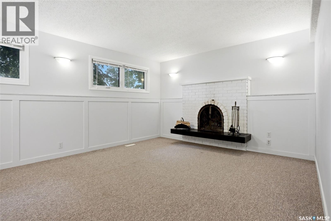
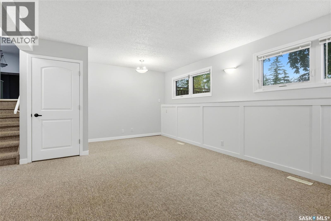
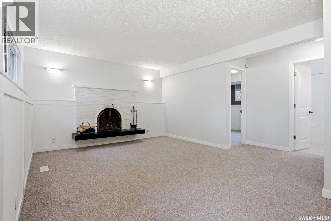
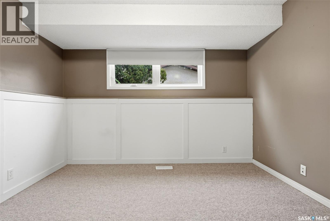
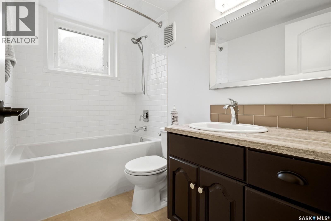
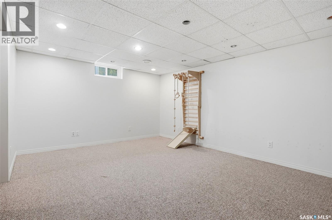
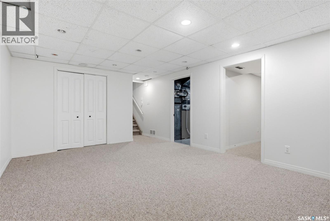
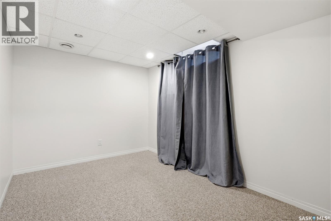
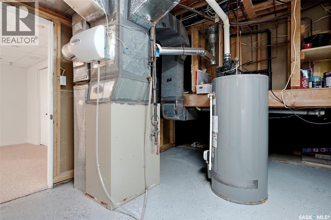
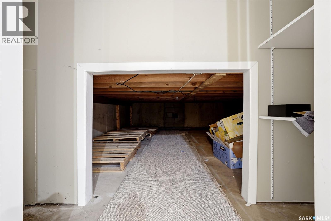
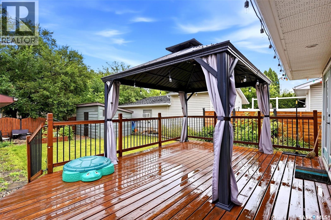
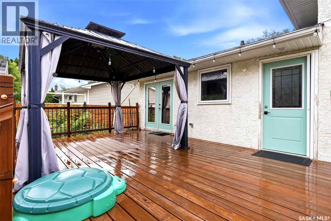
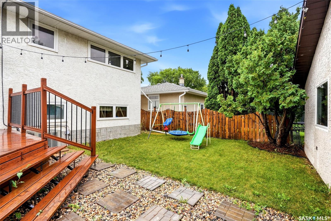
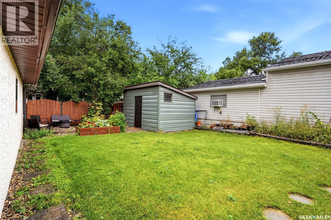
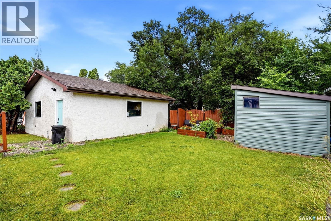
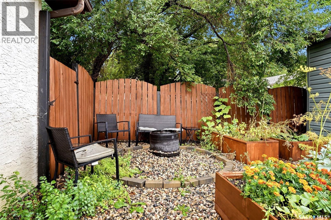
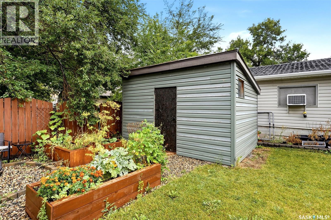
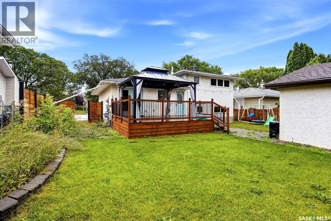
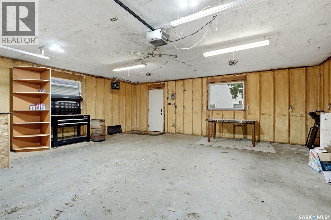
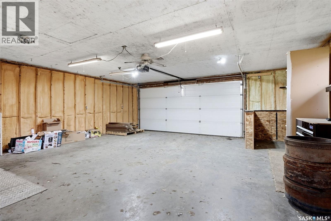
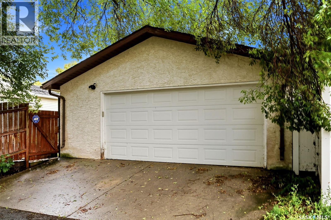
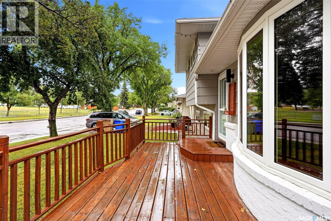
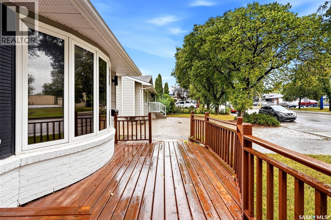
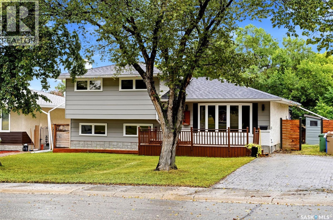
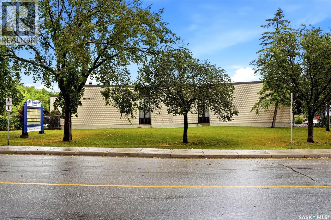
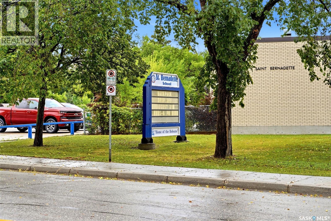
Located in the heart of beautiful Walsh Acres, you’ll find this super solid and very well-kept 4-level split. This large 1,612 sq ft, 5-bedroom, 3-bathroom home is completely move-in ready and shows a 10/10! Located directly across the street from St. Bernadette Elementary, this home would be fantastic for a home daycare or simply give you the peace of mind that comes with being able to watch your kids walk to school. All four levels are completely finished, giving a large or growing family plenty of room to spread out. The home has seen many important upgrades over the years, including all new triple-glazed, argon-filled, low-E windows, newer front and back doors, a newer front deck, updated soffits, fascia and eaves, and a completely new sewer line with a backflow valve. Outside, you’ll find a nicely developed and private backyard with a gas BBQ hookup, great deck and gazebo, making it a fantastic space for entertaining. The 24x24 insulated garage has 220V and alley access, with plenty of room for vehicles, toys and storage. Walsh Acres is a safe and desirable family neighbourhood, close to schools, shopping, bus routes, banks and all the other amenities you need. Don’t miss out on this one! (id:48852)
Property Details
| MLS® Number | SK047074 |
| Property Type | Single Family |
| Neigbourhood | Walsh Acres |
| Structure | Deck |
Building
| Bathroom Total | 3 |
| Bedrooms Total | 5 |
| Appliances | Washer, Refrigerator, Dishwasher, Dryer, Microwave, Window Coverings, Garage Door Opener Remote(s), Stove |
| Basement Development | Finished |
| Basement Type | Full (finished) |
| Constructed Date | 1974 |
| Construction Style Attachment | Detached |
| Construction Style Split Level | Split Level |
| Cooling Type | Central Air Conditioning |
| Fireplace Fuel | Wood |
| Fireplace Present | Yes |
| Fireplace Type | Conventional |
| Heating Fuel | Natural Gas |
| Heating Type | Forced Air |
| Size Interior | 1,612 Ft2 |
| Type | House |
Parking
| Detached Garage | |
| Heated Garage | |
| Parking Space(s) | 4 |
Land
| Acreage | No |
| Fence Type | Fence |
| Landscape Features | Lawn |
| Size Irregular | 6141.00 |
| Size Total | 6141 Sqft |
| Size Total Text | 6141 Sqft |
Rooms
| Level | Type | Length | Width | Dimensions |
|---|---|---|---|---|
| Second Level | 4pc Bathroom | x x x | ||
| Second Level | Bedroom | 9'5 x 8'11 | ||
| Second Level | Bedroom | 9'5 x 10'1 | ||
| Second Level | Primary Bedroom | 11'7 x 12'0 | ||
| Second Level | 2pc Ensuite Bath | x x x | ||
| Third Level | Other | 19'3 x 12'9 | ||
| Third Level | Bedroom | 11'7 x 9'2 | ||
| Third Level | 4pc Bathroom | x x x | ||
| Fourth Level | Bedroom | 8'2 x 11'4 | ||
| Fourth Level | Other | 16'1 x 12'1 | ||
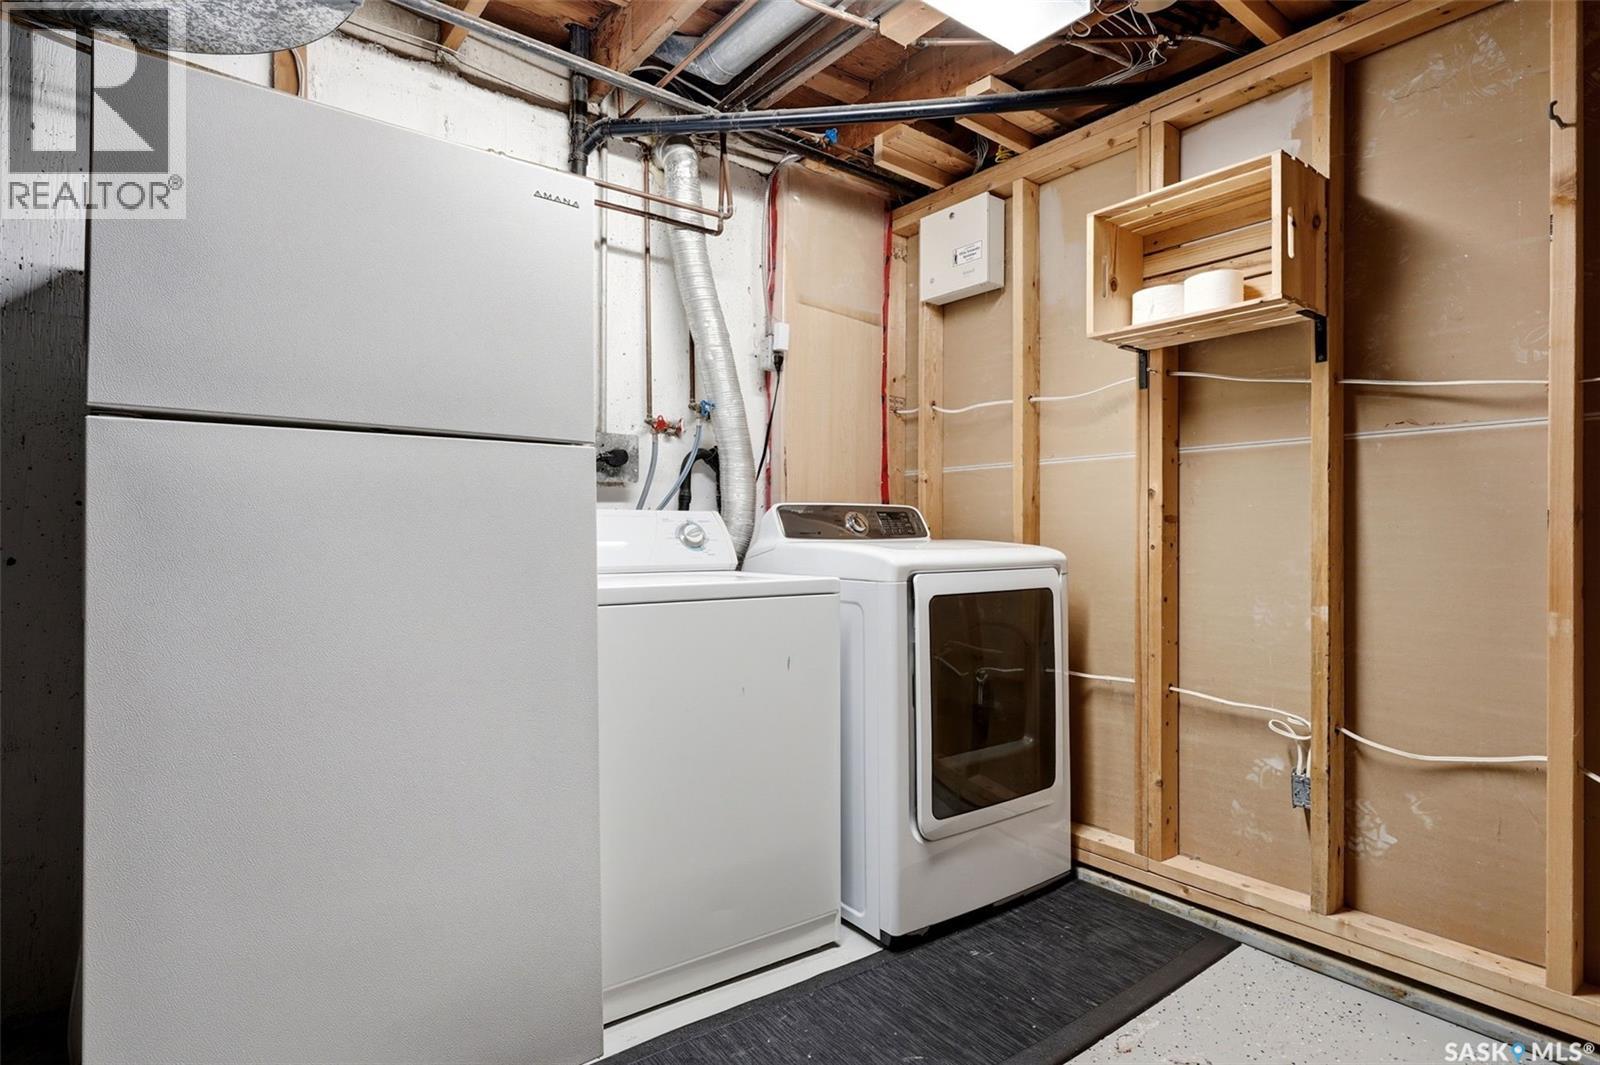
| Fourth Level | Laundry Room | x x x | ||
| Main Level | Dining Room | 11'8 x 7'2 | ||
| Main Level | Kitchen | 11'8 x 8'9 | ||
| Main Level | Living Room | 13'5 x 14'5 |
https://www.realtor.ca/real-estate/30219525/726-mcintosh-street-n-regina-walsh-acres
Contact Us
Contact us for more information
2350 - 2nd Avenue
Regina, Saskatchewan S4R 1A6
(306) 791-7666
(306) 565-0088
remaxregina.ca/
2350 - 2nd Avenue
Regina, Saskatchewan S4R 1A6
(306) 791-7666
(306) 565-0088
remaxregina.ca/

The trademarks REALTOR®, REALTORS®, and the REALTOR® logo are controlled by The Canadian Real Estate Association (CREA) and identify real estate professionals who are members of CREA. The trademarks MLS®, Multiple Listing Service® and the associated logos are owned by The Canadian Real Estate Association (CREA) and identify the quality of services provided by real estate professionals who are members of CREA. The trademark DDF® is owned by The Canadian Real Estate Association (CREA) and identifies CREA's Data Distribution Facility (DDF®)
September 30 2026 06:21:10
Saskatchewan REALTORS® Association
RE/MAX Crown Real Estate