


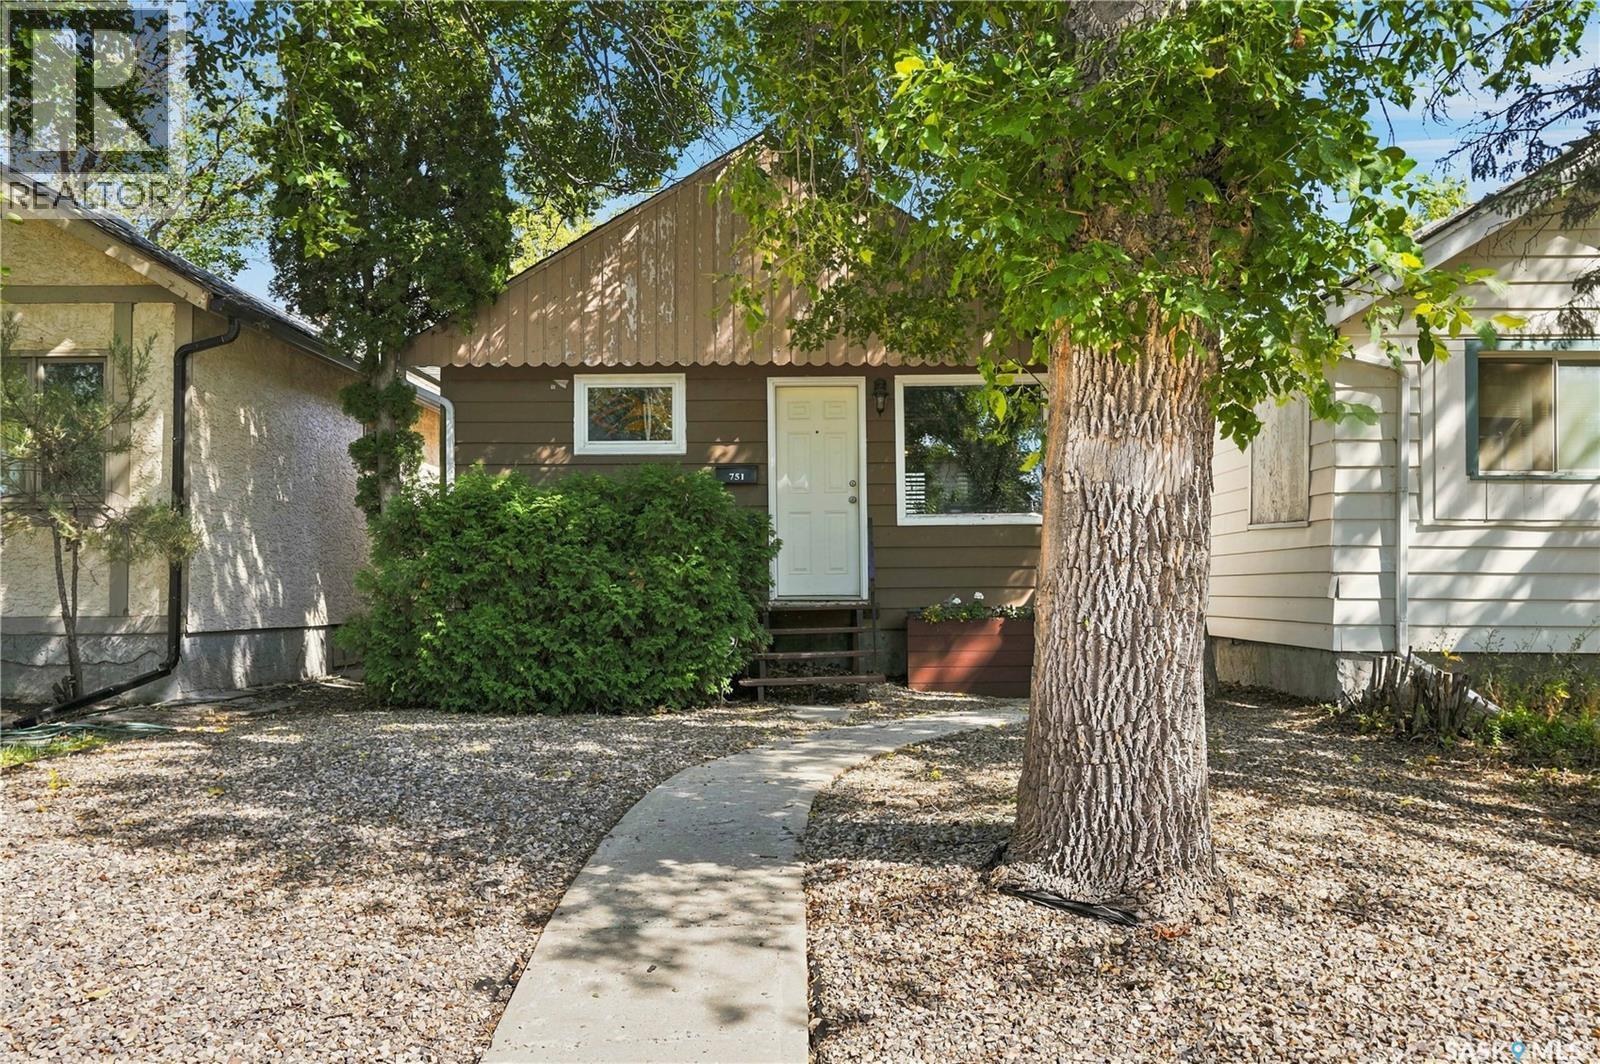
751 King Street Regina, Saskatchewan S4T 4E1

$167,900
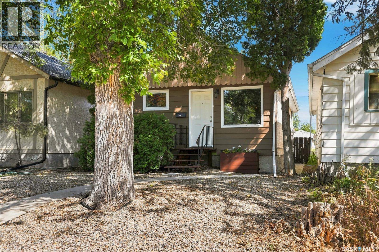
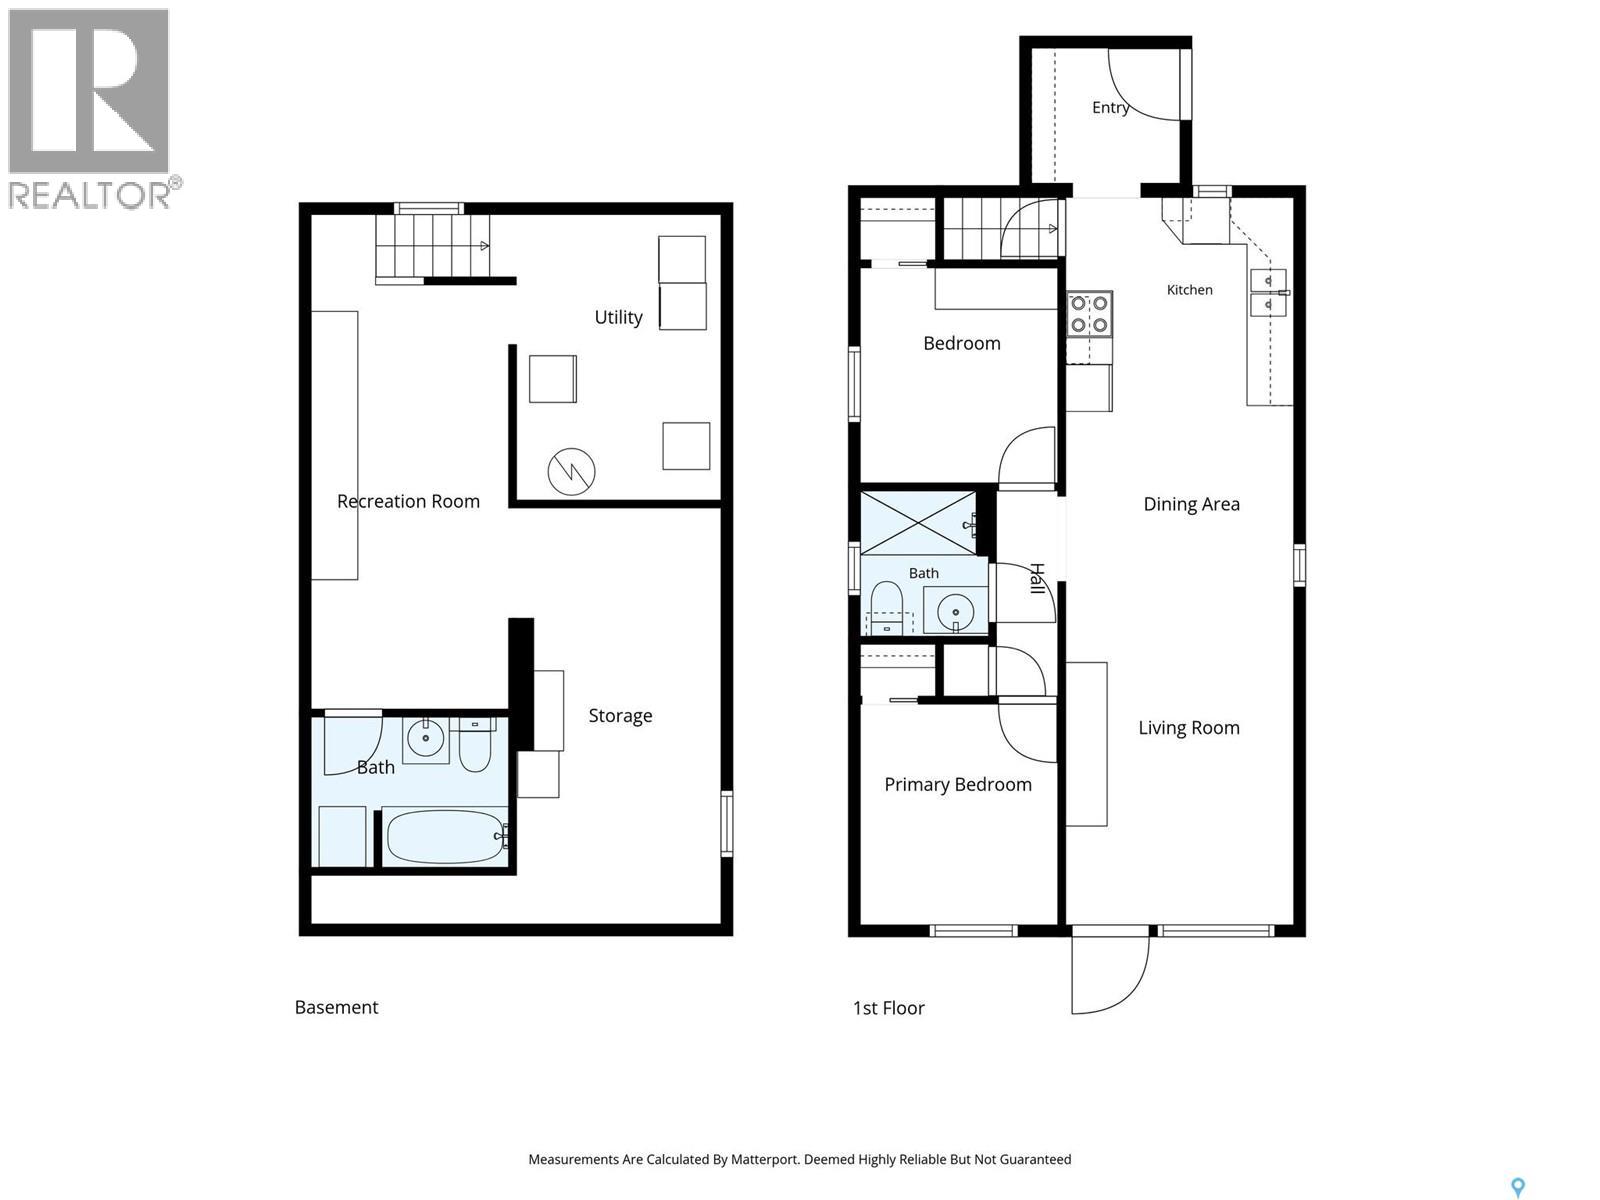
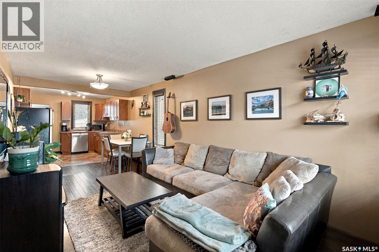
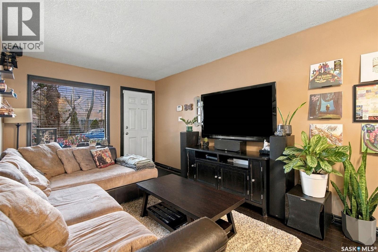
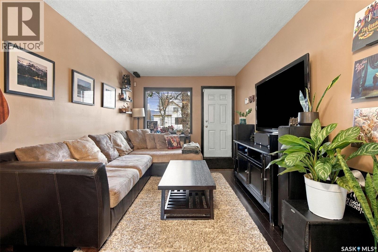
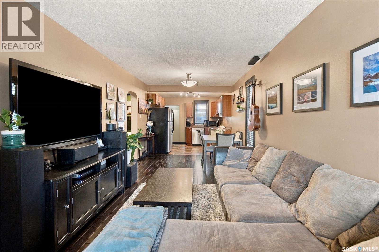
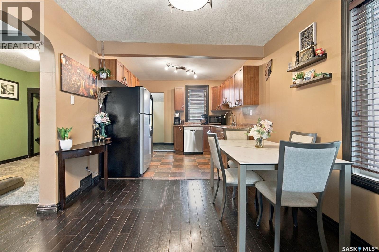
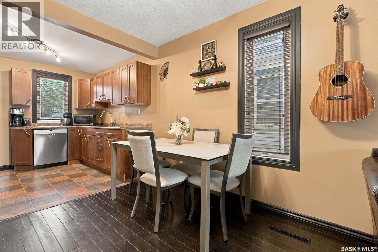
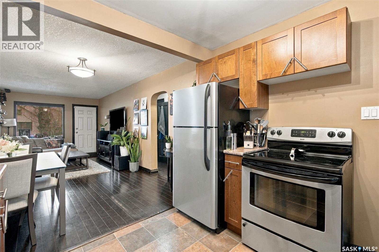
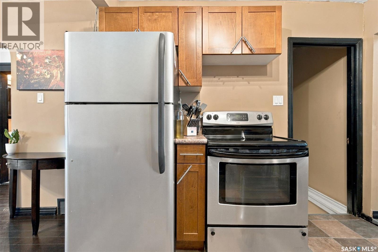
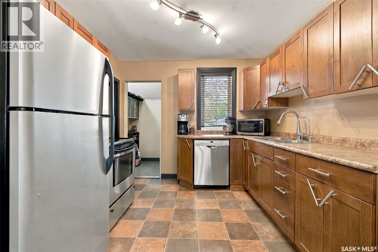
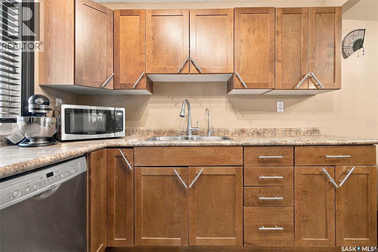
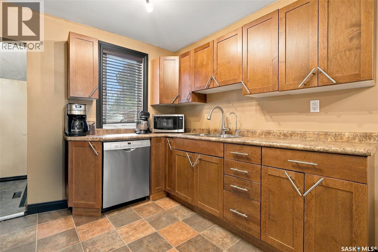
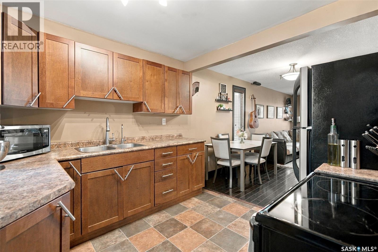
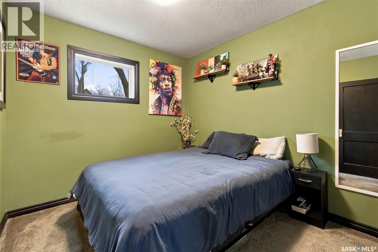
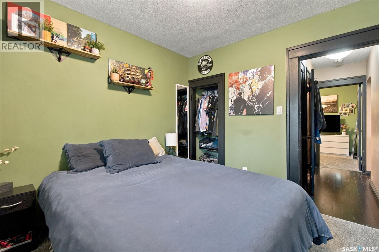
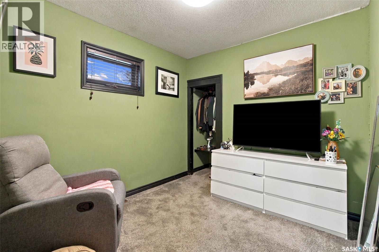
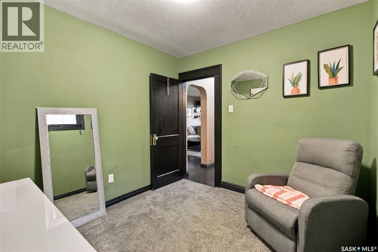
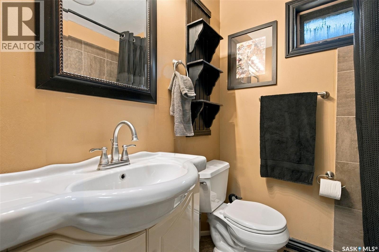
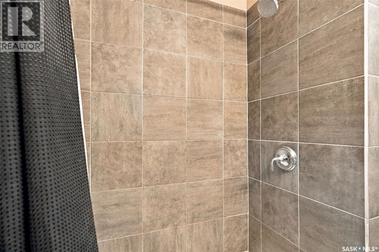
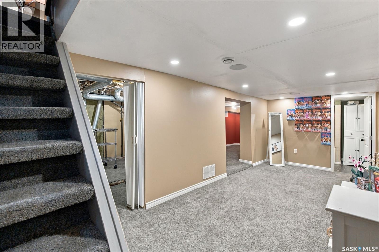
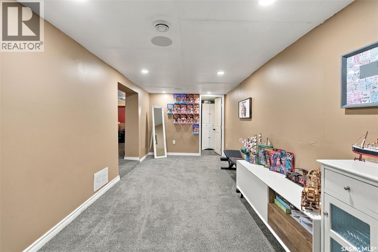
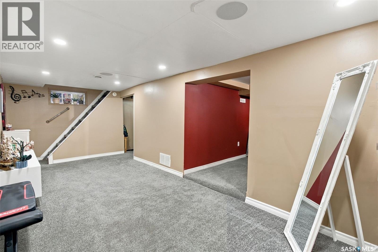
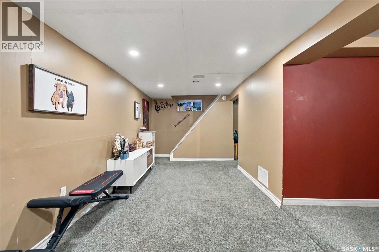
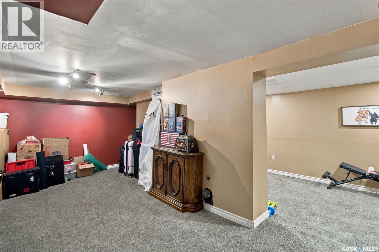
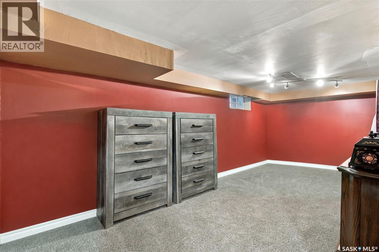
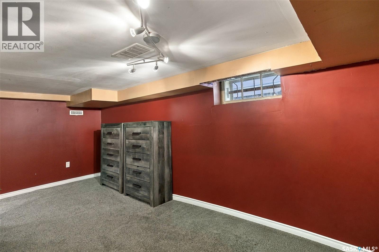
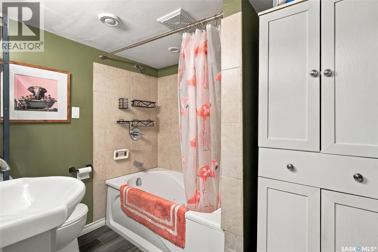
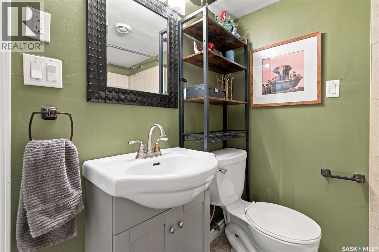
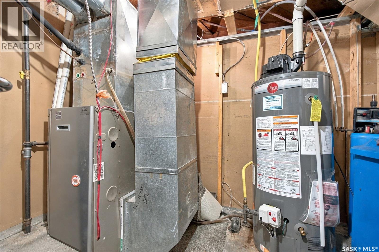
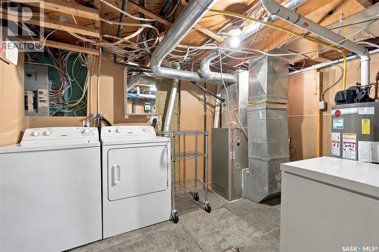
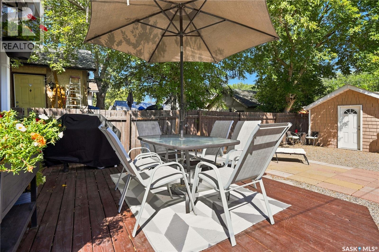
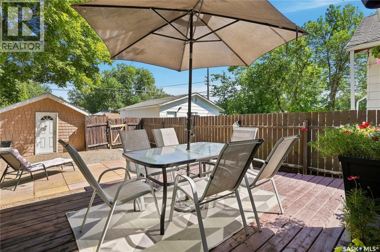
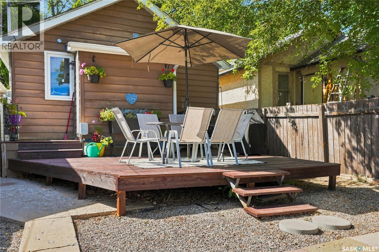
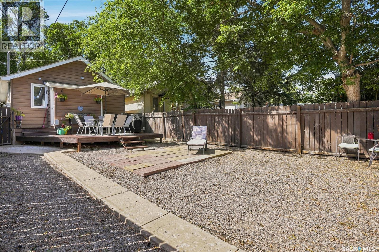
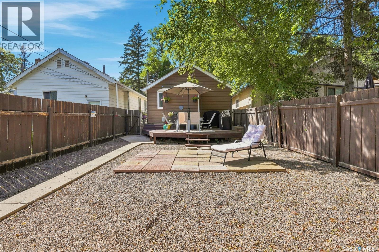
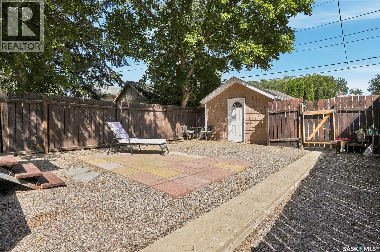
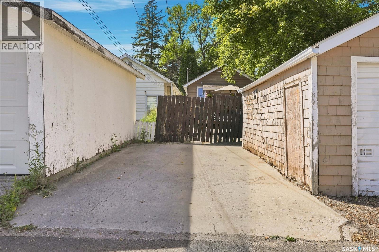
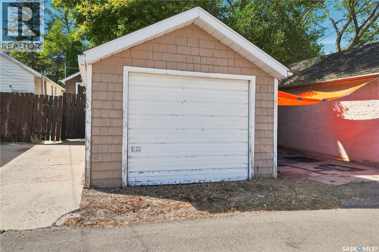
Well cared for and updated family home located on quiet street. 720 ft.² bungalow with 2+1 bedrooms and 2 full bathrooms. Multiple features and upgrades include open concept main floor with nice kitchen cabinets and stainless steel appliances, developed basement with rec room/full bathroom and den that could be third bedroom. Extras include single detached garage, fenced yard, renovated bathrooms, high efficient furnace and central air-conditioning, some PVC windows, newer shingles on the house and garage and much more. (id:48852)
Open House
This property has open houses!
2:00 pm
Ends at:4:00 pm
Property Details
| MLS® Number | SK052634 |
| Property Type | Single Family |
| Neigbourhood | Washington Park |
| Features | Other, Lane, Sump Pump |
| Structure | Deck |
Building
| Bathroom Total | 2 |
| Bedrooms Total | 2 |
| Appliances | Washer, Refrigerator, Dishwasher, Dryer, Alarm System, Freezer, Window Coverings, Stove |
| Architectural Style | Bungalow |
| Basement Development | Finished |
| Basement Type | Full (finished) |
| Constructed Date | 1926 |
| Construction Style Attachment | Detached |
| Cooling Type | Central Air Conditioning |
| Fire Protection | Alarm System |
| Heating Fuel | Natural Gas |
| Heating Type | Forced Air |
| Stories Total | 1 |
| Size Interior | 720 Ft2 |
| Type | House |
Parking
| Detached Garage | |
| Parking Space(s) | 2 |
Land
| Acreage | No |
| Fence Type | Fence |
| Size Irregular | 3128.00 |
| Size Total | 3128 Sqft |
| Size Total Text | 3128 Sqft |
Rooms
| Level | Type | Length | Width | Dimensions |
|---|---|---|---|---|
| Basement | 4pc Bathroom | Measurements not available | ||
| Basement | Other | 18 ft | 8 ft | 18 ft x 8 ft |
| Basement | Den | 17 ft | 7 ft ,9 in | 17 ft x 7 ft ,9 in |
| Main Level | Living Room | 9 ft ,10 in | 14 ft ,8 in | 9 ft ,10 in x 14 ft ,8 in |
| Main Level | Dining Room | 8 ft | 9 ft ,10 in | 8 ft x 9 ft ,10 in |
| Main Level | Kitchen | 9 ft ,10 in | 9 ft ,10 in | 9 ft ,10 in x 9 ft ,10 in |
| Main Level | Bedroom | 9 ft ,8 in | 8 ft ,11 in | 9 ft ,8 in x 8 ft ,11 in |
| Main Level | Bedroom | 9 ft ,8 in | 9 ft ,1 in | 9 ft ,8 in x 9 ft ,1 in |
| Main Level | 4pc Bathroom | Measurements not available | ||
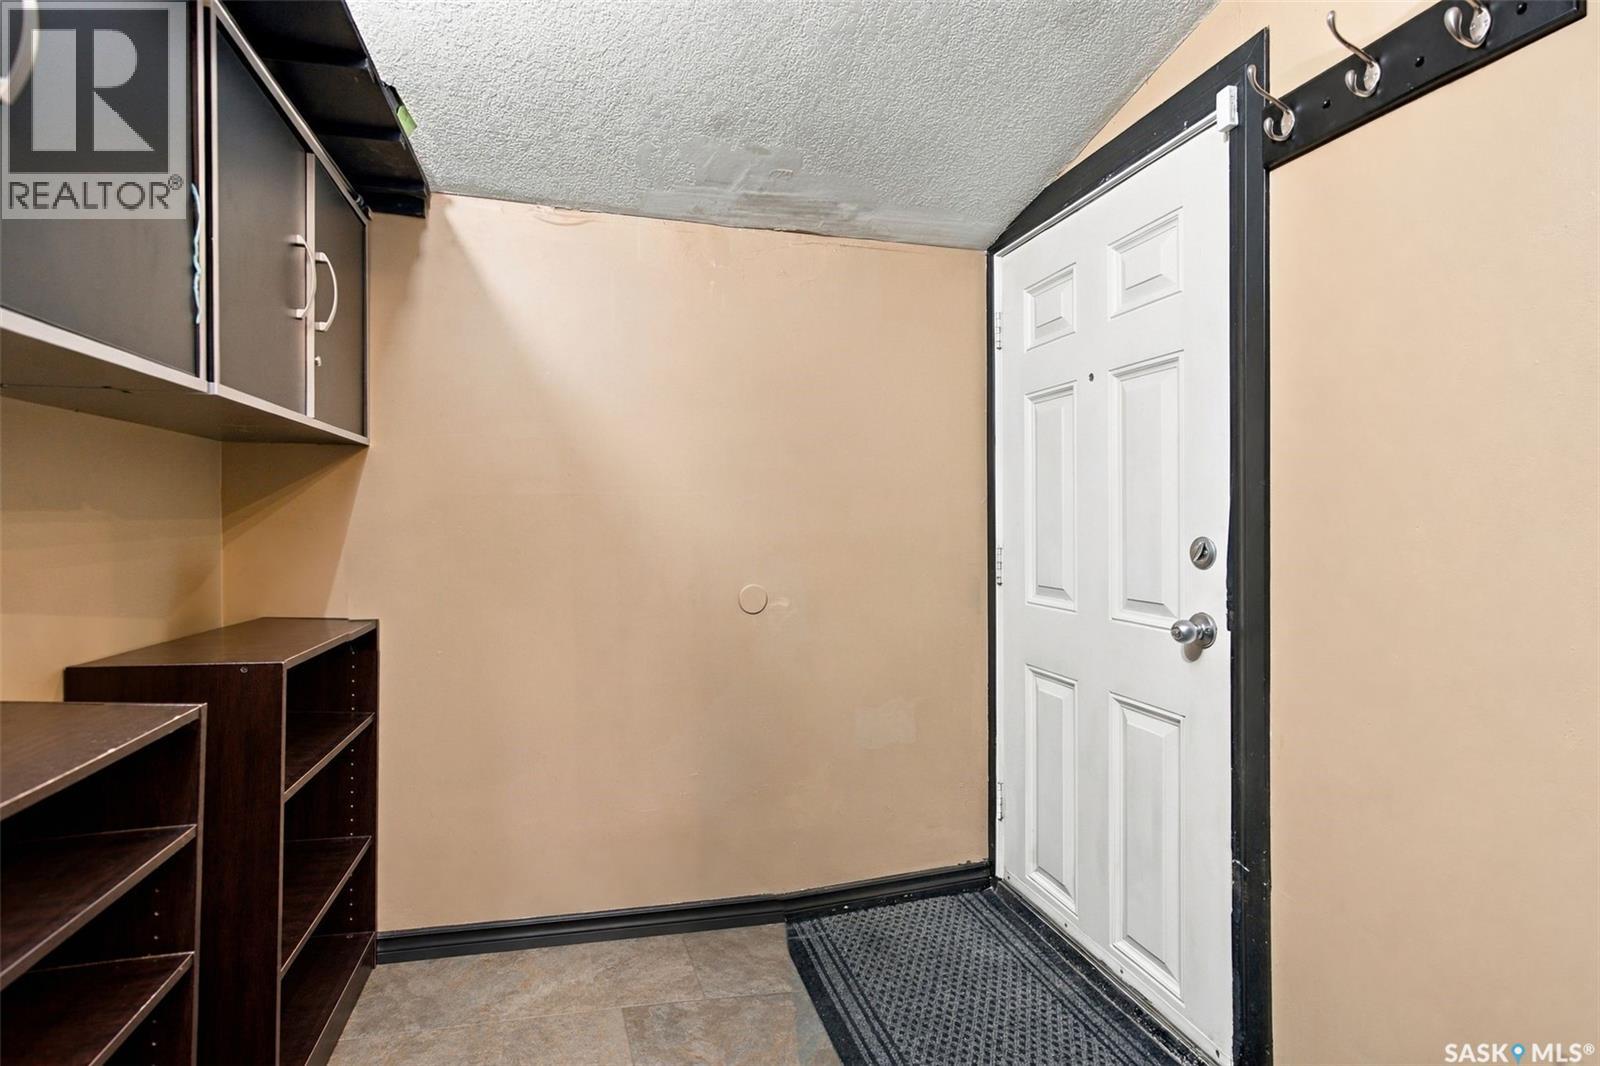
| Main Level | Enclosed Porch | x x x |
https://www.realtor.ca/real-estate/30480588/751-king-street-regina-washington-park
Contact Us
Contact us for more information
#3 - 1118 Broad Street
Regina, Saskatchewan S4R 1X8
(306) 206-0383
(306) 206-0384
#3 - 1118 Broad Street
Regina, Saskatchewan S4R 1X8
(306) 206-0383
(306) 206-0384

The trademarks REALTOR®, REALTORS®, and the REALTOR® logo are controlled by The Canadian Real Estate Association (CREA) and identify real estate professionals who are members of CREA. The trademarks MLS®, Multiple Listing Service® and the associated logos are owned by The Canadian Real Estate Association (CREA) and identify the quality of services provided by real estate professionals who are members of CREA. The trademark DDF® is owned by The Canadian Real Estate Association (CREA) and identifies CREA's Data Distribution Facility (DDF®)
November 12 2026 06:16:25
Saskatchewan REALTORS® Association
Realtyone Real Estate Services Inc.