


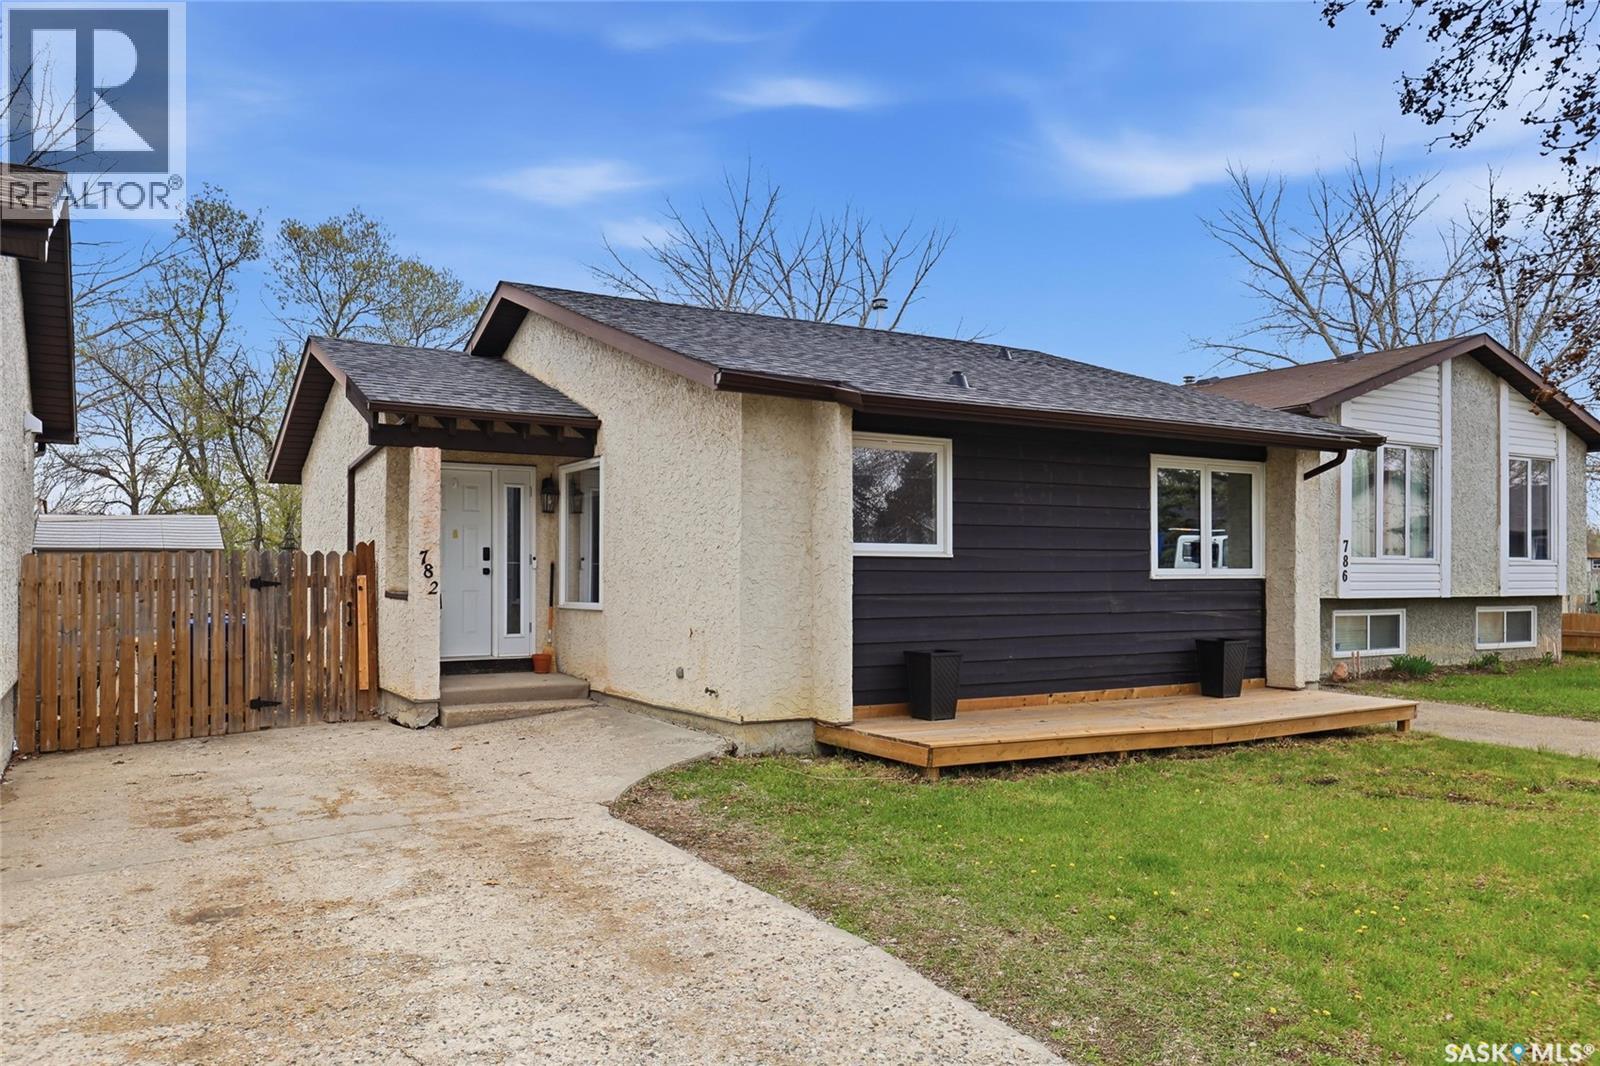
782 Hayworth Crescent N Regina, Saskatchewan S4X 1Y1







$289,900
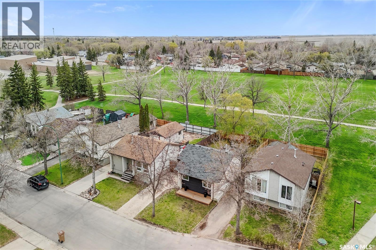
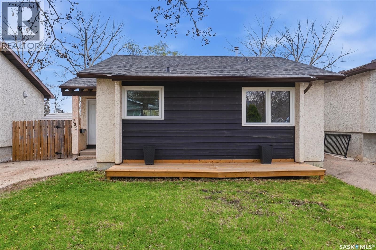
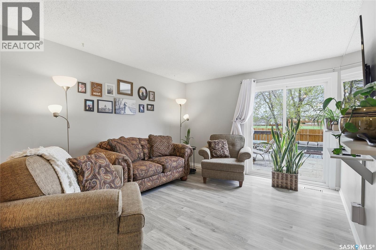
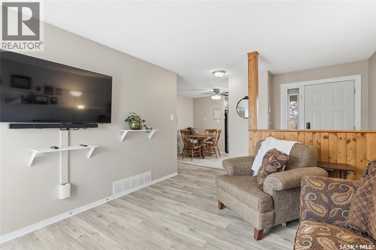
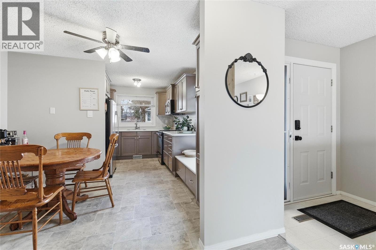
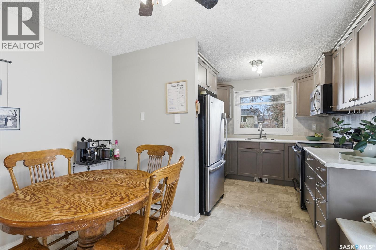
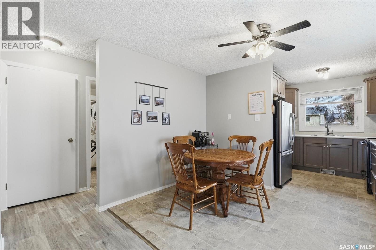
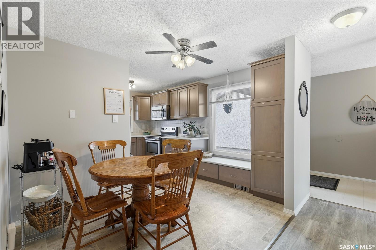
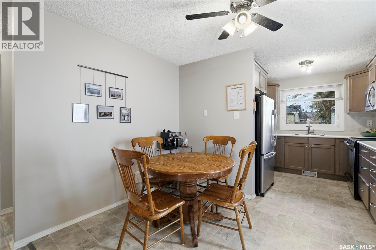
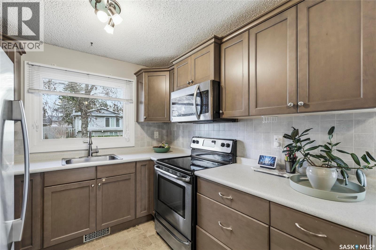
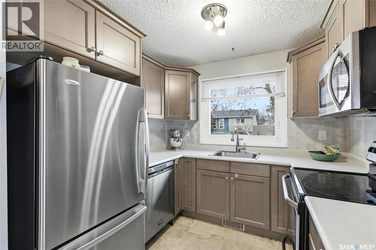
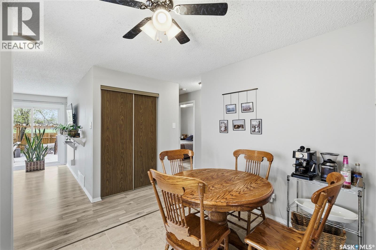
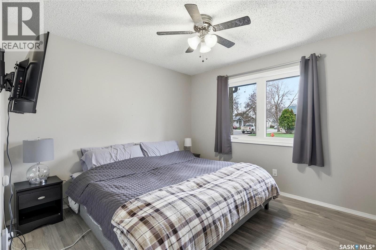
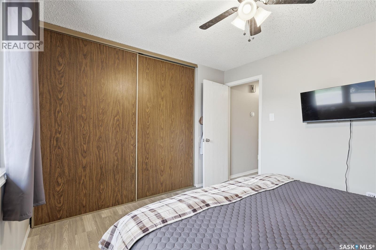
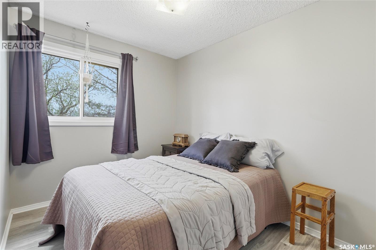
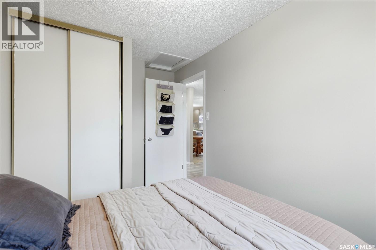
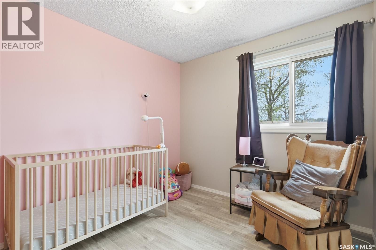
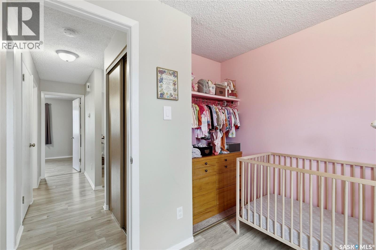
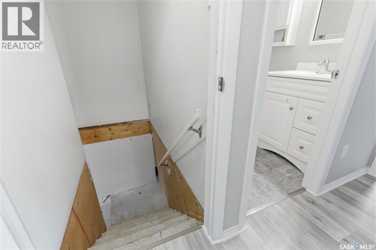
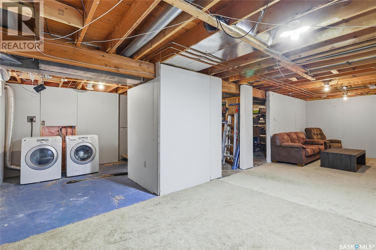
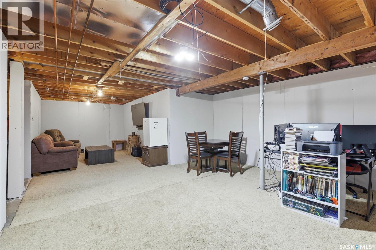
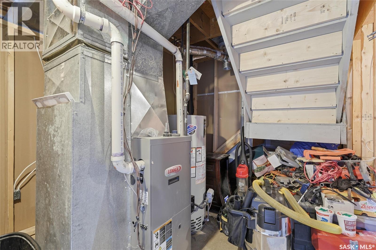
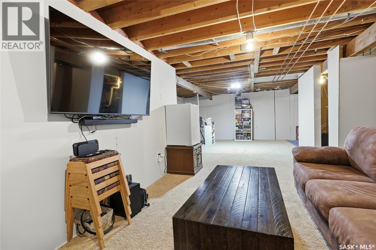
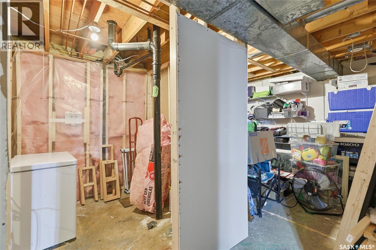
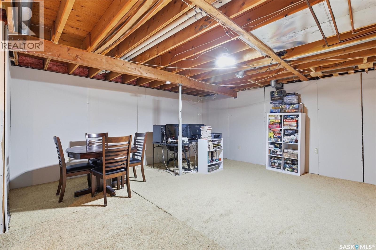
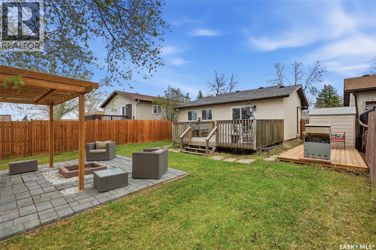
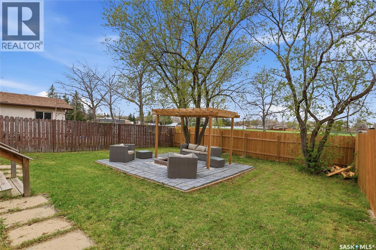
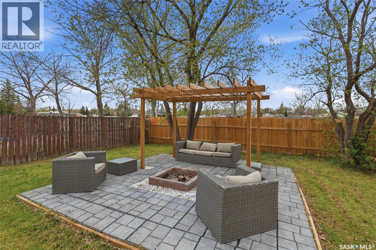
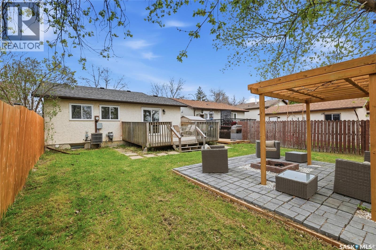
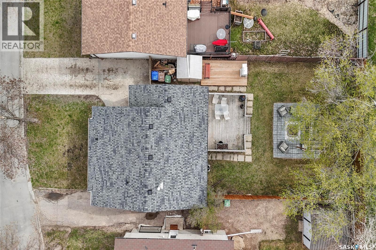
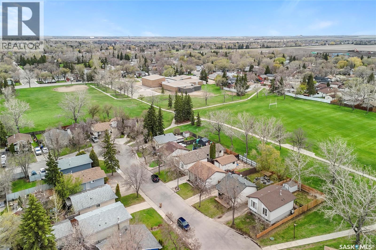
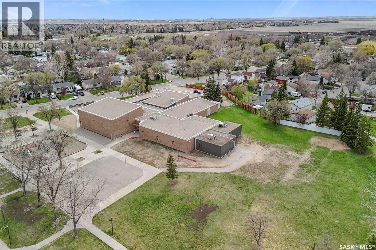
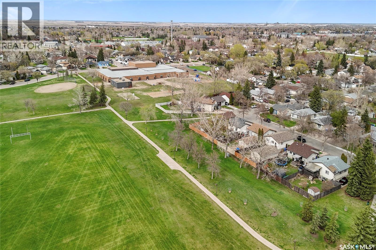
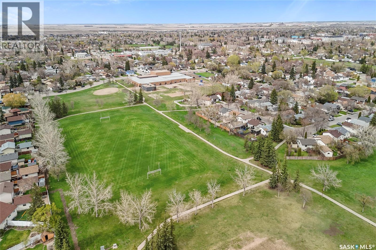
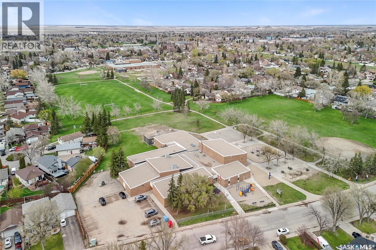
Fantastic 3-bedroom bungalow backing directly onto the green space between St. Jerome and Centennial Elementary Schools — the perfect family-friendly location! Step inside to a bright and welcoming living room featuring neutral colors, laminate flooring, and sliding patio doors that showcase beautiful views of the backyard and open field beyond. The updated eat-in kitchen offers warm maple cabinetry, stainless steel appliances, and plenty of space for family meals and entertaining. Laminate flooring continues from the living room to all three main floor bedrooms, while newer PVC windows, smart thermostat technology, and smart light switches add comfort and efficiency throughout the main floor. The basement is partially developed with insulation, drywall, and electrical already completed, offering a spacious recreation area, ample storage, and potential for a future second bathroom. Outside, enjoy a private backyard retreat complete with two decks and a patio with pergola, and fire pit area — ideal for relaxing or playing. This home offers exceptional value and won’t last long. Book your showing today! As per the Seller’s direction, all offers will be presented on 05/28/2026 6:00PM. (id:48852)
Property Details
| MLS® Number | SK037002 |
| Property Type | Single Family |
| Neigbourhood | Sherwood Estates |
| Features | Treed, Rectangular |
| Structure | Deck, Patio(s) |
Building
| Bathroom Total | 1 |
| Bedrooms Total | 3 |
| Appliances | Washer, Refrigerator, Dishwasher, Dryer, Microwave, Window Coverings, Storage Shed, Stove |
| Architectural Style | Bungalow |
| Basement Development | Partially Finished |
| Basement Type | Full (partially Finished) |
| Constructed Date | 1979 |
| Construction Style Attachment | Detached |
| Cooling Type | Central Air Conditioning |
| Heating Fuel | Natural Gas |
| Heating Type | Forced Air |
| Stories Total | 1 |
| Size Interior | 918 Ft2 |
| Type | House |
Parking
| Parking Space(s) | 2 |
Land
| Acreage | No |
| Landscape Features | Lawn |
| Size Irregular | 4382.00 |
| Size Total | 4382 Sqft |
| Size Total Text | 4382 Sqft |
Rooms
| Level | Type | Length | Width | Dimensions |
|---|---|---|---|---|
| Basement | Other | 31 ft ,6 in | 11 ft ,6 in | 31 ft ,6 in x 11 ft ,6 in |
| Basement | Laundry Room | 7 ft ,1 in | 11 ft ,5 in | 7 ft ,1 in x 11 ft ,5 in |
| Basement | Other | Measurements not available | ||
| Basement | Storage | Measurements not available | ||
| Main Level | Living Room | 13 ft | 11 ft ,5 in | 13 ft x 11 ft ,5 in |
| Main Level | Kitchen | 6 ft ,6 in | 15 ft ,6 in | 6 ft ,6 in x 15 ft ,6 in |
| Main Level | Bedroom | 10 ft ,5 in | 11 ft ,5 in | 10 ft ,5 in x 11 ft ,5 in |
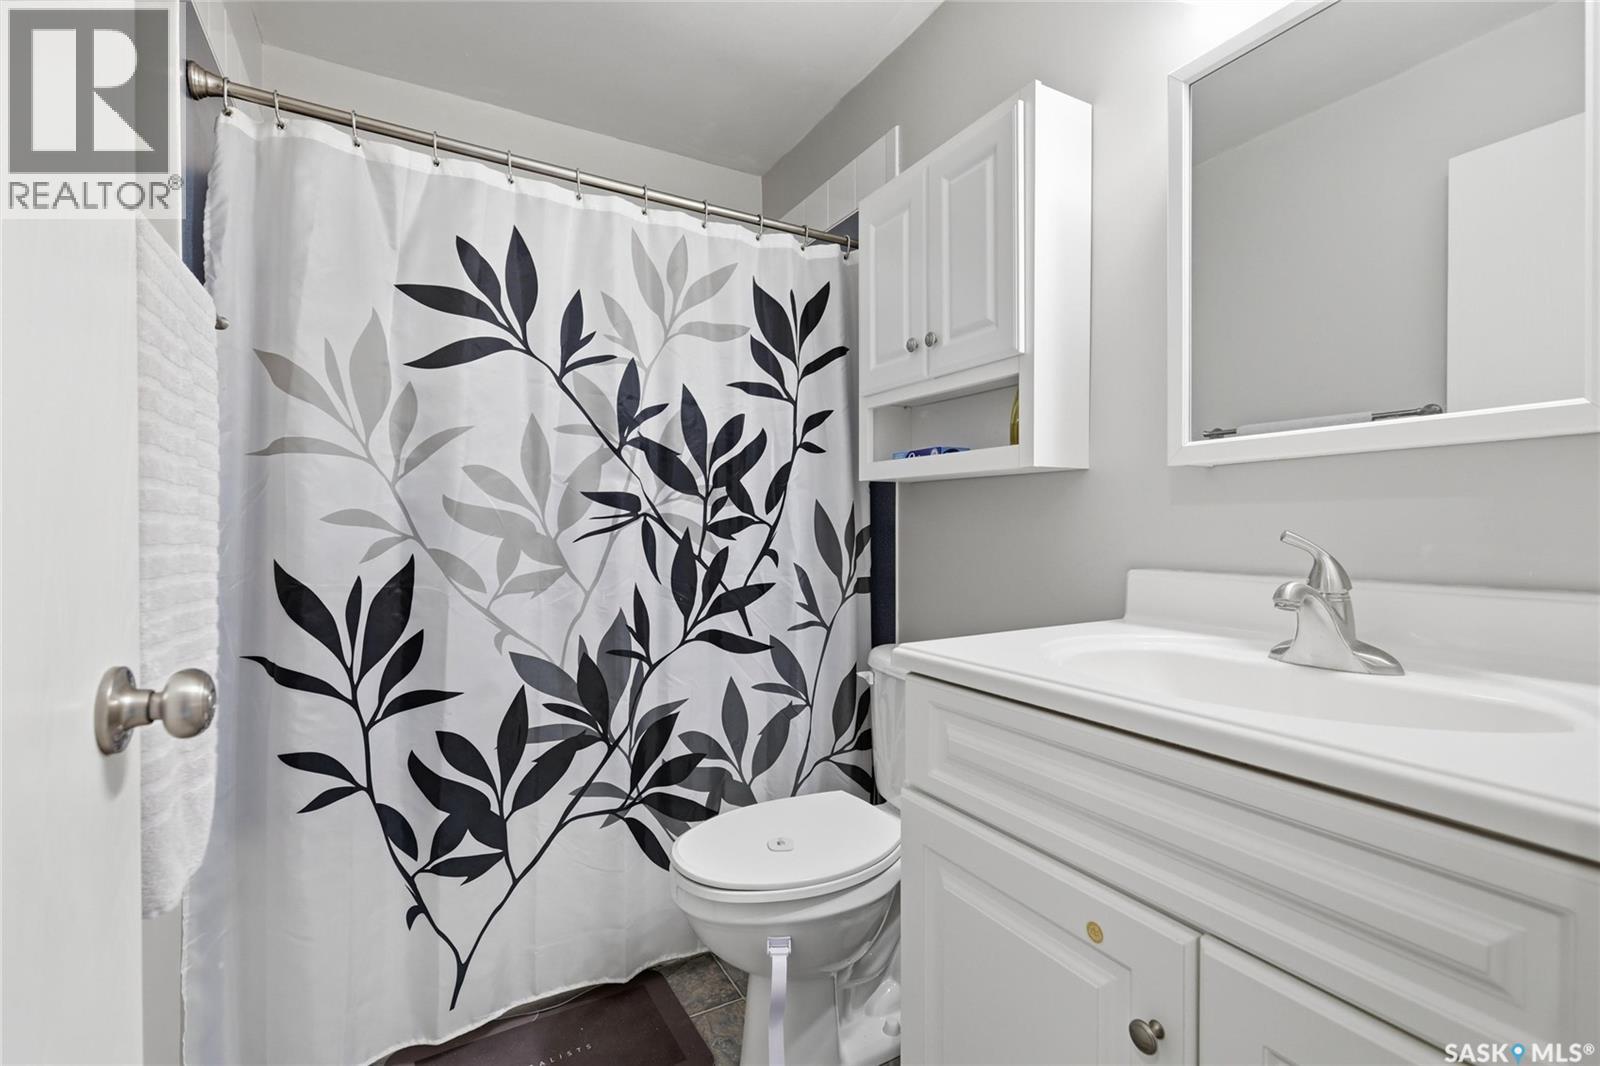
| Main Level | 4pc Bathroom | Measurements not available | ||
| Main Level | Bedroom | 7 ft ,10 in | 9 ft ,10 in | 7 ft ,10 in x 9 ft ,10 in |
| Main Level | Bedroom | 8 ft ,10 in | 8 ft ,10 in | 8 ft ,10 in x 8 ft ,10 in |
https://www.realtor.ca/real-estate/29799749/782-hayworth-crescent-n-regina-sherwood-estates
Contact Us
Contact us for more information
4420 Albert Street
Regina, Saskatchewan S4S 6B4
(306) 789-1222
domerealty.c21.ca/

The trademarks REALTOR®, REALTORS®, and the REALTOR® logo are controlled by The Canadian Real Estate Association (CREA) and identify real estate professionals who are members of CREA. The trademarks MLS®, Multiple Listing Service® and the associated logos are owned by The Canadian Real Estate Association (CREA) and identify the quality of services provided by real estate professionals who are members of CREA. The trademark DDF® is owned by The Canadian Real Estate Association (CREA) and identifies CREA's Data Distribution Facility (DDF®)
May 28 2026 06:37:30
Saskatchewan REALTORS® Association
Century 21 Dome Realty Inc.