


7941 Flax Avenue Regina, Saskatchewan S4Y 0E6

$399,000
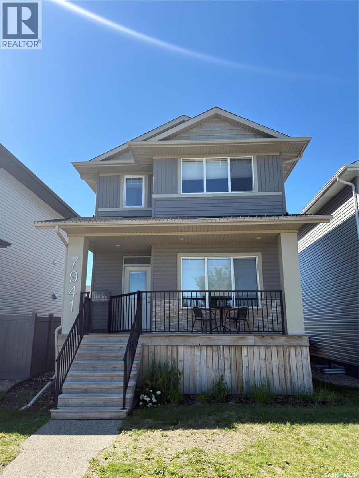
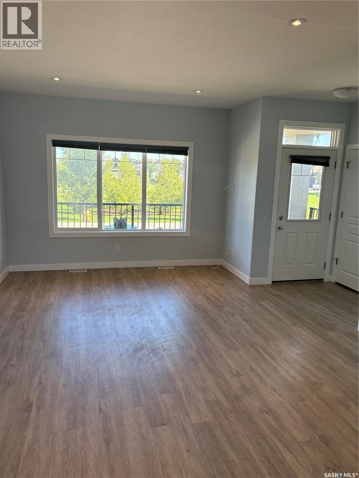
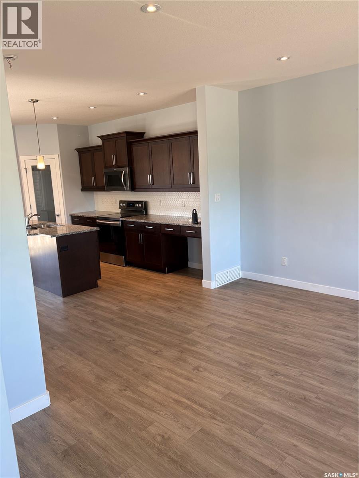
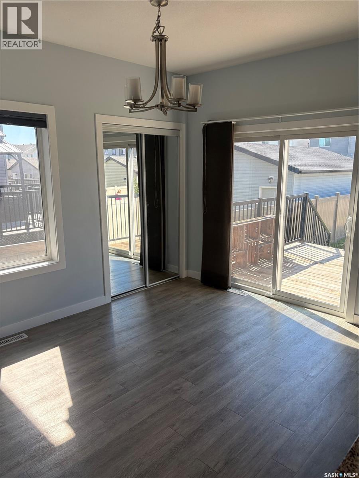
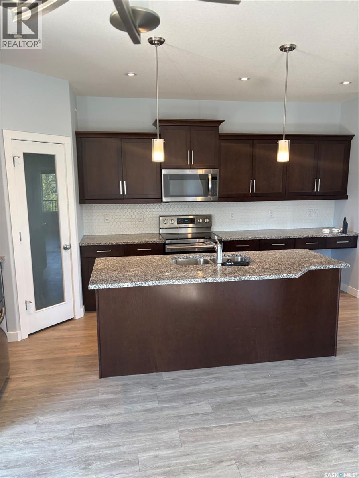
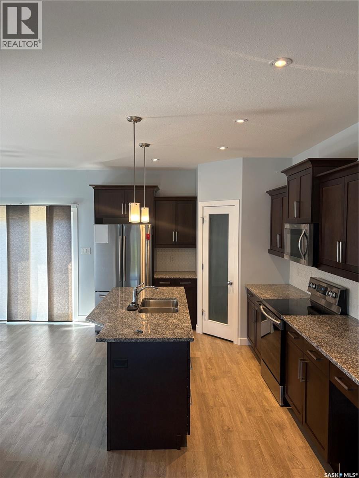
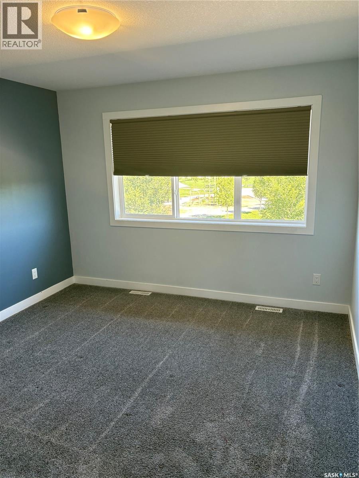
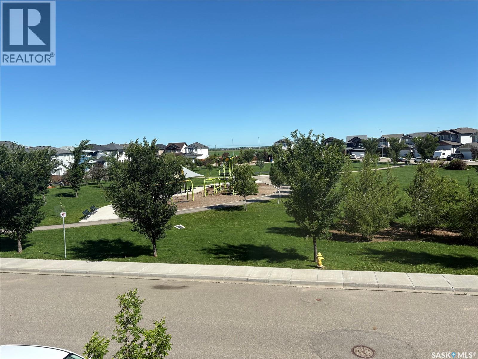
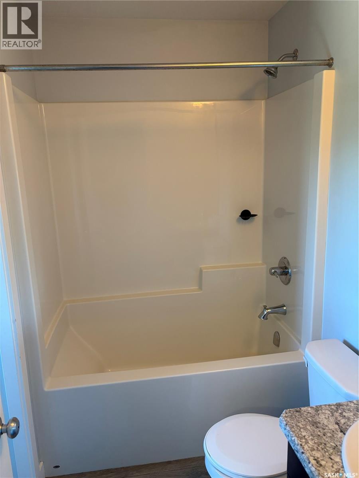
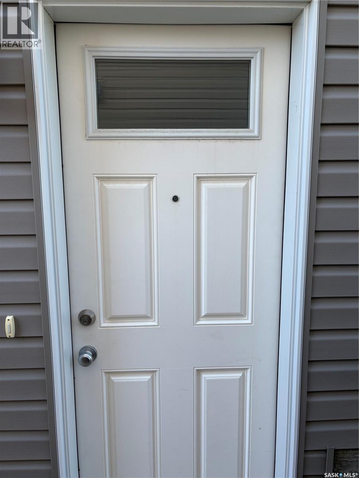
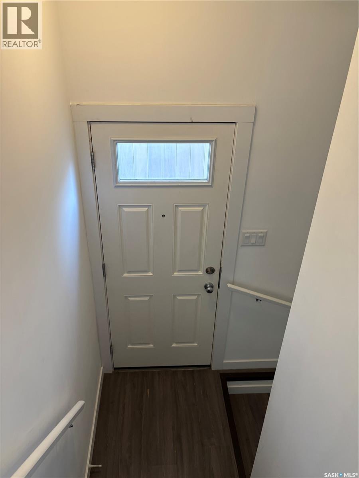
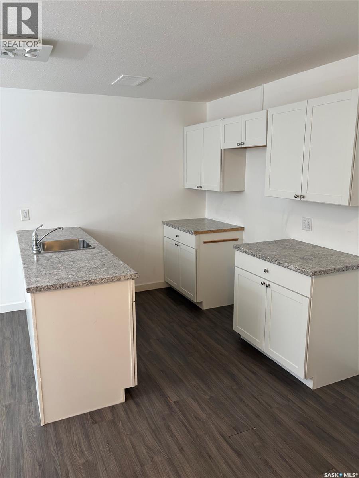
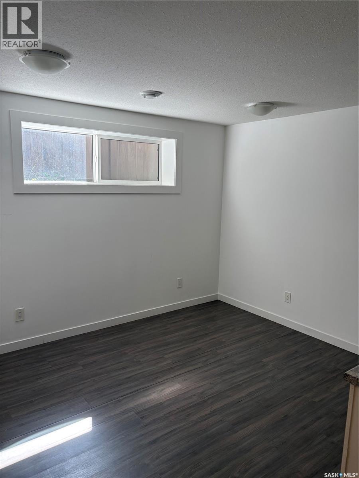
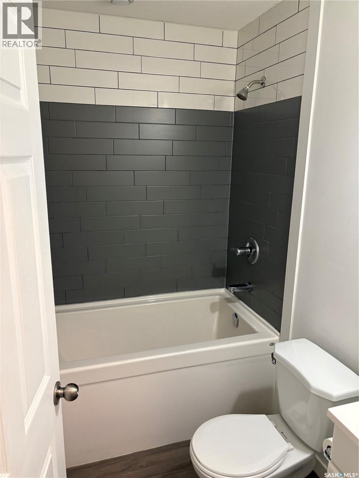
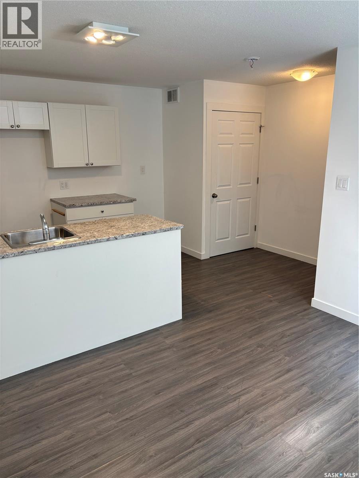
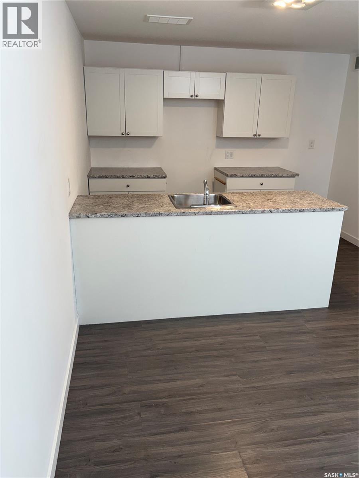
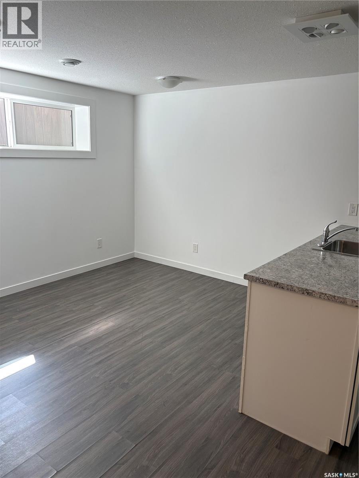
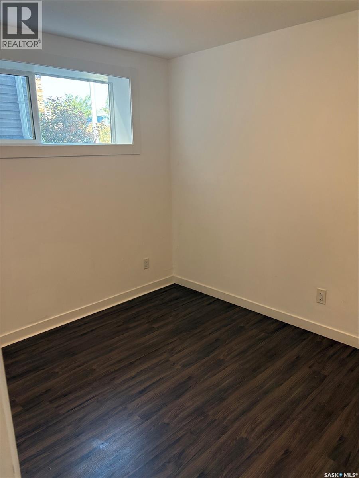
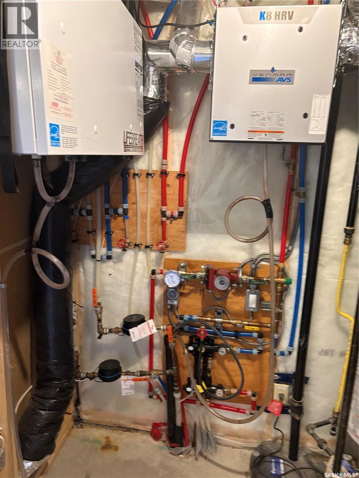
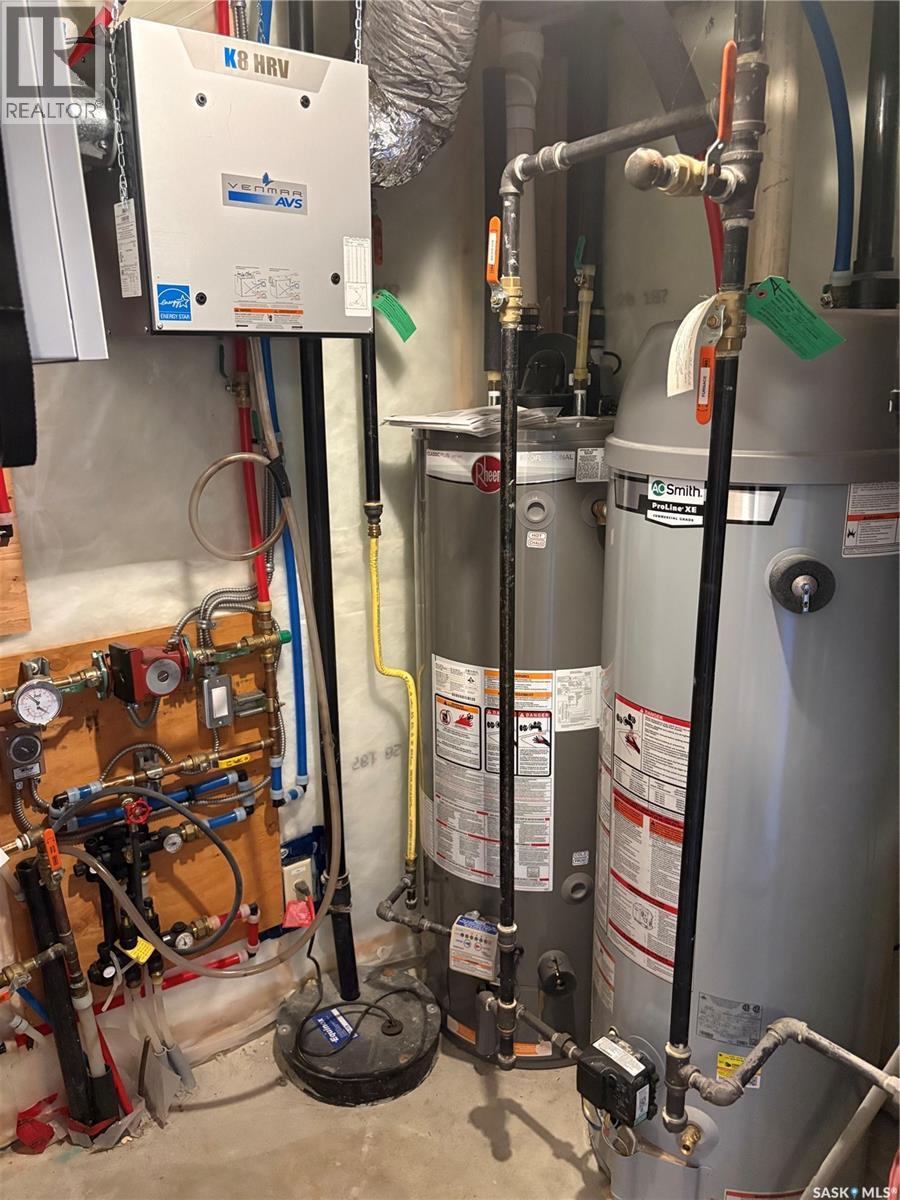
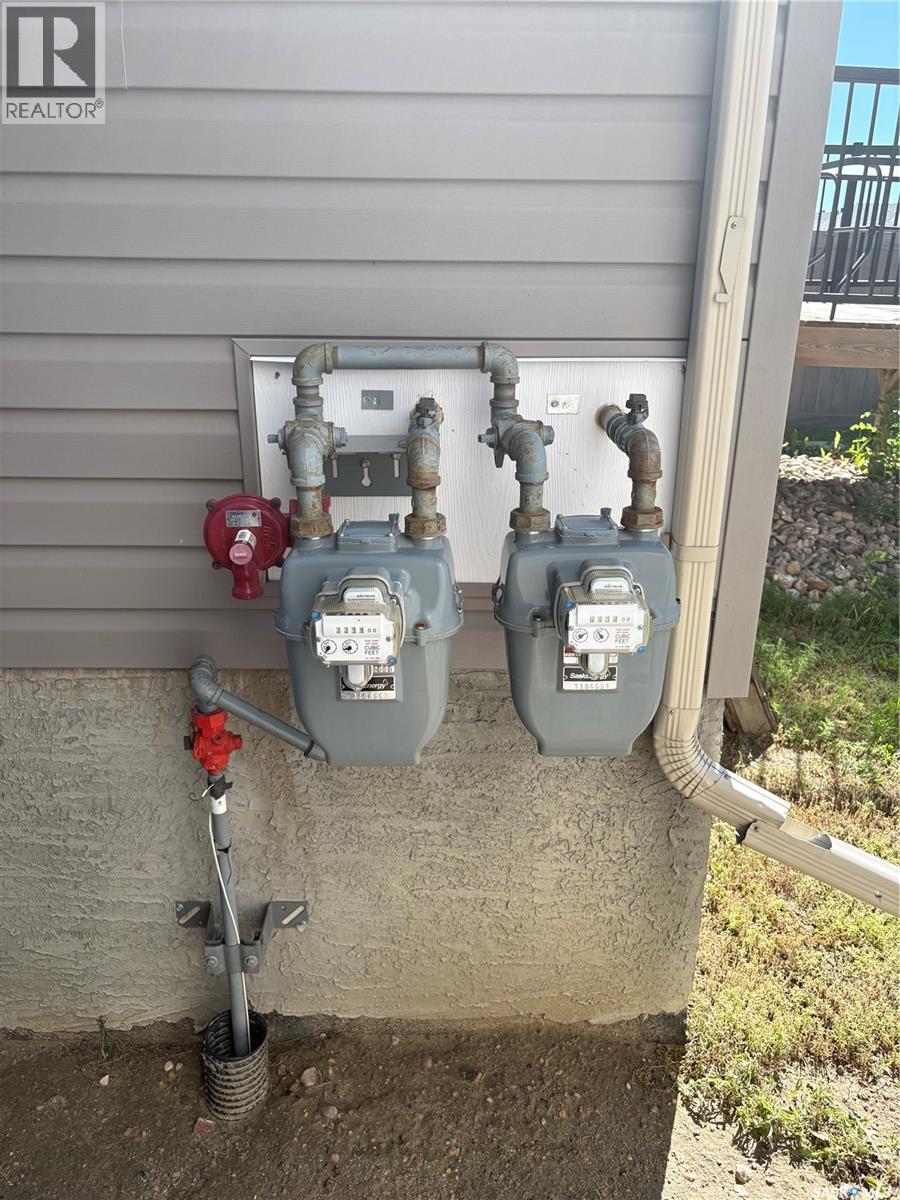
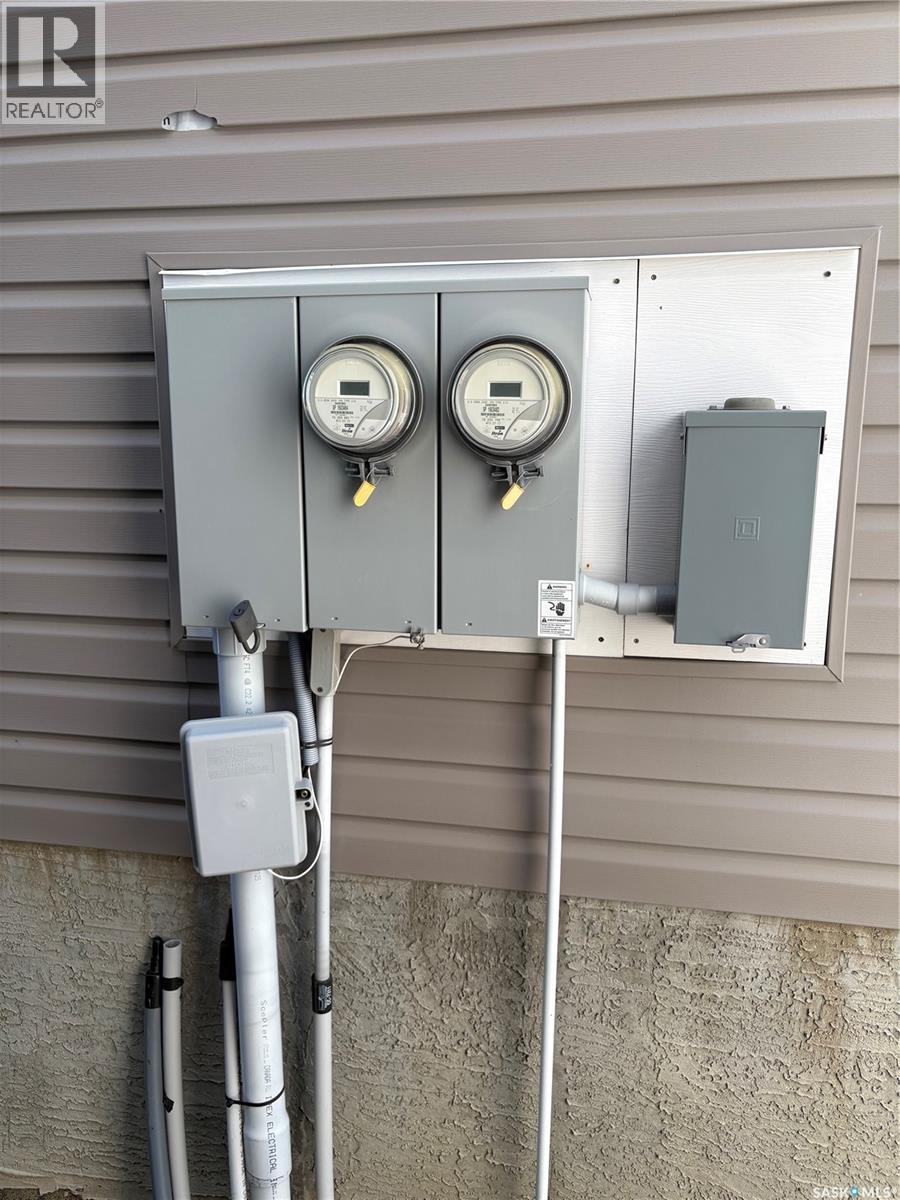
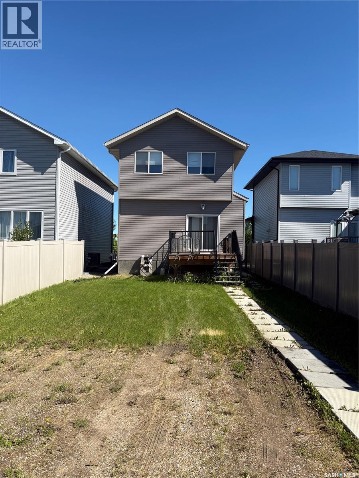
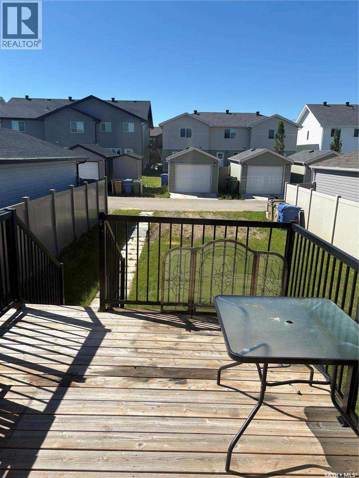
Welcome to 7941 Flax Avenue, 1338 sq ft, 2017 Trademark built home in Westerra, If you’re looking for a like newer home, right across from a beautiful park with one-bedroom regulation basement suite in this area, this is the one! On main floor with 9ft ceiling, spacious kitchen with quartz countertops including large island with double sink; plenty of room to entertain and natural light in open concept setting; crown moulding cabinets, computer enclosure, SS appliance package, spacious living rooms. on the second floor there's three decent size room with two bathrooms.The basement suite has separate entrance & meters, two water heaters, in-floor heat, and is professionally finished with neutral colours. Beautiful south facing backyard. Book your appointment today. (id:48852)
Open House
This property has open houses!
1:00 pm
Ends at:2:00 pm
Property Details
| MLS® Number | SK041594 |
| Property Type | Single Family |
| Neigbourhood | Westerra |
| Features | Sump Pump |
| Structure | Deck |
Building
| Bathroom Total | 4 |
| Bedrooms Total | 4 |
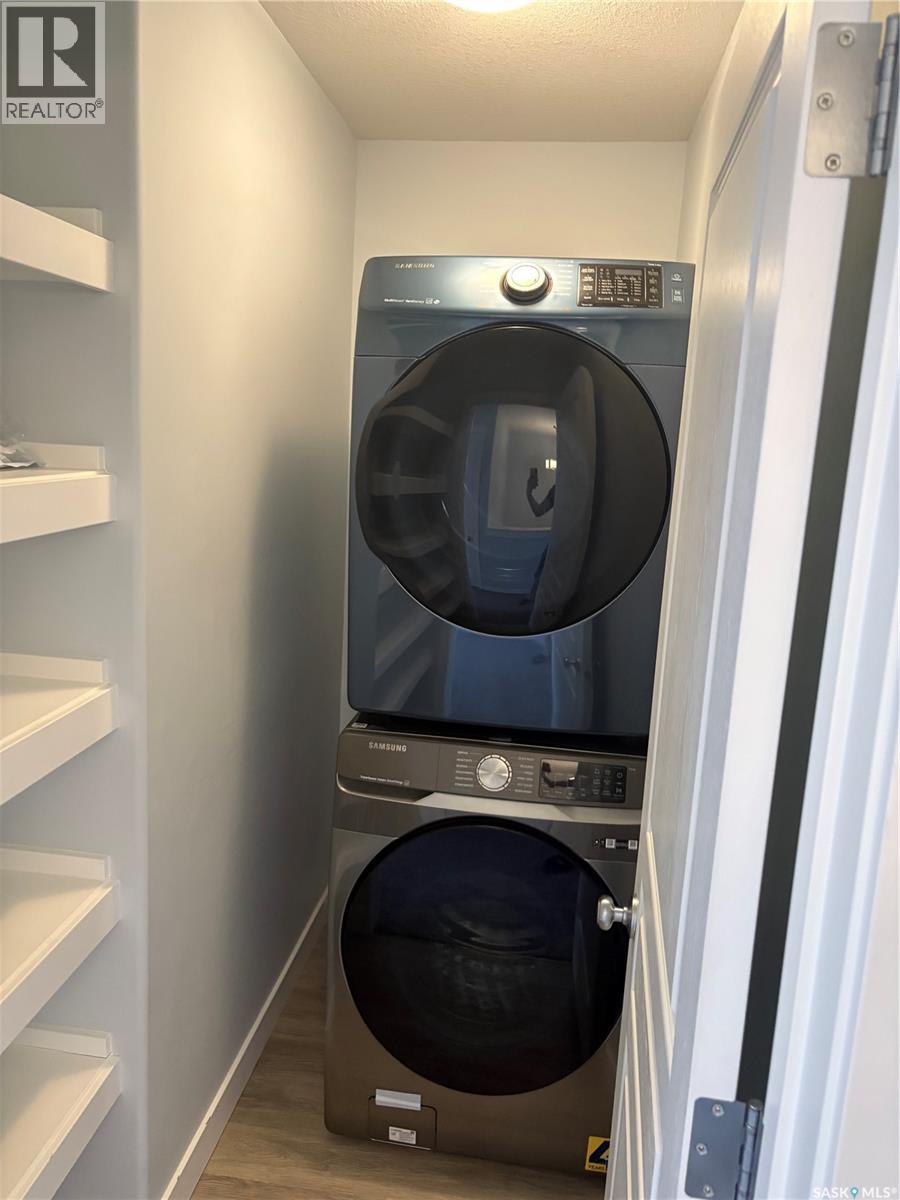
| Appliances | Washer, Refrigerator, Dishwasher, Dryer, Microwave, Window Coverings, Stove |
| Architectural Style | 2 Level |
| Basement Development | Finished |
| Basement Type | Full (finished) |
| Constructed Date | 2017 |
| Construction Style Attachment | Detached |
| Cooling Type | Central Air Conditioning |
| Heating Fuel | Natural Gas |
| Heating Type | Forced Air, In Floor Heating |
| Stories Total | 2 |
| Size Interior | 1,338 Ft2 |
| Type | House |
Parking
| None | |
| Parking Space(s) | 2 |
Land
| Acreage | No |
| Fence Type | Partially Fenced |
| Landscape Features | Lawn |
| Size Irregular | 3329.00 |
| Size Total | 3329 Sqft |
| Size Total Text | 3329 Sqft |
Rooms
| Level | Type | Length | Width | Dimensions |
|---|---|---|---|---|
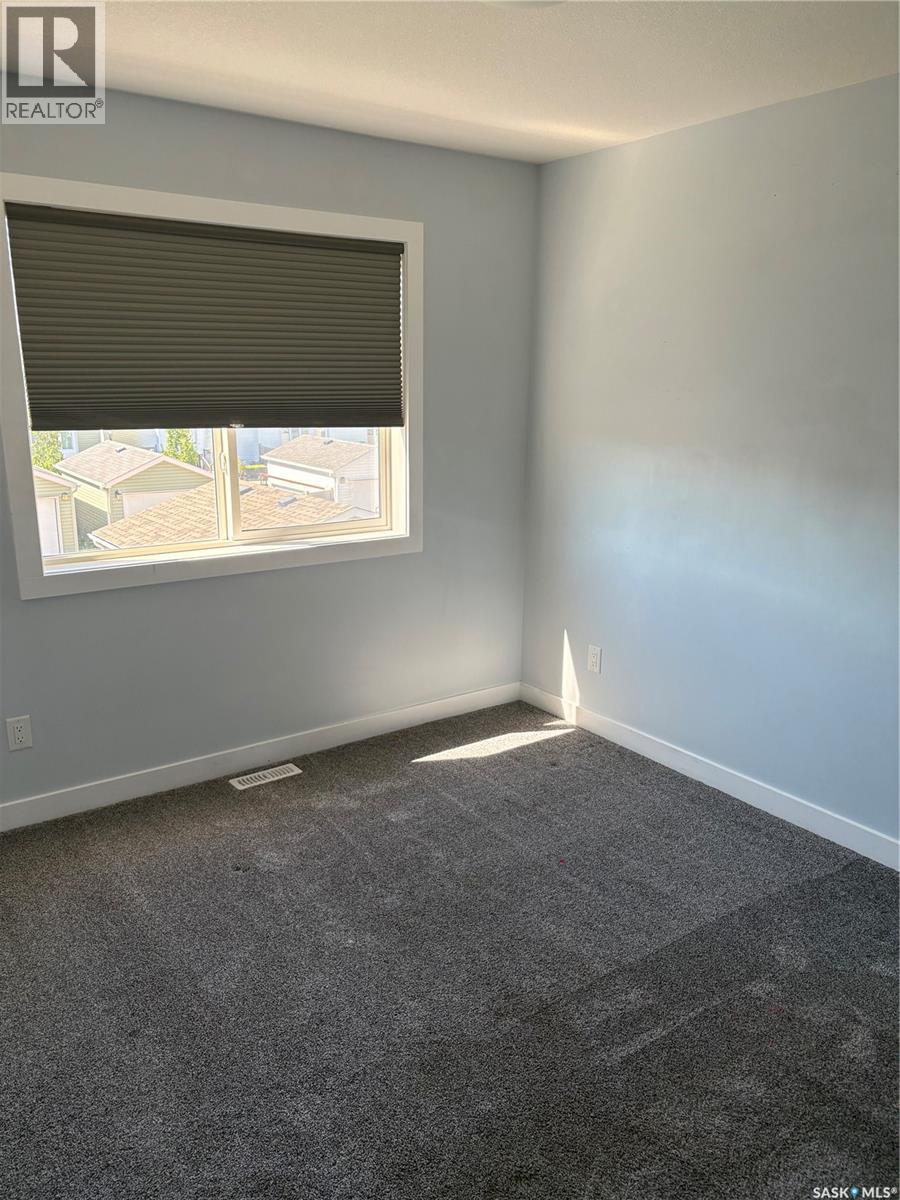
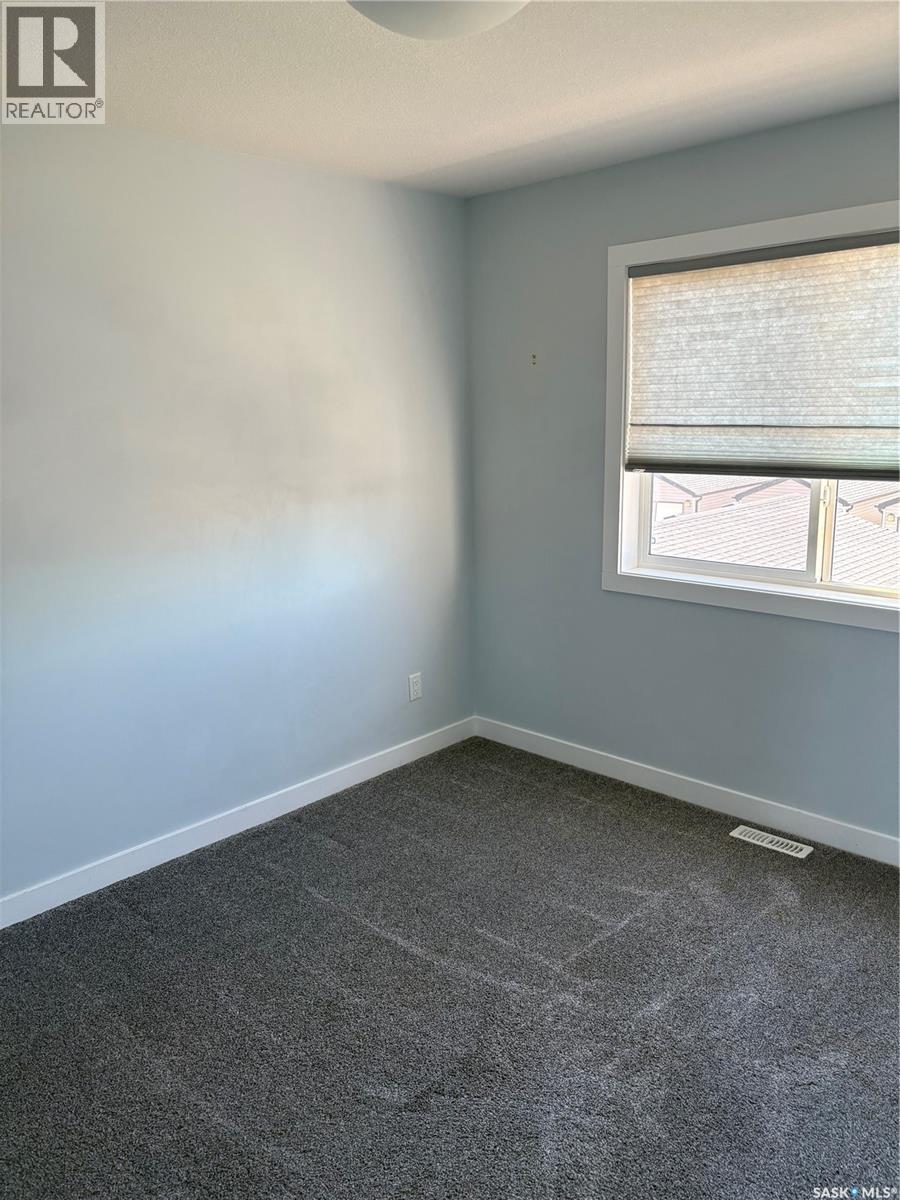
| Second Level | Bedroom | 11 ft ,10 in | 11 ft ,1 in | 11 ft ,10 in x 11 ft ,1 in |
| Second Level | Bedroom | 10 ft ,5 in | 9 ft ,3 in | 10 ft ,5 in x 9 ft ,3 in |
| Second Level | Bedroom | 10 ft ,5 in | 9 ft ,3 in | 10 ft ,5 in x 9 ft ,3 in |
| Second Level | 4pc Bathroom | Measurements not available | ||
| Second Level | 3pc Bathroom | Measurements not available | ||
| Basement | Living Room | 9 ft ,6 in | 11 ft ,3 in | 9 ft ,6 in x 11 ft ,3 in |
| Basement | Kitchen | 9 ft ,6 in | 11 ft ,3 in | 9 ft ,6 in x 11 ft ,3 in |
| Basement | Bedroom | 10 ft ,7 in | 8 ft ,7 in | 10 ft ,7 in x 8 ft ,7 in |
| Basement | 4pc Bathroom | Measurements not available | ||
| Basement | Other | Measurements not available | ||
| Main Level | Kitchen | 16 ft ,8 in | 11 ft | 16 ft ,8 in x 11 ft |
| Main Level | Living Room | 13 ft ,7 in | 15 ft ,8 in | 13 ft ,7 in x 15 ft ,8 in |
| Main Level | Dining Room | 7 ft ,11 in | 12 ft | 7 ft ,11 in x 12 ft |
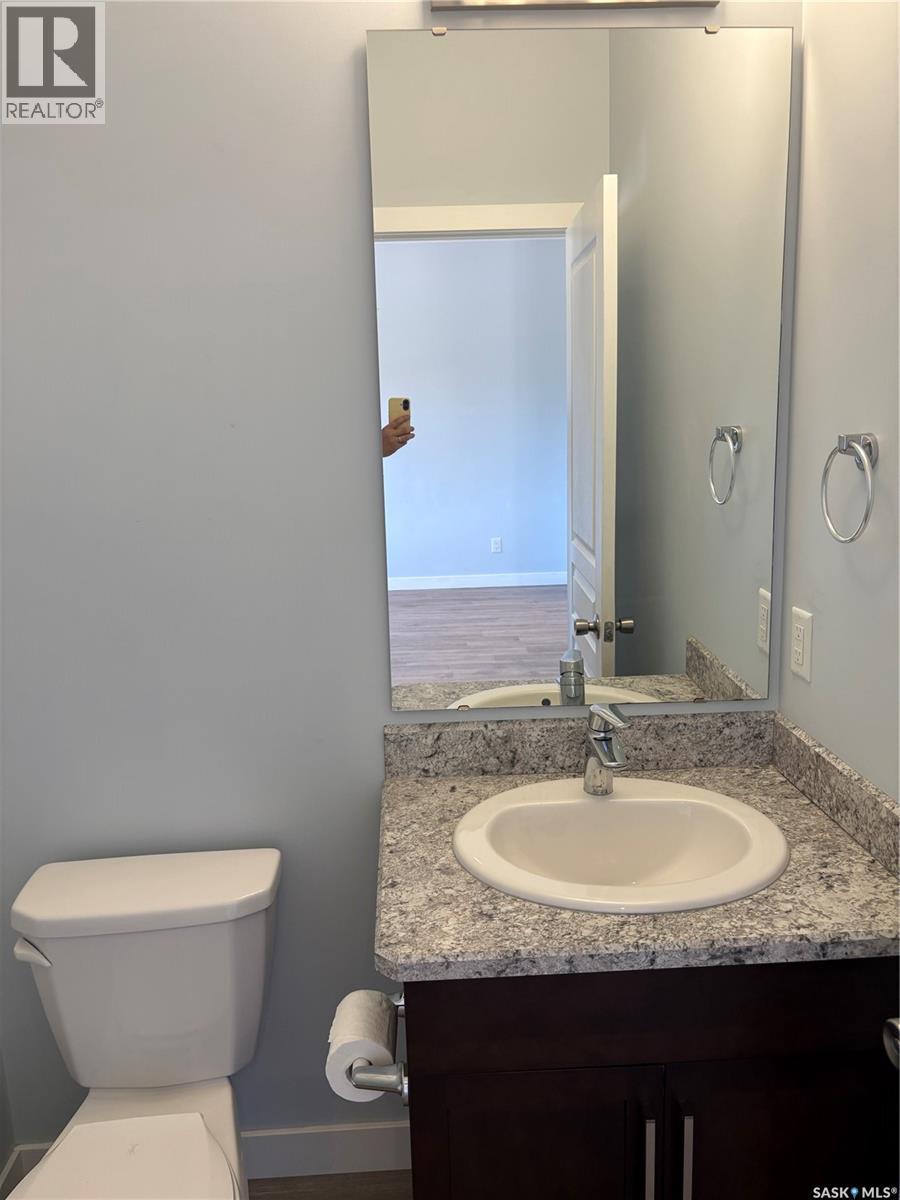
| Main Level | 2pc Bathroom | Measurements not available |
https://www.realtor.ca/real-estate/29993477/7941-flax-avenue-regina-westerra
Contact Us
Contact us for more information
#706-2010 11th Ave
Regina, Saskatchewan S4P 0J3
(866) 773-5421
#706-2010 11th Ave
Regina, Saskatchewan S4P 0J3
(866) 773-5421

The trademarks REALTOR®, REALTORS®, and the REALTOR® logo are controlled by The Canadian Real Estate Association (CREA) and identify real estate professionals who are members of CREA. The trademarks MLS®, Multiple Listing Service® and the associated logos are owned by The Canadian Real Estate Association (CREA) and identify the quality of services provided by real estate professionals who are members of CREA. The trademark DDF® is owned by The Canadian Real Estate Association (CREA) and identifies CREA's Data Distribution Facility (DDF®)
July 06 2026 05:12:33
Saskatchewan REALTORS® Association
Exp Realty