


80 Eden Avenue Regina, Saskatchewan S4T 7A5

$419,900
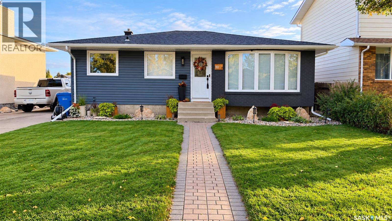
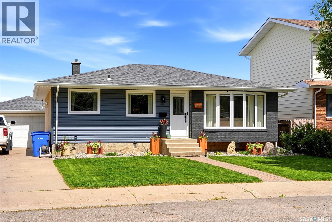
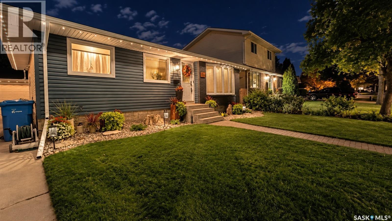
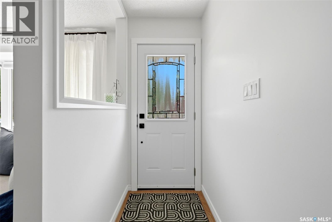
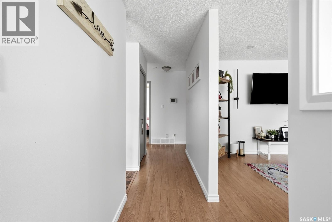
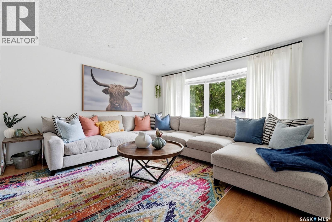
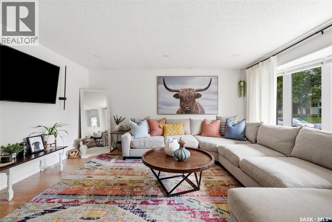
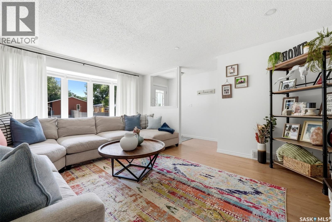
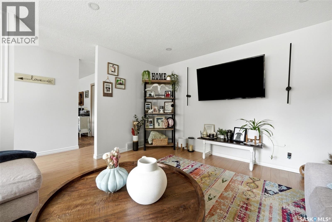
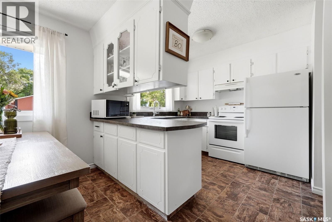
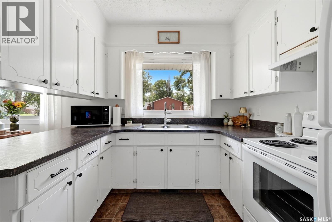
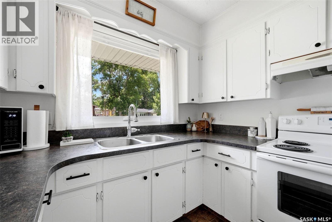
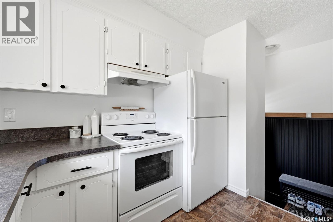
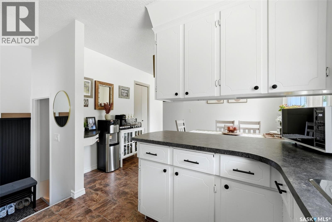
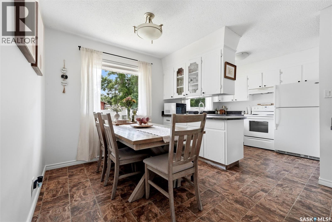
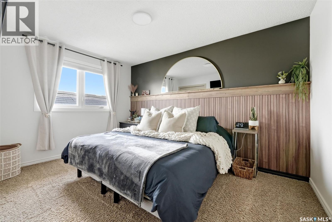
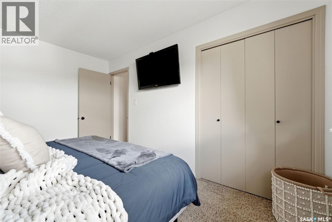
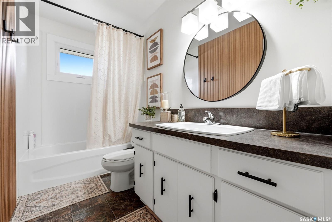
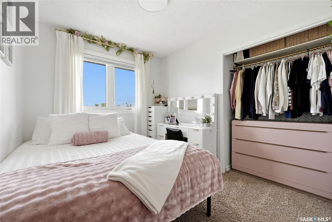
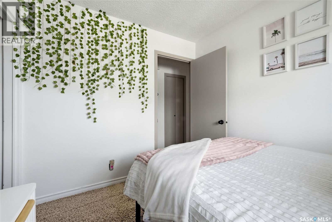
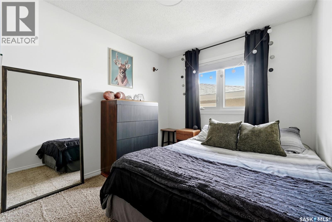
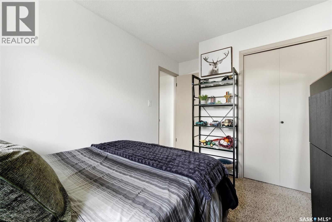
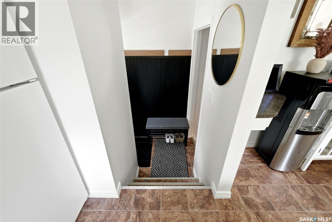
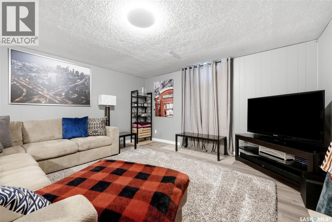
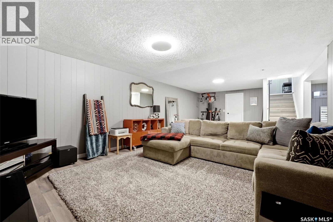
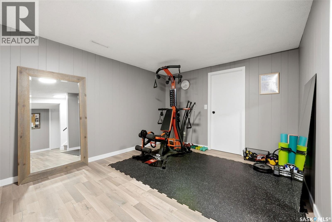
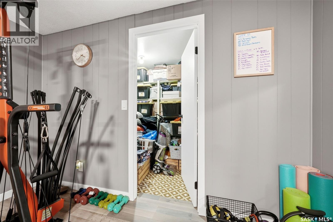
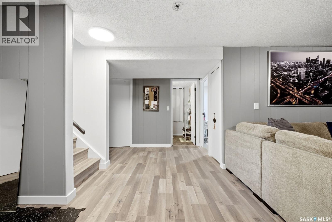
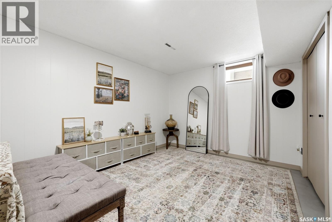
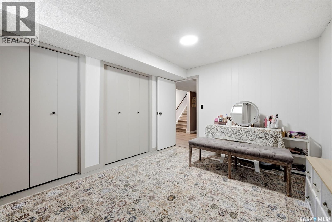
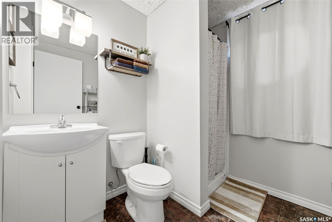
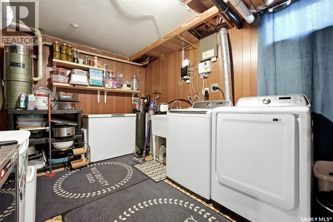
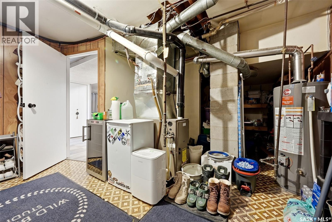
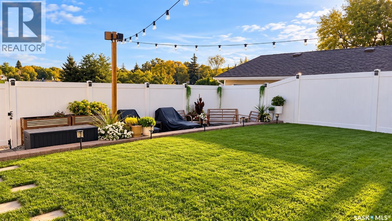
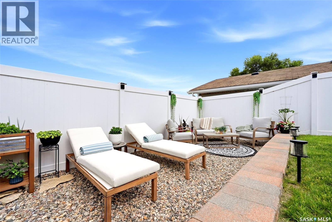
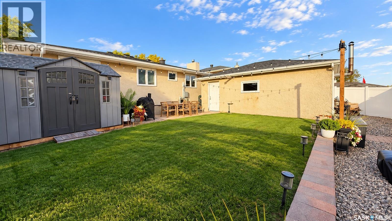
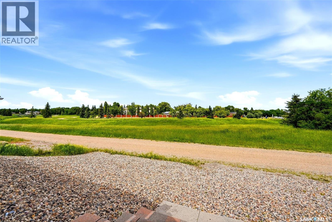
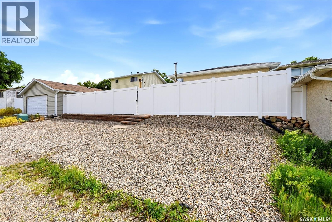
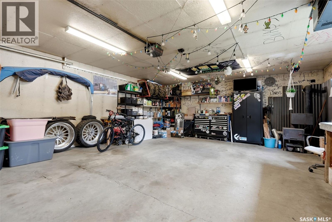
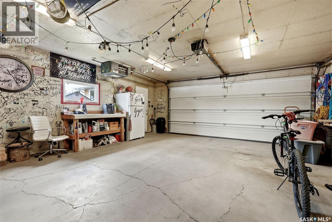
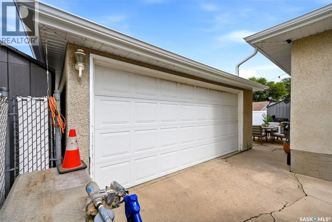
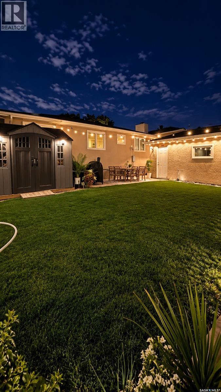
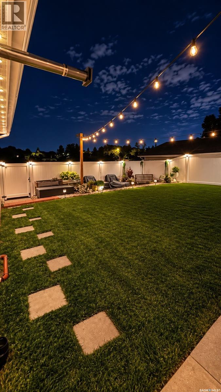
Welcome to this well-maintained 1,068 sq. ft. bungalow in Normanview West, offering 4 bedrooms, 2 bathrooms and plenty of space inside and out. The main floor features a comfortable living room, dedicated dining area, functional kitchen, three bedrooms and a 4-piece bathroom. The fully finished basement provides additional living space with a generous family room, fourth bedroom, 3-piece bathroom, laundry/utility area and storage. This home has seen numerous updates over the years, including updated windows, siding, shingles, soffits and eaves, high-efficiency furnace and central air conditioning, helping make it comfortable and easy to maintain. Outside, you'll find a fully landscaped yard with PVC fencing and a storage shed, along with a concrete driveway and fully insulated double detached garage offering excellent parking, storage and workspace. Conveniently located near schools, parks, shopping and everyday amenities, this move-in-ready bungalow offers a great combination of updates, space and functionality in an established Regina neighbourhood. As per the Seller’s direction, all offers will be presented on 09/28/2026 5:30PM. (id:48852)
Open House
This property has open houses!
10:00 am
Ends at:12:00 pm
Property Details
| MLS® Number | SK049285 |
| Property Type | Single Family |
| Neigbourhood | Normanview West |
| Features | Rectangular |
Building
| Bathroom Total | 2 |
| Bedrooms Total | 4 |
| Appliances | Washer, Refrigerator, Dryer, Freezer, Window Coverings, Garage Door Opener Remote(s), Stove |
| Architectural Style | Bungalow |
| Basement Development | Finished |
| Basement Type | Full (finished) |
| Constructed Date | 1975 |
| Construction Style Attachment | Detached |
| Cooling Type | Central Air Conditioning |
| Heating Type | Forced Air |
| Stories Total | 1 |
| Size Interior | 1,068 Ft2 |
| Type | House |
Parking
| Detached Garage | |
| Heated Garage | |
| Parking Space(s) | 4 |
Land
| Acreage | No |
| Landscape Features | Lawn |
| Size Irregular | 5491.00 |
| Size Total | 5491 Sqft |
| Size Total Text | 5491 Sqft |
Rooms
| Level | Type | Length | Width | Dimensions |
|---|---|---|---|---|
| Basement | Family Room | 13'11" x 14'02" | ||
| Basement | Storage | 7'11" x 5'10" | ||
| Basement | Bedroom | 10'01" x 13'06" | ||
| Basement | 3pc Bathroom | 6'04" x 6'03" | ||
| Basement | Laundry Room | 8'02" x 13'03" | ||
| Main Level | Kitchen | 9'02" x 9'01" | ||
| Main Level | Dining Room | 8'06" x 7'11" | ||
| Main Level | Living Room | 15'10" x 14' | ||
| Main Level | Primary Bedroom | 13'01" x 9'08" | ||
| Main Level | Bedroom | 9'08" x 8'04" | ||
| Main Level | Bedroom | 10'09" x 8'06" | ||
| Main Level | 4pc Bathroom | 9'07" x 4'10" |
https://www.realtor.ca/real-estate/30323180/80-eden-avenue-regina-normanview-west
Contact Us
Contact us for more information
1450 Hamilton Street
Regina, Saskatchewan S4R 8R3
(306) 585-7800
coldwellbankerlocalrealty.com/
1450 Hamilton Street
Regina, Saskatchewan S4R 8R3
(306) 585-7800
coldwellbankerlocalrealty.com/

The trademarks REALTOR®, REALTORS®, and the REALTOR® logo are controlled by The Canadian Real Estate Association (CREA) and identify real estate professionals who are members of CREA. The trademarks MLS®, Multiple Listing Service® and the associated logos are owned by The Canadian Real Estate Association (CREA) and identify the quality of services provided by real estate professionals who are members of CREA. The trademark DDF® is owned by The Canadian Real Estate Association (CREA) and identifies CREA's Data Distribution Facility (DDF®)
September 25 2026 08:20:11
Saskatchewan REALTORS® Association
Coldwell Banker Local Realty