


812 3802 Dewdney Avenue E Regina, Saskatchewan S4Z 0A6

$239,900Maintenance,
$389.50 Monthly
Maintenance,
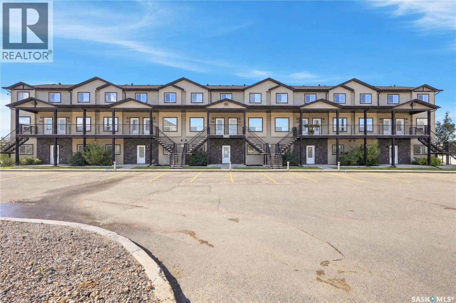
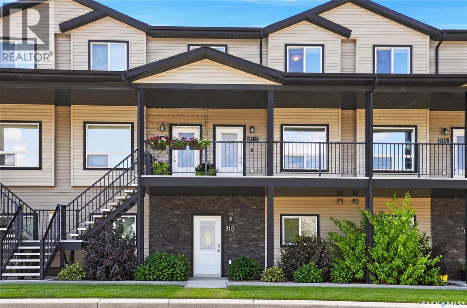
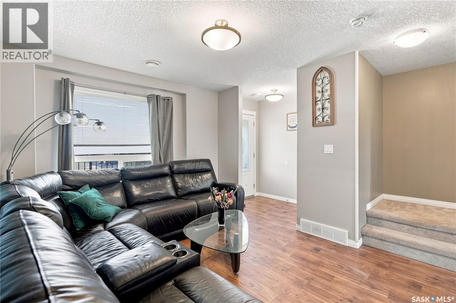
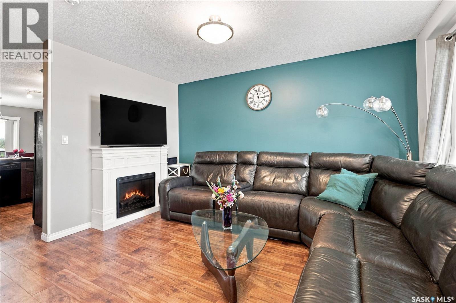
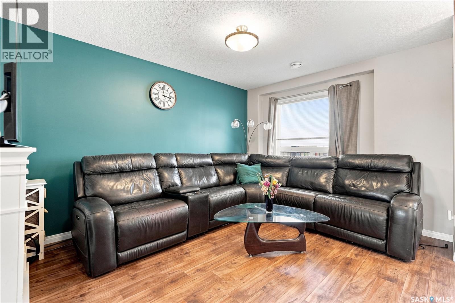
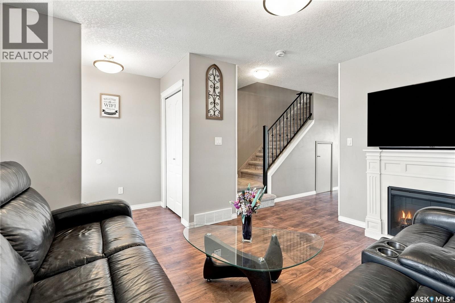
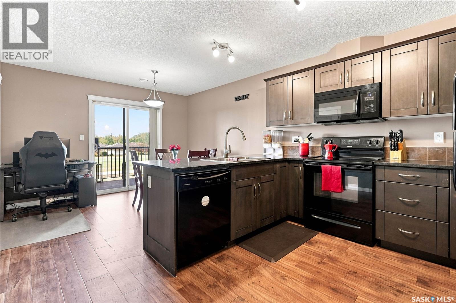
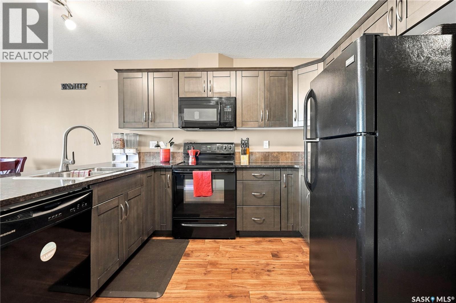
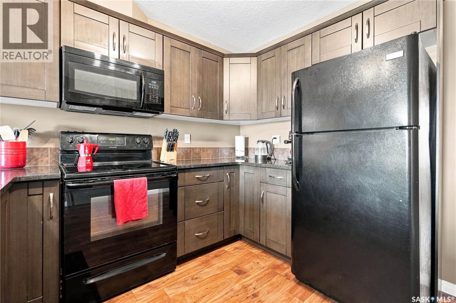
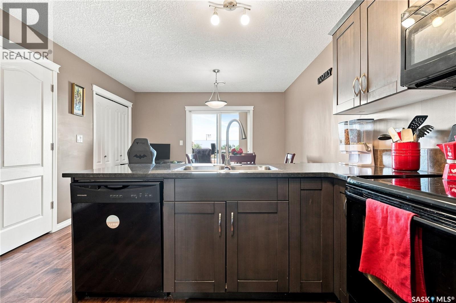
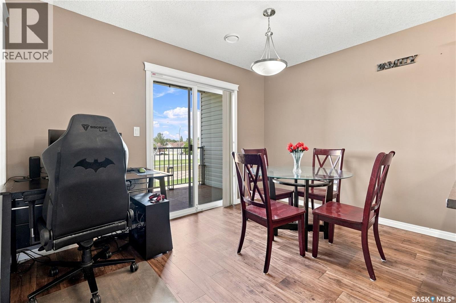
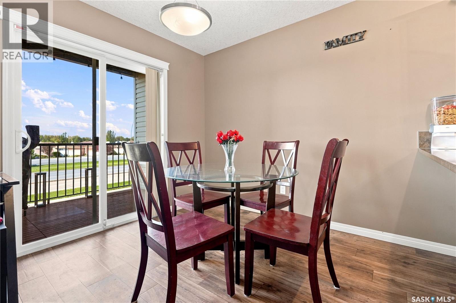
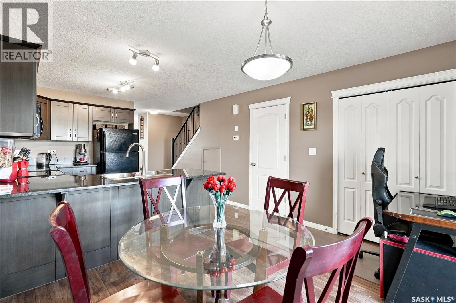
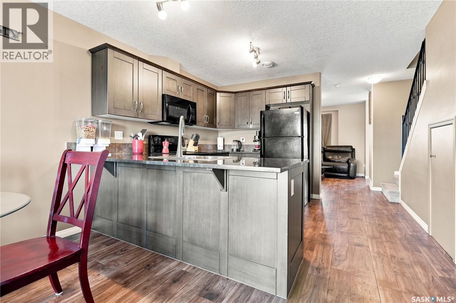
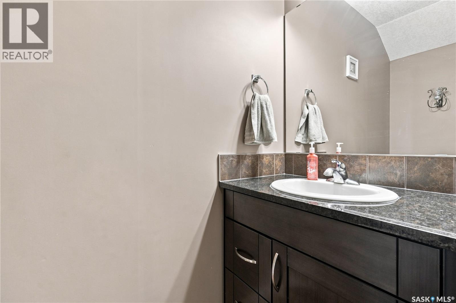
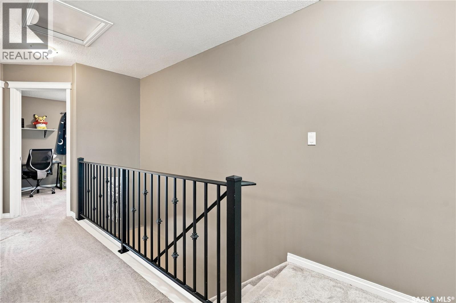
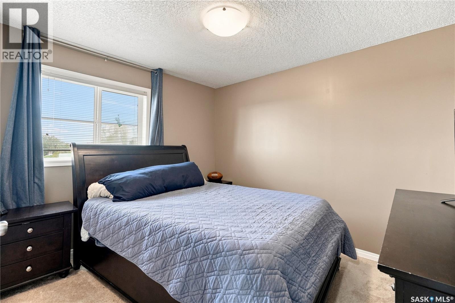
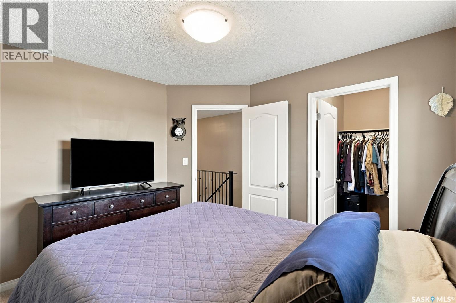
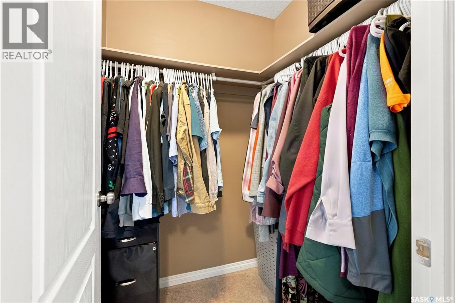
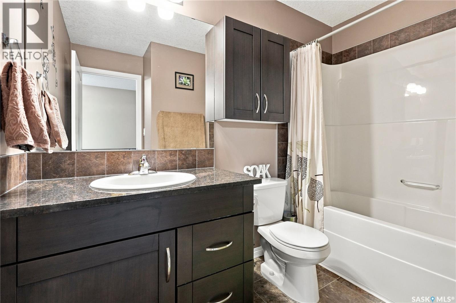
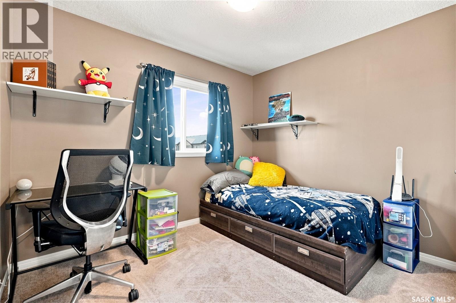
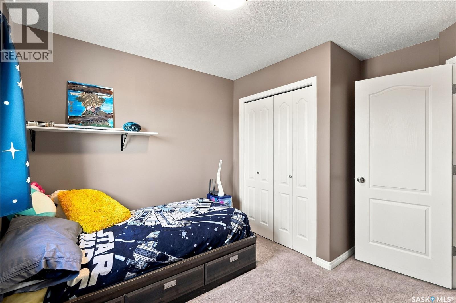
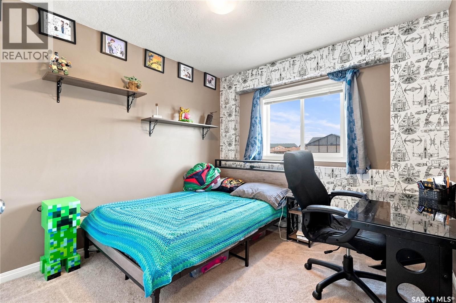
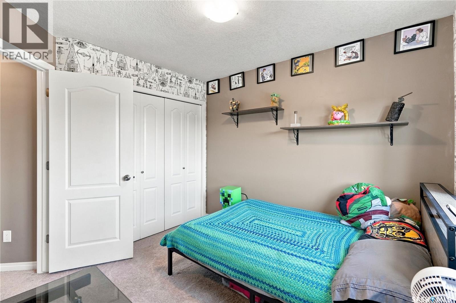
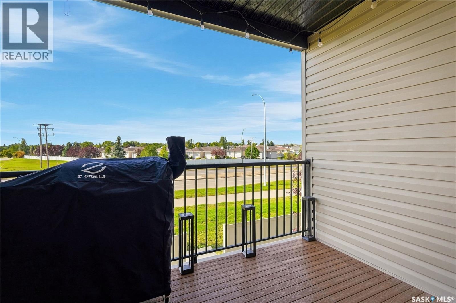
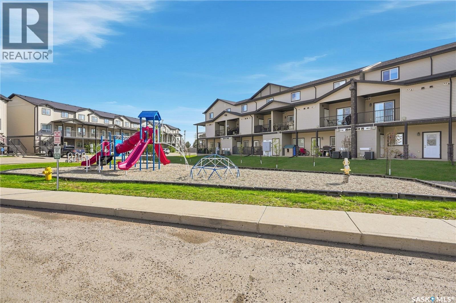
$389.50 MonthlyWelcome to this well-maintained, owner-occupied 1,103 sq. ft. two-storey townhouse-style condo in desirable East Pointe Estates. Offering 3 bedrooms, 2 bathrooms, and a private balcony, this home is a great option for first-time buyers, families, or anyone looking for comfortable, low-maintenance living. The main floor offers a bright and functional layout with a spacious kitchen featuring granite countertops, ample cabinetry, and plenty of workspace. The open-concept design creates a warm and inviting space for everyday living and entertaining. Upstairs, you'll find three comfortable bedrooms and a full bathroom, giving everyone their own space. Step outside onto the private balcony, a great spot to enjoy your morning coffee or unwind at the end of the day. Families will appreciate the children's play area right outside the front door, while pet owners will love that pets are allowed with restrictions. Located in Regina's east end, you're close to Costco, Superstore, Walmart, restaurants, parks, schools, and many other everyday amenities. With its great location, practical layout, private balcony, and low-maintenance lifestyle, this East Pointe Estates condo is a great place to call home. (id:48852)
Property Details
| MLS® Number | SK048458 |
| Property Type | Single Family |
| Neigbourhood | East Pointe Estates |
| Community Features | Pets Allowed With Restrictions |
| Features | Balcony |
| Structure | Playground |
Building
| Bathroom Total | 2 |
| Bedrooms Total | 3 |
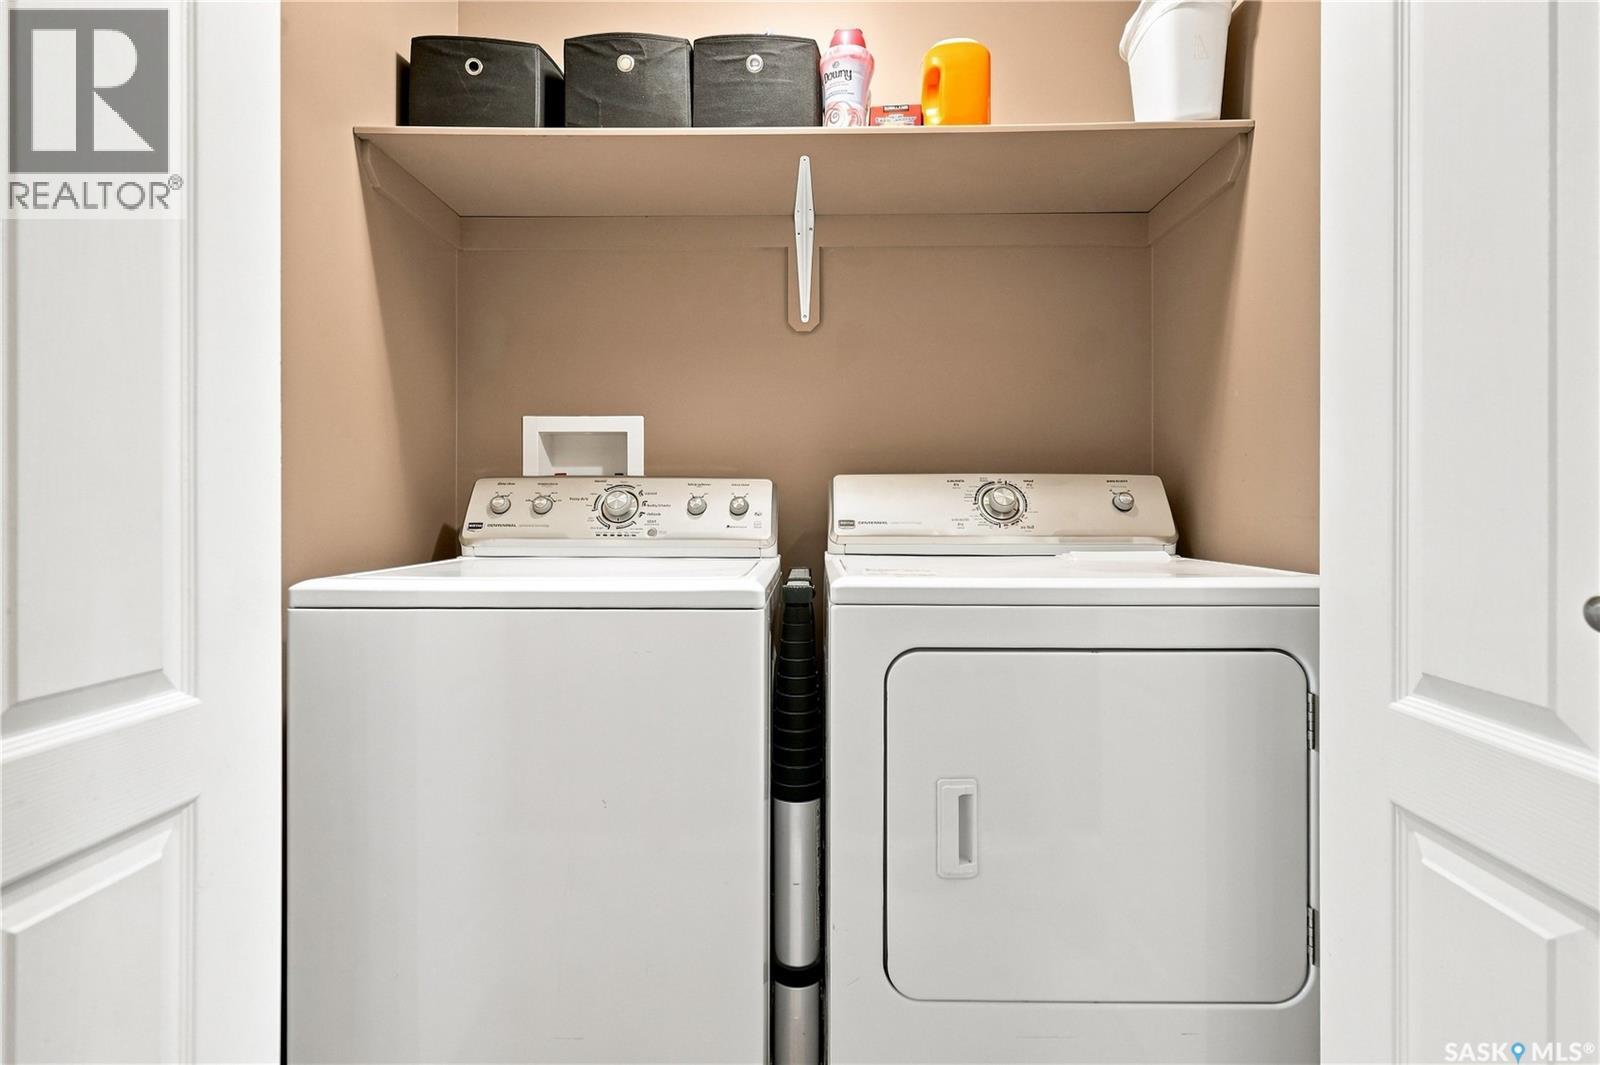
| Appliances | Washer, Refrigerator, Dishwasher, Dryer, Microwave, Window Coverings, Stove |
| Constructed Date | 2012 |
| Construction Style Attachment | Attached |
| Cooling Type | Central Air Conditioning |
| Fireplace Fuel | Electric |
| Fireplace Present | Yes |
| Fireplace Type | Conventional |
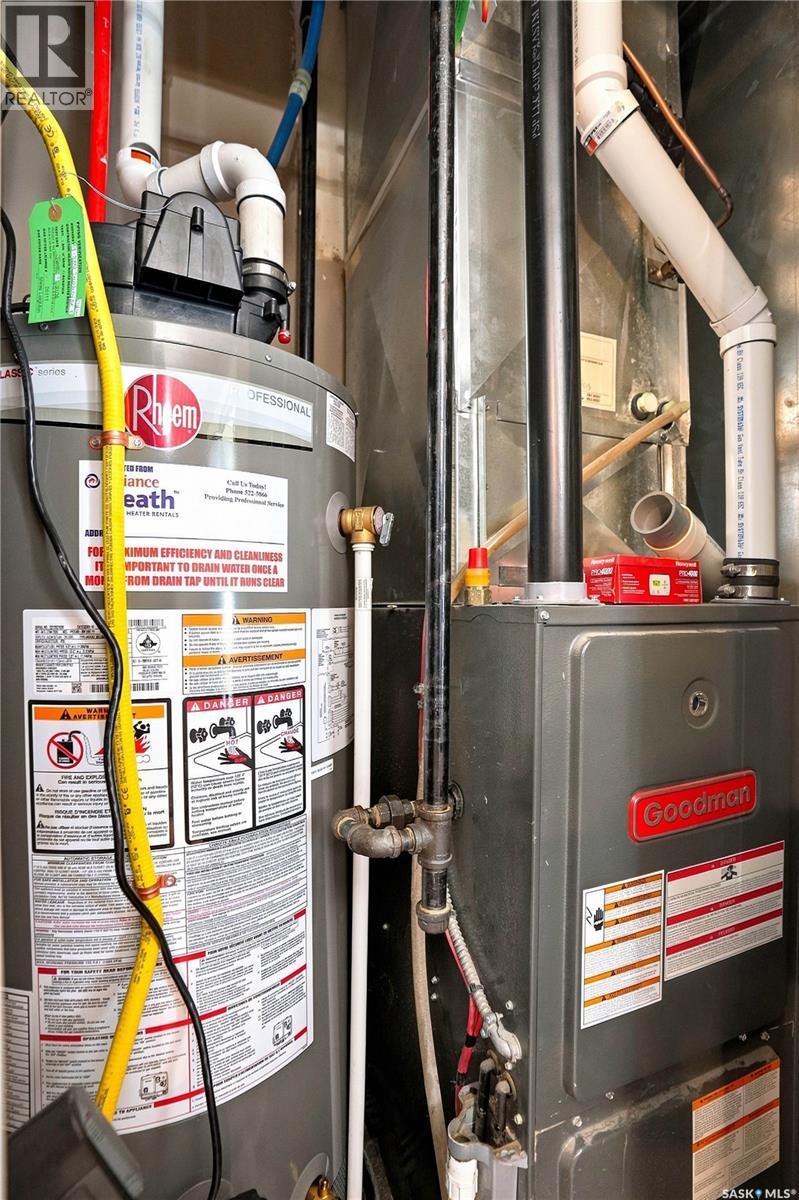
| Heating Fuel | Natural Gas |
| Heating Type | Forced Air |
| Size Interior | 1,103 Ft2 |
| Type | Row / Townhouse |
Parking
| Surfaced | 1 |
| Other | |
| None | |
| Parking Space(s) | 1 |
Land
| Acreage | No |
| Size Irregular | 0.00 |
| Size Total | 0.00 |
| Size Total Text | 0.00 |
Rooms
| Level | Type | Length | Width | Dimensions |
|---|---|---|---|---|
| Second Level | Bedroom | 10'11" x 9'11" | ||
| Second Level | 4pc Bathroom | 6'11" x 8'10" | ||
| Second Level | Bedroom | 10'00" x 9'06" | ||
| Second Level | Bedroom | 11'02" x 9'11" | ||
| Main Level | Living Room | 12'11" x 10'07" | ||
| Main Level | Kitchen | 10'09" x 11'08" | ||
| Main Level | Dining Room | 11'08" x 8'08" | ||
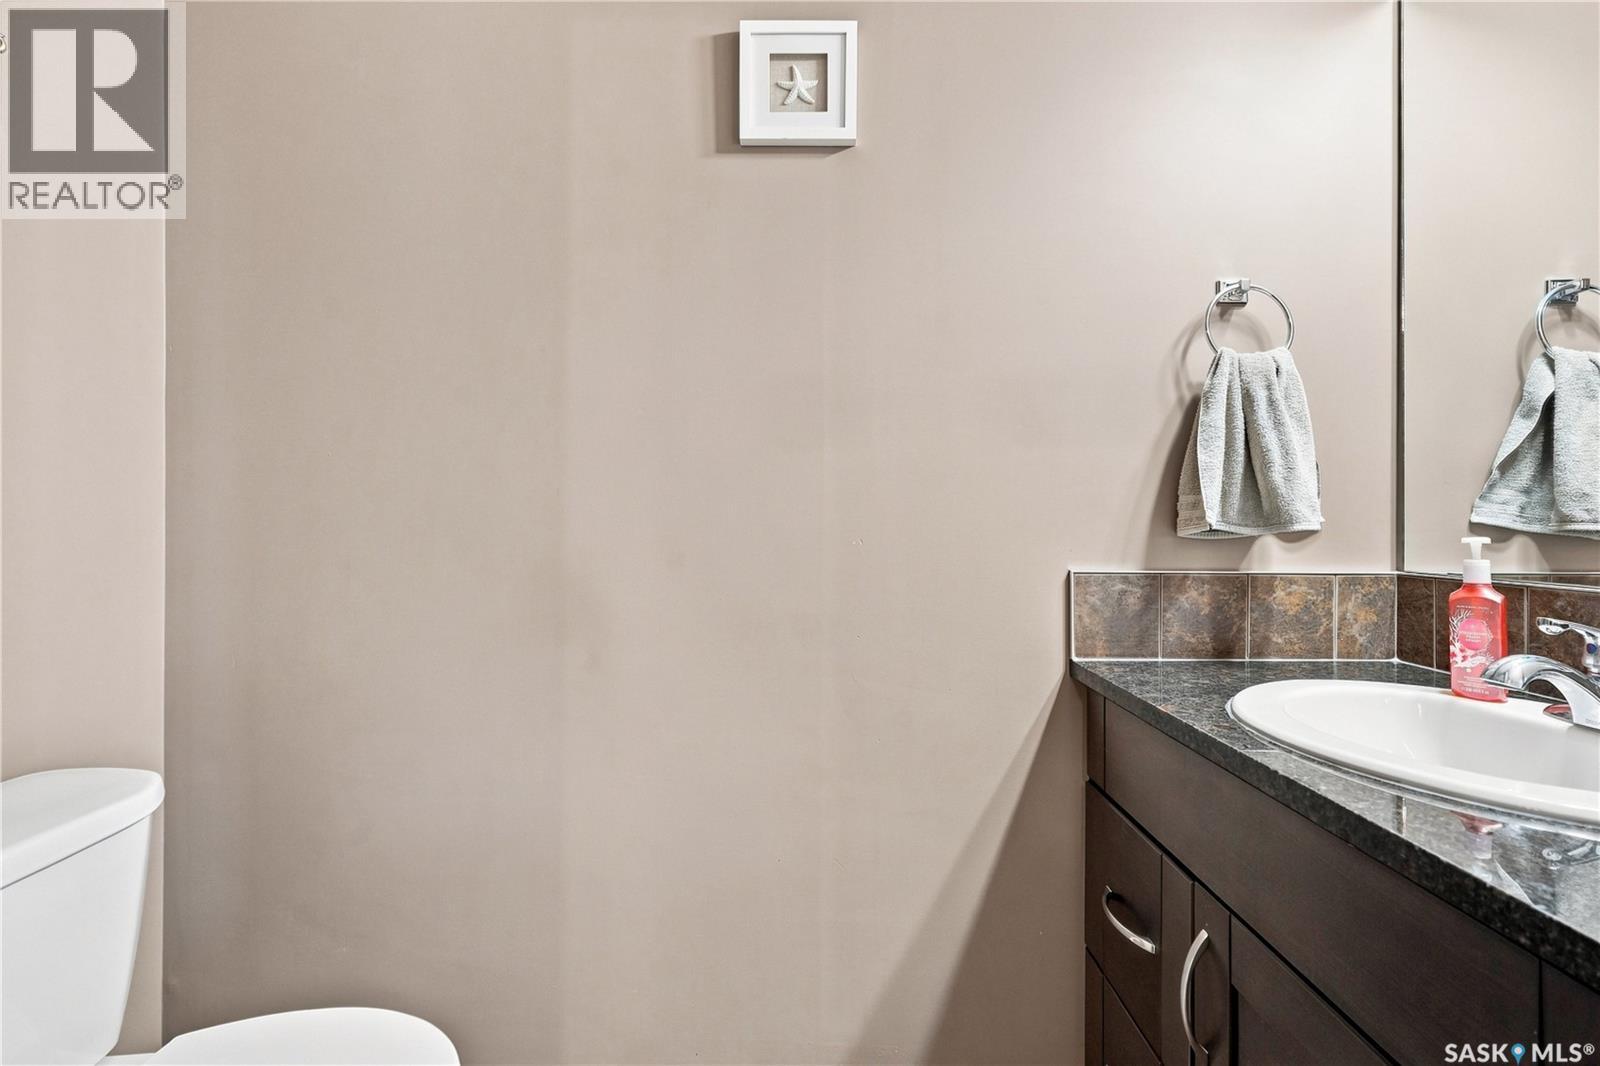
| Main Level | 2pc Bathroom | 7'00" x 3'00" |
https://www.realtor.ca/real-estate/30279946/812-3802-dewdney-avenue-e-regina-east-pointe-estates
Contact Us
Contact us for more information
#706-2010 11th Ave
Regina, Saskatchewan S4P 0J3
(866) 773-5421

The trademarks REALTOR®, REALTORS®, and the REALTOR® logo are controlled by The Canadian Real Estate Association (CREA) and identify real estate professionals who are members of CREA. The trademarks MLS®, Multiple Listing Service® and the associated logos are owned by The Canadian Real Estate Association (CREA) and identify the quality of services provided by real estate professionals who are members of CREA. The trademark DDF® is owned by The Canadian Real Estate Association (CREA) and identifies CREA's Data Distribution Facility (DDF®)
September 15 2026 07:11:57
Saskatchewan REALTORS® Association
Exp Realty