


82 Osborne Crescent Regina, Saskatchewan S4R 5J1

$199,900
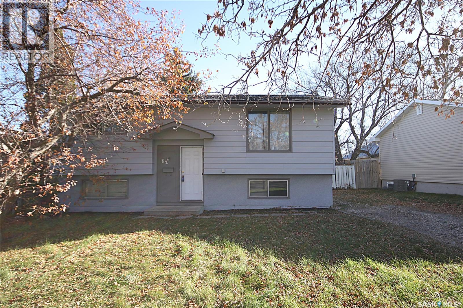
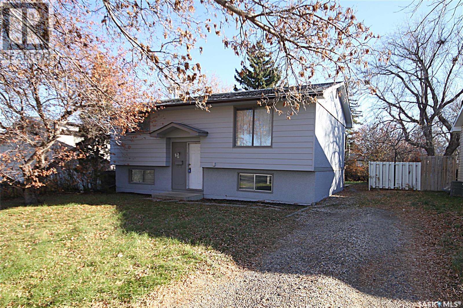
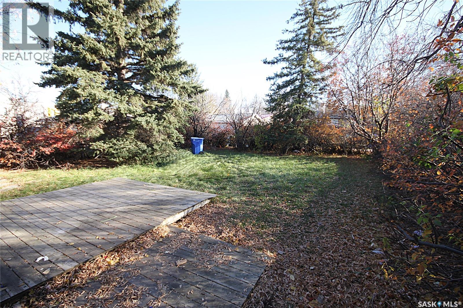
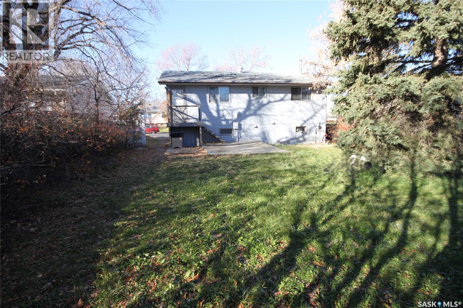
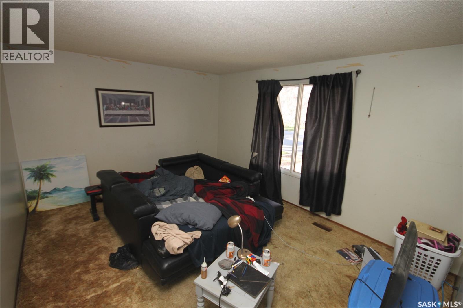
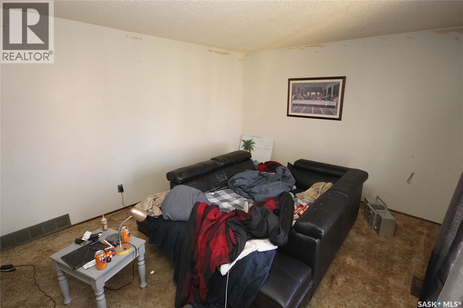
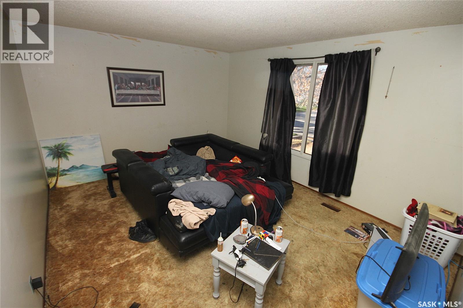
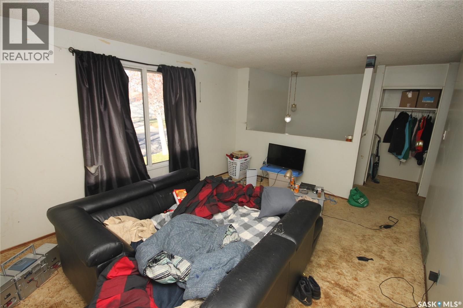
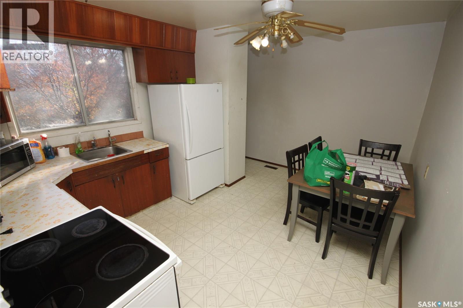
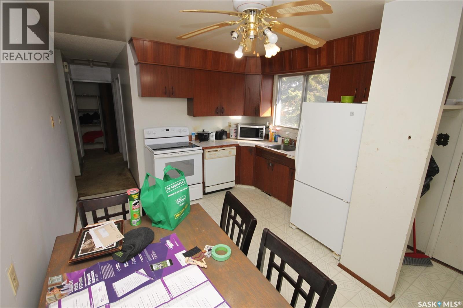
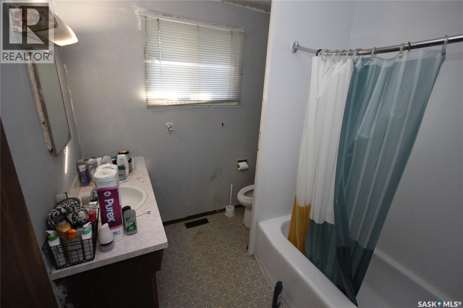
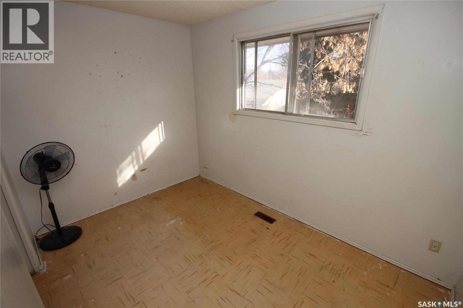
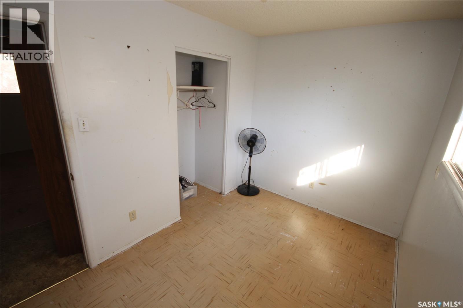
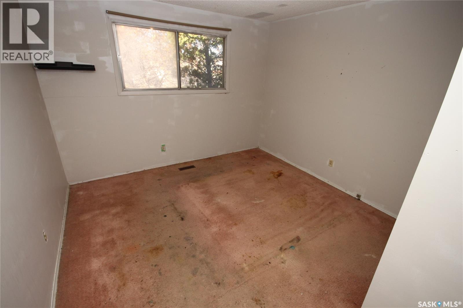
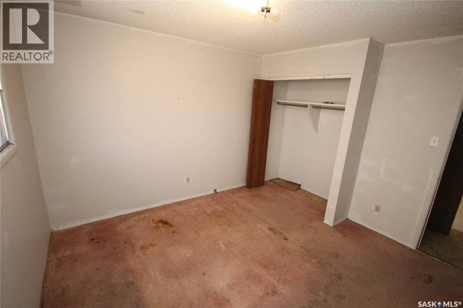
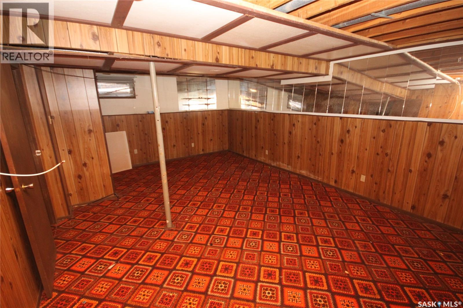
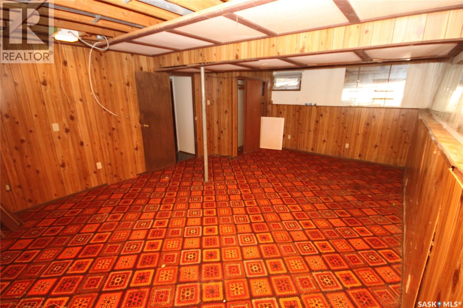
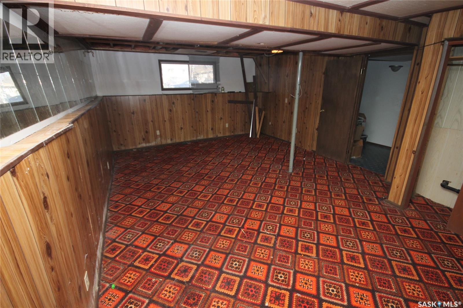
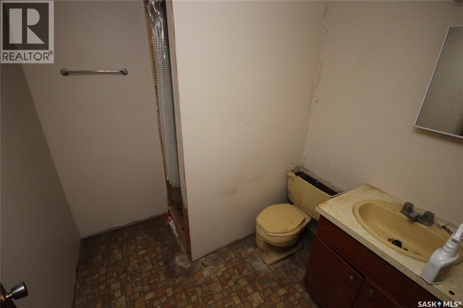
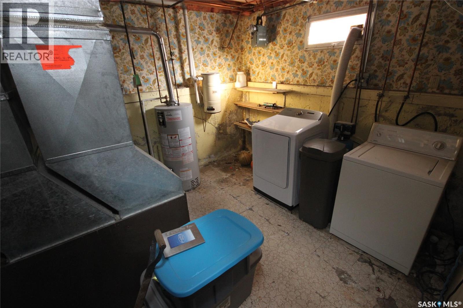
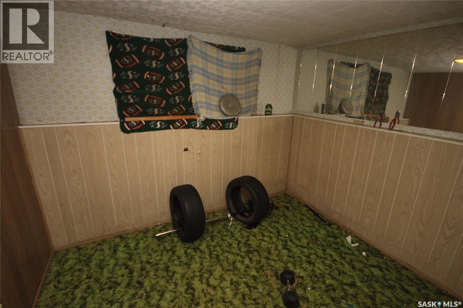
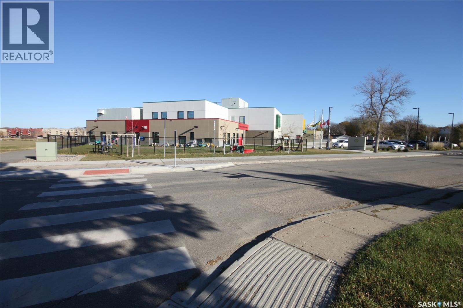
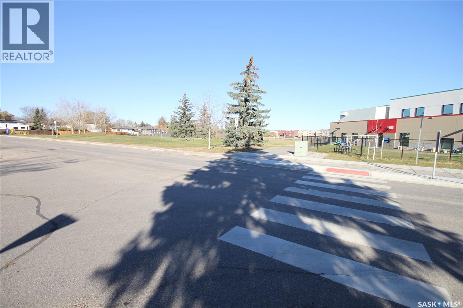
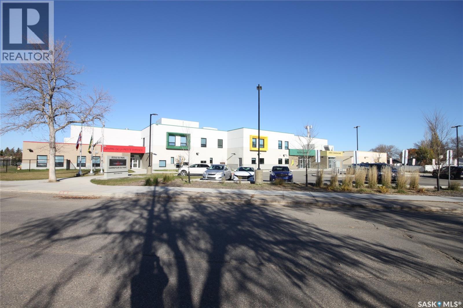
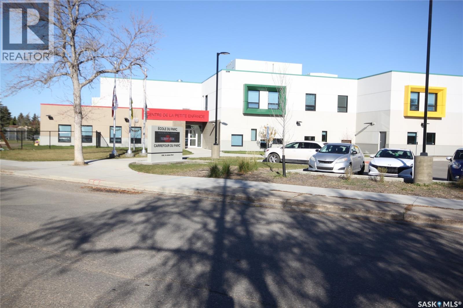
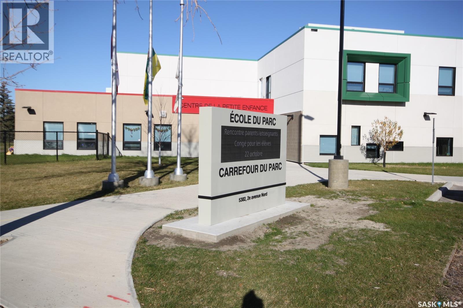
Attention investors, contractors, and visionaries! This 3 bedroom, 2 bathroom property is the ultimate diamond in the rough, offering an opportunity to execute a highly lucrative flip or put in the sweat equity and make this home your own. While the house itself requires some much needed renovations, its unbeatable location makes it a rock-solid investment. The property is situated in Normanview, a desirable and family-friendly neighborhood, where homes rarely hit the market at this price point. Best of all, you are located literally steps away from the highly regarded French school, École du Parc, offering unmatched daily convenience for families and giving the property an automatic built-in premium for future resale value. Alley access would allow for a future garage adding to the value of this property and opening doors for buyers down the road. Note: the 3rd bedroom in the basement does not have a closet. (id:48852)
Property Details
| MLS® Number | SK051985 |
| Property Type | Single Family |
| Neigbourhood | Normanview |
| Features | Treed, Rectangular |
| Structure | Deck |
Building
| Bathroom Total | 2 |
| Bedrooms Total | 3 |
| Appliances | Washer, Refrigerator, Dryer, Freezer, Window Coverings, Stove |
| Architectural Style | Bi-level |
| Basement Development | Partially Finished |
| Basement Type | Full (partially Finished) |
| Constructed Date | 1971 |
| Construction Style Attachment | Detached |
| Heating Fuel | Natural Gas |
| Heating Type | Forced Air |
| Size Interior | 878 Ft2 |
| Type | House |
Parking
| None | |
| Gravel | |
| Parking Space(s) | 2 |
Land
| Acreage | No |
| Fence Type | Fence |
| Landscape Features | Lawn |
| Size Irregular | 5711.00 |
| Size Total | 5711 Sqft |
| Size Total Text | 5711 Sqft |
Rooms
| Level | Type | Length | Width | Dimensions |
|---|---|---|---|---|
| Basement | Other | 22 ft ,3 in | 14 ft ,9 in | 22 ft ,3 in x 14 ft ,9 in |
| Basement | Bedroom | 11 ft ,3 in | 9 ft ,4 in | 11 ft ,3 in x 9 ft ,4 in |
| Basement | 3pc Bathroom | 6 ft ,11 in | 6 ft ,10 in | 6 ft ,11 in x 6 ft ,10 in |
| Basement | Laundry Room | 12 ft ,8 in | 11 ft ,5 in | 12 ft ,8 in x 11 ft ,5 in |
| Main Level | Living Room | 15 ft | 12 ft | 15 ft x 12 ft |
| Main Level | Kitchen/dining Room | 14 ft ,5 in | 11 ft ,1 in | 14 ft ,5 in x 11 ft ,1 in |
| Main Level | Primary Bedroom | 11 ft ,2 in | 11 ft ,10 in | 11 ft ,2 in x 11 ft ,10 in |
| Main Level | Bedroom | 11 ft ,2 in | 7 ft ,7 in | 11 ft ,2 in x 7 ft ,7 in |
| Main Level | 4pc Bathroom | 7 ft ,8 in | 7 ft ,4 in | 7 ft ,8 in x 7 ft ,4 in |
https://www.realtor.ca/real-estate/30447583/82-osborne-crescent-regina-normanview
Contact Us
Contact us for more information
1362 Lorne Street
Regina, Saskatchewan S4R 2K1
(306) 779-3000
(306) 779-3001
www.realtyexecutivesdiversified.com/

The trademarks REALTOR®, REALTORS®, and the REALTOR® logo are controlled by The Canadian Real Estate Association (CREA) and identify real estate professionals who are members of CREA. The trademarks MLS®, Multiple Listing Service® and the associated logos are owned by The Canadian Real Estate Association (CREA) and identify the quality of services provided by real estate professionals who are members of CREA. The trademark DDF® is owned by The Canadian Real Estate Association (CREA) and identifies CREA's Data Distribution Facility (DDF®)
October 27 2026 02:49:45
Saskatchewan REALTORS® Association
Realty Executives Diversified Realty