


828 Montague Street Regina, Saskatchewan S4T 3H2

$159,900
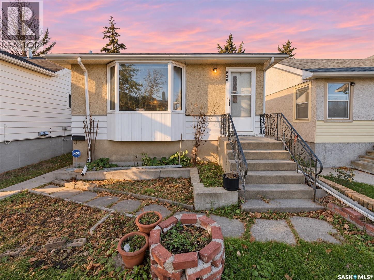
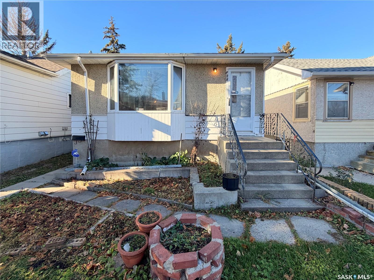
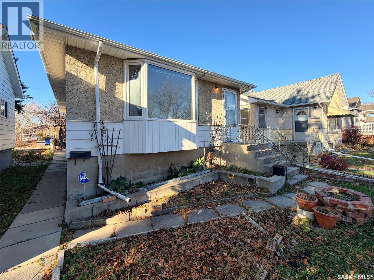
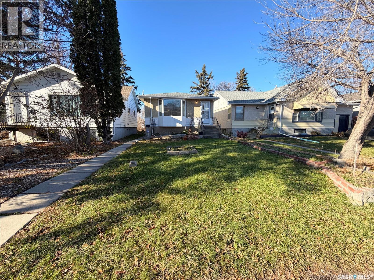
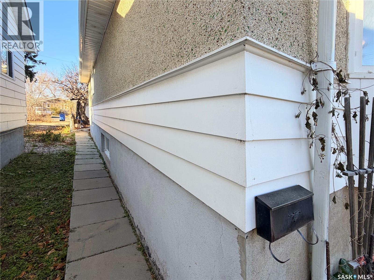
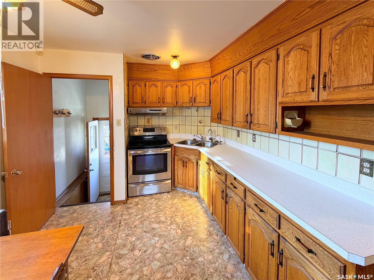
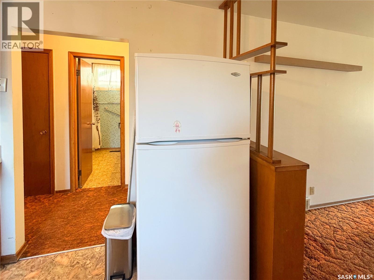
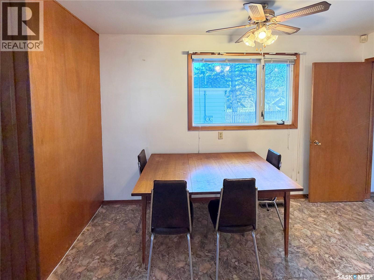
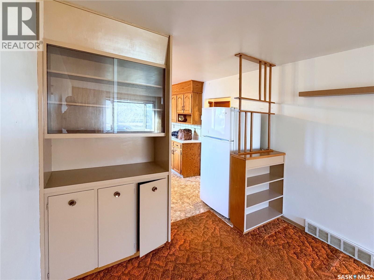
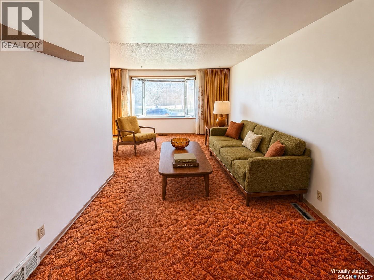
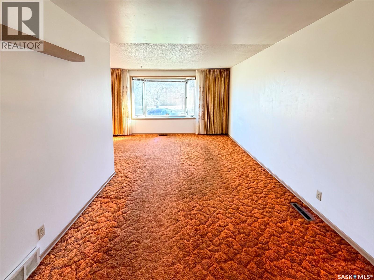
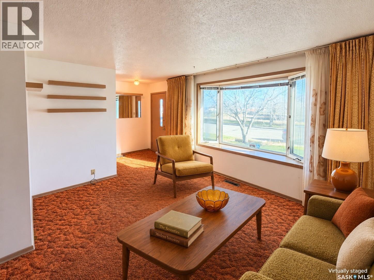
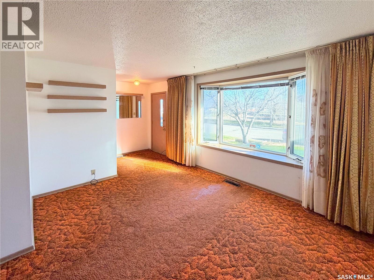
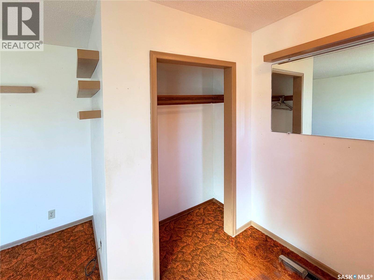
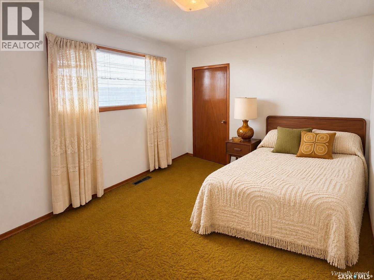
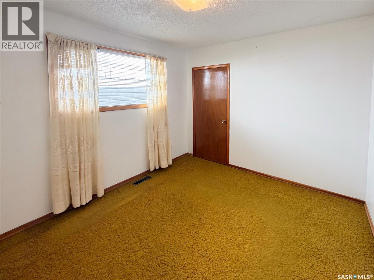
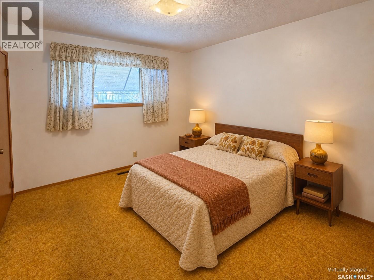
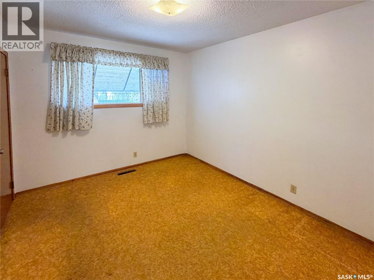
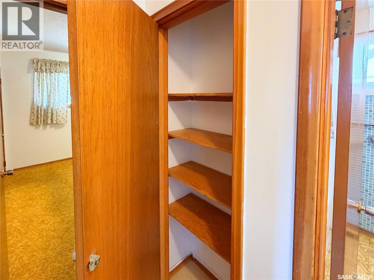
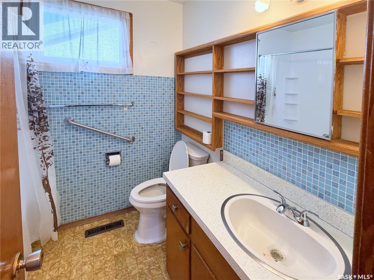
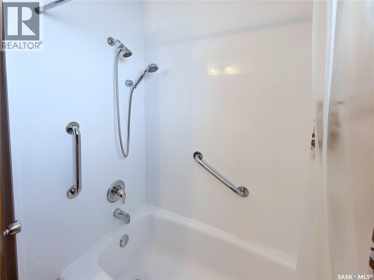
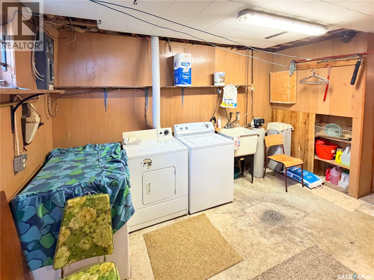
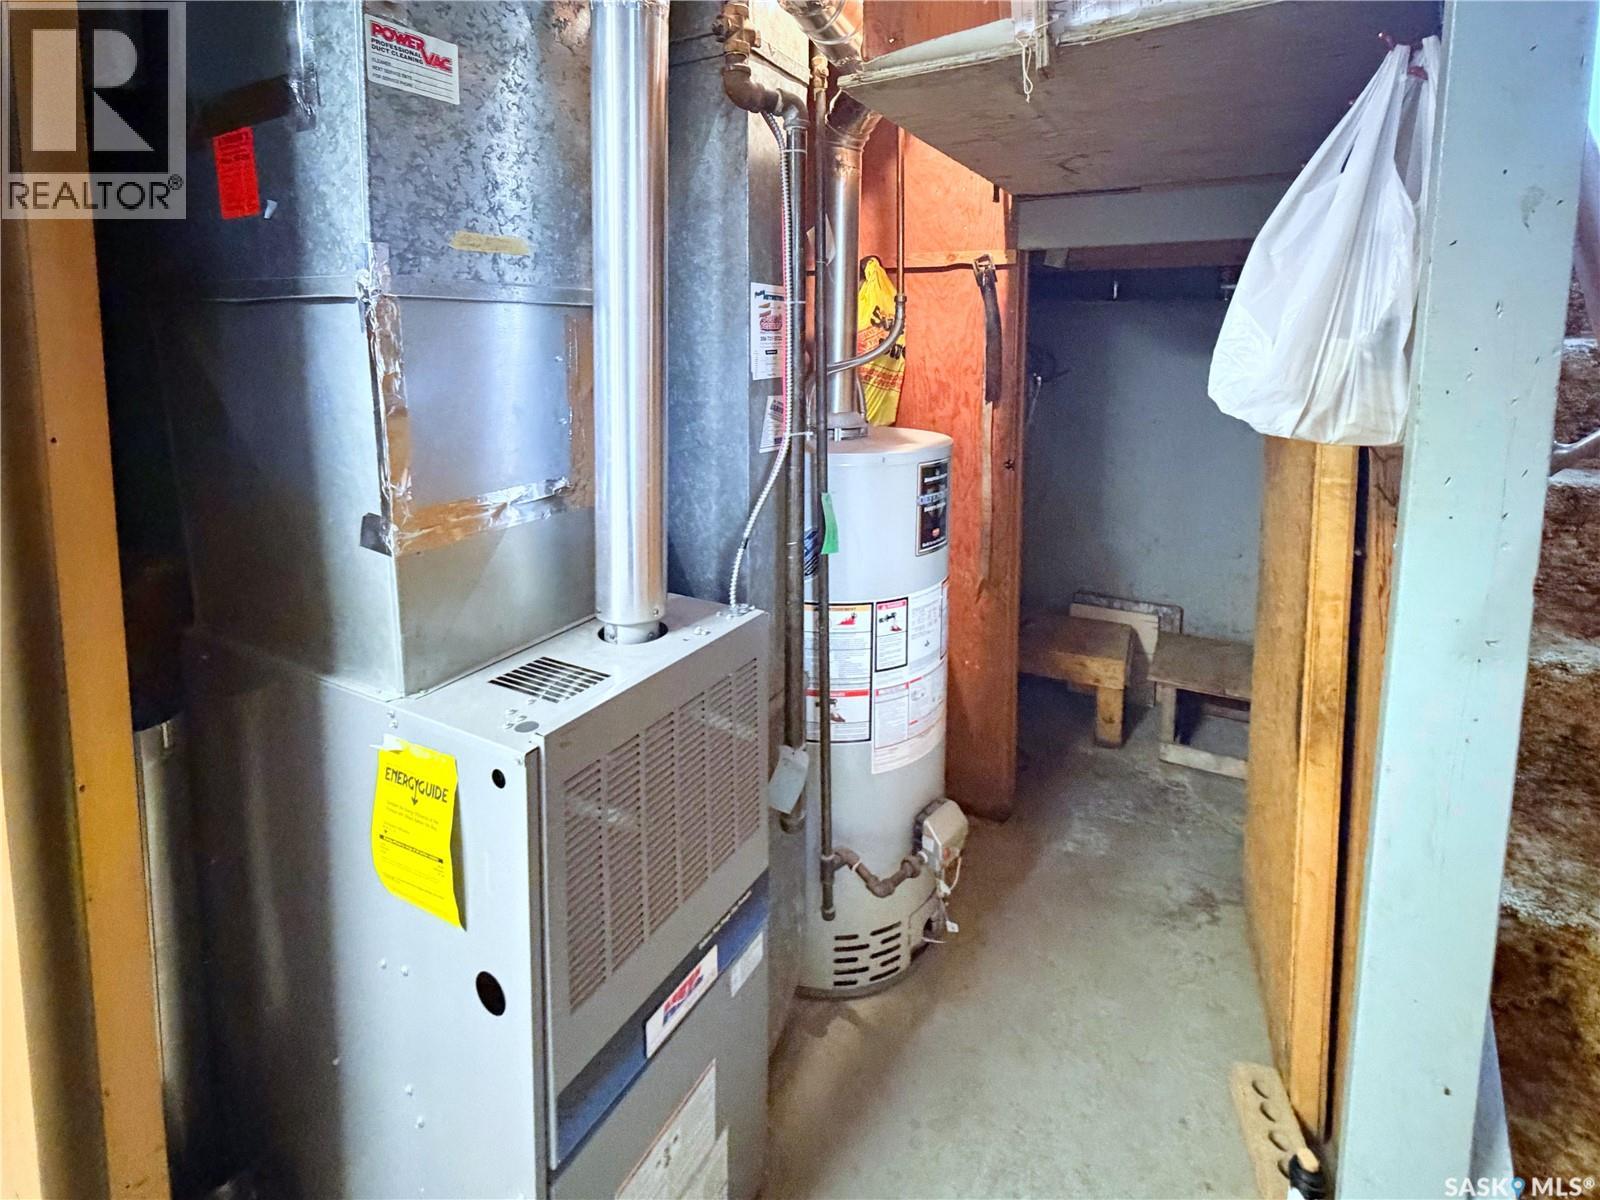
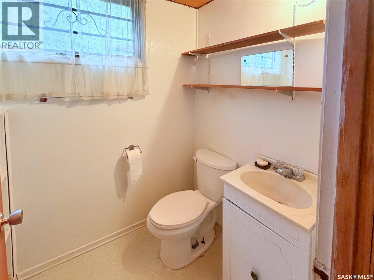
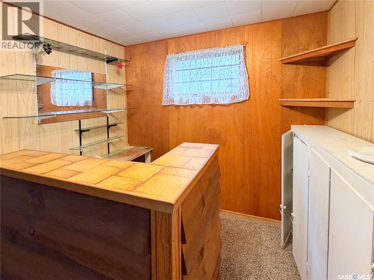
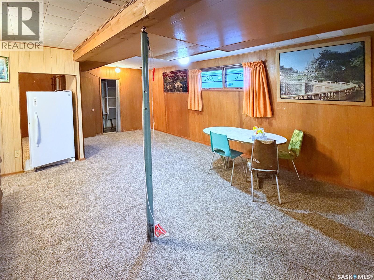
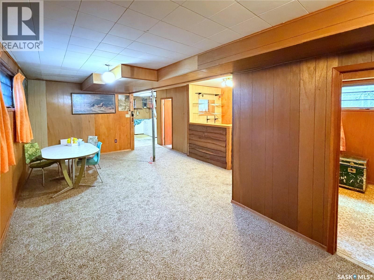
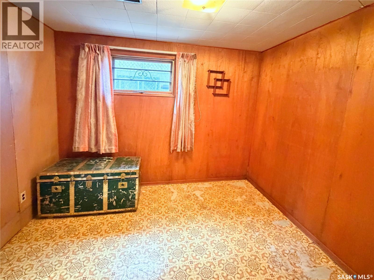
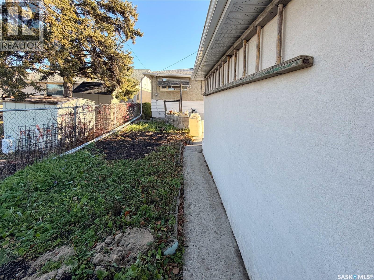
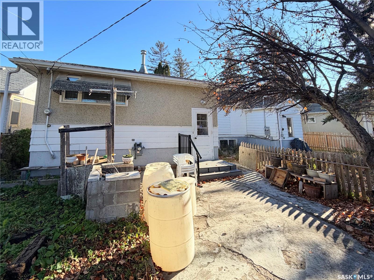
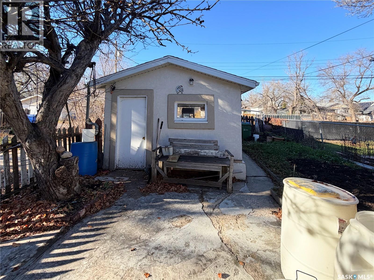
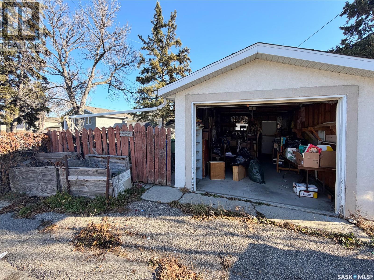
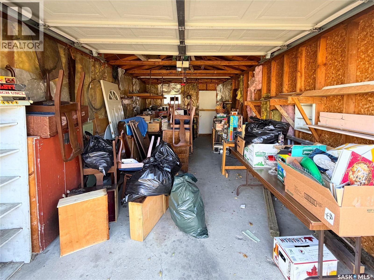
Original character, renovation potential, and a location facing a schoolyard—welcome to 828 Montague Street. This 861 sq. ft. bungalow offers an opportunity for buyers looking to personalize a home with an established layout and plenty of usable space. The main floor features a bright living room with a large bay window, a kitchen with ample wood cabinetry, an adjoining dining area, two bedrooms, and a four-piece bathroom. Original finishes bring a distinctly retro feel, ready to be embraced or refreshed. Triple-pane main-floor windows are an added benefit. Downstairs, the finished basement provides a spacious family room, an additional room, a two-piece bathroom, storage, and a laundry/utility area with a laundry sink. A separate rear entrance adds flexibility for future plans. Outside, enjoy a yard with garden space, mature trees, a patio, composite rear decking, and a detached single garage measuring approximately 11.5 by 23 feet. The refrigerator, stove, washer, dryer, basement refrigerator, and freezer are included, along with an owned water heater and water softener. With immediate possession available, this Washington Park bungalow is ready for its next chapter. Bring your ideas and explore the potential! (id:48852)
Property Details
| MLS® Number | SK052569 |
| Property Type | Single Family |
| Neigbourhood | Washington Park |
| Features | Treed, Rectangular, Sump Pump |
| Structure | Patio(s) |
Building
| Bathroom Total | 2 |
| Bedrooms Total | 3 |
| Appliances | Washer, Refrigerator, Dryer, Freezer, Window Coverings, Garage Door Opener Remote(s), Hood Fan, Stove |
| Architectural Style | Bungalow |
| Basement Development | Finished |
| Basement Type | Full (finished) |
| Constructed Date | 1965 |
| Construction Style Attachment | Detached |
| Heating Fuel | Natural Gas |
| Heating Type | Forced Air |
| Stories Total | 1 |
| Size Interior | 861 Ft2 |
| Type | House |
Parking
| Detached Garage | |
| Parking Space(s) | 1 |
Land
| Acreage | No |
| Fence Type | Partially Fenced |
| Landscape Features | Lawn, Garden Area |
| Size Irregular | 3124.00 |
| Size Total | 3124 Sqft |
| Size Total Text | 3124 Sqft |
Rooms
| Level | Type | Length | Width | Dimensions |
|---|---|---|---|---|
| Basement | Laundry Room | 12'5 x 9' | ||
| Basement | Storage | 5'3 x 9' | ||
| Basement | 2pc Bathroom | - x - | ||
| Basement | Family Room | 9'3 x 22'3 | ||
| Basement | Other | 8'6 x 5'6 | ||
| Basement | Bedroom | 9' x 10'7 | ||
| Main Level | Bedroom | 9'8 x 11'5 | ||
| Main Level | Kitchen | 14'2 x 5'10 | ||
| Main Level | Dining Room | 10' x 4' | ||
| Main Level | Living Room | 9'8 x 19'10 | ||
| Main Level | Foyer | 5'10 x 5'5 | ||
| Main Level | 4pc Bathroom | - x - | ||
| Main Level | Bedroom | 9'8 x 10'7 |
https://www.realtor.ca/real-estate/30482168/828-montague-street-regina-washington-park
Contact Us
Contact us for more information
4420 Albert Street
Regina, Saskatchewan S4S 6B4
(306) 789-1222
domerealty.c21.ca/
4420 Albert Street
Regina, Saskatchewan S4S 6B4
(306) 789-1222
domerealty.c21.ca/

The trademarks REALTOR®, REALTORS®, and the REALTOR® logo are controlled by The Canadian Real Estate Association (CREA) and identify real estate professionals who are members of CREA. The trademarks MLS®, Multiple Listing Service® and the associated logos are owned by The Canadian Real Estate Association (CREA) and identify the quality of services provided by real estate professionals who are members of CREA. The trademark DDF® is owned by The Canadian Real Estate Association (CREA) and identifies CREA's Data Distribution Facility (DDF®)
November 05 2026 03:20:17
Saskatchewan REALTORS® Association
Century 21 Dome Realty Inc.