


828 Seymour Crescent N Regina, Saskatchewan S4X 2G4

$420,000
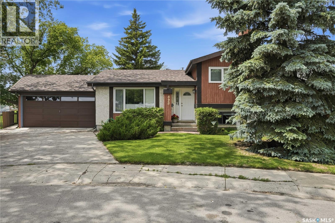
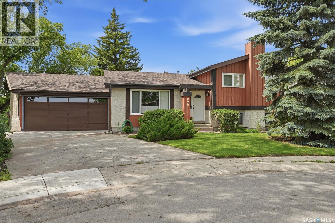
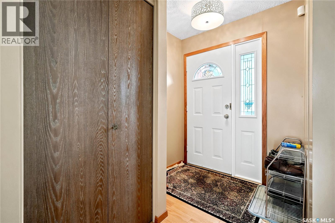
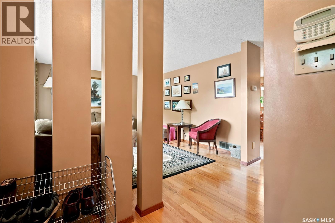
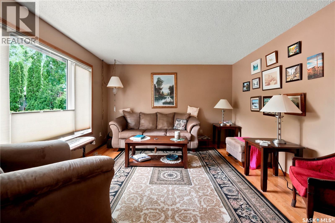
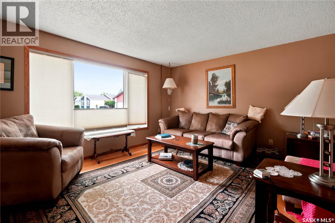
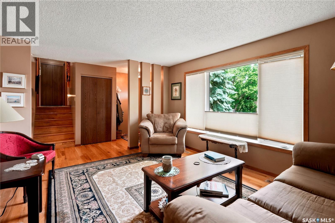
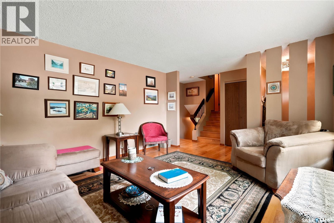
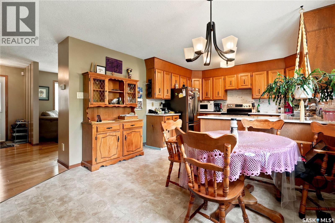
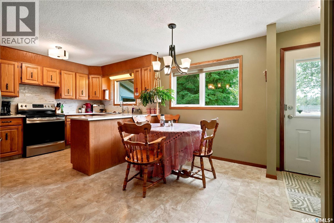
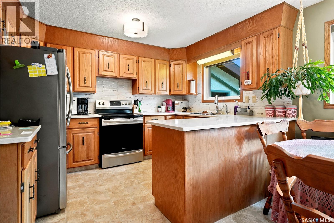
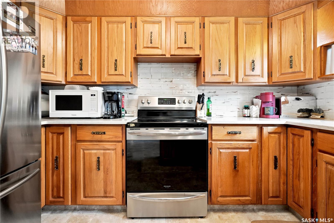
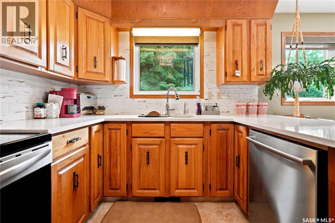
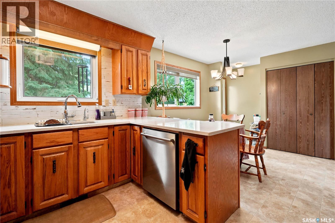
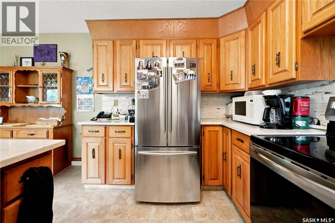
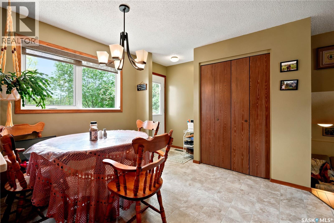
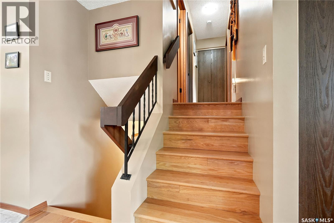
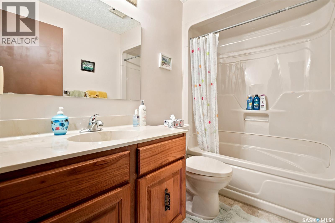
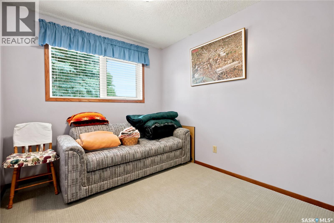
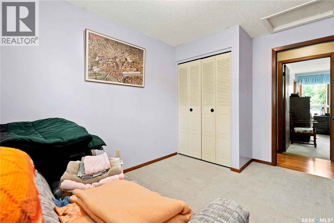
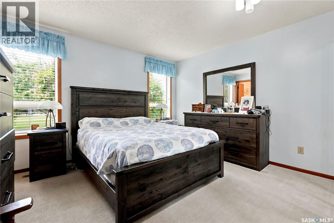
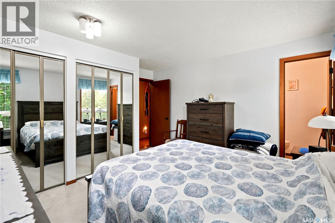
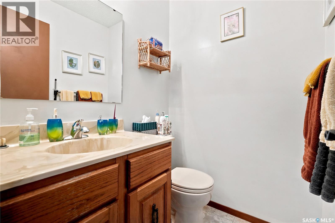
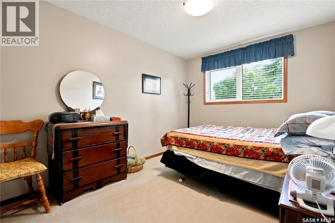
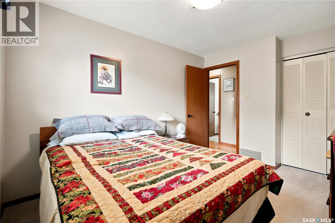
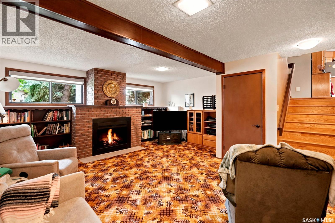
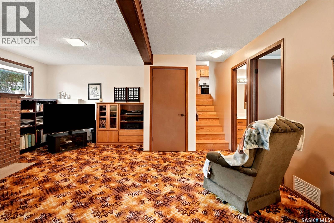
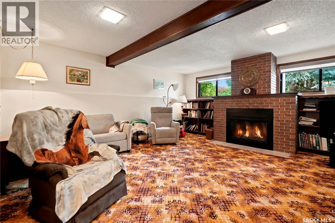
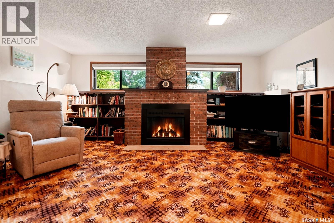
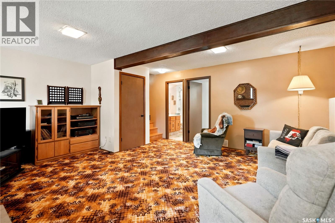
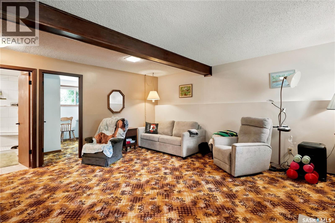
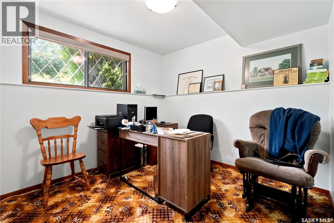
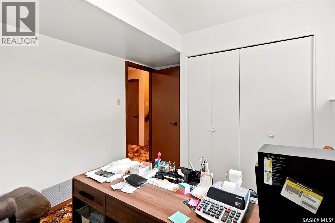
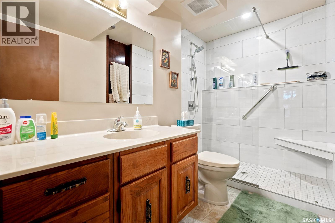
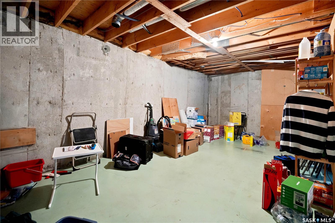
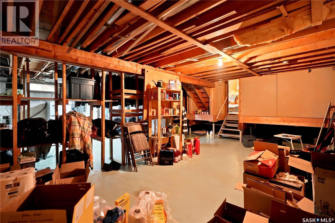
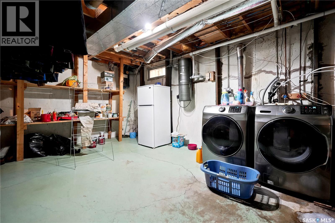
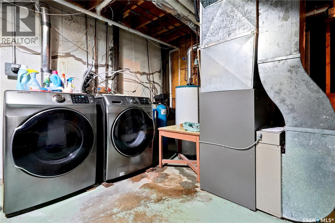
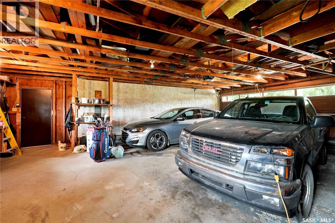
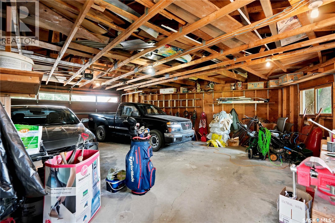
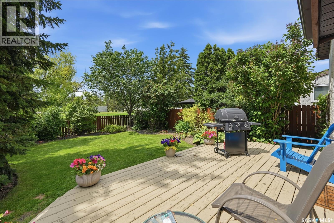
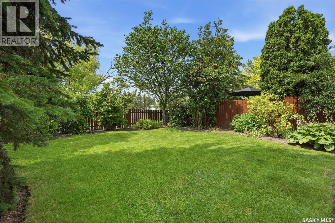
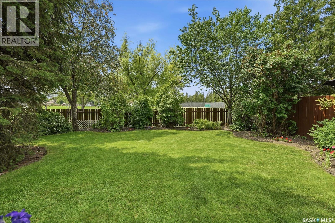
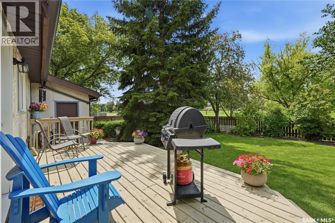
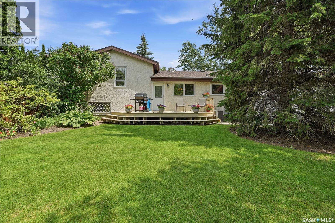
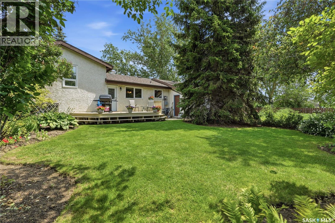
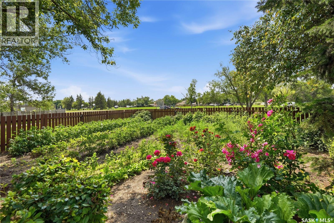
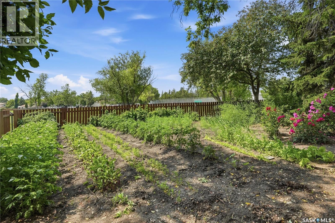
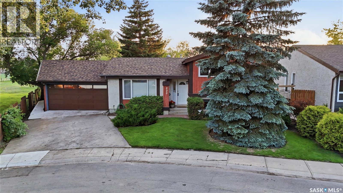
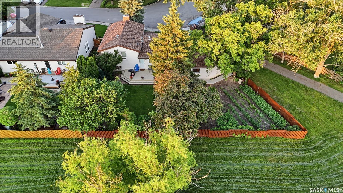
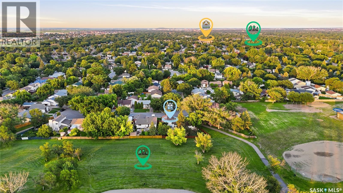
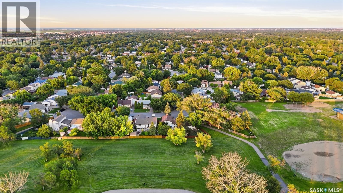
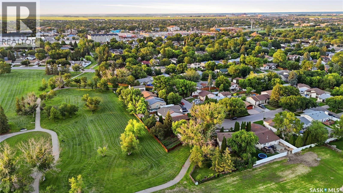
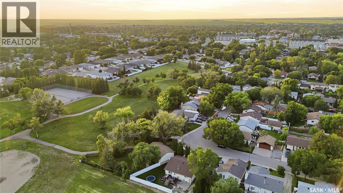
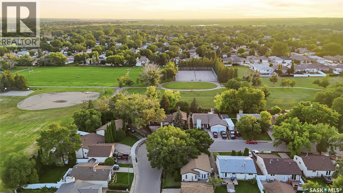
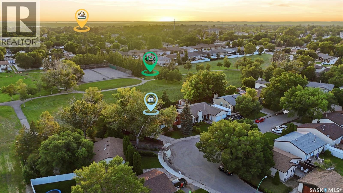
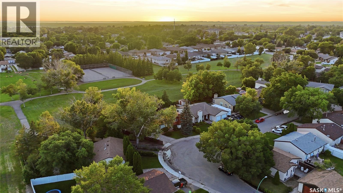
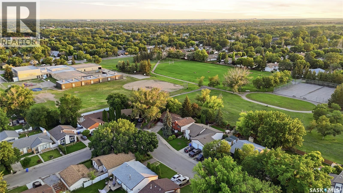
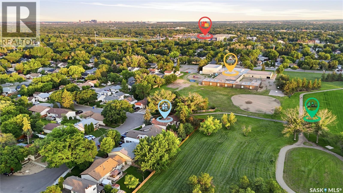
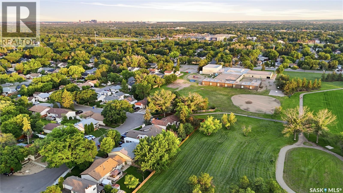
Welcome to 828 Seymour Crescent. Tucked away on a quiet cul-de-sac, this well-maintained 1,614 sq. ft. split-level offers 4 bedrooms, 2 and a half bathrooms, and solid 2x6 construction. Bright main floor spacious living room features hardwood, and newer PVC windows. The functional eat-in kitchen offers quartz counters and stainless appliances. The upper level has 3 bedrooms, including a generous Primary suite with mirrored dual closets and 2-piece ensuite. A full 4 pc bathroom completes the level. Lower level provides a spacious family room with wood burning fireplace, a fourth bedroom, and updated bathroom with new walk-in shower with built in seating. Basement offers High-efficiency furnace, central A/C, central vac, owned water softener, stand up freezer and loads of storage. Step outside and fall in love with the beautifully landscaped backyard, it's is a true highlight — fully fenced, landscaped with mature trees, perennials, rose bushes, large garden area, deck, backing onto green space and tennis courts. A Standout feature is the Oversized 29’ x29’ attached double garage, professionally upgraded with 14 engineered screw piles, city approved. Close to schools, parks, and walking paths and recreational amenities — this cared for home offer the perfect combination of space, comfort and an outstanding location. As per the Seller’s direction, all offers will be presented on 07/15/2026 12:03AM. (id:48852)
Property Details
| MLS® Number | SK042235 |
| Property Type | Single Family |
| Neigbourhood | McCarthy Park |
| Features | Cul-de-sac, Treed, Irregular Lot Size, Double Width Or More Driveway |
| Structure | Deck |
Building
| Bathroom Total | 3 |
| Bedrooms Total | 4 |
| Appliances | Washer, Refrigerator, Dishwasher, Dryer, Freezer, Window Coverings, Garage Door Opener Remote(s), Stove |
| Basement Development | Unfinished |
| Basement Type | Full (unfinished) |
| Constructed Date | 1979 |
| Construction Style Attachment | Detached |
| Construction Style Split Level | Split Level |
| Cooling Type | Central Air Conditioning |
| Fireplace Fuel | Wood |
| Fireplace Present | Yes |
| Fireplace Type | Conventional |
| Heating Fuel | Natural Gas |
| Heating Type | Forced Air |
| Size Interior | 1,614 Ft2 |
| Type | House |
Parking
| Attached Garage | |
| Parking Space(s) | 4 |
Land
| Acreage | No |
| Fence Type | Fence |
| Landscape Features | Lawn, Garden Area |
| Size Irregular | 6890.00 |
| Size Total | 6890 Sqft |
| Size Total Text | 6890 Sqft |
Rooms
| Level | Type | Length | Width | Dimensions |
|---|---|---|---|---|
| Second Level | Bedroom | 11 ft ,7 in | 8 ft ,4 in | 11 ft ,7 in x 8 ft ,4 in |
| Second Level | 4pc Bathroom | 8 ft ,1 in | 5 ft | 8 ft ,1 in x 5 ft |
| Second Level | Bedroom | 11 ft ,5 in | 9 ft ,1 in | 11 ft ,5 in x 9 ft ,1 in |
| Second Level | Primary Bedroom | 13 ft ,3 in | 12 ft ,6 in | 13 ft ,3 in x 12 ft ,6 in |
| Second Level | 2pc Ensuite Bath | Measurements not available | ||
| Basement | 3pc Bathroom | 9 ft ,1 in | 5 ft | 9 ft ,1 in x 5 ft |
| Basement | Bedroom | 11 ft ,3 in | 9 ft ,1 in | 11 ft ,3 in x 9 ft ,1 in |
| Basement | Family Room | 17 ft ,8 in | 17 ft ,6 in | 17 ft ,8 in x 17 ft ,6 in |
| Basement | Laundry Room | 25 ft | 20 ft | 25 ft x 20 ft |
| Main Level | Living Room | 14 ft | 12 ft ,4 in | 14 ft x 12 ft ,4 in |
| Main Level | Kitchen/dining Room | 17 ft | 12 ft ,3 in | 17 ft x 12 ft ,3 in |
https://www.realtor.ca/real-estate/30019470/828-seymour-crescent-n-regina-mccarthy-park
Contact Us
Contact us for more information
1362 Lorne Street
Regina, Saskatchewan S4R 2K1
(306) 779-3000
(306) 779-3001
www.realtyexecutivesdiversified.com/

The trademarks REALTOR®, REALTORS®, and the REALTOR® logo are controlled by The Canadian Real Estate Association (CREA) and identify real estate professionals who are members of CREA. The trademarks MLS®, Multiple Listing Service® and the associated logos are owned by The Canadian Real Estate Association (CREA) and identify the quality of services provided by real estate professionals who are members of CREA. The trademark DDF® is owned by The Canadian Real Estate Association (CREA) and identifies CREA's Data Distribution Facility (DDF®)
July 11 2026 11:36:28
Saskatchewan REALTORS® Association
Realty Executives Diversified Realty