


83 Westfield Drive Regina, Saskatchewan S4S 2S5

$310,000Maintenance,
$567 Monthly
Maintenance,
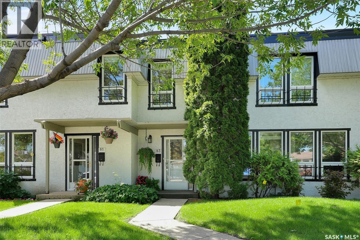
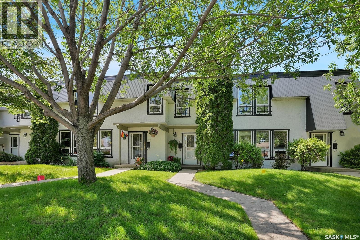
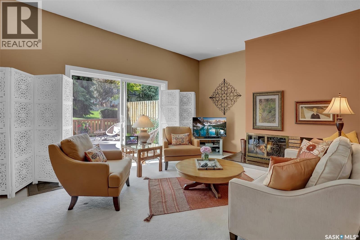
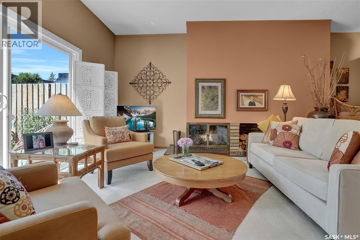
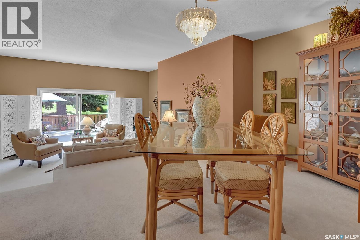
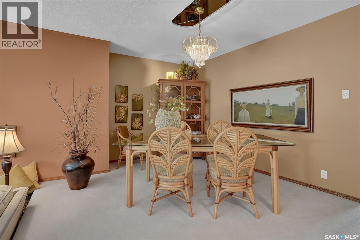
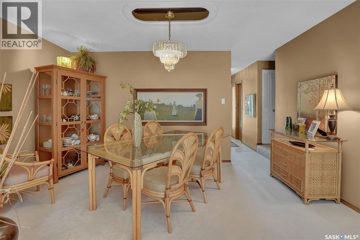
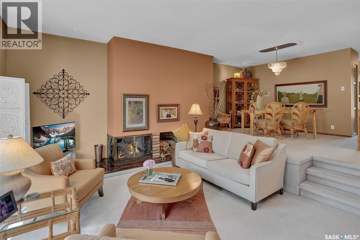
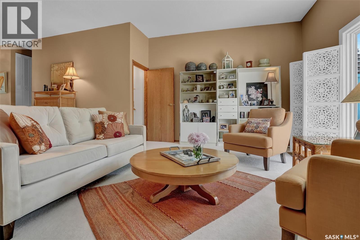
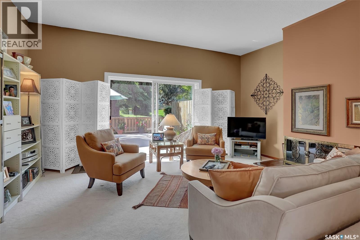
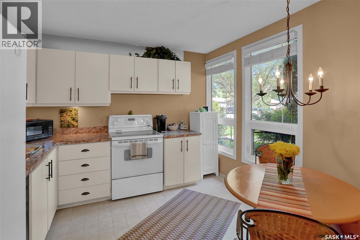
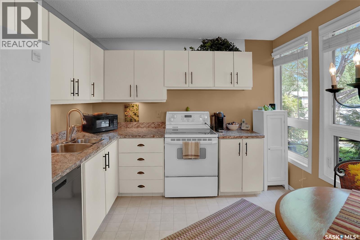
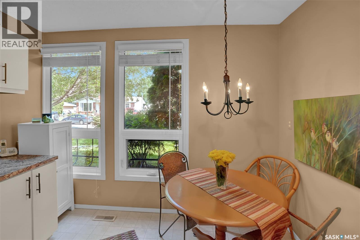
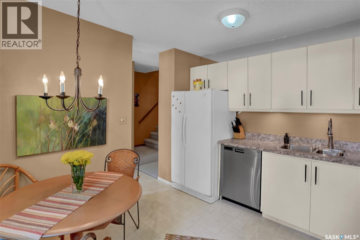
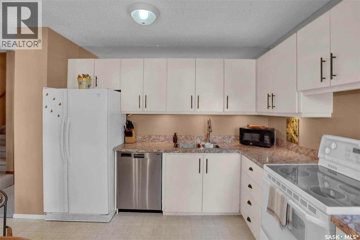
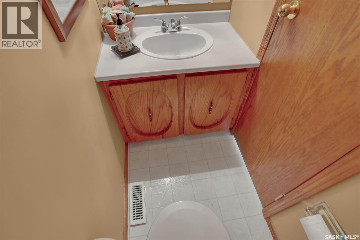
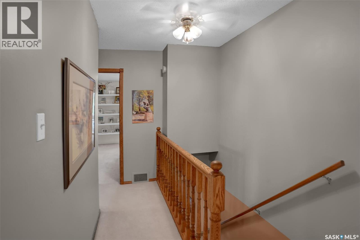
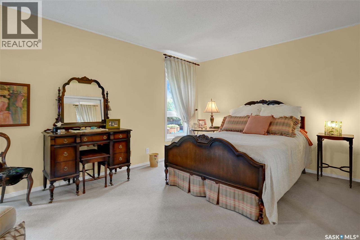
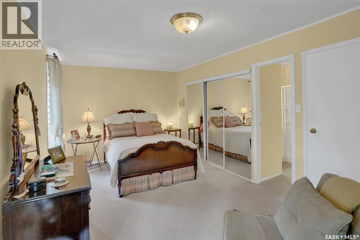
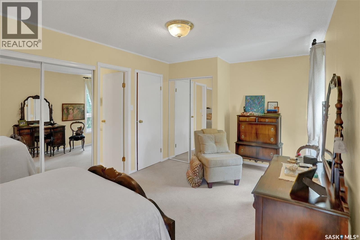
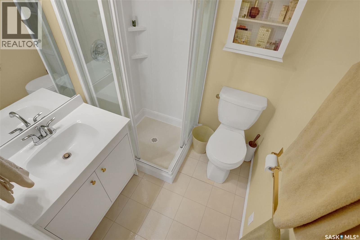
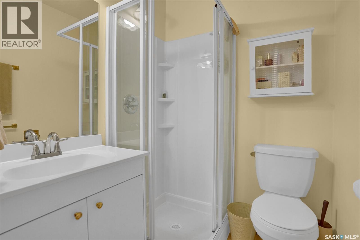
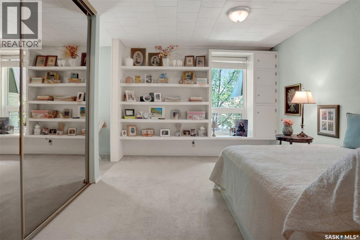
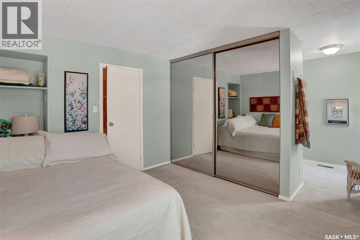
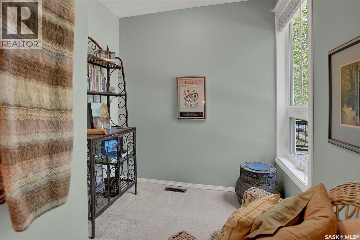
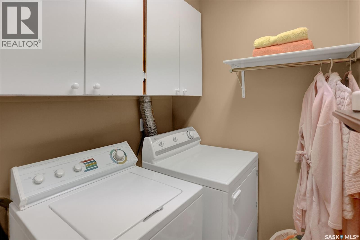
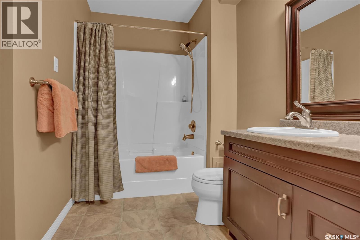
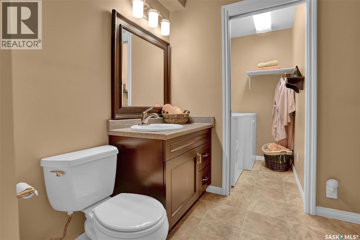
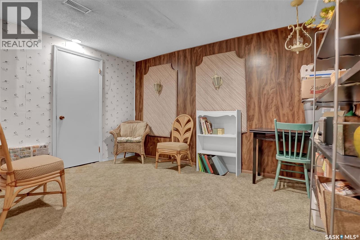
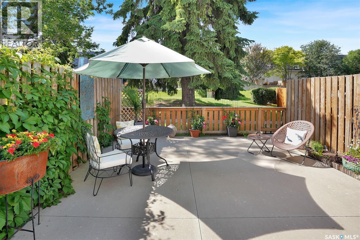
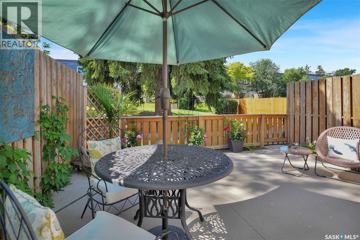
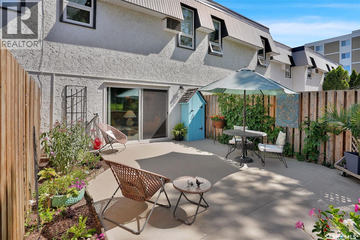
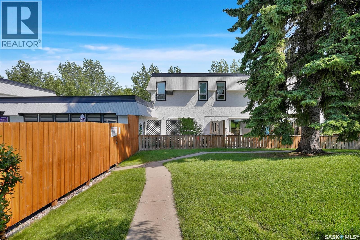
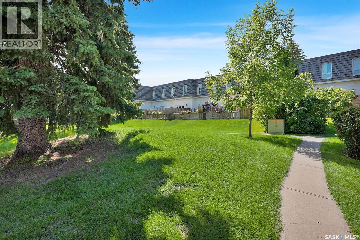
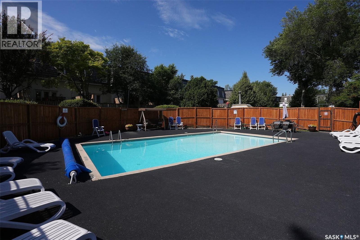
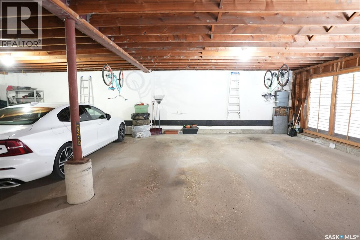
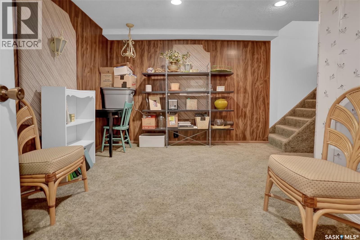
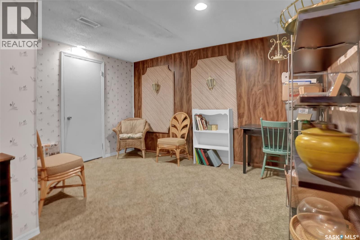
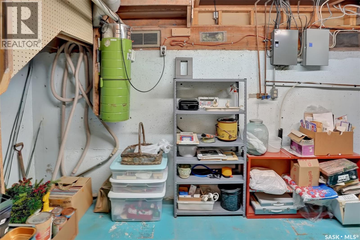
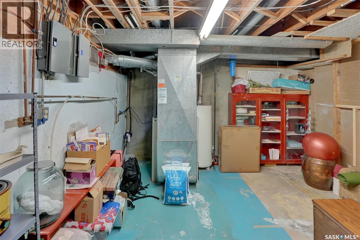
$567 MonthlyWelcome to this lovely 2 bedroom 3 bath well cared for condo in the desirable south end neighbourhood of Albert Park. Ideally located within easy walking distance to a shopping mall, restaurants, grocery stores, pharmacy, public transit, and a quick drive to the U of R and Sask Polytech. Upgrades and improvements include a patio door, PVC windows, front door, and a concrete patio. Main floor offers a very spacious open concept living room and dining room area with patio doors leading to the lovely outdoor patio that overlooks the green space. A wonderful area to enjoy a relaxing evening or morning coffee. Patio space is large enough for a cozy table, and some garden planters. Kitchen offers lots of natural light, and a good amount of cupboard and counter space with the added bonus of a built in dishwasher. Convenient 2 piece bath completes the main level. Second level offers the primary bedroom with a 3 piece ensuite. Additional large bedroom and another full 4 piece bath. Second floor laundry saves trips up and down the stairs. Basement is developed with a rec room and the utility/storage area. Amenities of this condo include a beautiful swimming pool, large green space, and one underground parking stall. This property is a pleasure to show! If you are looking for a new place to call home, you may want to check it out. (id:48852)
Property Details
| MLS® Number | SK047767 |
| Property Type | Single Family |
| Neigbourhood | Albert Park |
| Community Features | Pets Allowed With Restrictions |
| Features | Treed |
| Pool Type | Outdoor Pool |
| Structure | Patio(s) |
Building
| Bathroom Total | 3 |
| Bedrooms Total | 2 |
| Appliances | Washer, Refrigerator, Dishwasher, Dryer, Window Coverings, Garage Door Opener Remote(s), Central Vacuum - Roughed In, Stove |
| Basement Development | Partially Finished |
| Basement Type | Full (partially Finished) |
| Constructed Date | 1970 |
| Construction Style Attachment | Attached |
| Heating Fuel | Natural Gas |
| Heating Type | Forced Air |
| Size Interior | 1,368 Ft2 |
| Type | Row / Townhouse |
Parking
| Garage | |
| Other | |
| Parking Space(s) | 1 |
Land
| Acreage | No |
| Fence Type | Fence |
Rooms
| Level | Type | Length | Width | Dimensions |
|---|---|---|---|---|
| Second Level | Primary Bedroom | 13 ft ,5 in | 18 ft | 13 ft ,5 in x 18 ft |
| Second Level | 3pc Ensuite Bath | Measurements not available | ||
| Second Level | Bedroom | 10 ft ,9 in | 11 ft ,3 in | 10 ft ,9 in x 11 ft ,3 in |
| Second Level | 4pc Bathroom | Measurements not available | ||
| Basement | Den | 11 ft | 11 ft | 11 ft x 11 ft |
| Basement | Other | Measurements not available | ||
| Main Level | Kitchen | 10 ft ,5 in | 10 ft ,5 in | 10 ft ,5 in x 10 ft ,5 in |
| Main Level | 2pc Bathroom | Measurements not available | ||
| Main Level | Dining Room | 10 ft | 14 ft ,9 in | 10 ft x 14 ft ,9 in |
| Main Level | Living Room | 12 ft | 16 ft | 12 ft x 16 ft |
https://www.realtor.ca/real-estate/30251430/83-westfield-drive-regina-albert-park
Contact Us
Contact us for more information
1809 Mackay Street
Regina, Saskatchewan S4N 6E7
(306) 352-2091
boyesgrouprealty.com/
1809 Mackay Street
Regina, Saskatchewan S4N 6E7
(306) 352-2091
boyesgrouprealty.com/

The trademarks REALTOR®, REALTORS®, and the REALTOR® logo are controlled by The Canadian Real Estate Association (CREA) and identify real estate professionals who are members of CREA. The trademarks MLS®, Multiple Listing Service® and the associated logos are owned by The Canadian Real Estate Association (CREA) and identify the quality of services provided by real estate professionals who are members of CREA. The trademark DDF® is owned by The Canadian Real Estate Association (CREA) and identifies CREA's Data Distribution Facility (DDF®)
September 24 2026 04:50:03
Saskatchewan REALTORS® Association
Boyes Group Realty Inc.