


8307 Rankin Drive Regina, Saskatchewan S4Y 1J4

$534,900
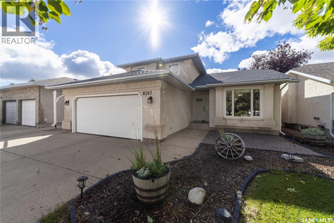
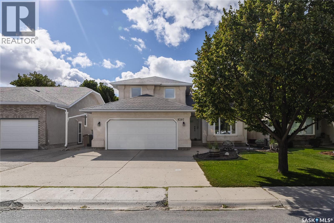
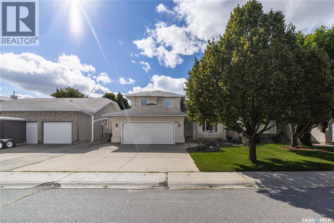
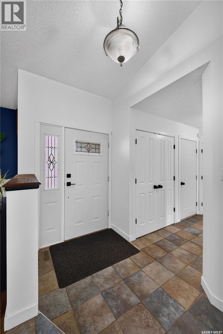
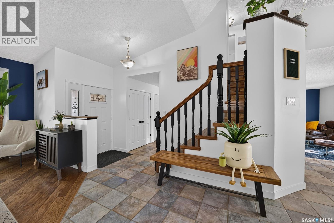
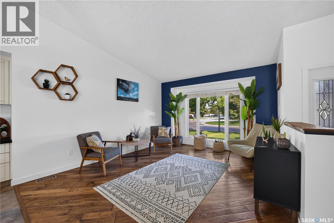
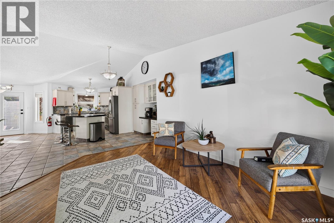
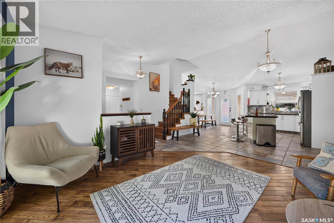
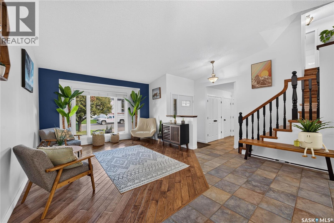
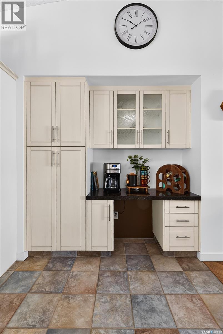
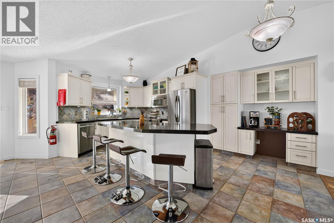
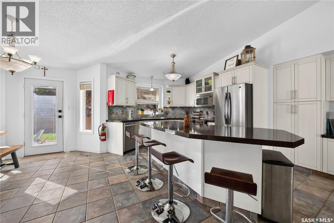
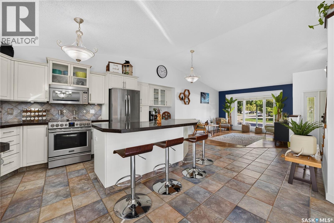
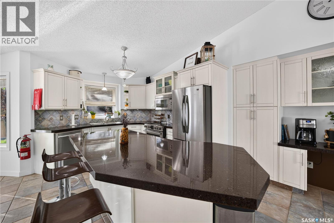
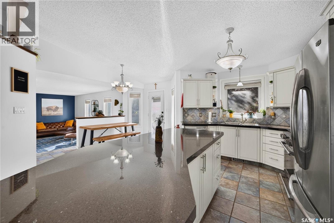
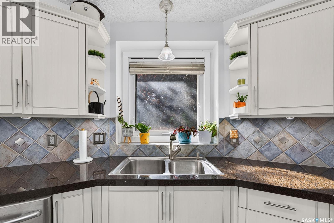
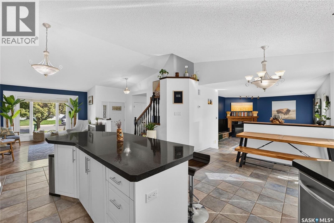
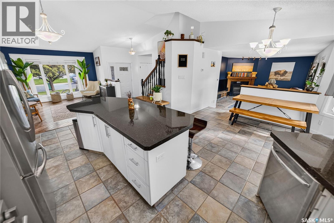
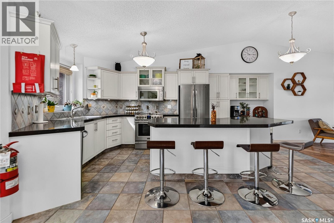
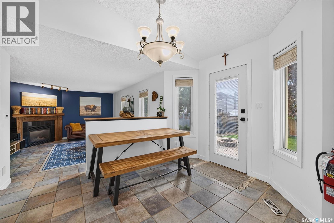
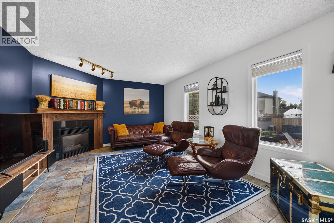
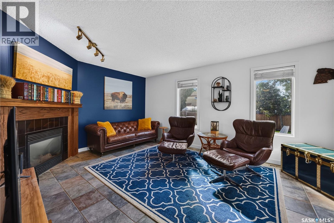
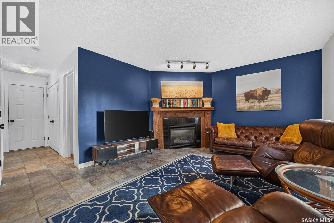
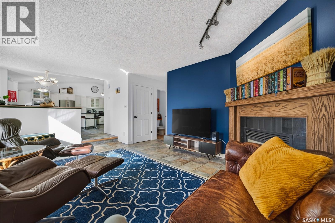
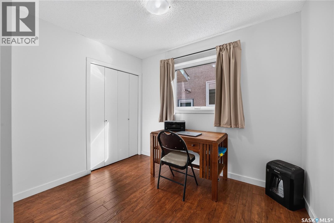
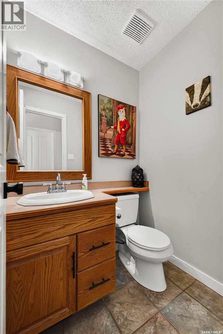
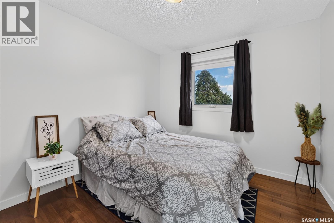
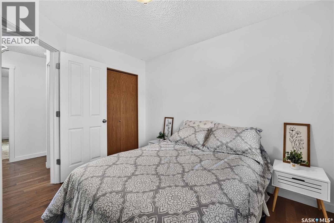
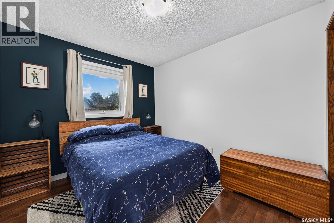
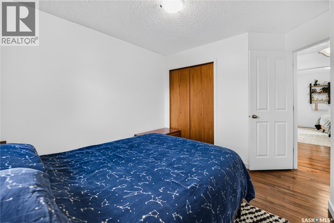
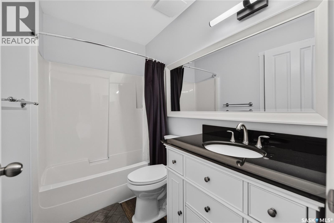
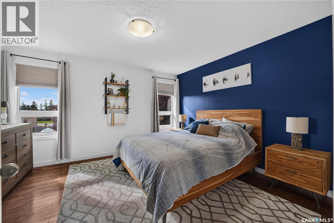
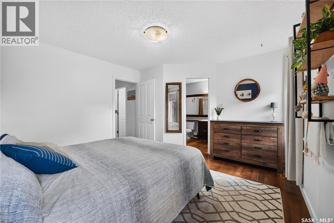
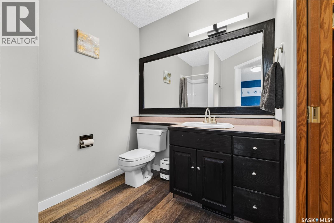
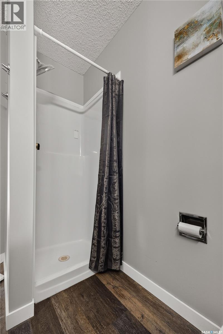
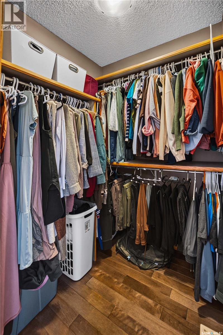
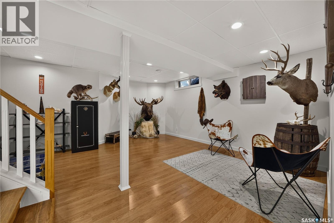
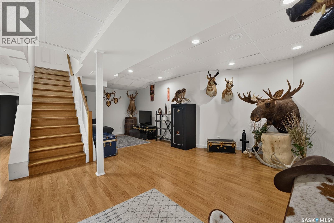
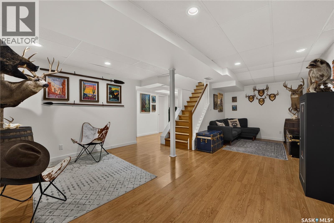
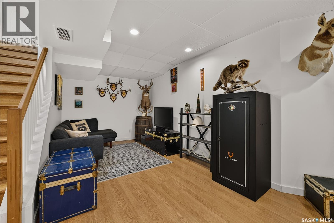
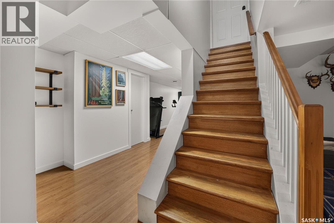
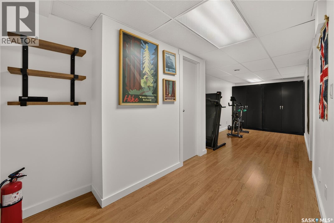
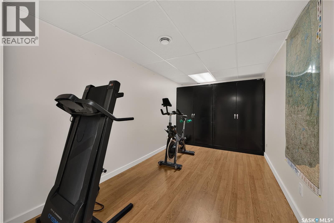
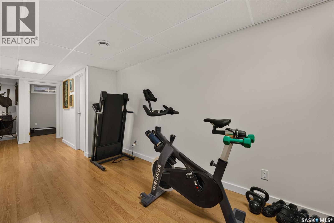
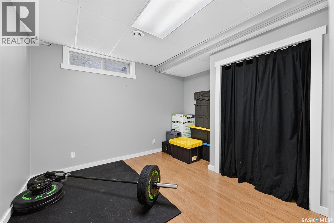
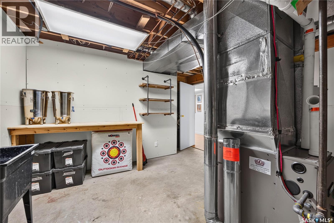
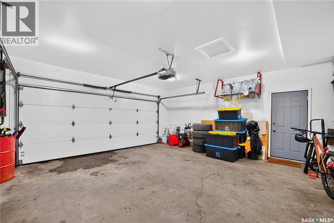
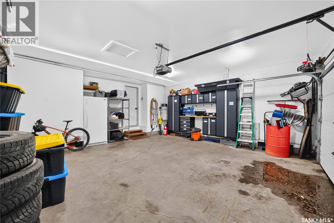
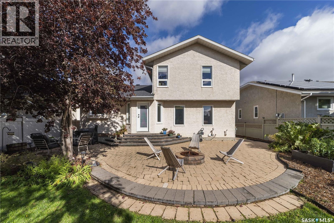
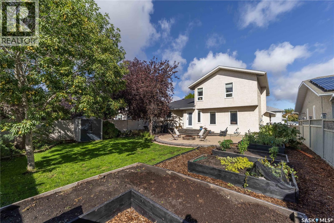
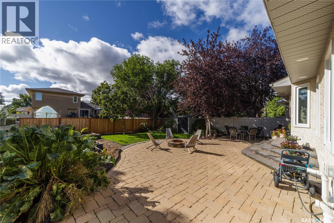
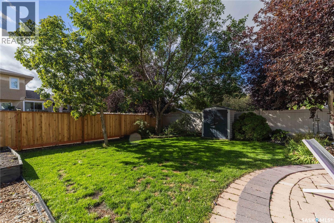
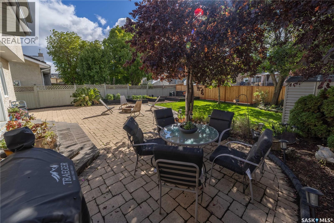
Welcome to 8307 Rankin Drive, a spacious two-storey split offering 1,648 sq. ft. of living space in the Westhill neighbourhood. Built in 1994, this well designed home offers a versatile layout with plenty of room for family living, a dedicated home office, and the convenience of an attached double garage. As you enter you will notice the open concept floor plan that showcases natural light and vaulted ceilings ! The gorgeous kitchen offers plenty of cabinets and counter space. The main floor also features two living rooms , a spacious dining area , a gas fireplace , main floor den, 2 piece bathroom and convenient main floor laundry. Upstairs you will find 3 good sized bedrooms including the primary bedroom with ensuite and generous sized walk in closet. Completing the top floor is a 4 piece bathroom . The basement features a finished rec room along with a bedroom (window may not meet egress) and has roughed in plumbing for a future bathroom. The established outdoor space is a wonderful extension of the home. The fully fenced yard features mature trees and shrubs, a garden area, patio and fire pit, providing plenty of space to relax, entertain and enjoy the warmer months. Both the front and back yards offer lawn space, with underground sprinklers servicing the front yard. Don’t miss out on this move in ready beautiful home! Close to great schools , walking paths and all north west amenities . As per the Seller’s direction, all offers will be presented on 09/21/2026 5:00PM. (id:48852)
Property Details
| MLS® Number | SK048699 |
| Property Type | Single Family |
| Neigbourhood | Westhill RG |
| Features | Treed, Rectangular, Double Width Or More Driveway |
Building
| Bathroom Total | 3 |
| Bedrooms Total | 4 |
| Appliances | Washer, Refrigerator, Dishwasher, Dryer, Microwave, Alarm System, Garburator, Window Coverings, Garage Door Opener Remote(s), Stove |
| Architectural Style | 2 Level |
| Basement Development | Finished |
| Basement Type | Full (finished) |
| Constructed Date | 1994 |
| Construction Style Attachment | Detached |
| Cooling Type | Central Air Conditioning |
| Fire Protection | Alarm System |
| Fireplace Fuel | Gas |
| Fireplace Present | Yes |
| Fireplace Type | Conventional |
| Heating Fuel | Natural Gas |
| Heating Type | Forced Air |
| Stories Total | 2 |
| Size Interior | 1,648 Ft2 |
| Type | House |
Parking
| Attached Garage | |
| Parking Space(s) | 4 |
Land
| Acreage | No |
| Fence Type | Fence |
| Landscape Features | Lawn, Underground Sprinkler |
| Size Irregular | 6171.00 |
| Size Total | 6171 Sqft |
| Size Total Text | 6171 Sqft |
Rooms
| Level | Type | Length | Width | Dimensions |
|---|---|---|---|---|
| Second Level | Primary Bedroom | 13 ft ,5 in | 11 ft ,11 in | 13 ft ,5 in x 11 ft ,11 in |
| Second Level | Bedroom | 9 ft ,3 in | 10 ft ,4 in | 9 ft ,3 in x 10 ft ,4 in |
| Second Level | Bedroom | 9 ft ,3 in | 10 ft ,11 in | 9 ft ,3 in x 10 ft ,11 in |
| Second Level | 3pc Ensuite Bath | 6 ft ,6 in | 5 ft ,10 in | 6 ft ,6 in x 5 ft ,10 in |
| Second Level | 4pc Bathroom | 4 ft ,10 in | 8 ft ,4 in | 4 ft ,10 in x 8 ft ,4 in |
| Second Level | Other | 5 ft ,1 in | 5 ft ,6 in | 5 ft ,1 in x 5 ft ,6 in |
| Basement | Other | 8 ft ,5 in | 15 ft ,9 in | 8 ft ,5 in x 15 ft ,9 in |
| Basement | Bedroom | 11 ft ,1 in | 11 ft ,10 in | 11 ft ,1 in x 11 ft ,10 in |
| Basement | Other | 16 ft ,1 in | 23 ft ,5 in | 16 ft ,1 in x 23 ft ,5 in |
| Basement | Other | 13 ft ,5 in | 12 ft ,6 in | 13 ft ,5 in x 12 ft ,6 in |
| Main Level | Living Room | 13 ft | 17 ft ,3 in | 13 ft x 17 ft ,3 in |
| Main Level | Kitchen | 13 ft ,10 in | 18 ft ,9 in | 13 ft ,10 in x 18 ft ,9 in |
| Main Level | Dining Room | 11 ft ,9 in | 9 ft ,6 in | 11 ft ,9 in x 9 ft ,6 in |
| Main Level | Family Room | 12 ft ,3 in | 14 ft ,8 in | 12 ft ,3 in x 14 ft ,8 in |
| Main Level | Office | 8 ft | 9 ft ,8 in | 8 ft x 9 ft ,8 in |
| Main Level | 2pc Bathroom | 4 ft ,11 in | 4 ft ,7 in | 4 ft ,11 in x 4 ft ,7 in |
https://www.realtor.ca/real-estate/30290870/8307-rankin-drive-regina-westhill-rg
Contact Us
Contact us for more information
4420 Albert Street
Regina, Saskatchewan S4S 6B4
(306) 789-1222
domerealty.c21.ca/

The trademarks REALTOR®, REALTORS®, and the REALTOR® logo are controlled by The Canadian Real Estate Association (CREA) and identify real estate professionals who are members of CREA. The trademarks MLS®, Multiple Listing Service® and the associated logos are owned by The Canadian Real Estate Association (CREA) and identify the quality of services provided by real estate professionals who are members of CREA. The trademark DDF® is owned by The Canadian Real Estate Association (CREA) and identifies CREA's Data Distribution Facility (DDF®)
September 17 2026 04:11:34
Saskatchewan REALTORS® Association
Century 21 Dome Realty Inc.