


831 Seymour Crescent N Regina, Saskatchewan S4X 2B6

$337,700
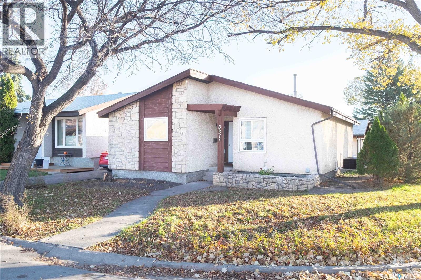
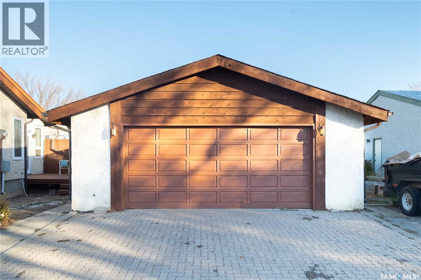
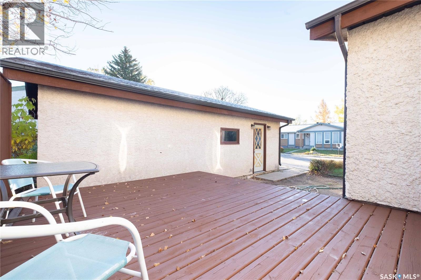
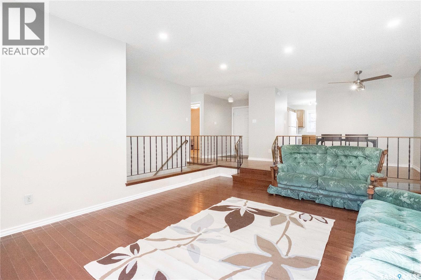
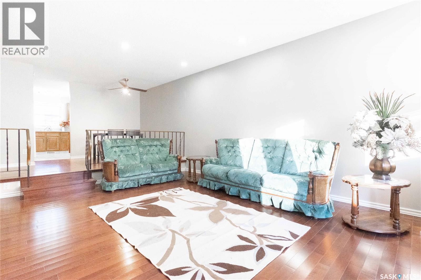
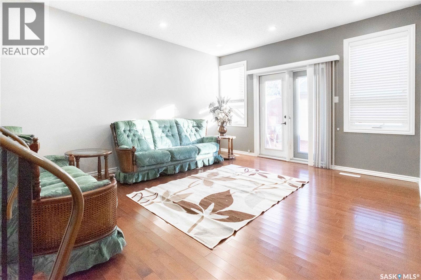
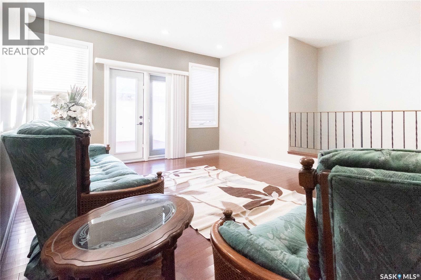
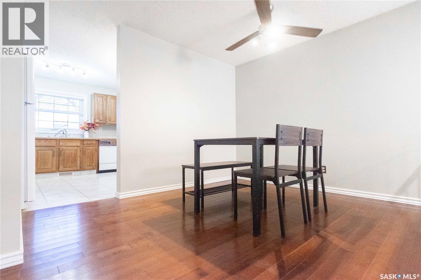
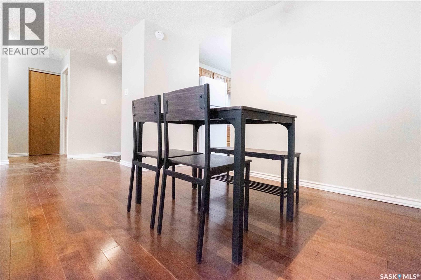
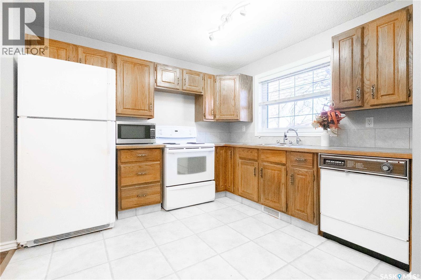
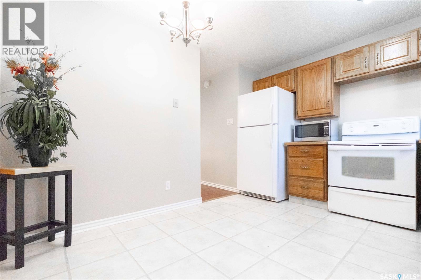
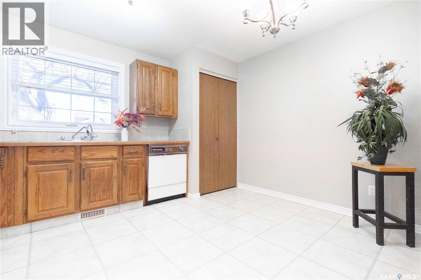
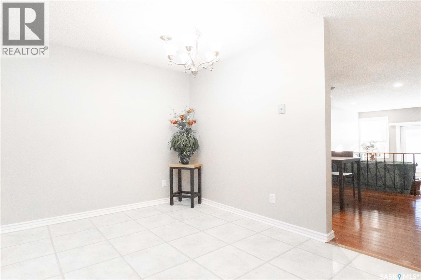
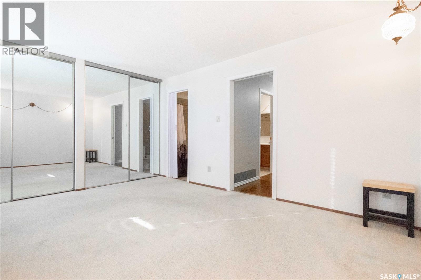
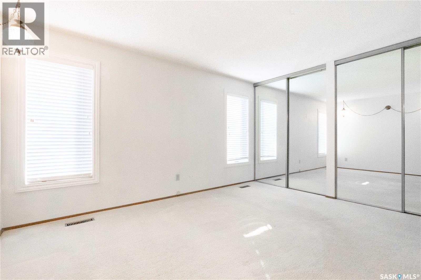
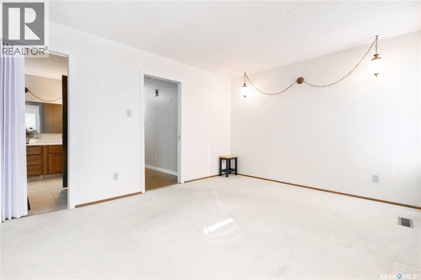
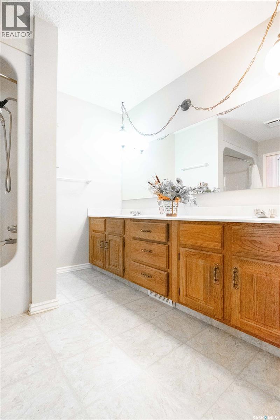
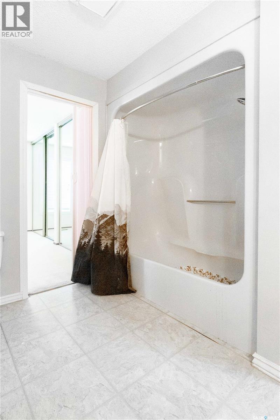
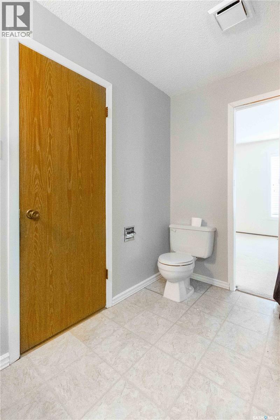
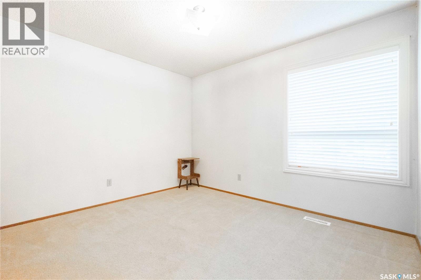
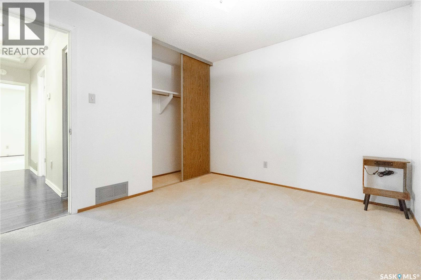
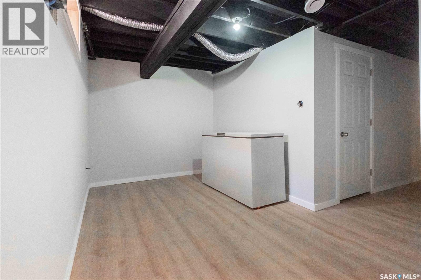
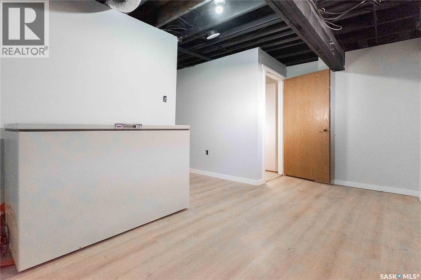
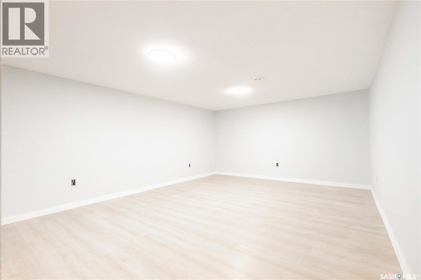
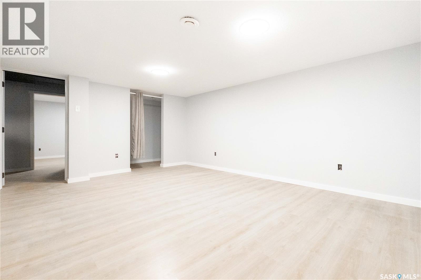
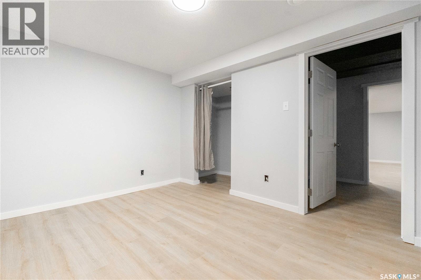
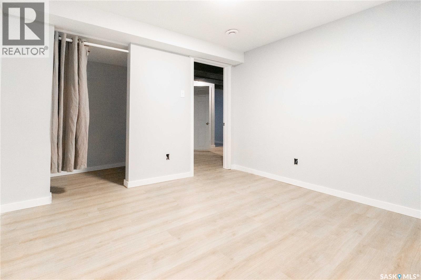
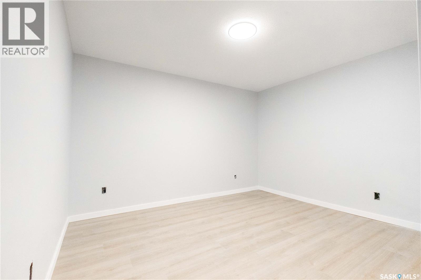
Welcome to 831 Seymour Crescent. This home is a bungalow of just over 1,000 sq. ft. with 2 bedrooms, 2 dens and 2 bathrooms. It is located on a quiet crescent across the street from the entrance to a large park that leads to St. Jerome and Ecole Centennial schools. Upon entering, the spacious main floor living room features hardwood floors and some great pot lighting. The functional kitchen and dining room are a good size; the fridge, stove and dishwasher are included. The two upstairs bedrooms feature a generous primary bedroom with direct entry to the full 4-piece main-floor bathroom. The Just newly finished basement expands your living space with a new 4-piece bathroom, a good-sized rec room or den plus another office or 2nd den. The basement also offers a newly installed high-efficiency furnace and air conditioning. Another great feature is the 24' x 28' double detached garage. This established family friendly neighborhood is also close to shopping, grocery stores, medical and dental offices and a bus route just steps away. This home offers the perfect combination of space, comfort and an outstanding location. (id:48852)
Property Details
| MLS® Number | SK051956 |
| Property Type | Single Family |
| Neigbourhood | McCarthy Park |
| Features | Treed, Corner Site |
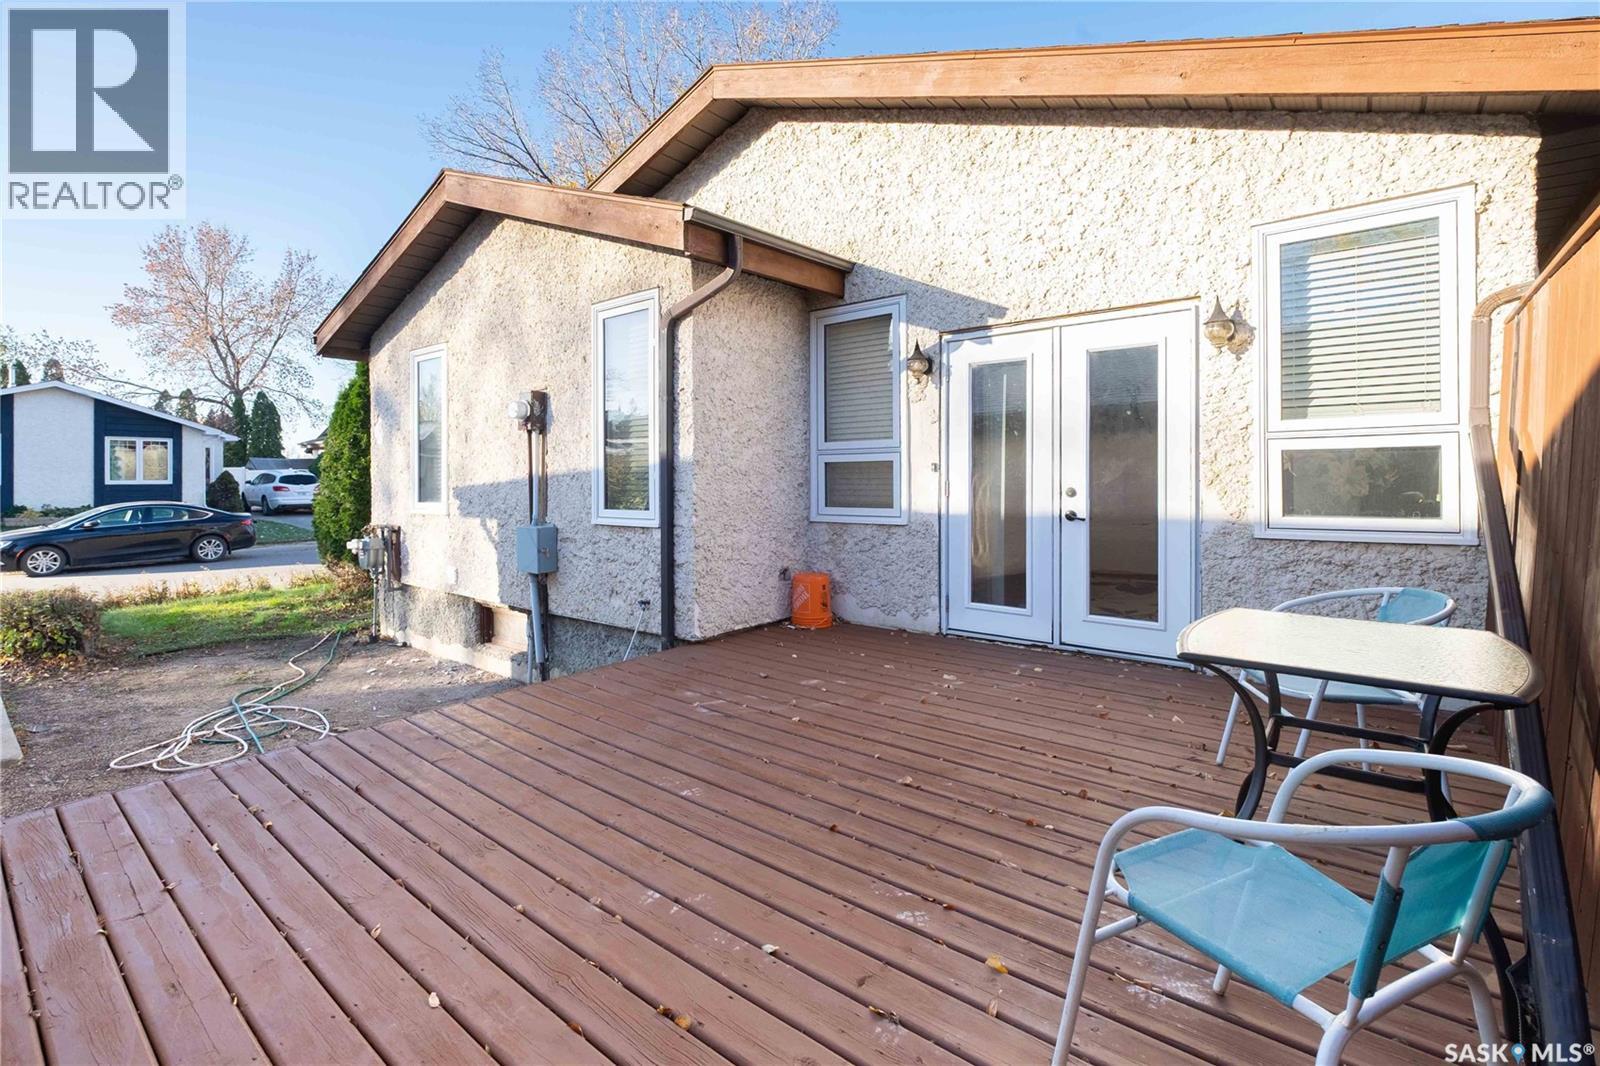
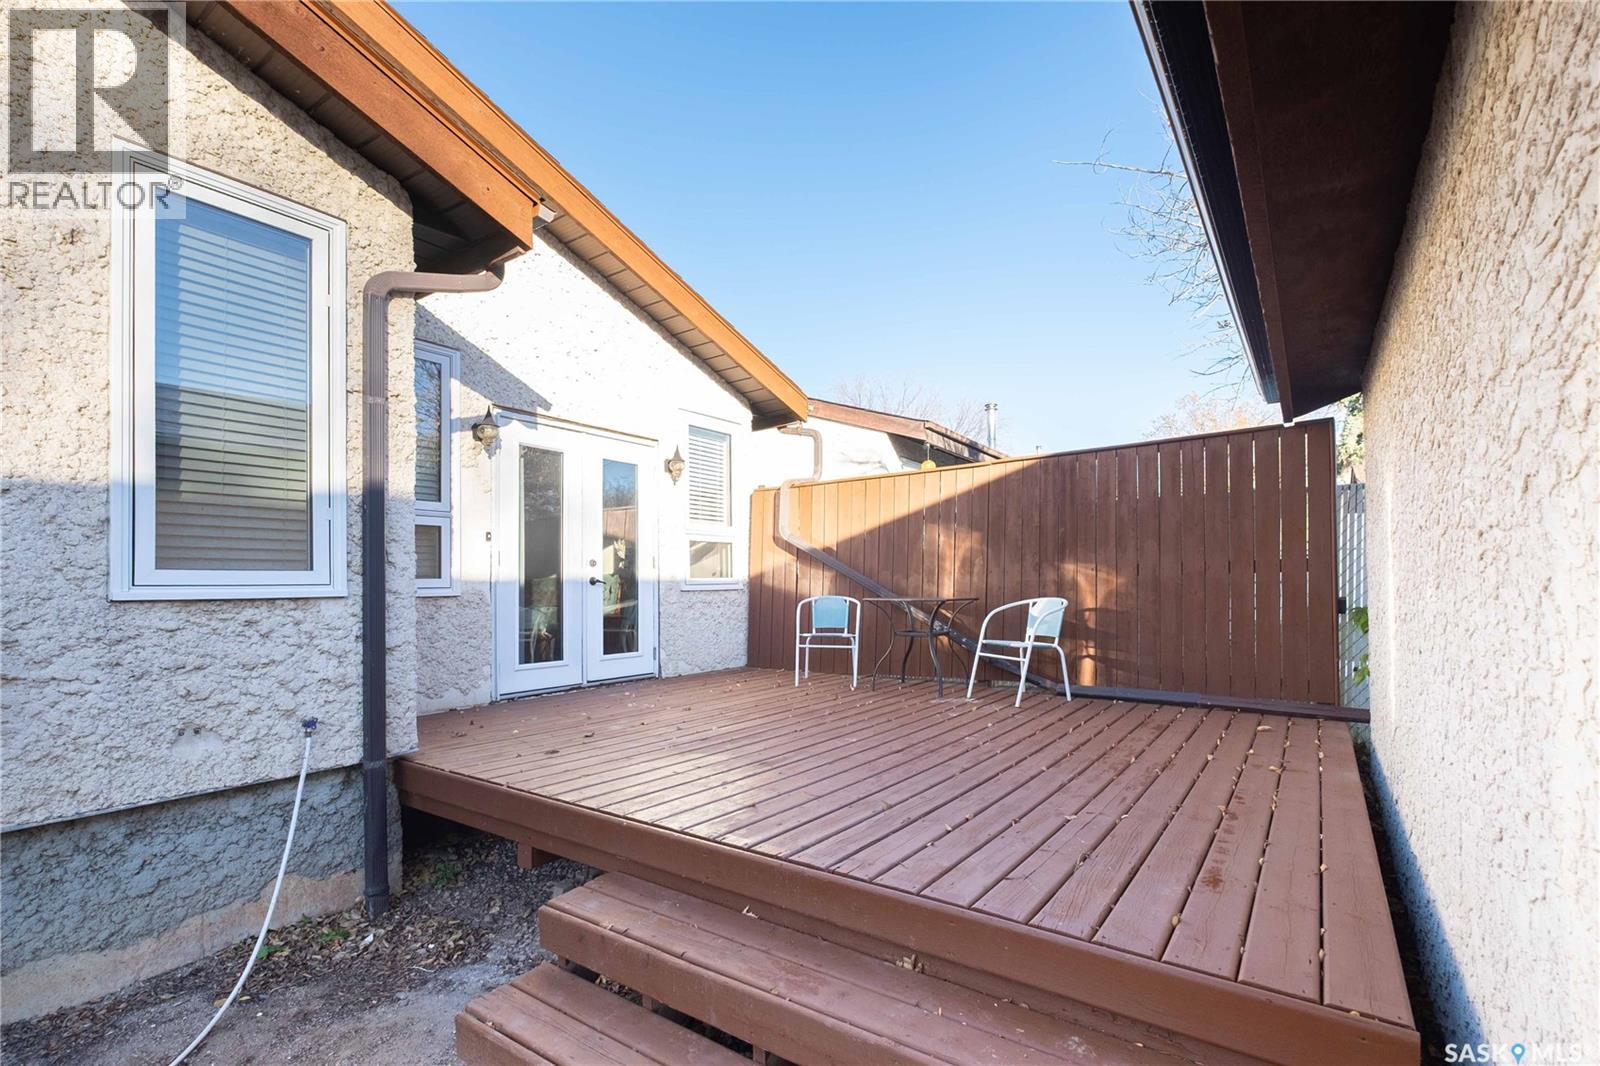
| Structure | Deck |
Building
| Bathroom Total | 2 |
| Bedrooms Total | 2 |
| Appliances | Washer, Refrigerator, Dishwasher, Dryer, Garage Door Opener Remote(s), Stove |
| Architectural Style | Bungalow |
| Basement Development | Partially Finished |
| Basement Type | Full (partially Finished) |
| Constructed Date | 1979 |
| Construction Style Attachment | Detached |
| Cooling Type | Central Air Conditioning |
| Heating Fuel | Natural Gas |
| Heating Type | Forced Air |
| Stories Total | 1 |
| Size Interior | 1,010 Ft2 |
| Type | House |
Parking
| Detached Garage | |
| Interlocked | |
| Parking Space(s) | 5 |
Land
| Acreage | No |
| Landscape Features | Lawn |
| Size Irregular | 4610.00 |
| Size Total | 4610 Sqft |
| Size Total Text | 4610 Sqft |
Rooms
| Level | Type | Length | Width | Dimensions |
|---|---|---|---|---|
| Basement | Other | 16' x 11'9" | ||
| Basement | Den | 11' x 9'4" | ||
| Basement | 4pc Bathroom | Measurements not available | ||
| Main Level | Living Room | 15'6" x 12'9" | ||
| Main Level | Kitchen | 12'4" x 10' | ||
| Main Level | Dining Room | 9'10' x 8'10" | ||
| Main Level | Bedroom | 13'4" x 10'6" | ||
| Main Level | Bedroom | 11'2" x 9'4" | ||
| Main Level | 4pc Bathroom | Measurements not available |
https://www.realtor.ca/real-estate/30447714/831-seymour-crescent-n-regina-mccarthy-park
Contact Us
Contact us for more information
4420 Albert Street
Regina, Saskatchewan S4S 6B4
(306) 789-1222
domerealty.c21.ca/

The trademarks REALTOR®, REALTORS®, and the REALTOR® logo are controlled by The Canadian Real Estate Association (CREA) and identify real estate professionals who are members of CREA. The trademarks MLS®, Multiple Listing Service® and the associated logos are owned by The Canadian Real Estate Association (CREA) and identify the quality of services provided by real estate professionals who are members of CREA. The trademark DDF® is owned by The Canadian Real Estate Association (CREA) and identifies CREA's Data Distribution Facility (DDF®)
October 27 2026 03:11:33
Saskatchewan REALTORS® Association
Century 21 Dome Realty Inc.