


843 N Mcintosh Street Regina, Saskatchewan S4R 6H1

$428,000
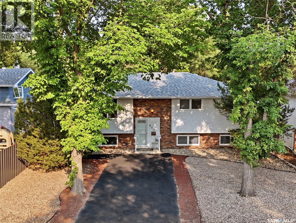
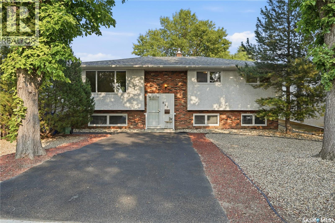
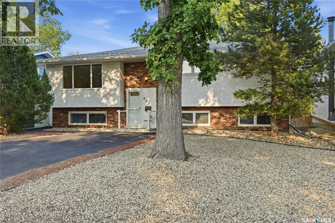
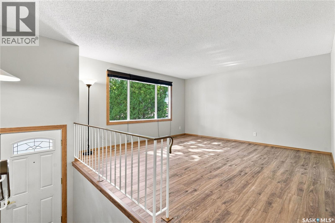
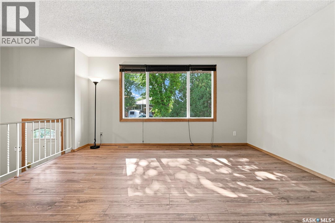
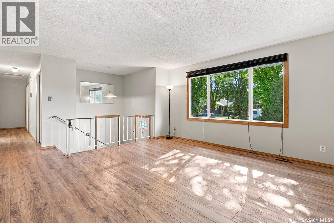
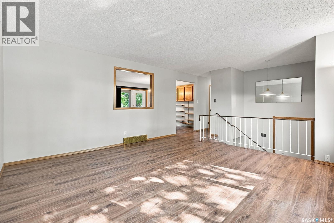
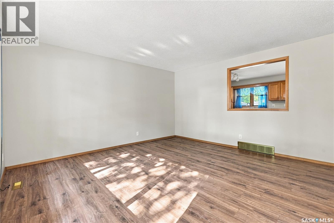
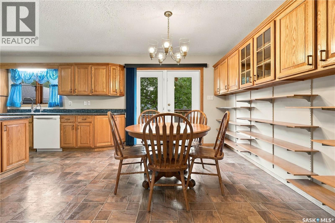
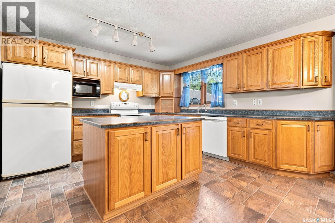
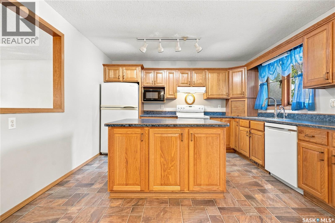
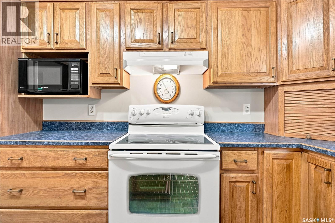
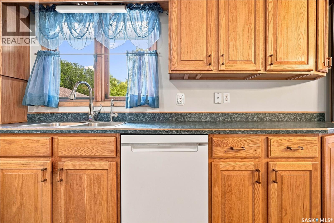
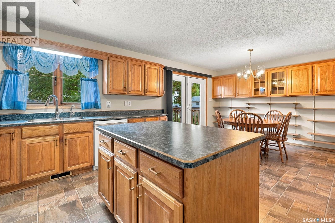
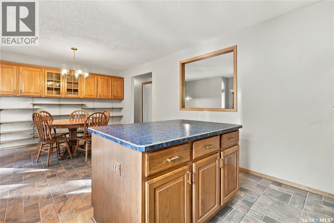
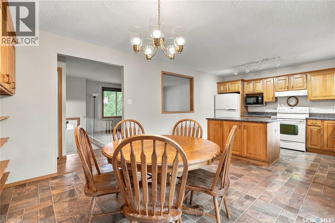
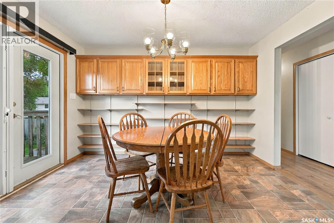
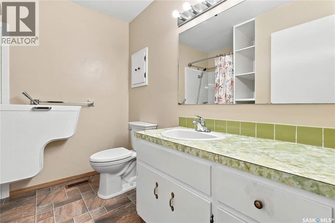
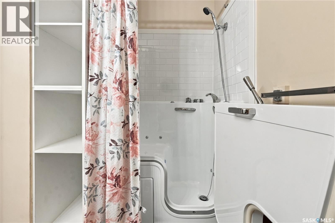
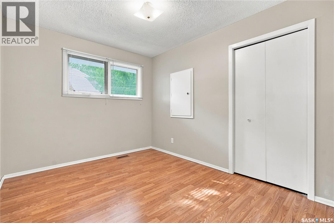
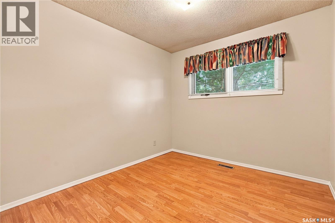
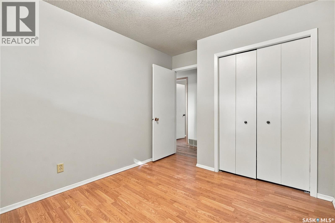
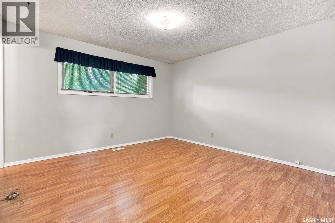
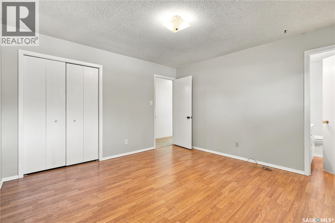
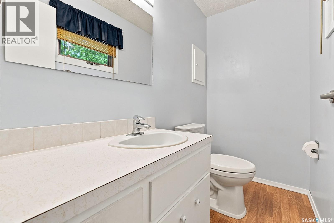
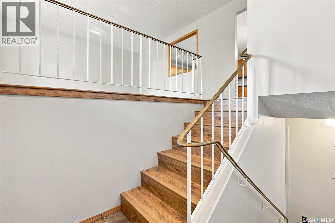
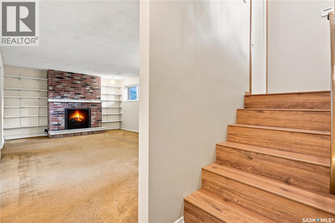
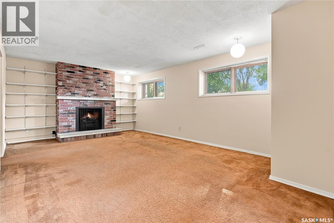
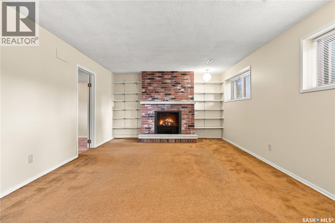
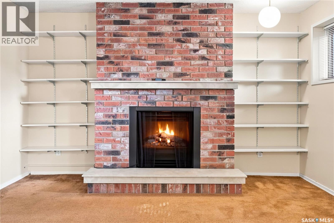
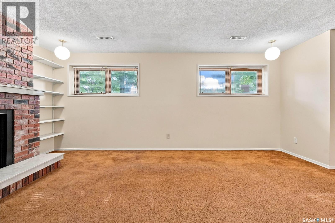
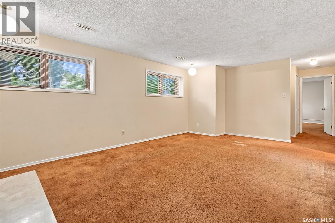
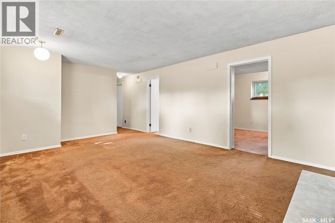
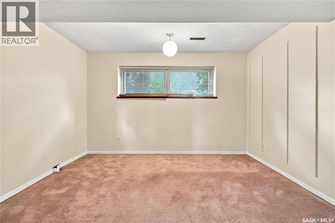
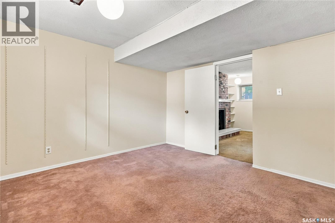
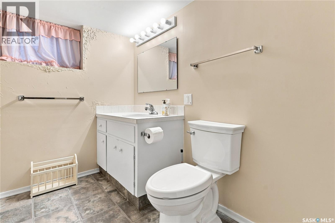
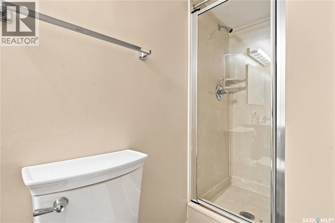
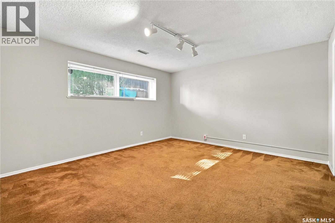
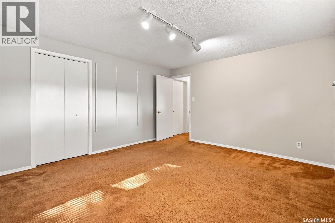
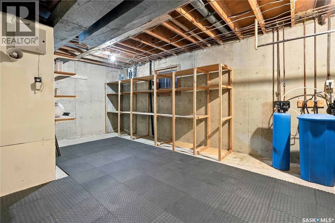
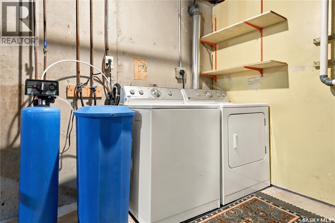
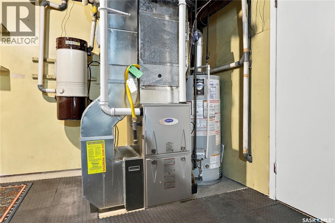
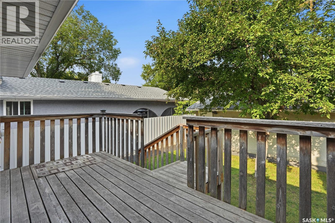
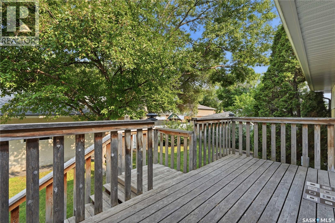
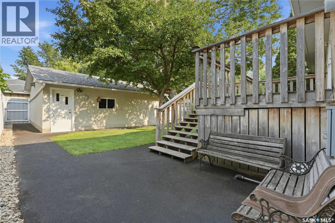
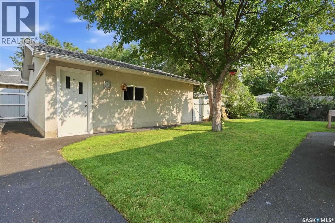
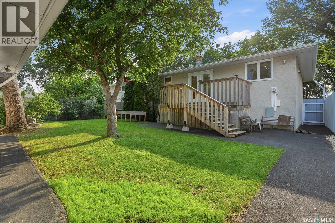
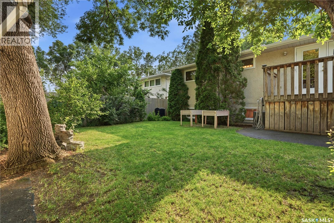
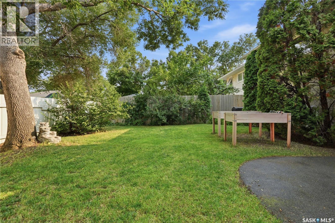
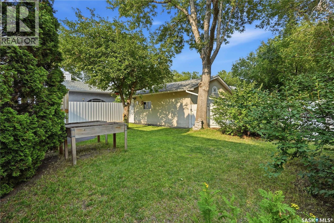
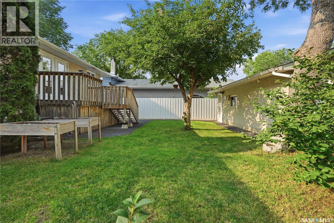
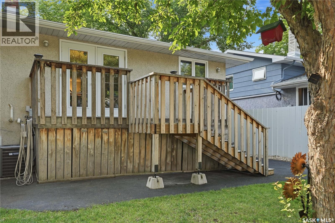
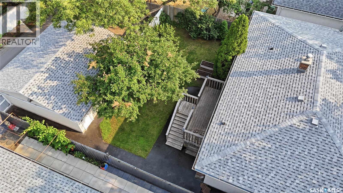
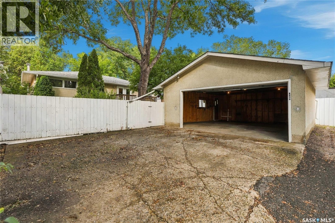
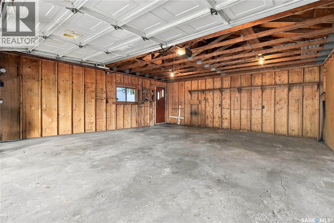
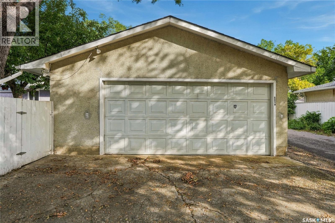
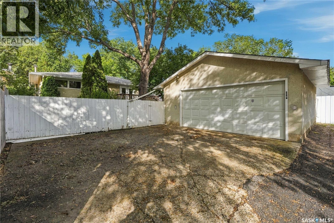
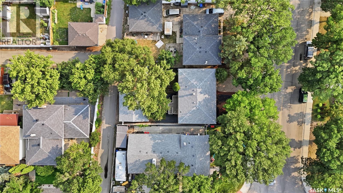
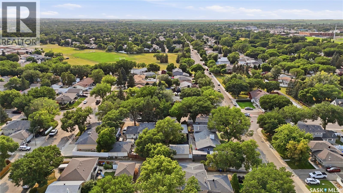
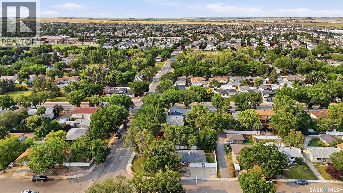
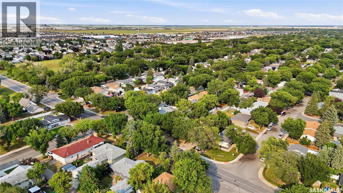
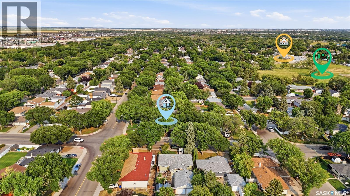
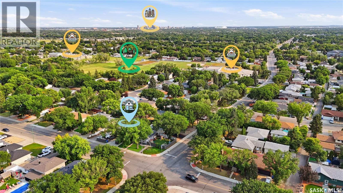
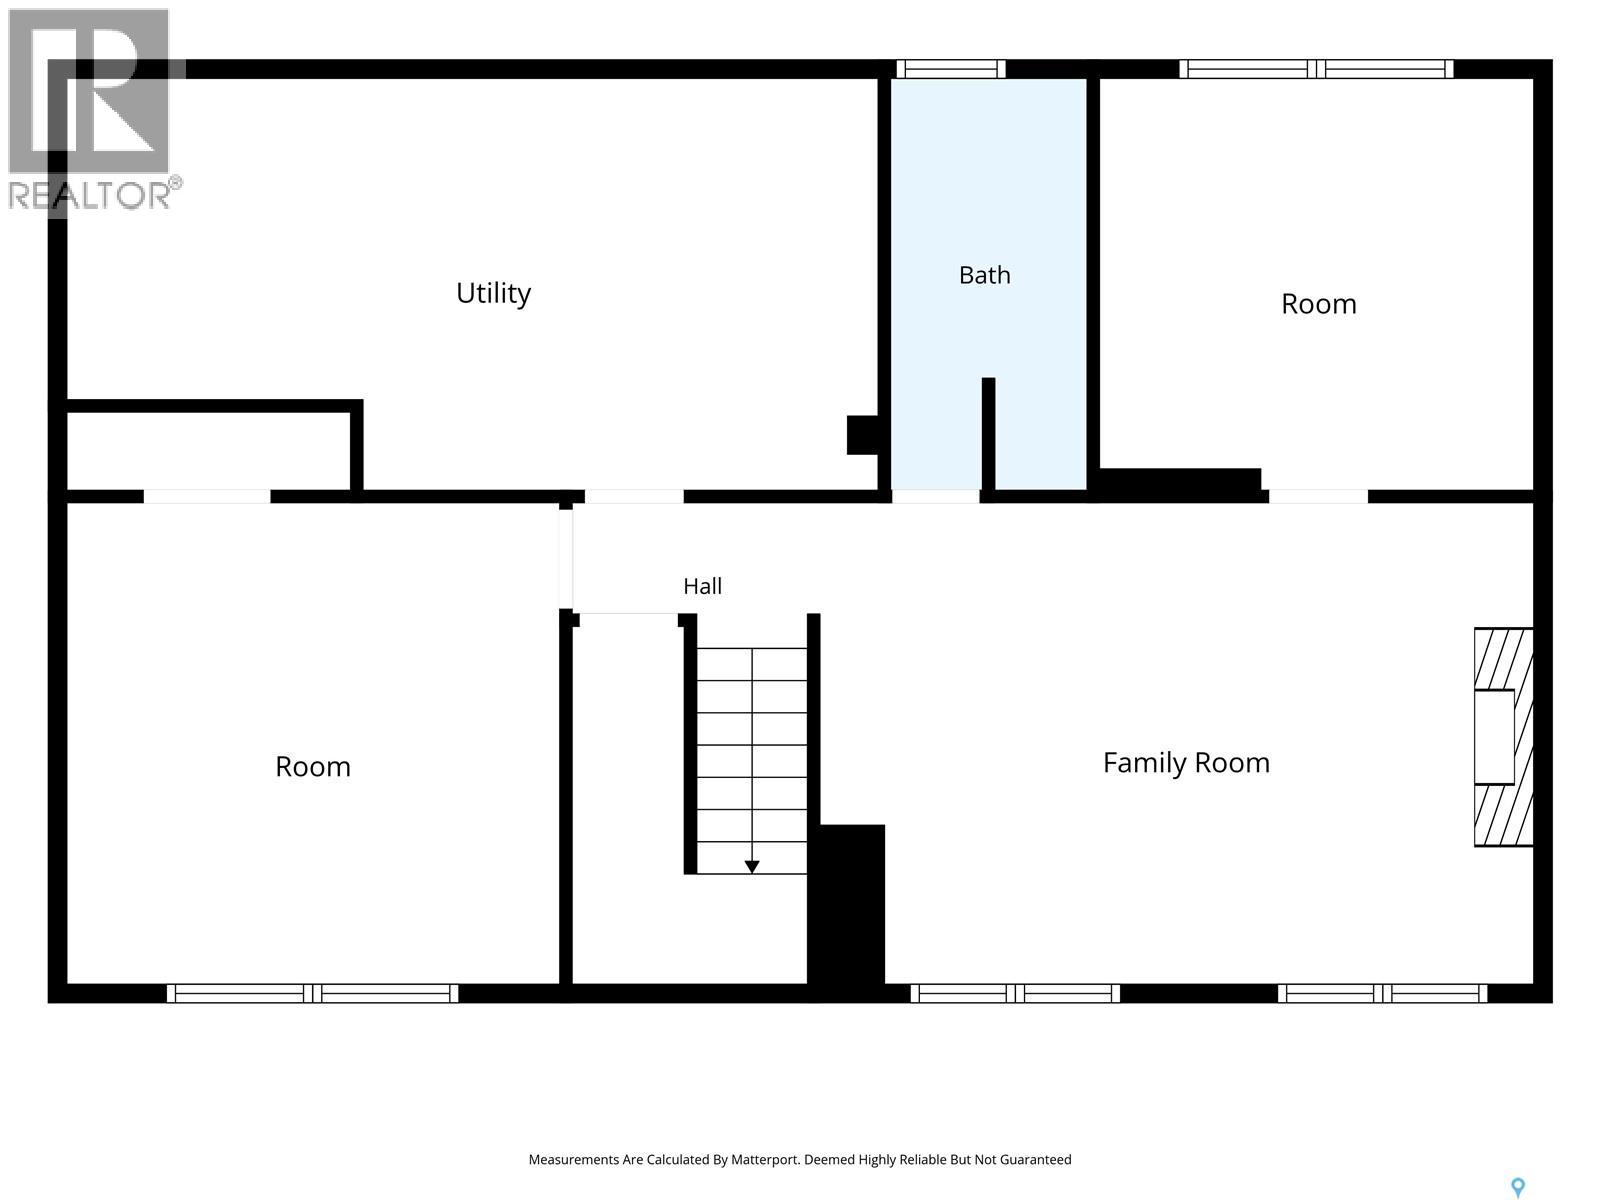
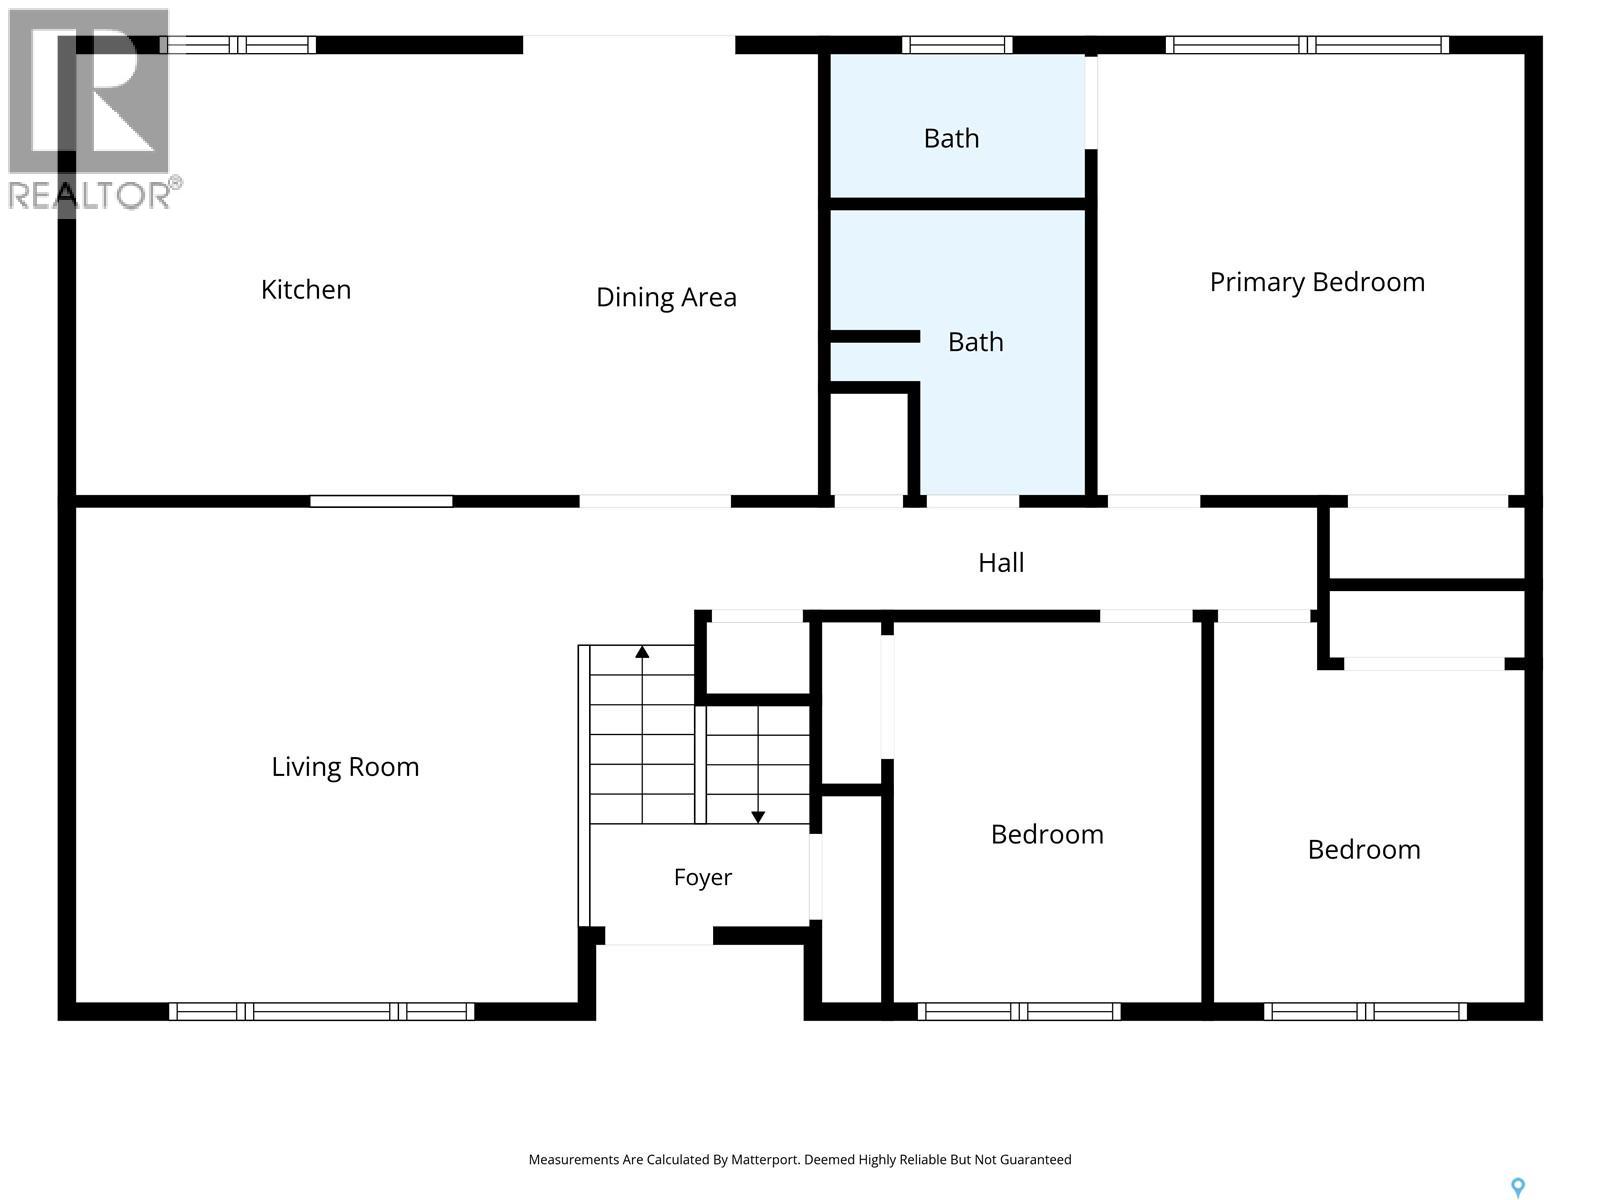
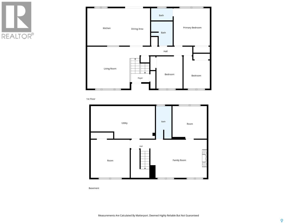
Welcome to 843 N McIntosh Street in family friendly Walsh Acres. This 5-bed, 3-bath home offers plenty of space for a growing family w/ a fully developed basement featuring large windows + great natural light. Offering 1,200 sq ft on the main level, the oak kitchen w/ central island is open to the dining room w/ direct access to the cedar deck + backyard. There is plenty of storage space, a dual sink, + all appliances stay w/ the home. A large living room at the front of the home, generous 4 pc bath w/ walk in tub-shower unit, + 3 bedrooms complete this level. The Primary bedroom does have a 2 pc ensuite spacious enough that it could be converted to a 3 pc. On the basement level you will find a very large utility room w/ laundry, shelving, + lots of space for Christmas decorations + to air out hockey equipment. On the street side you will find a family room w/ a fireplace + electric insert + oversized bedroom. There is a 3 pc washroom as well on this level + the 5th bedroom/office. This family home has been in the same family for over 50 years + has been well maintained, loved, + cared for by several generations. The mature backyard is fully fenced, well shaded, + offers tonnes of privacy. There is a radiant crab tree, Nanking cherries, + emerald cedars as well as raised garden boxes. Both the front + back yards feature rubber pavement sidewalks + a large driveway in the front allows for off street parking. The front yard is currently zeroscaped for low maintenance. The home also has a double detached garage (22’x24’) w/ unique placement off the back lane. The home offers off street parking of up to 6 vehicles. Just steps from St. Bernadette Elementary School, 843 N McIntosh Street is a mere 200m down the street providing a quick + safe walk to school. This home is move in ready, + w/ some minor cosmetic updates, will provide its next owners the same comforting environment for many, many years to come. Reach out to your REALTOR® today to schedule your showing. (id:48852)
Property Details
| MLS® Number | SK045455 |
| Property Type | Single Family |
| Neigbourhood | Walsh Acres |
| Features | Treed, Lane, Rectangular |
| Structure | Deck |
Building
| Bathroom Total | 3 |
| Bedrooms Total | 5 |
| Appliances | Washer, Refrigerator, Dishwasher, Dryer, Microwave, Alarm System, Humidifier, Window Coverings, Garage Door Opener Remote(s), Hood Fan, Stove |
| Architectural Style | Bi-level |
| Basement Development | Finished |
| Basement Type | Full (finished) |
| Constructed Date | 1975 |
| Construction Style Attachment | Detached |
| Cooling Type | Central Air Conditioning |
| Fire Protection | Alarm System |
| Fireplace Fuel | Electric |
| Fireplace Present | Yes |
| Fireplace Type | Conventional |
| Heating Fuel | Natural Gas |
| Heating Type | Forced Air |
| Size Interior | 1,200 Ft2 |
| Type | House |
Parking
| Detached Garage | |
| Parking Space(s) | 6 |
Land
| Acreage | No |
| Fence Type | Fence |
| Landscape Features | Lawn |
| Size Frontage | 51 Ft ,4 In |
| Size Irregular | 5654.00 |
| Size Total | 5654 Sqft |
| Size Total Text | 5654 Sqft |
Rooms
| Level | Type | Length | Width | Dimensions |
|---|---|---|---|---|
| Basement | Bedroom | 13 ft ,7 in | 12 ft ,7 in | 13 ft ,7 in x 12 ft ,7 in |
| Basement | Family Room | 19 ft ,9 in | 12 ft ,8 in | 19 ft ,9 in x 12 ft ,8 in |
| Basement | Bedroom | 12 ft | 10 ft ,5 in | 12 ft x 10 ft ,5 in |
| Basement | 3pc Bathroom | 10 ft ,1 in | 5 ft ,2 in | 10 ft ,1 in x 5 ft ,2 in |
| Basement | Laundry Room | 23 ft | 11 ft ,3 in | 23 ft x 11 ft ,3 in |
| Main Level | 2pc Ensuite Bath | 7 ft ,8 in | 4 ft | 7 ft ,8 in x 4 ft |
| Main Level | Bedroom | 11 ft ,1 in | 9 ft | 11 ft ,1 in x 9 ft |
| Main Level | Bedroom | 8 ft ,11 in | 9 ft ,9 in | 8 ft ,11 in x 9 ft ,9 in |
| Main Level | Foyer | 6 ft ,6 in | 4 ft ,4 in | 6 ft ,6 in x 4 ft ,4 in |
| Main Level | Living Room | 14 ft ,6 in | 14 ft ,4 in | 14 ft ,6 in x 14 ft ,4 in |
| Main Level | Kitchen | 12 ft ,6 in | 12 ft ,1 in | 12 ft ,6 in x 12 ft ,1 in |
| Main Level | Dining Room | 12 ft ,6 in | 8 ft ,8 in | 12 ft ,6 in x 8 ft ,8 in |
| Main Level | 4pc Bathroom | 8 ft | 7 ft ,8 in | 8 ft x 7 ft ,8 in |
| Main Level | Primary Bedroom | 12 ft ,6 in | 12 ft ,6 in | 12 ft ,6 in x 12 ft ,6 in |
https://www.realtor.ca/real-estate/30154216/843-n-mcintosh-street-regina-walsh-acres
Contact Us
Contact us for more information
2350 - 2nd Avenue
Regina, Saskatchewan S4R 1A6
(306) 791-7666
(306) 565-0088
remaxregina.ca/

The trademarks REALTOR®, REALTORS®, and the REALTOR® logo are controlled by The Canadian Real Estate Association (CREA) and identify real estate professionals who are members of CREA. The trademarks MLS®, Multiple Listing Service® and the associated logos are owned by The Canadian Real Estate Association (CREA) and identify the quality of services provided by real estate professionals who are members of CREA. The trademark DDF® is owned by The Canadian Real Estate Association (CREA) and identifies CREA's Data Distribution Facility (DDF®)
October 07 2026 08:36:54
Saskatchewan REALTORS® Association
RE/MAX Crown Real Estate