


87 Vernon Crescent Regina, Saskatchewan S4R 7S8

$299,900
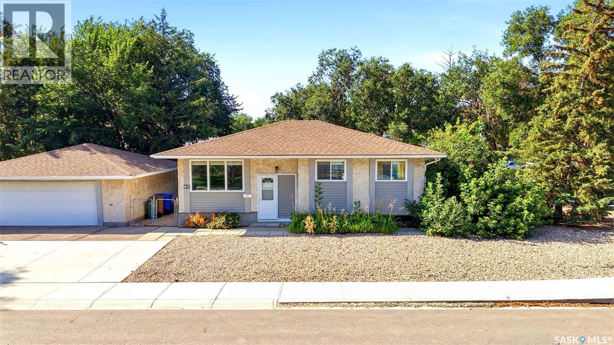
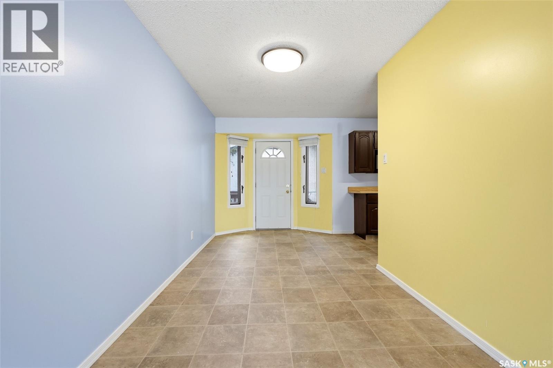
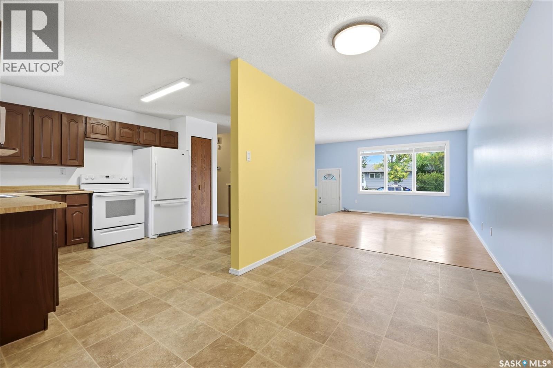
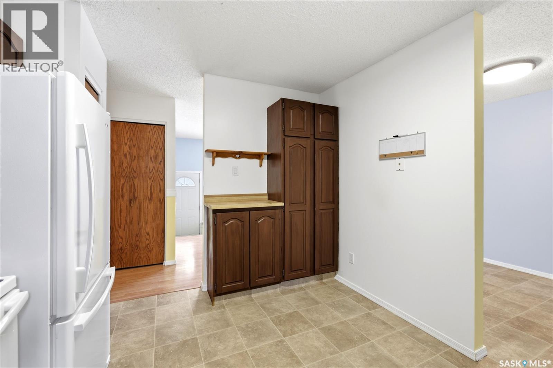
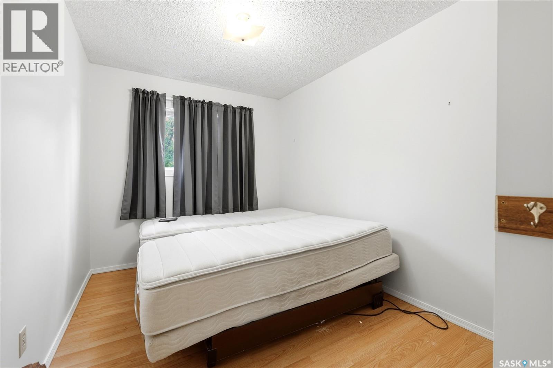
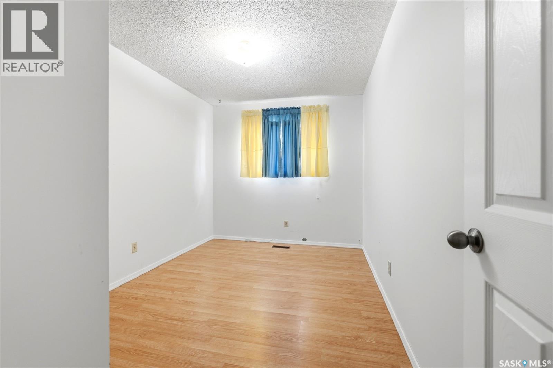
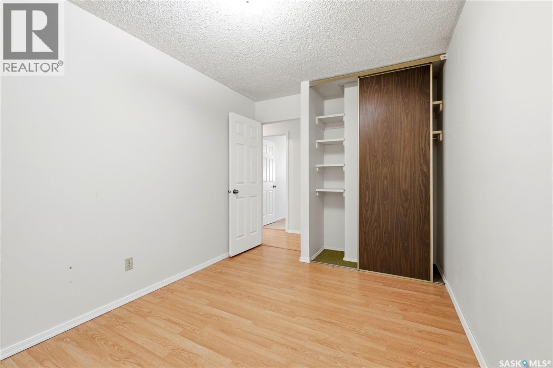
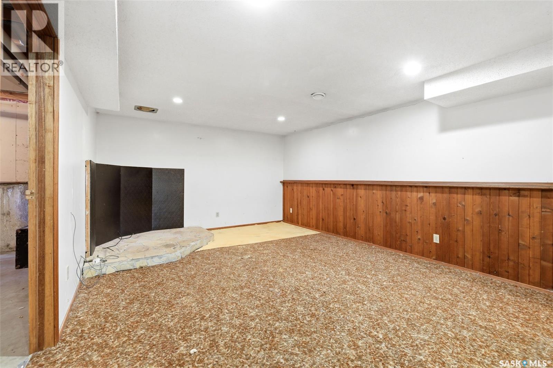
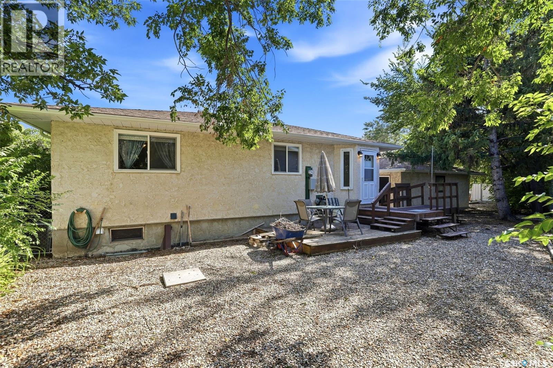
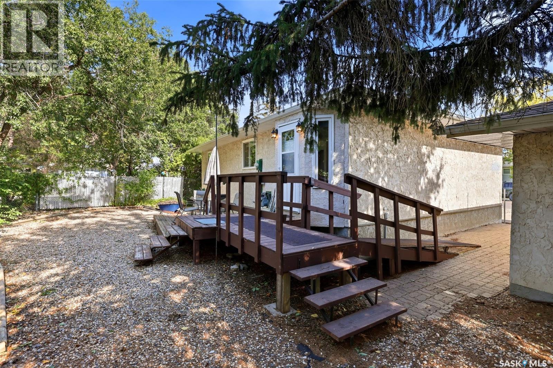
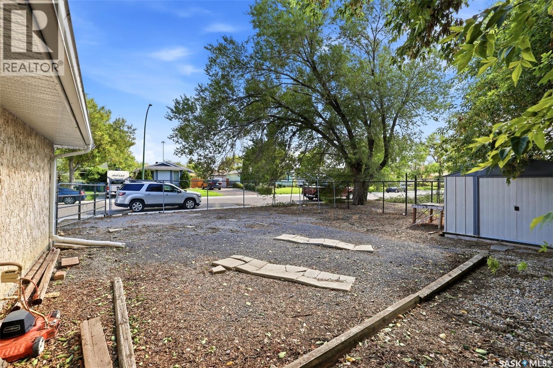
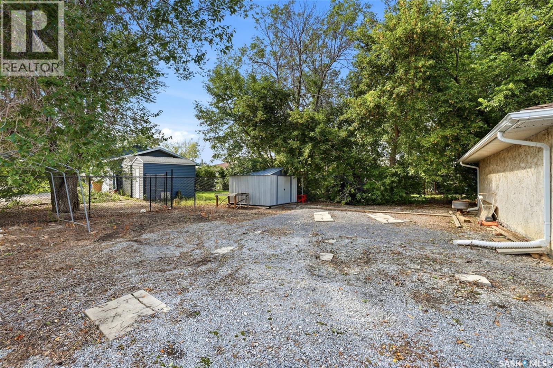
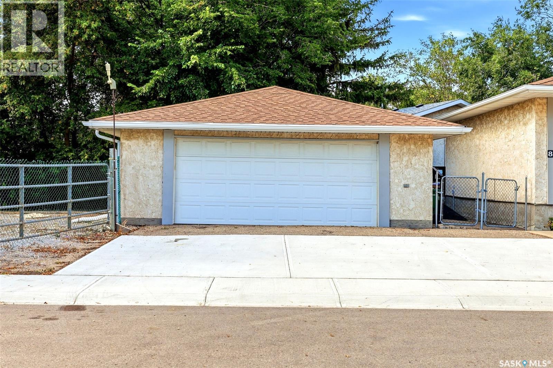
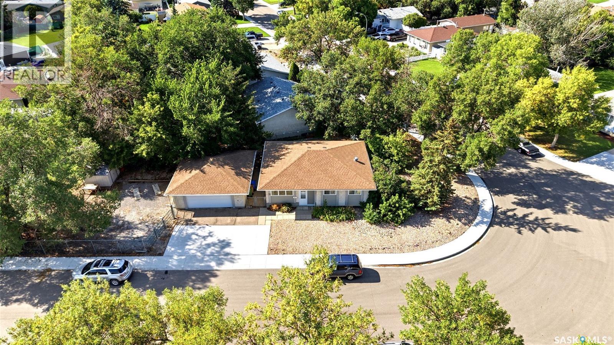
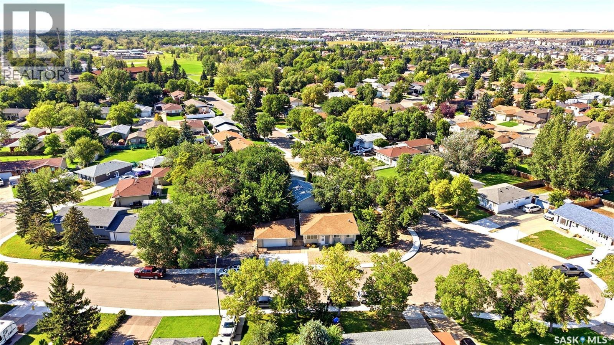
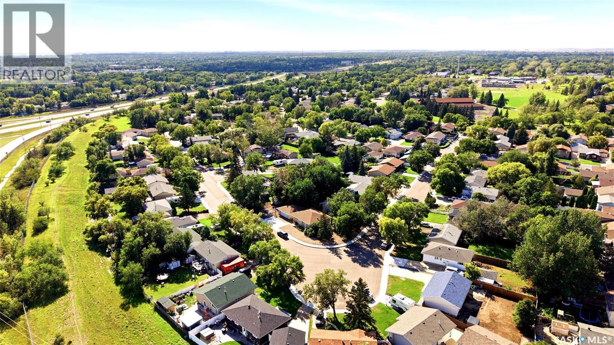
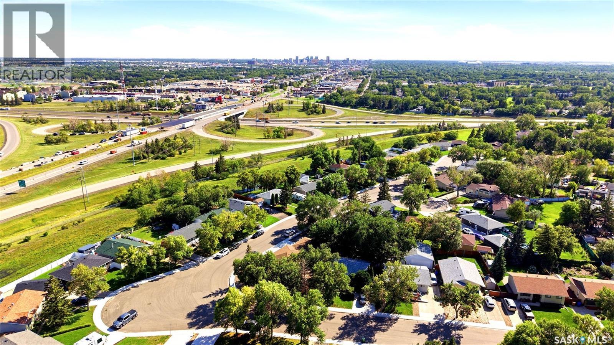
Proudly owned by the same family for 30 years, this well-loved 1,044 sq.ft bi-level is situated on an impressive 8,554 sq.ft corner lot with plenty of room for RV, trailer, boat, or additional parking. Located in a convenient family-friendly area close to Public and Catholic schools, bus routes, and walking paths, including a nearby pathway providing quick access to Albert Street. With it's generous lot, great location, and long-standing family history, 87 Vernon Crescent is a special place to call home and is ready for it's new owners to make it their own. (id:48852)
Property Details
| MLS® Number | SK048358 |
| Property Type | Single Family |
| Neigbourhood | Argyle Park |
| Features | Treed, Corner Site |
Building
| Bathroom Total | 2 |
| Bedrooms Total | 5 |
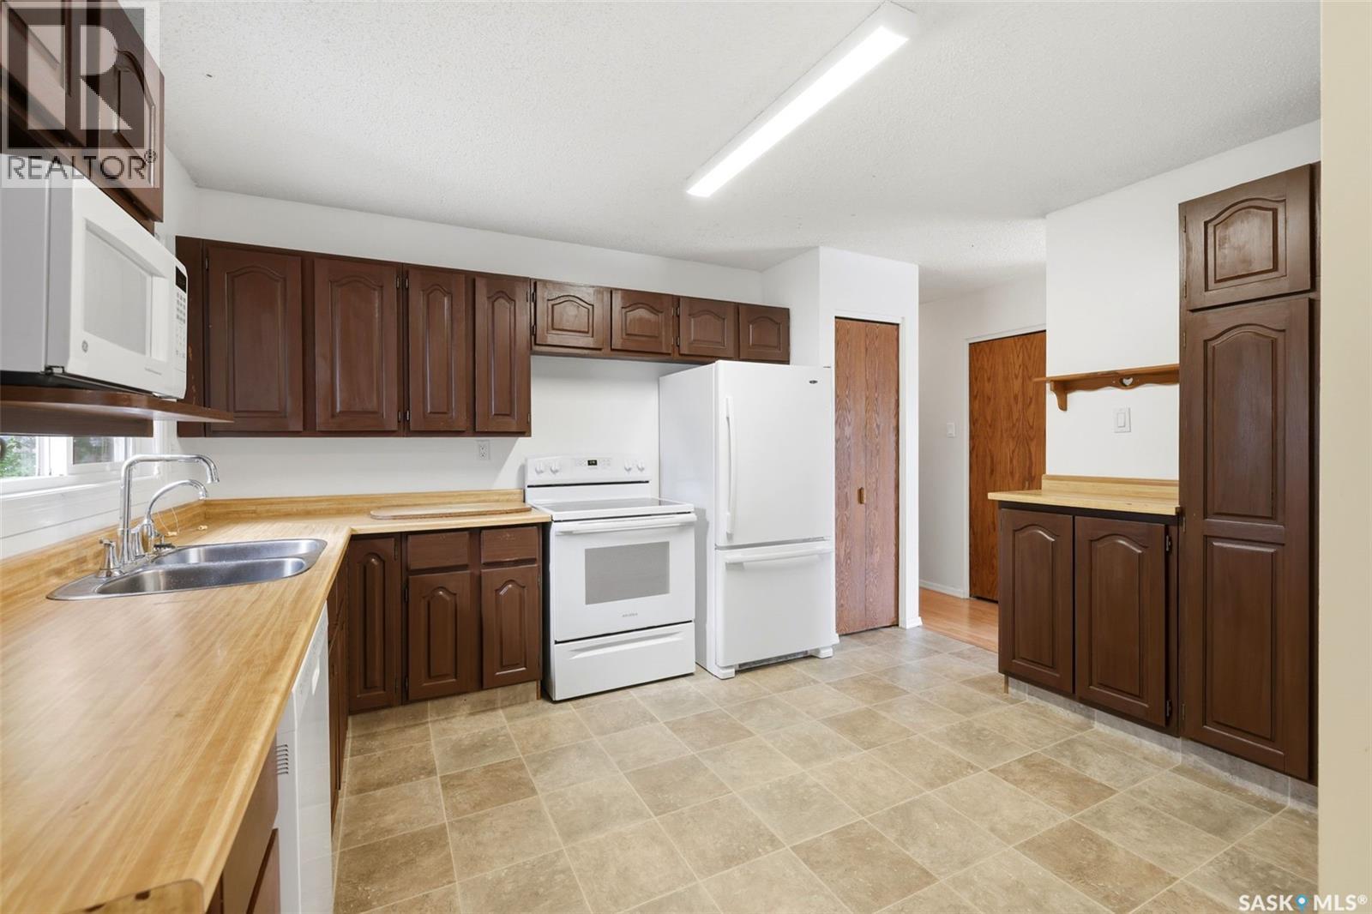
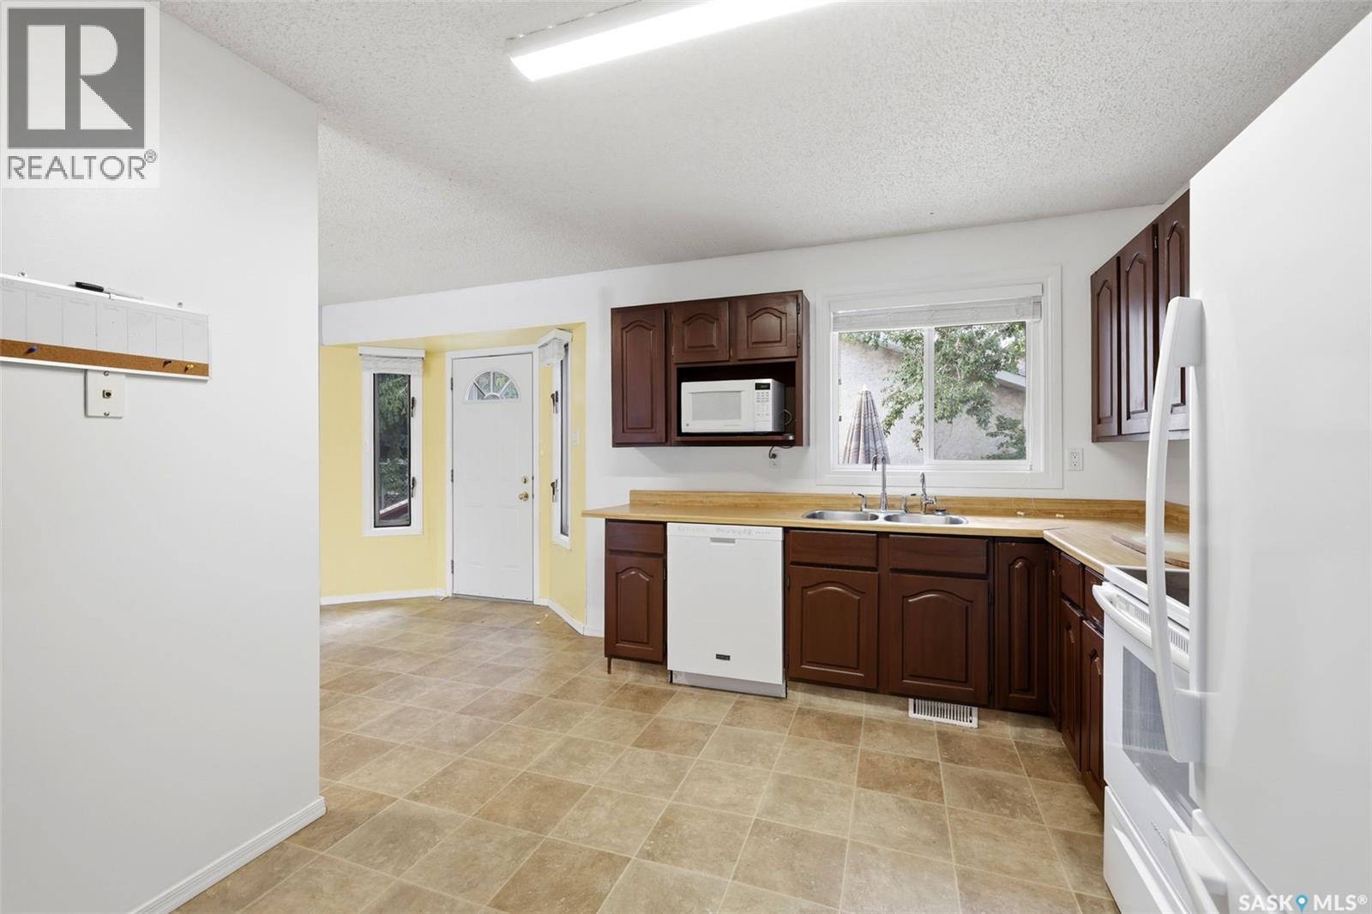
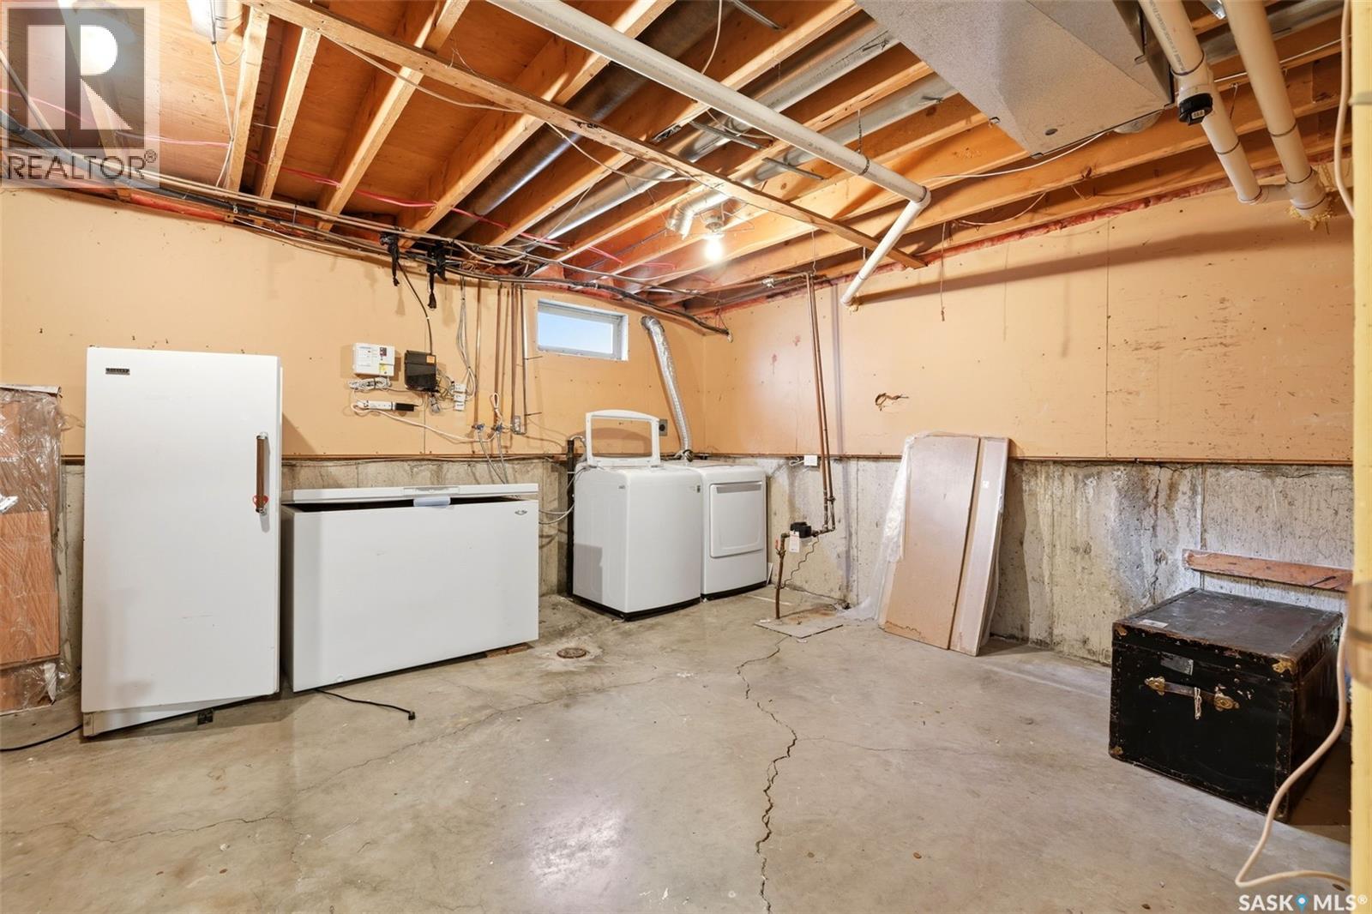
| Appliances | Washer, Refrigerator, Dishwasher, Dryer, Microwave, Freezer, Window Coverings, Garage Door Opener Remote(s), Storage Shed, Stove |
| Architectural Style | Bi-level |
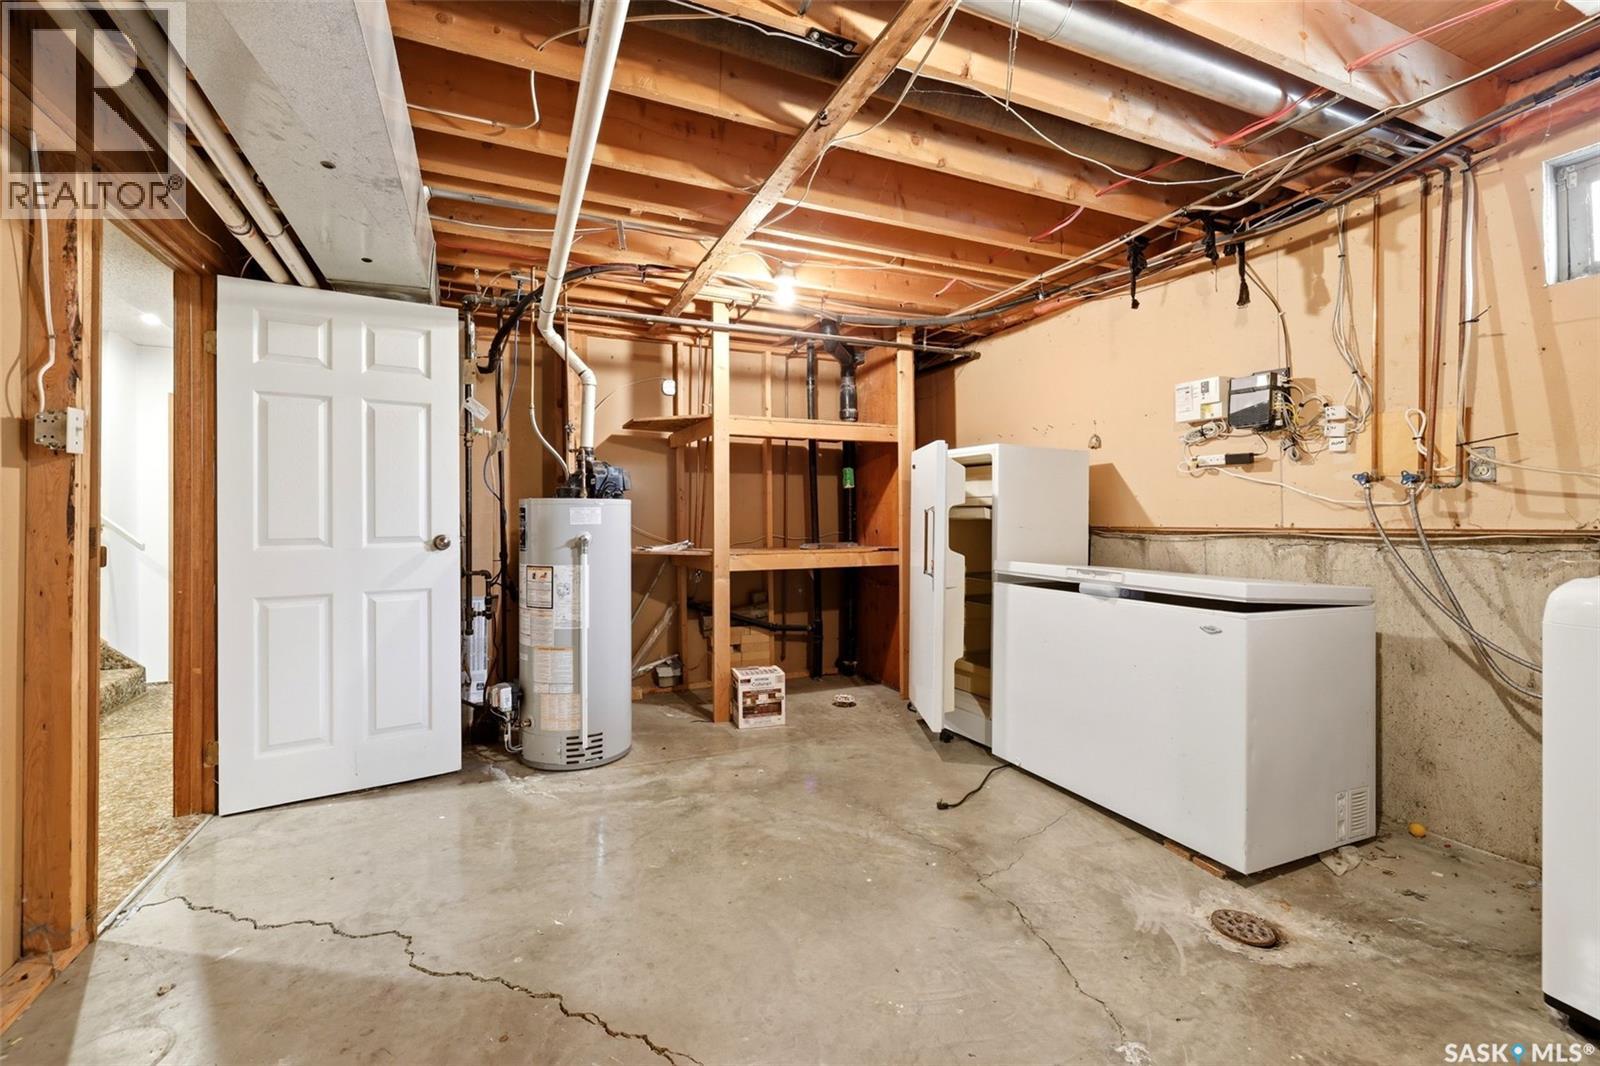
| Basement Development | Unfinished |
| Basement Type | Full (unfinished) |
| Constructed Date | 1977 |
| Construction Style Attachment | Detached |
| Cooling Type | Central Air Conditioning |
| Heating Fuel | Natural Gas |
| Heating Type | Forced Air |
| Size Interior | 1,044 Ft2 |
| Type | House |
Parking
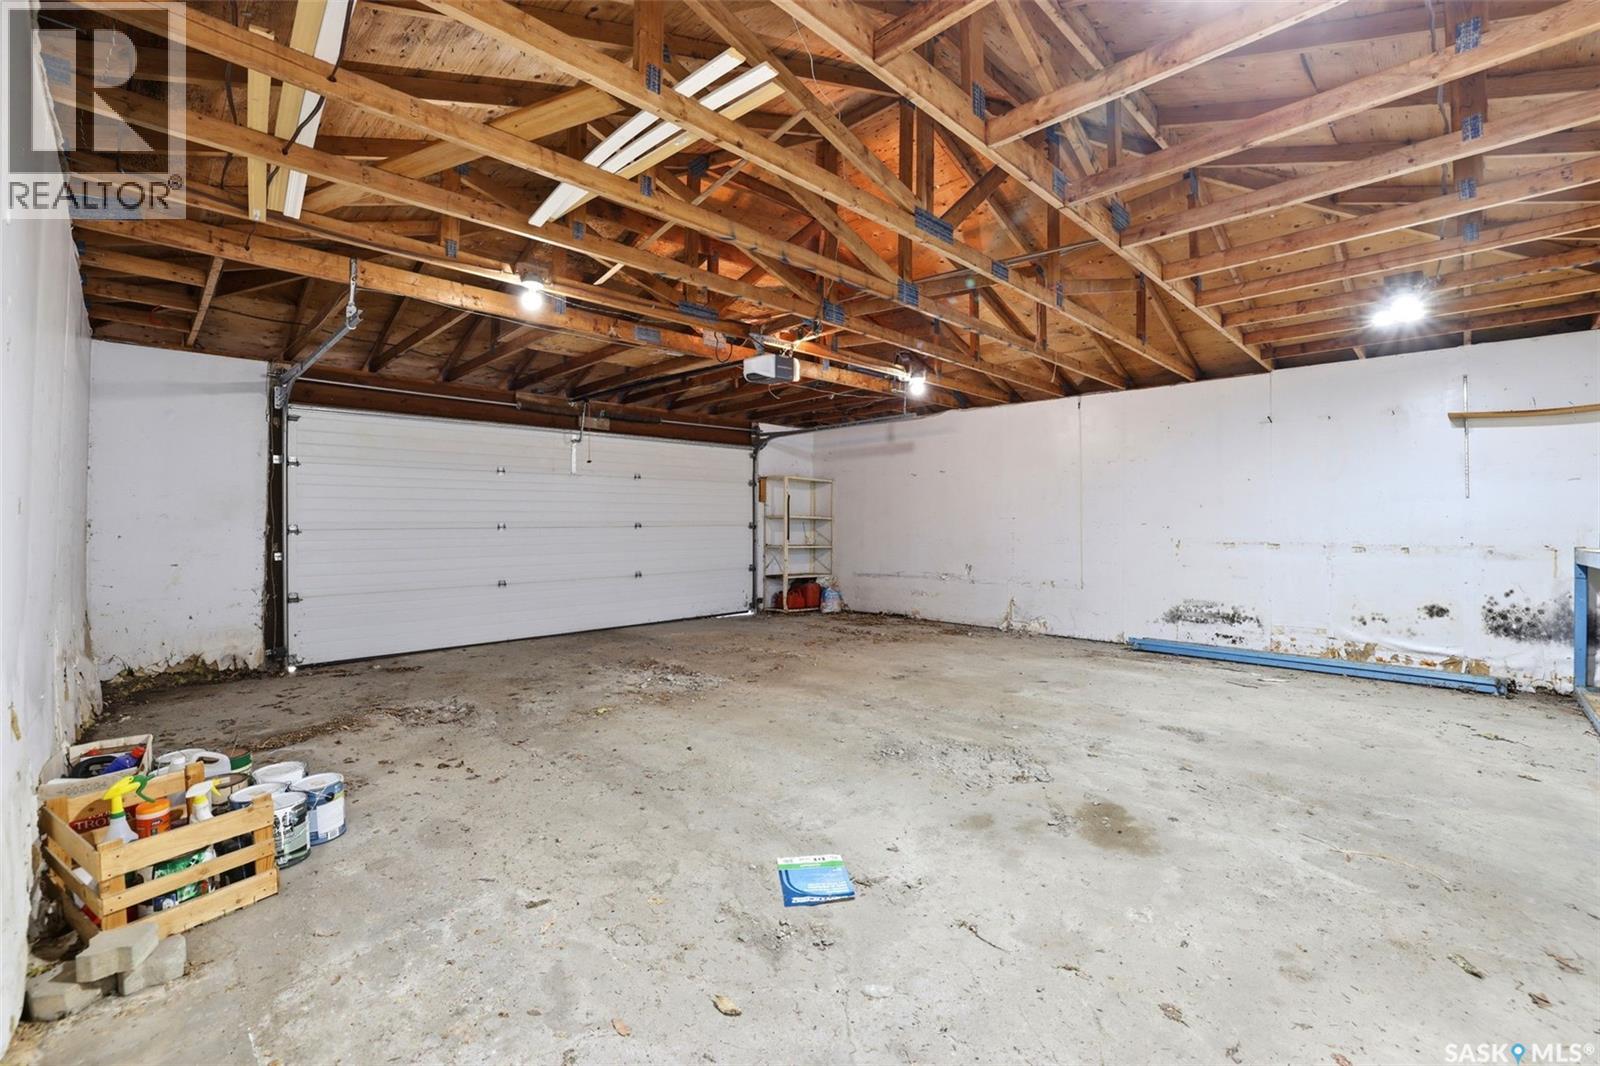
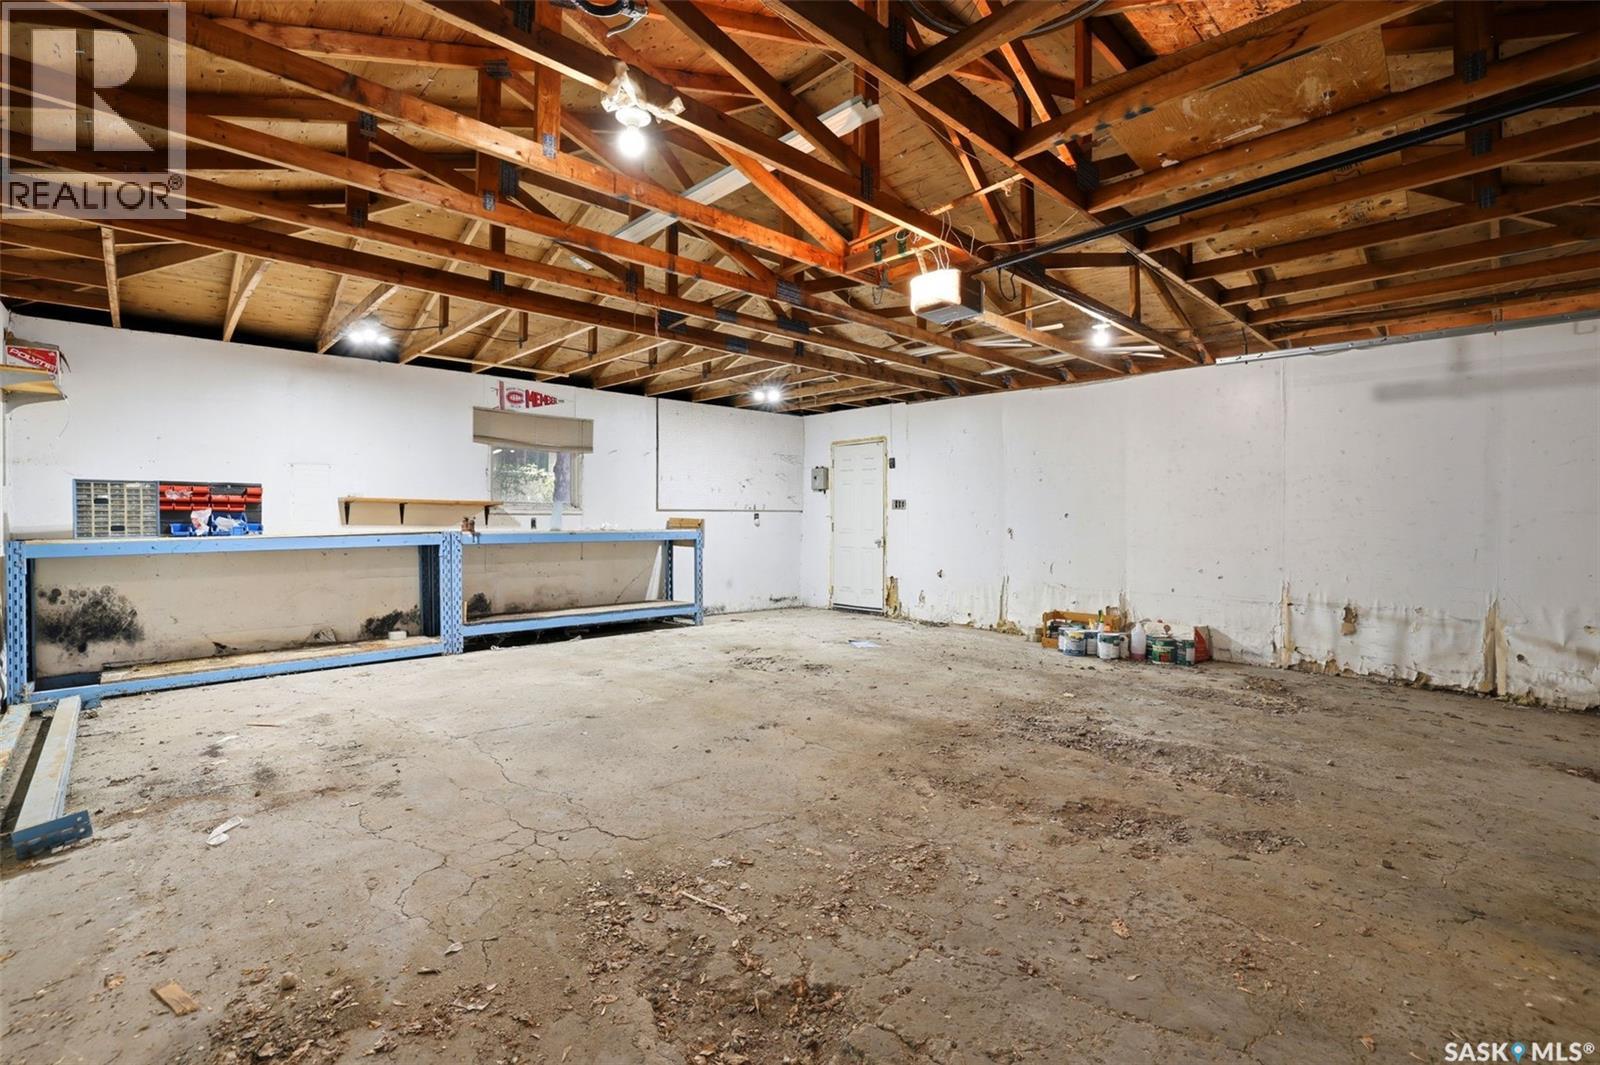
| Attached Garage | |
| Parking Pad | |
| R V | |
| Gravel | |
| Parking Space(s) | 6 |
Land
| Acreage | No |
| Fence Type | Fence |
| Size Frontage | 8554 Ft |
| Size Irregular | 8554.00 |
| Size Total | 8554 Sqft |
| Size Total Text | 8554 Sqft |
Rooms
| Level | Type | Length | Width | Dimensions |
|---|---|---|---|---|
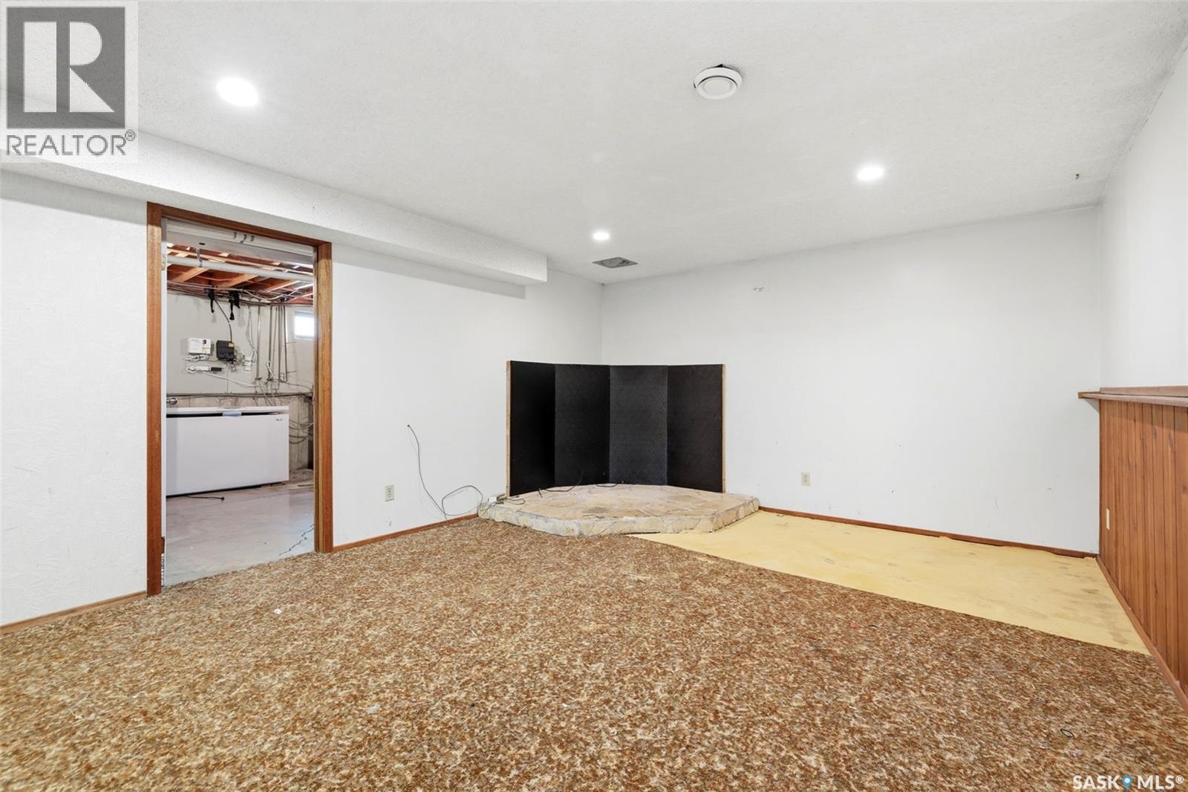
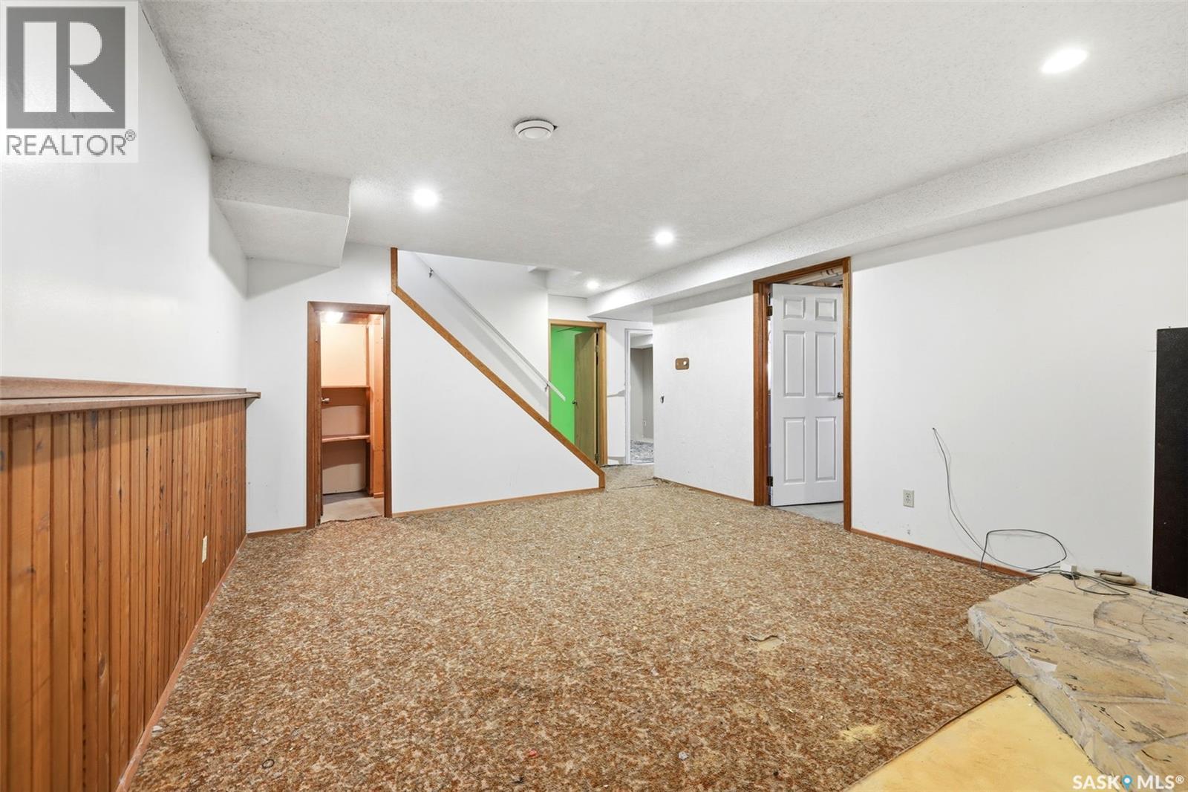
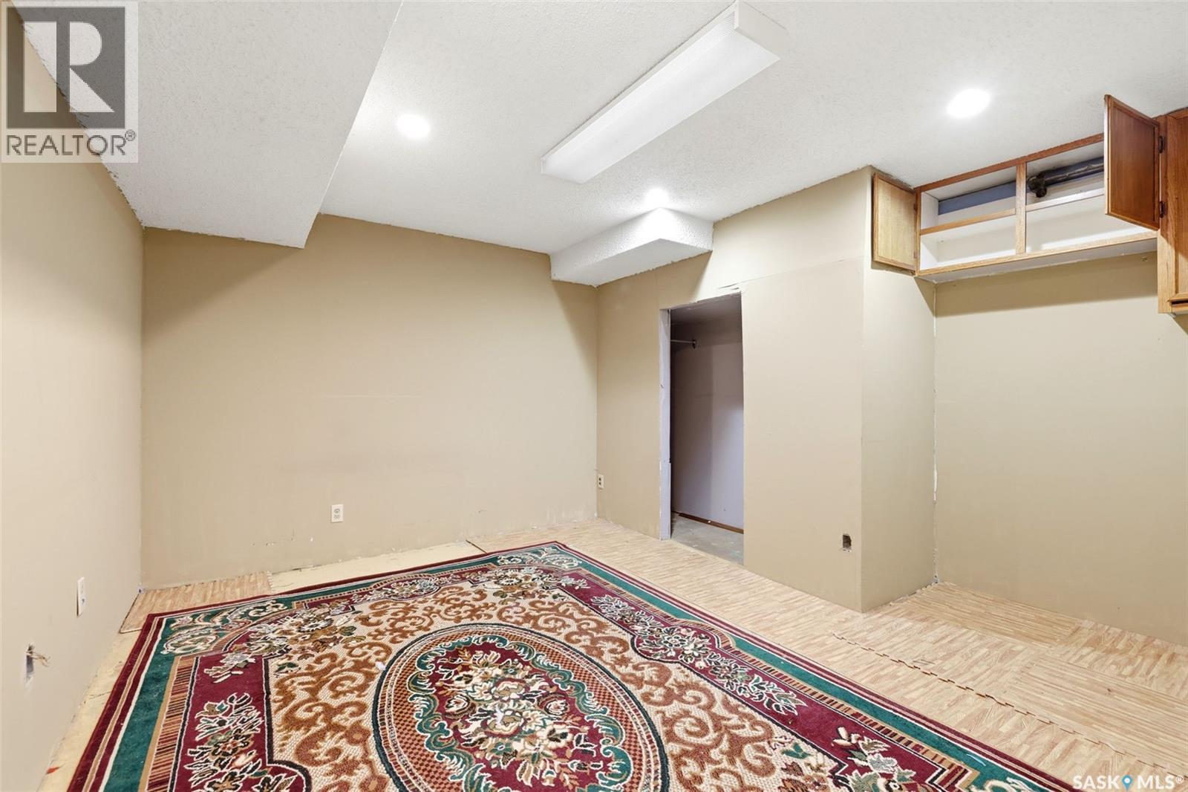
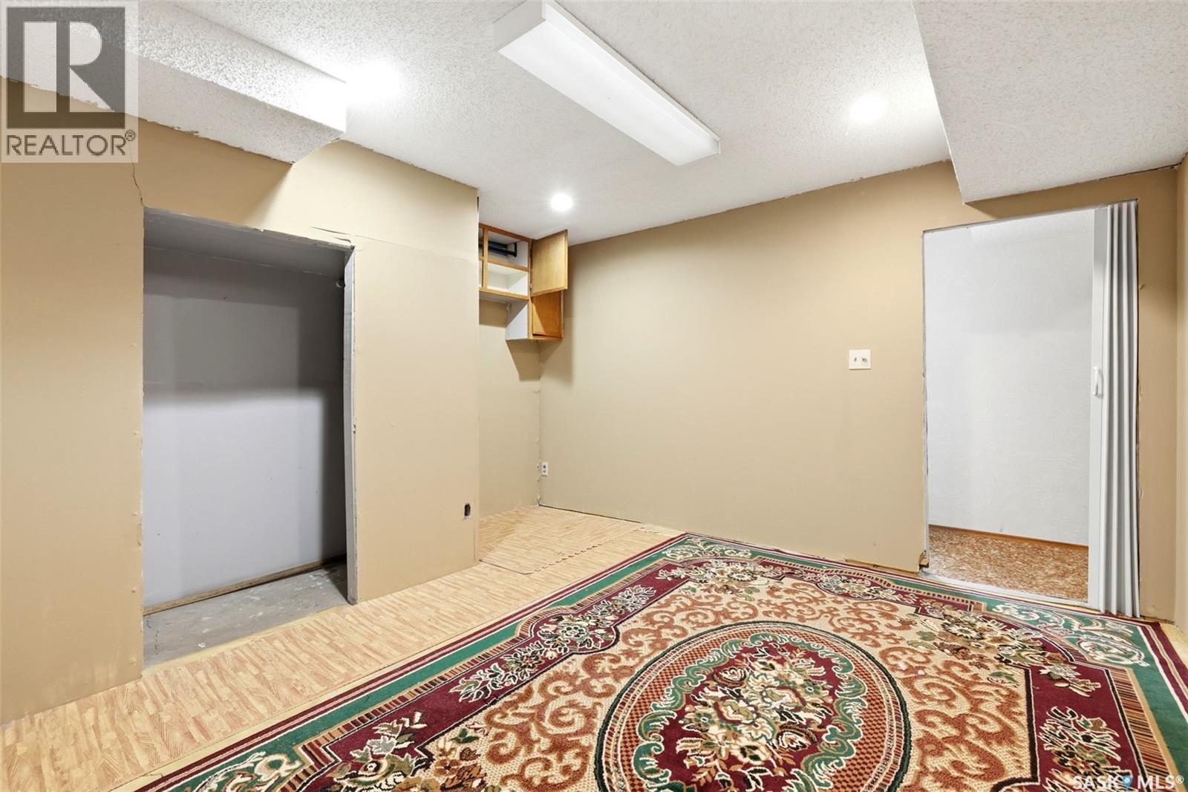
| Basement | Family Room | 12 ft ,6 in | 19 ft ,8 in | 12 ft ,6 in x 19 ft ,8 in |
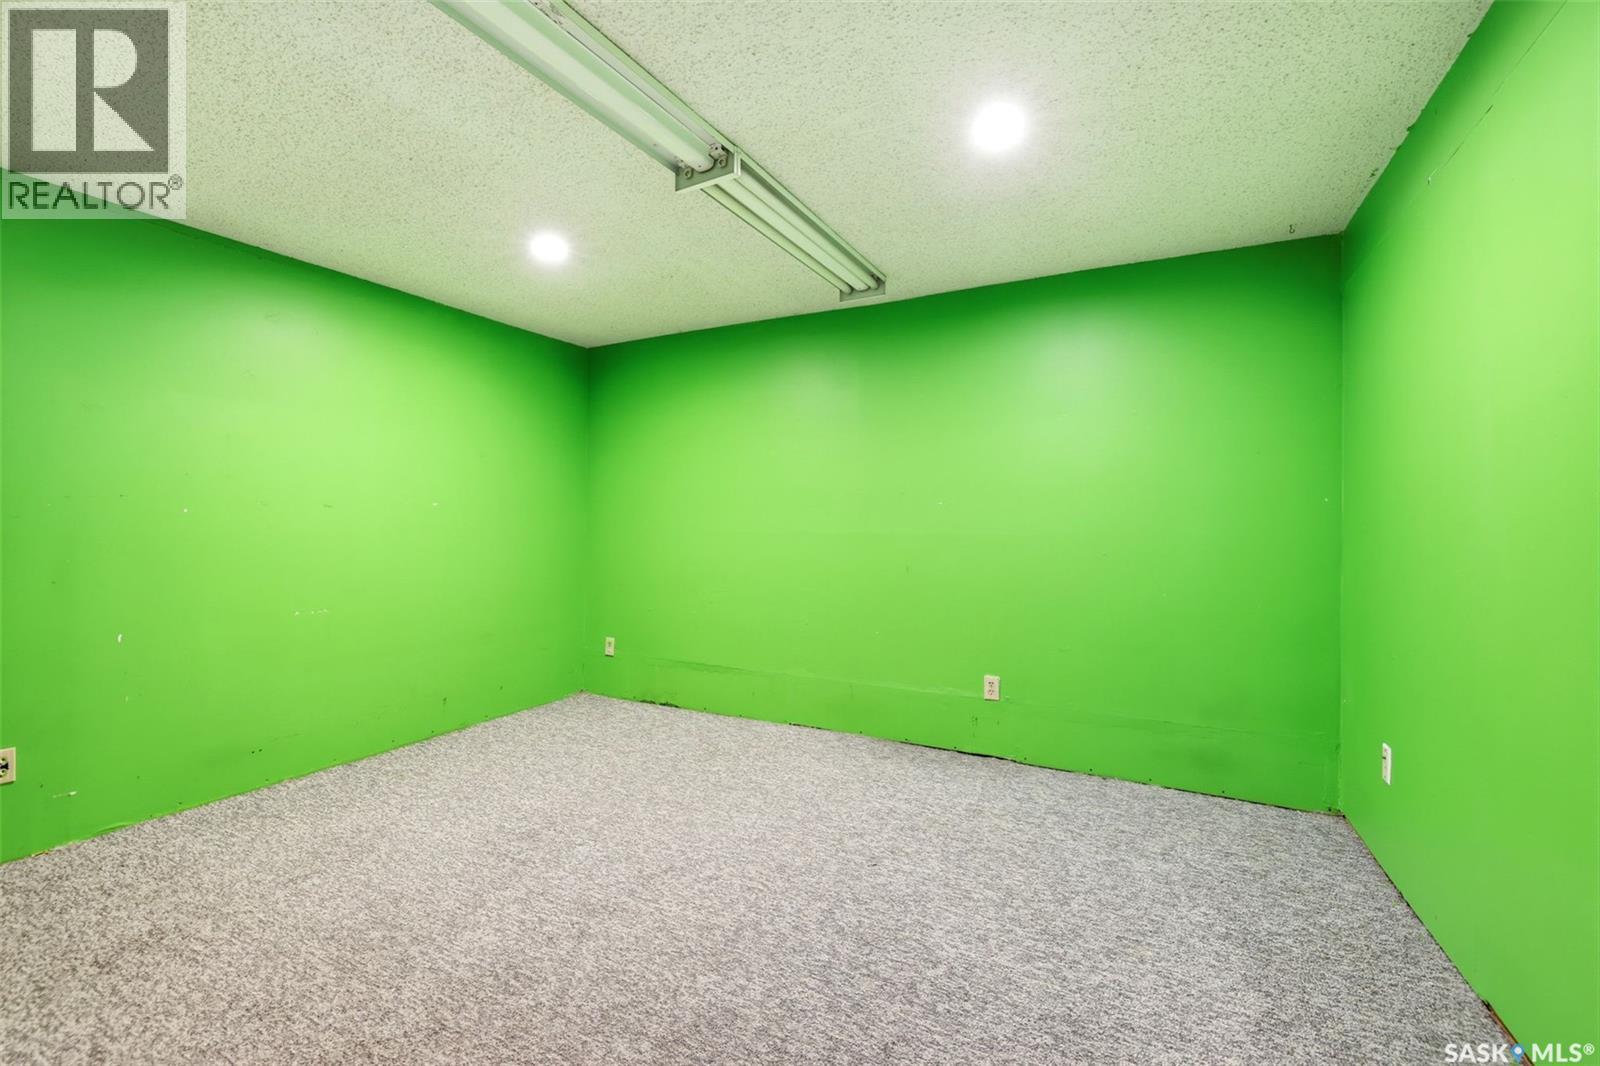
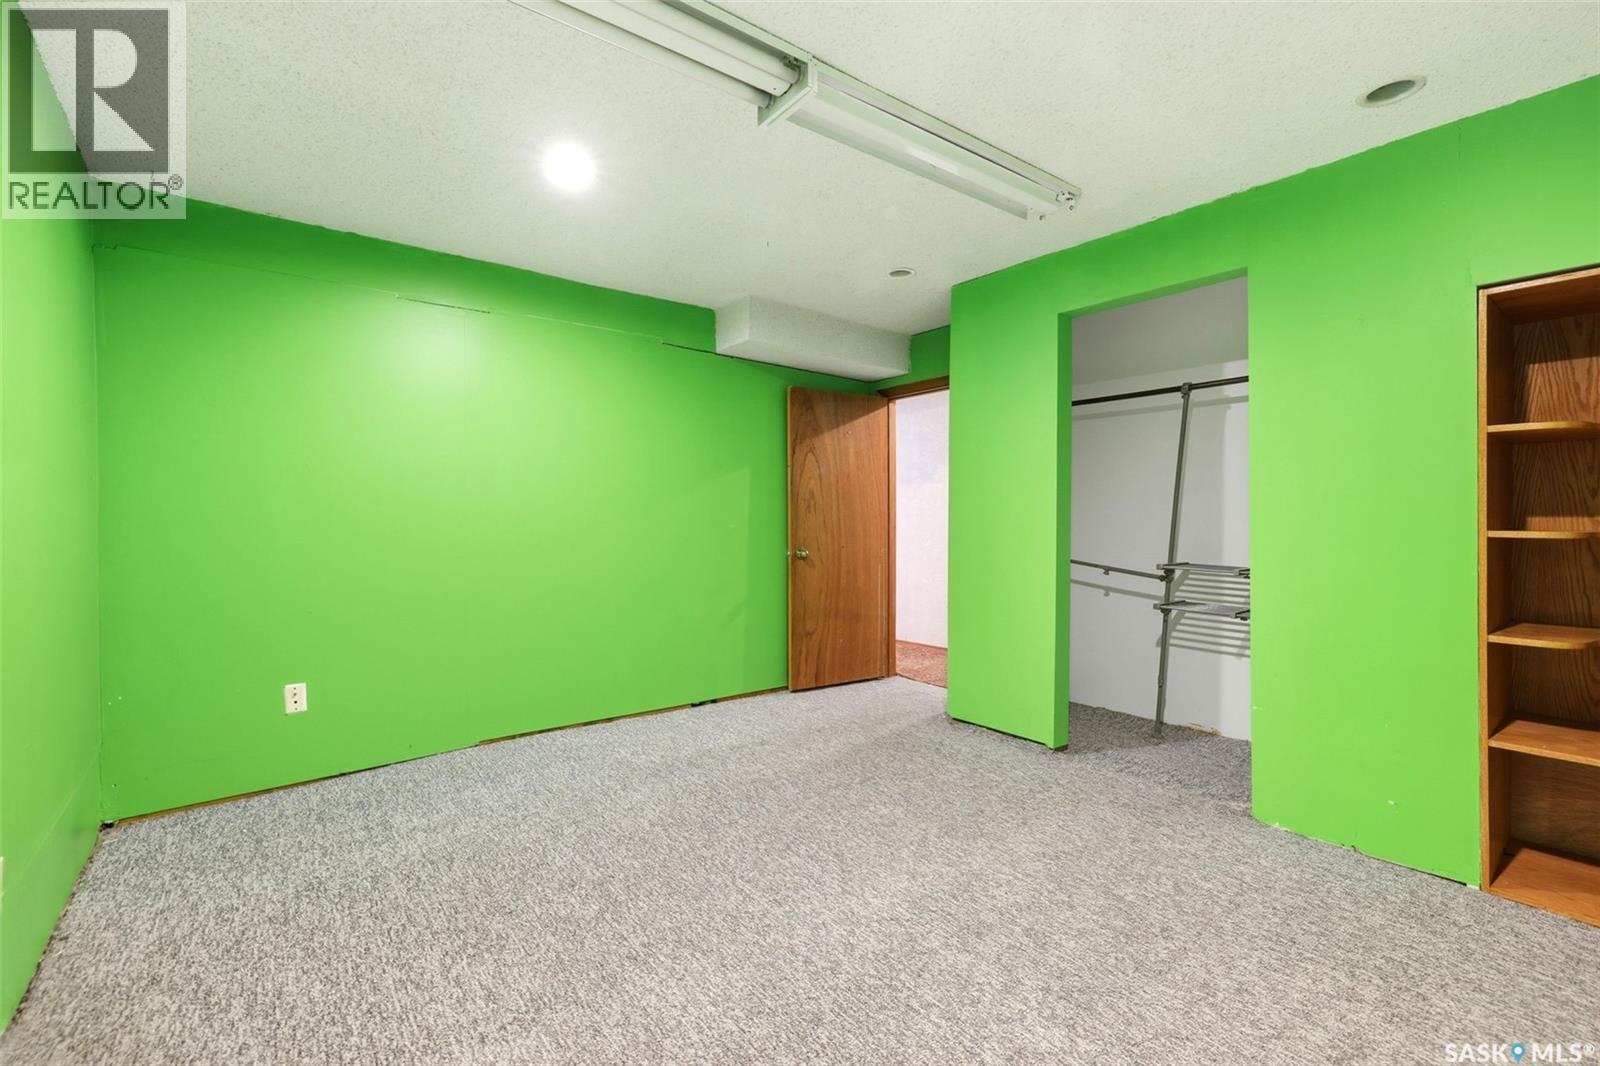
| Basement | Bedroom | 10 ft ,3 in | 12 ft ,7 in | 10 ft ,3 in x 12 ft ,7 in |
| Basement | Bedroom | 12 ft ,4 in | 11 ft ,2 in | 12 ft ,4 in x 11 ft ,2 in |
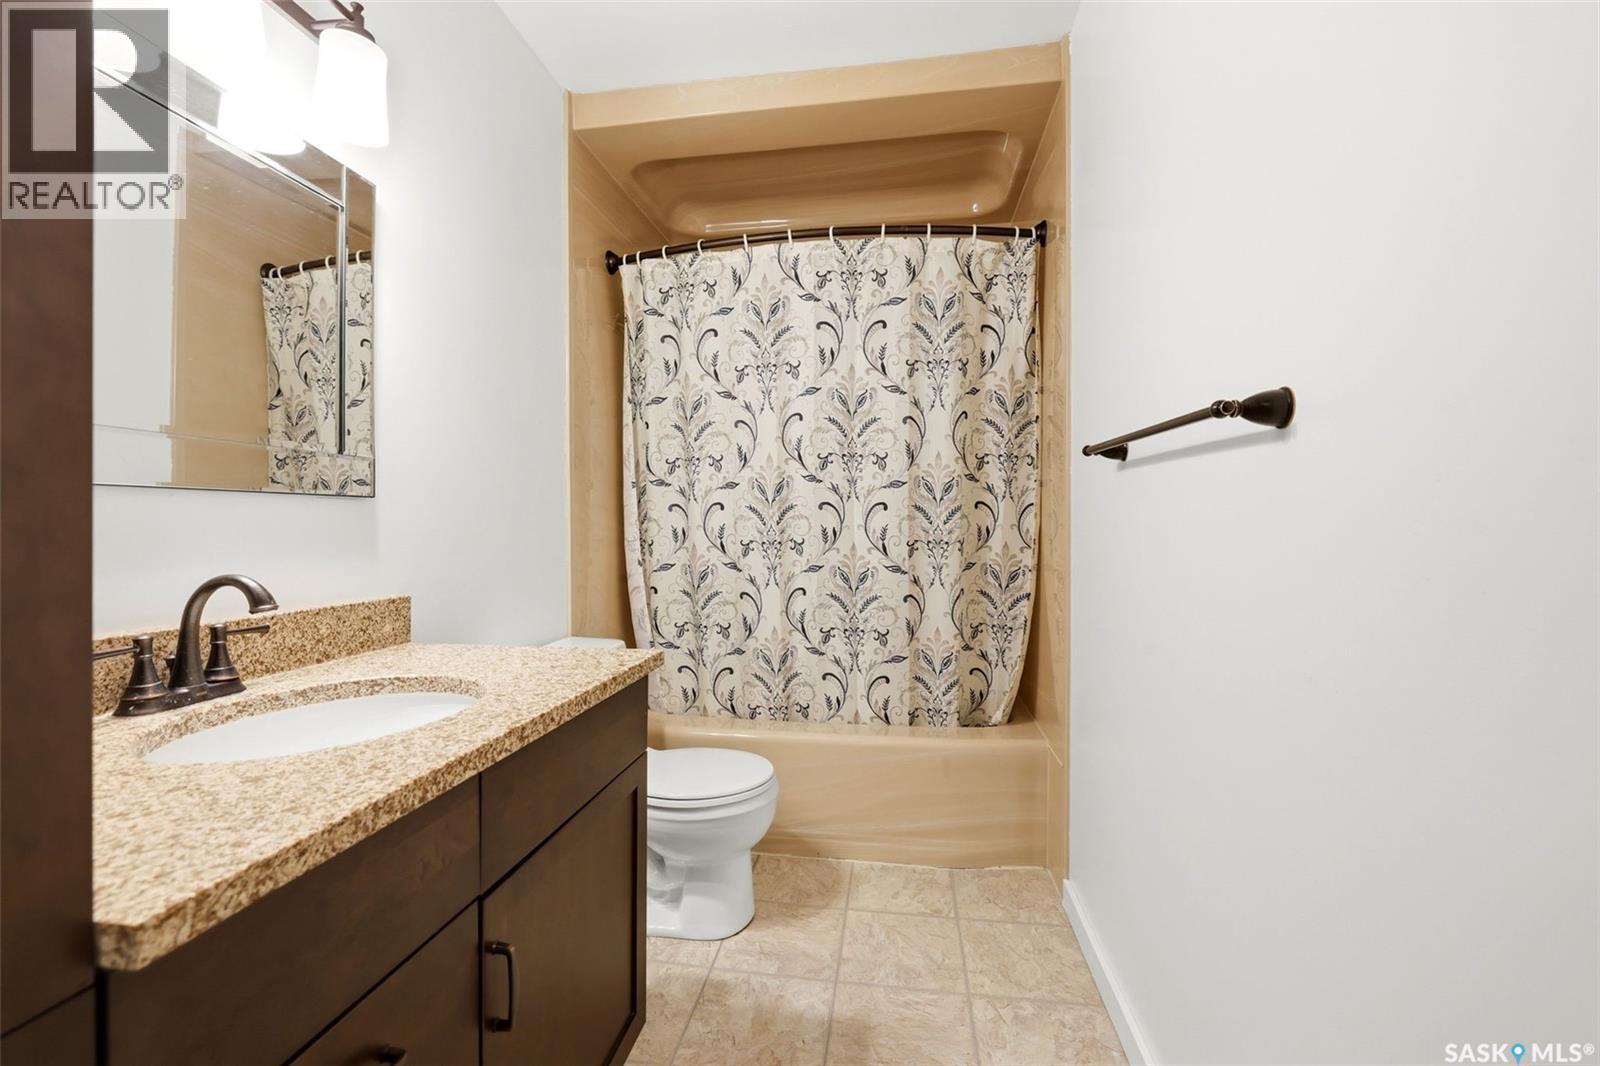
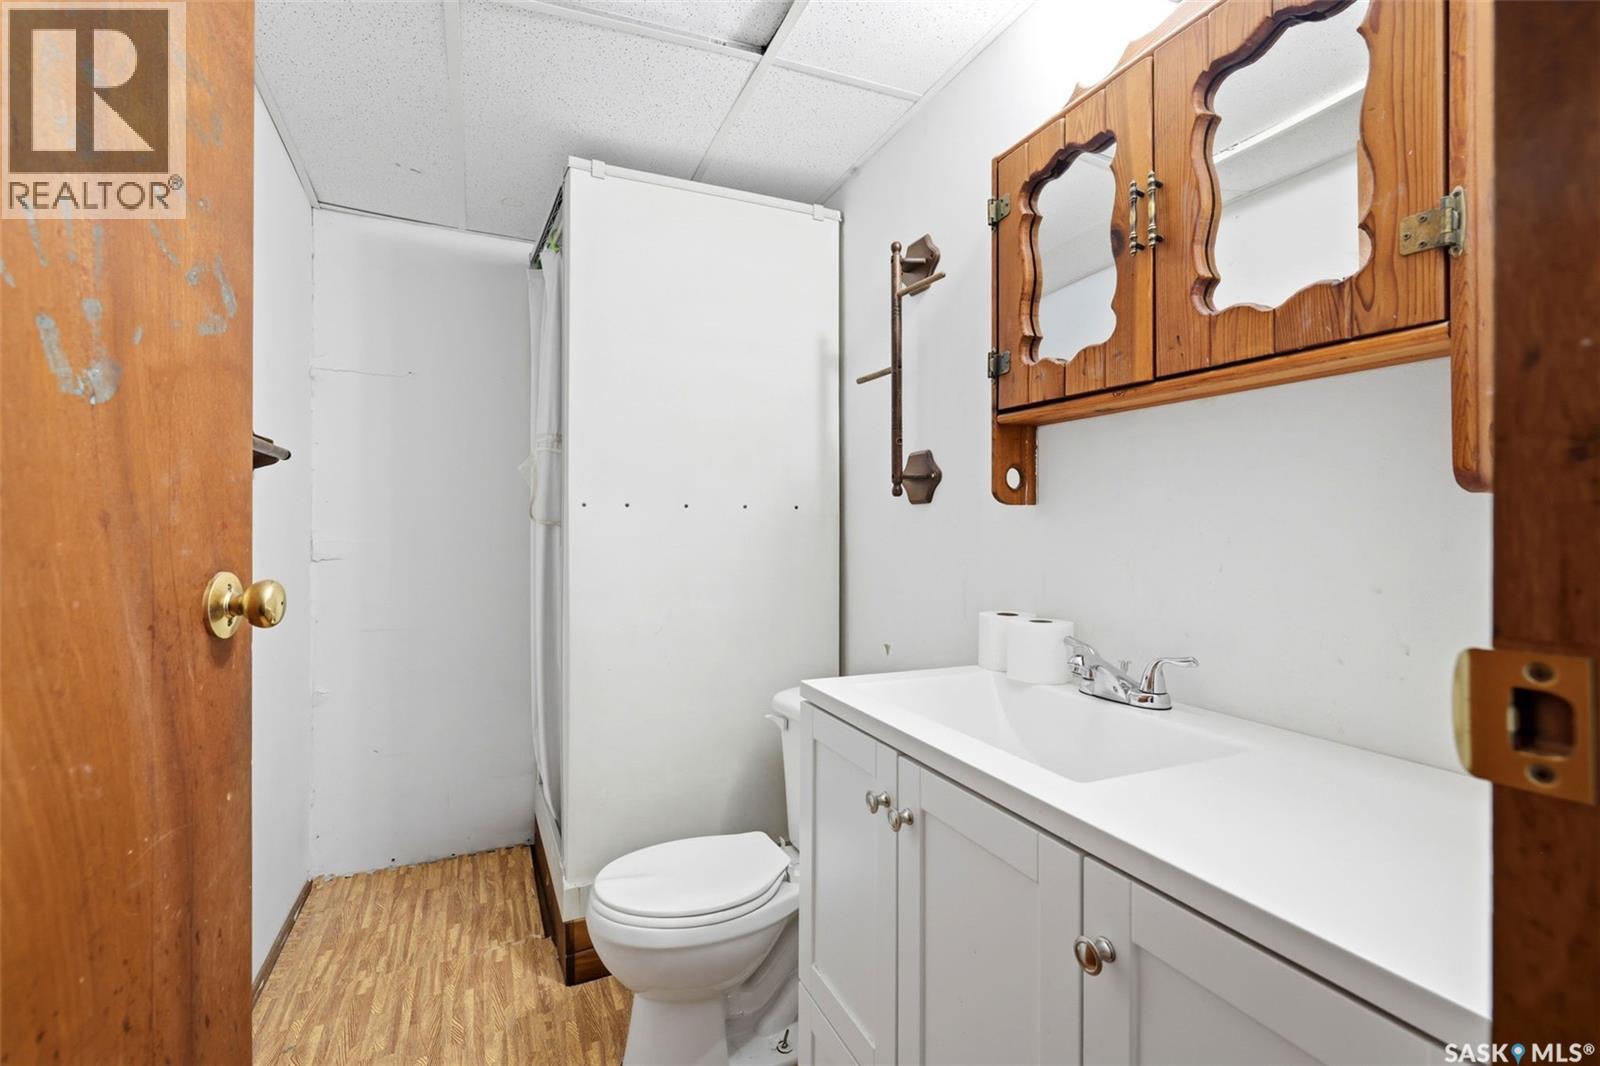
| Basement | 3pc Bathroom | 7 ft ,5 in | 4 ft ,3 in | 7 ft ,5 in x 4 ft ,3 in |
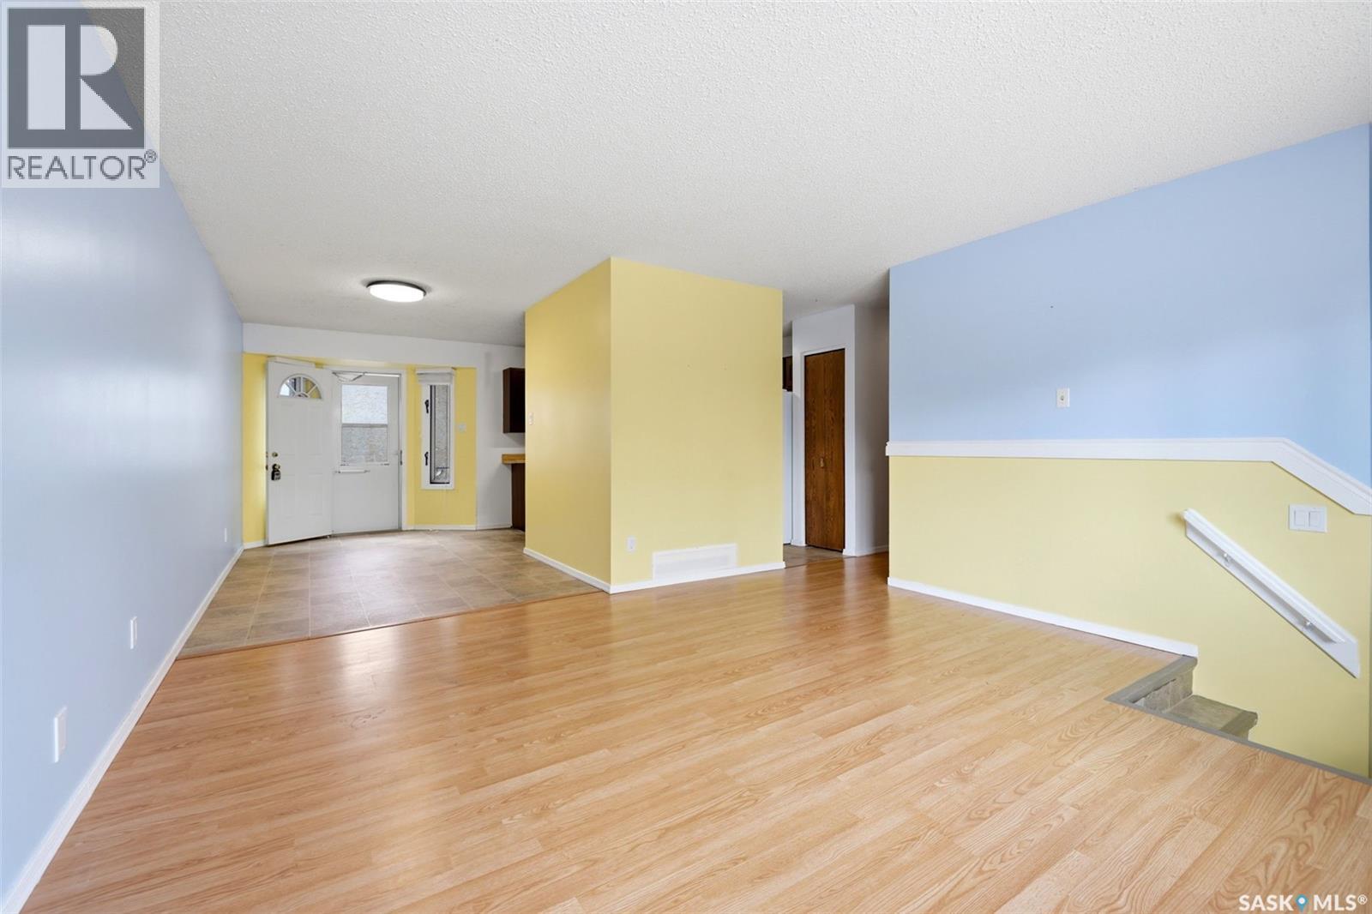
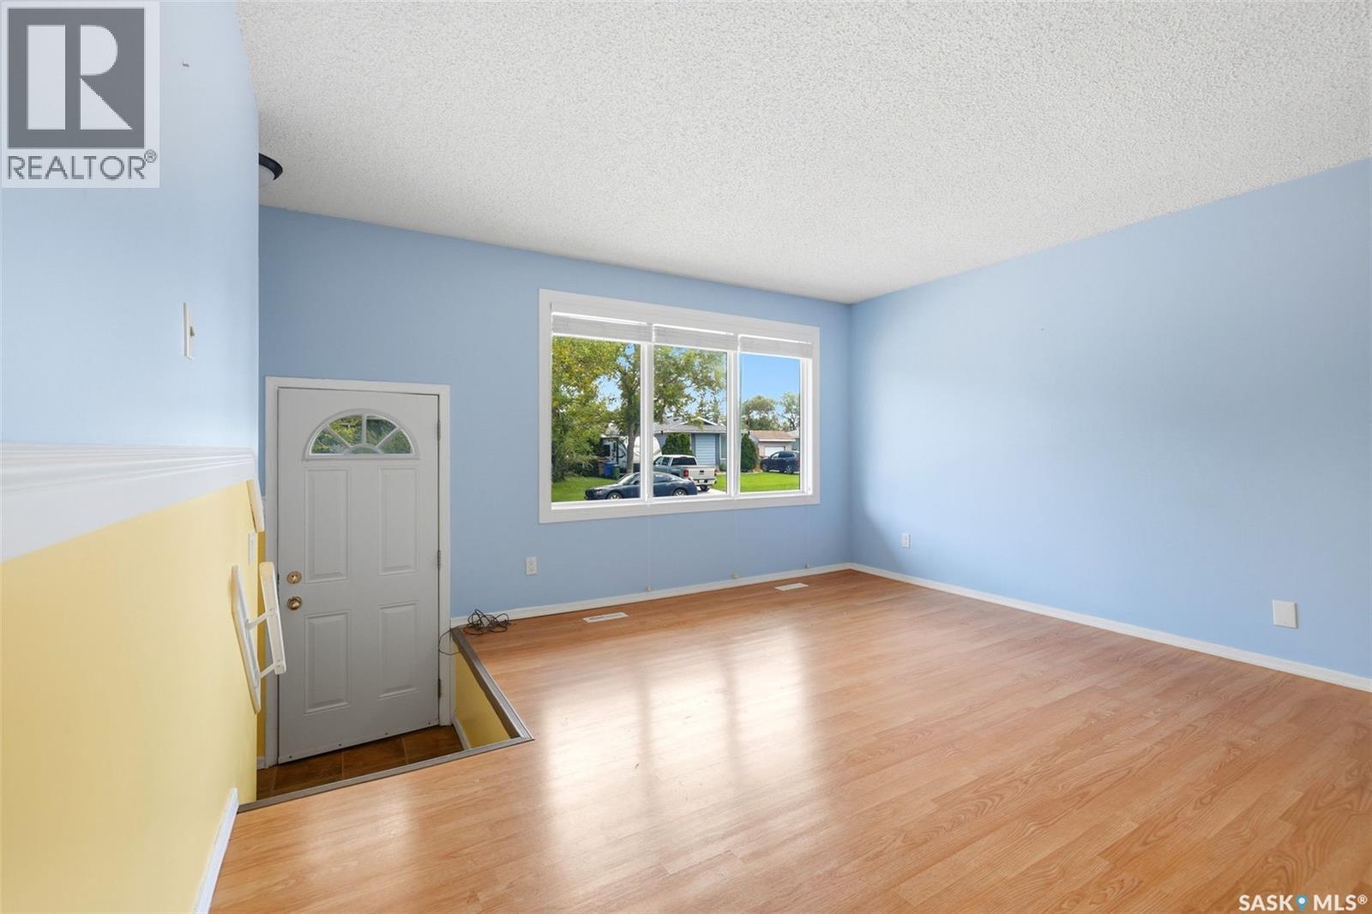
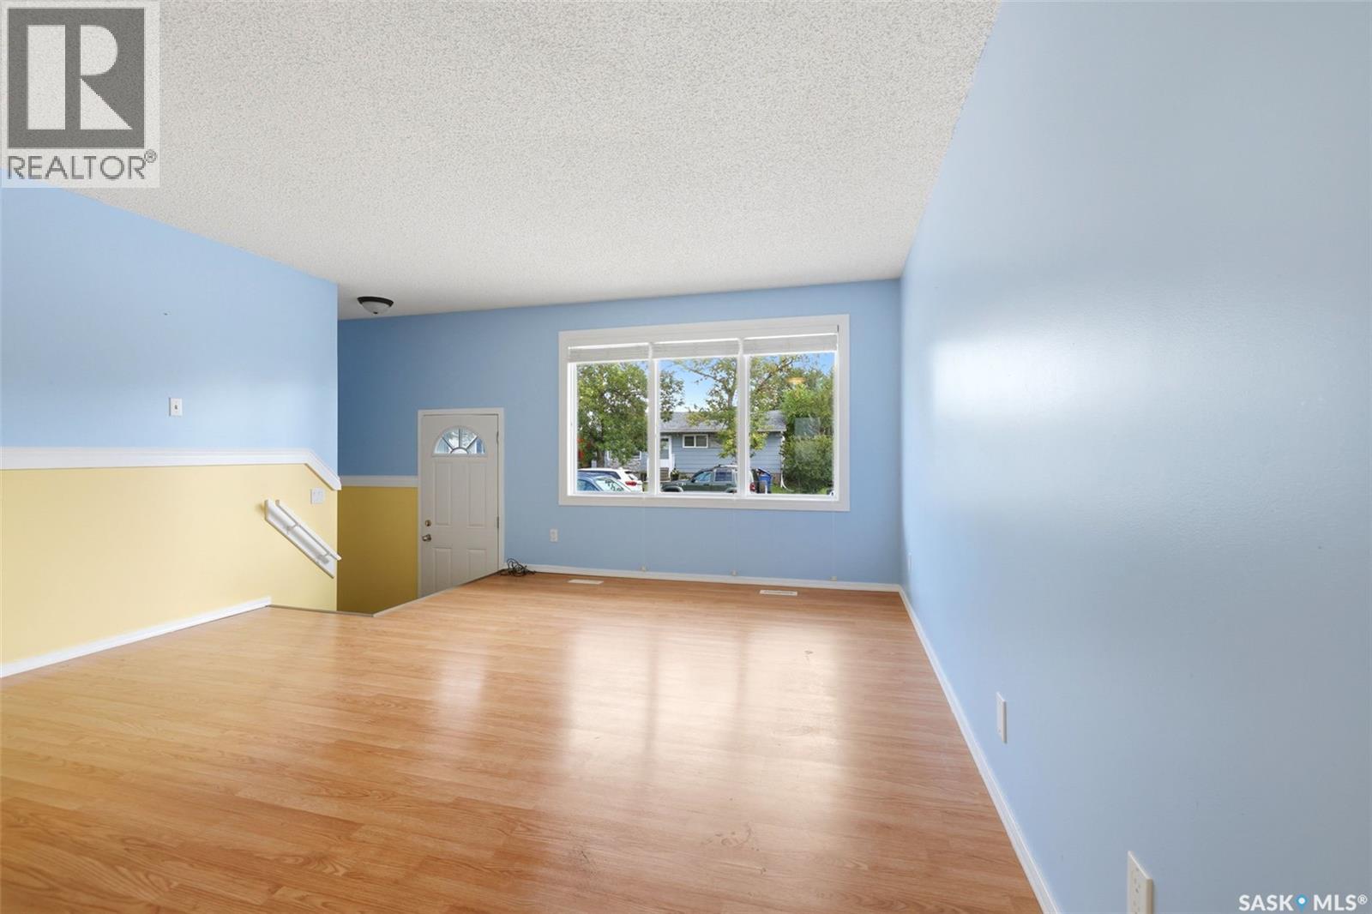
| Main Level | Living Room | 13 ft ,9 in | 13 ft ,9 in | 13 ft ,9 in x 13 ft ,9 in |
| Main Level | Dining Room | 13 ft | 7 ft ,6 in | 13 ft x 7 ft ,6 in |
| Main Level | Kitchen | 9 ft ,7 in | 12 ft ,3 in | 9 ft ,7 in x 12 ft ,3 in |
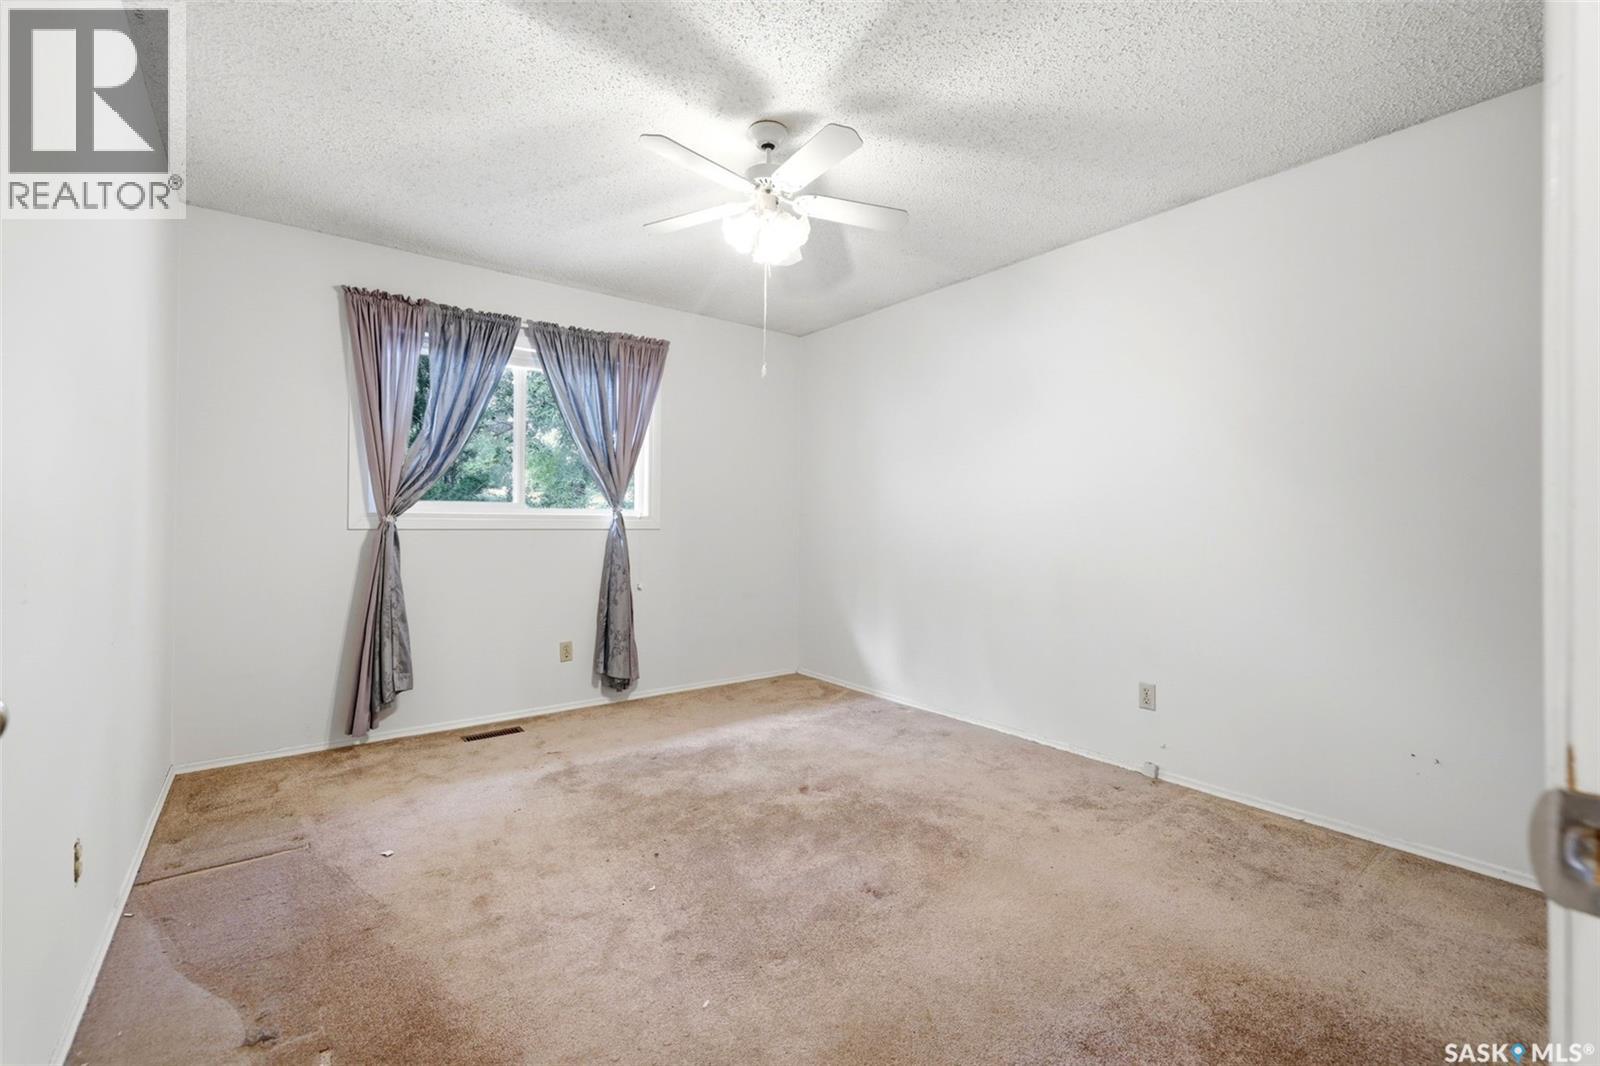
| Main Level | Primary Bedroom | Measurements not available | ||
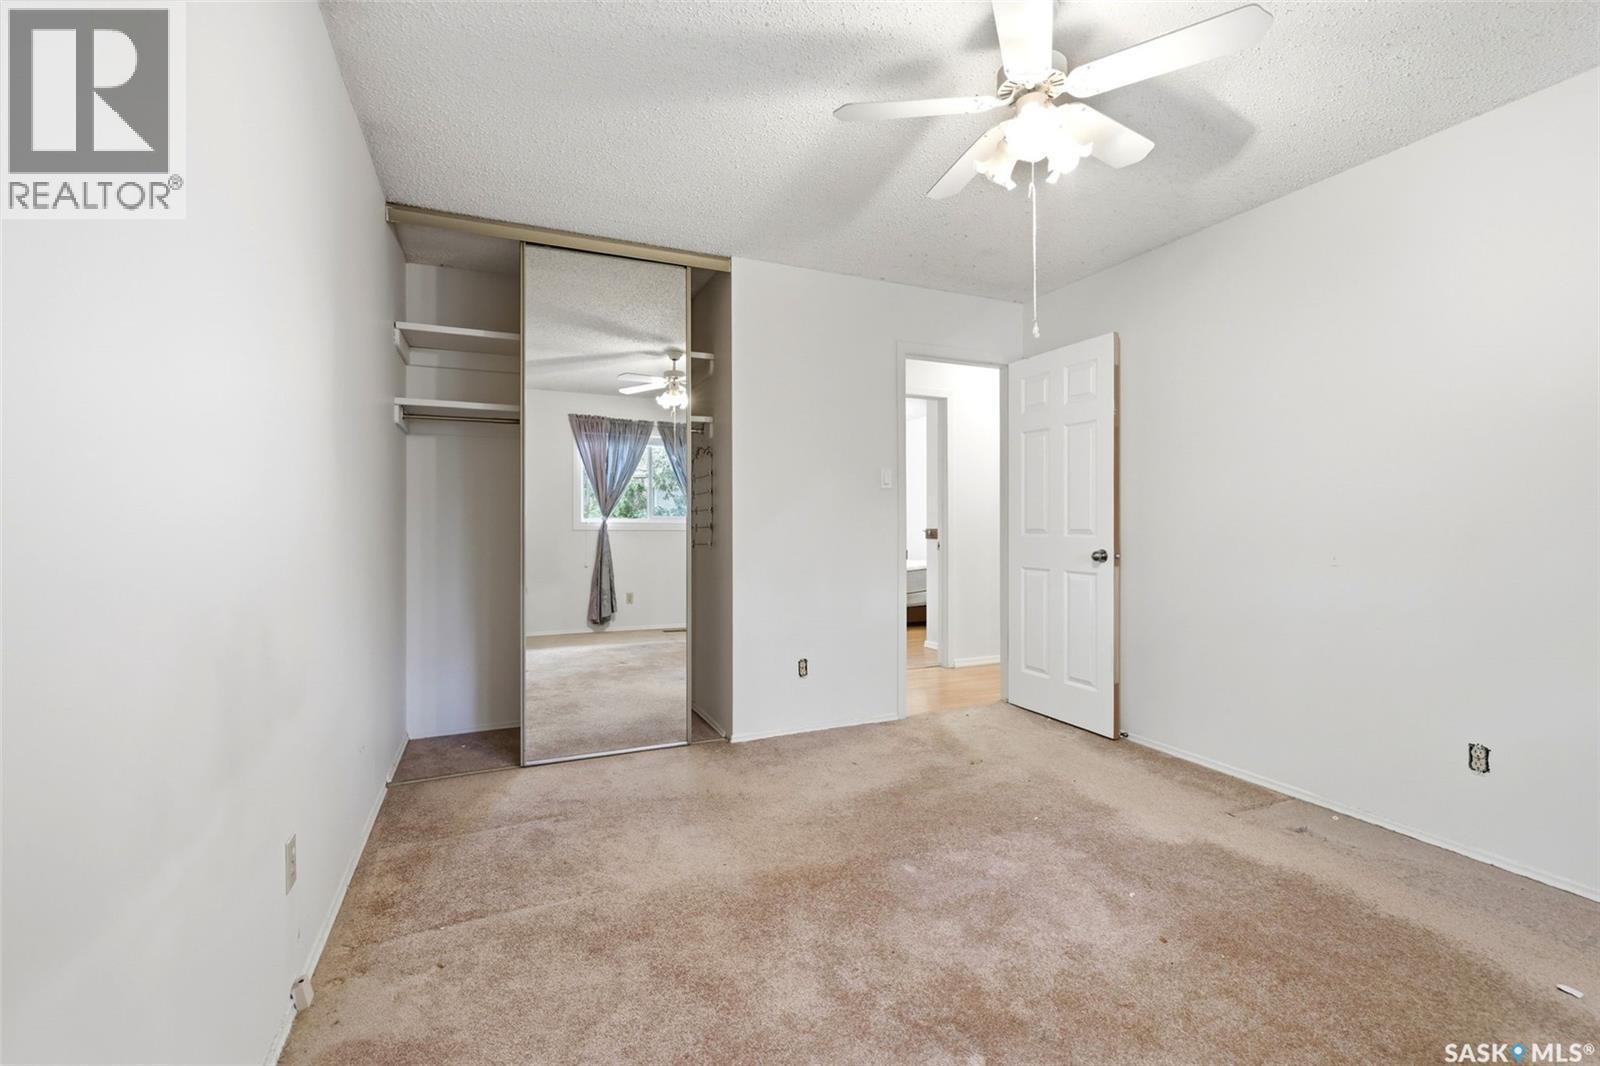
| Main Level | Bedroom | 8 ft | 12 ft ,1 in | 8 ft x 12 ft ,1 in |
| Main Level | Bedroom | 12 ft ,4 in | 8 ft ,2 in | 12 ft ,4 in x 8 ft ,2 in |
| Main Level | 4pc Bathroom | Measurements not available |
https://www.realtor.ca/real-estate/30273142/87-vernon-crescent-regina-argyle-park
Contact Us
Contact us for more information
202-2595 Quance Street East
Regina, Saskatchewan S4V 2Y8
(306) 359-1900

The trademarks REALTOR®, REALTORS®, and the REALTOR® logo are controlled by The Canadian Real Estate Association (CREA) and identify real estate professionals who are members of CREA. The trademarks MLS®, Multiple Listing Service® and the associated logos are owned by The Canadian Real Estate Association (CREA) and identify the quality of services provided by real estate professionals who are members of CREA. The trademark DDF® is owned by The Canadian Real Estate Association (CREA) and identifies CREA's Data Distribution Facility (DDF®)
October 03 2026 09:20:12
Saskatchewan REALTORS® Association
Royal LePage Next Level