


90 Edenwold Crescent Regina, Saskatchewan S4R 8A3

$475,000
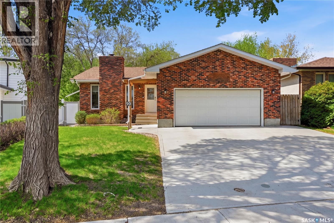
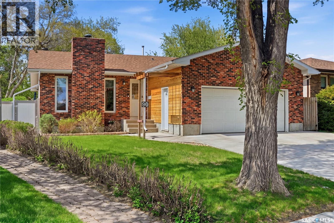
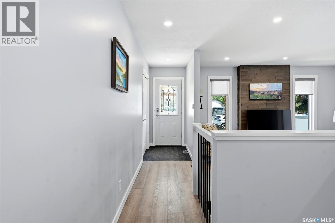
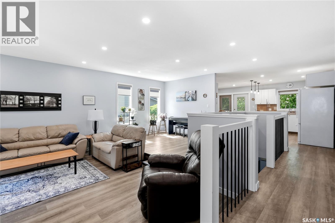
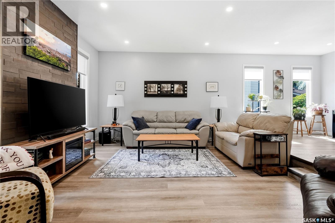
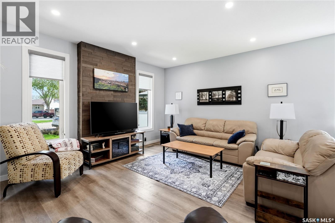
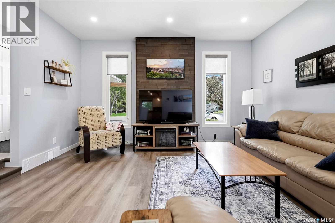
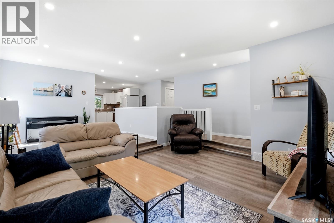
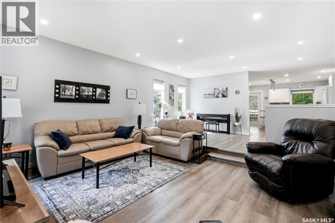
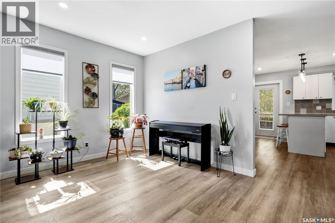
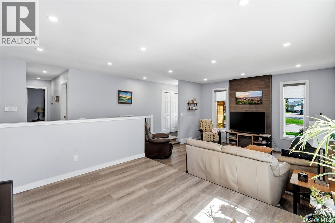
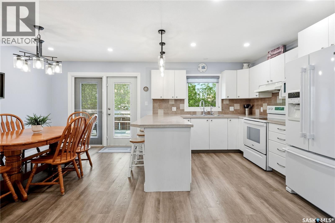
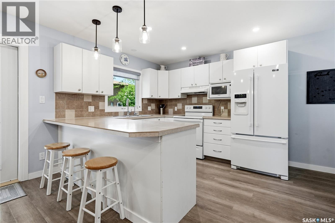
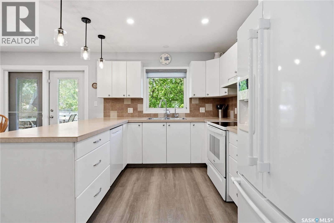
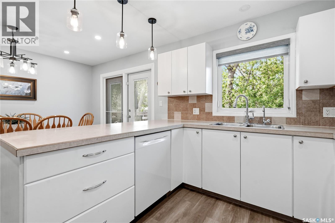
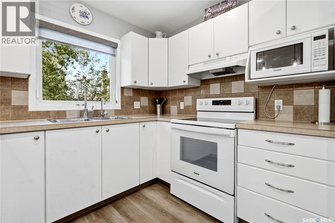
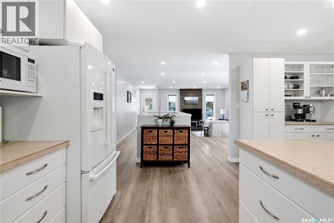
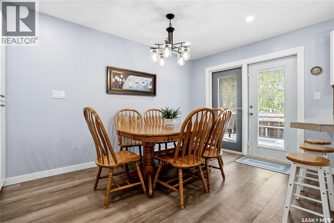
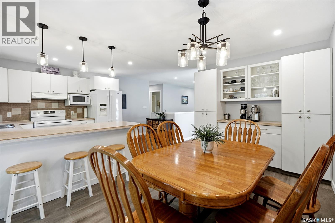
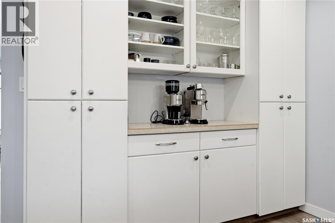
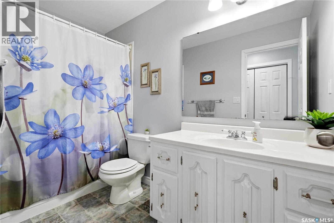
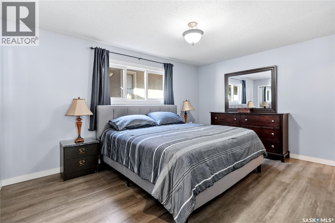
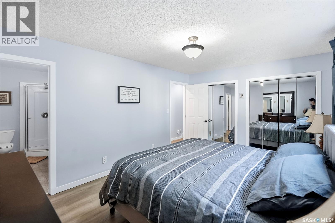
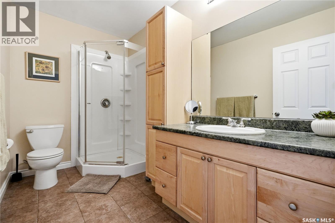
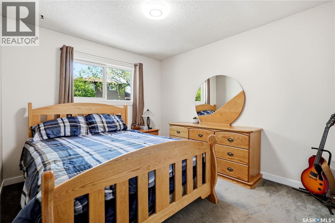
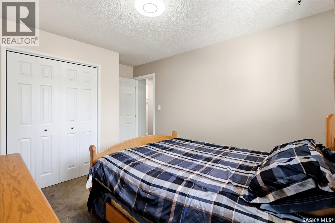
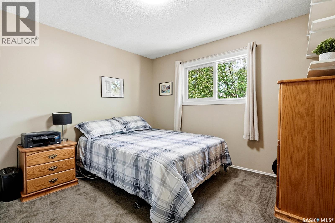
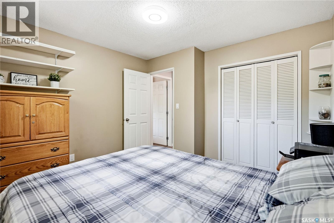
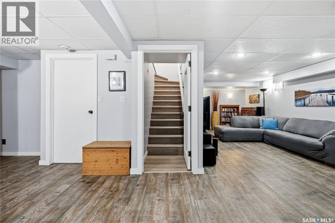
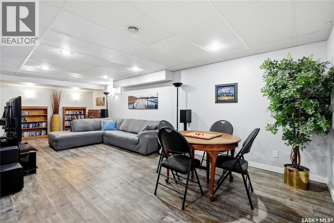
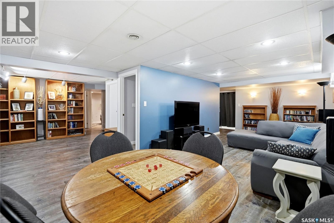
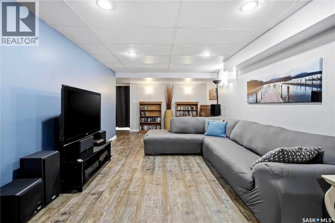
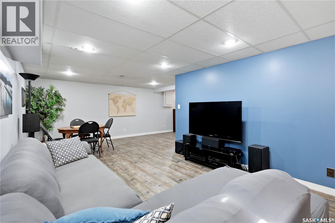
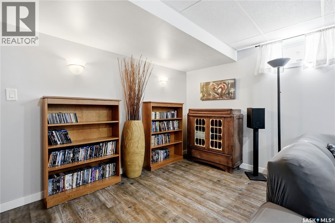
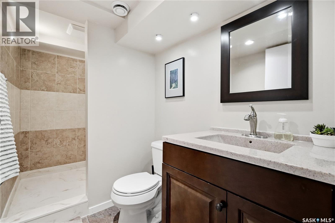
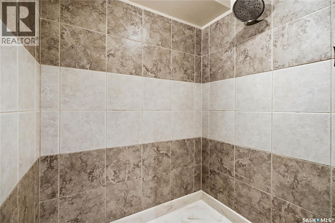
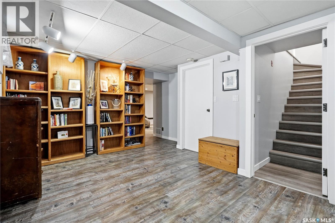
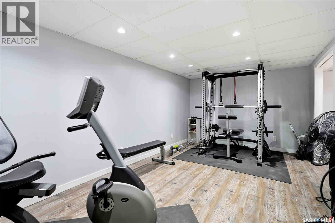
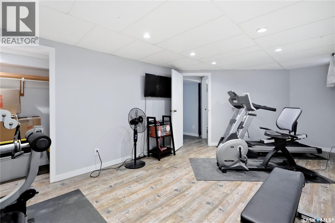
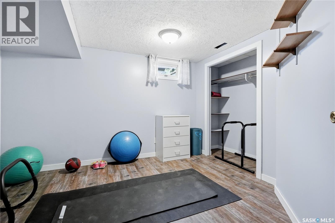
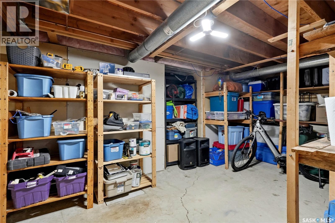
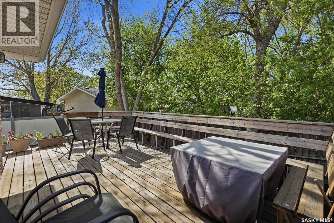
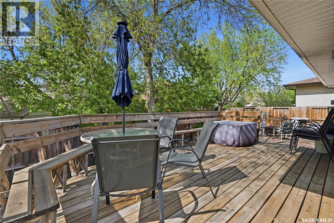
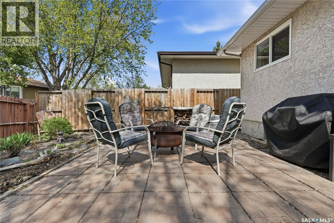
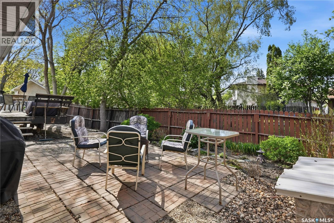
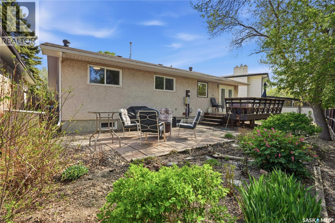
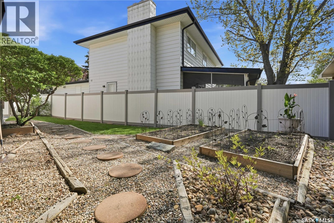
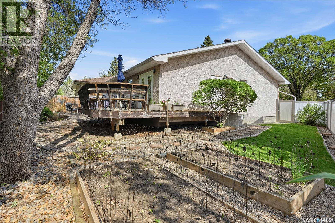
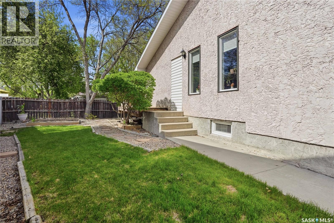
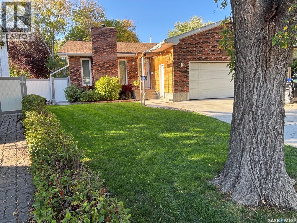
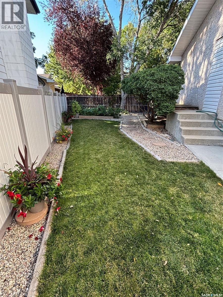
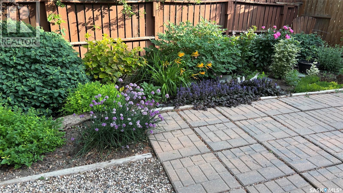
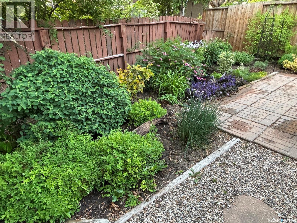
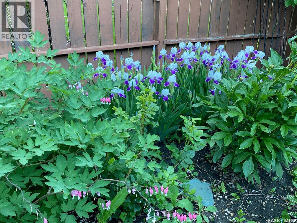
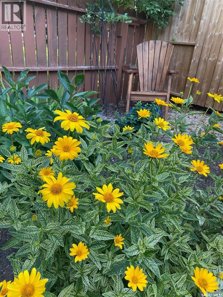
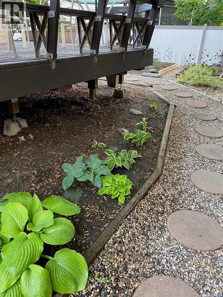
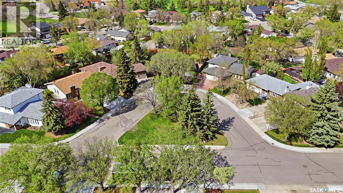
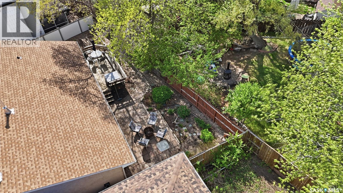
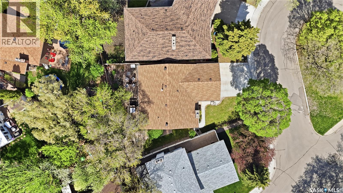
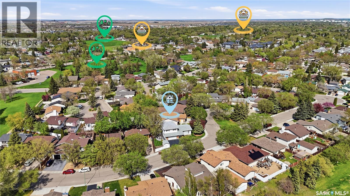
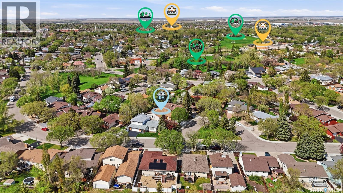
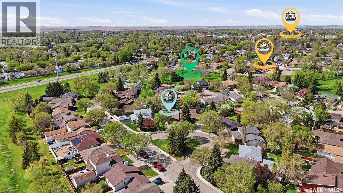
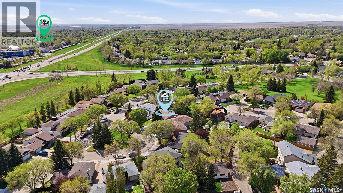
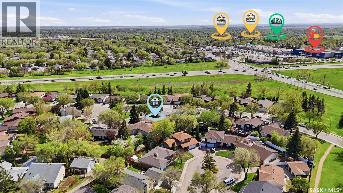
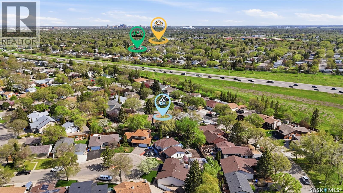
Located on a quiet bay in the family-friendly neighbourhood of Walsh Acres, this spacious home offers over 1,400 square feet of well-designed living space with room for the whole family. Featuring 5 bedrooms and 3 bathrooms, including 3 bedrooms on the main floor and 2 additional bedrooms downstairs, this home combines functionality with comfort in a sought-after location. The main floor welcomes you with a sunken living room that flows into the dining area, creating a warm and inviting atmosphere for entertaining or everyday living. The large updated kitchen provides an abundance of cupboard space, an additional dining area, and garden doors leading directly to the backyard, making indoor and outdoor living seamless. Modern tones and vinyl plank flooring throughout most of the home give the space a fresh, contemporary feel. The primary bedroom features two closets and a private 3-piece ensuite, while the additional bedrooms are all generously sized. Heading to the lower level, you'll find a spacious rec room with vinyl flooring, two more bedrooms, another 3-piece bathroom, and plenty of storage space. Outside, both the front and back yards are nicely landscaped, with a large deck in the backyard perfect for relaxing or hosting family gatherings. Conveniently located close to parks, schools, and all amenities, this home is the perfect fit for a growing family looking for space, comfort, and a great neighbourhood. As per the Seller’s direction, all offers will be presented on 06/01/2026 5:30PM. (id:48852)
Property Details
| MLS® Number | SK037311 |
| Property Type | Single Family |
| Neigbourhood | Walsh Acres |
| Features | Treed, Irregular Lot Size, Double Width Or More Driveway |
| Structure | Deck, Patio(s) |
Building
| Bathroom Total | 3 |
| Bedrooms Total | 5 |
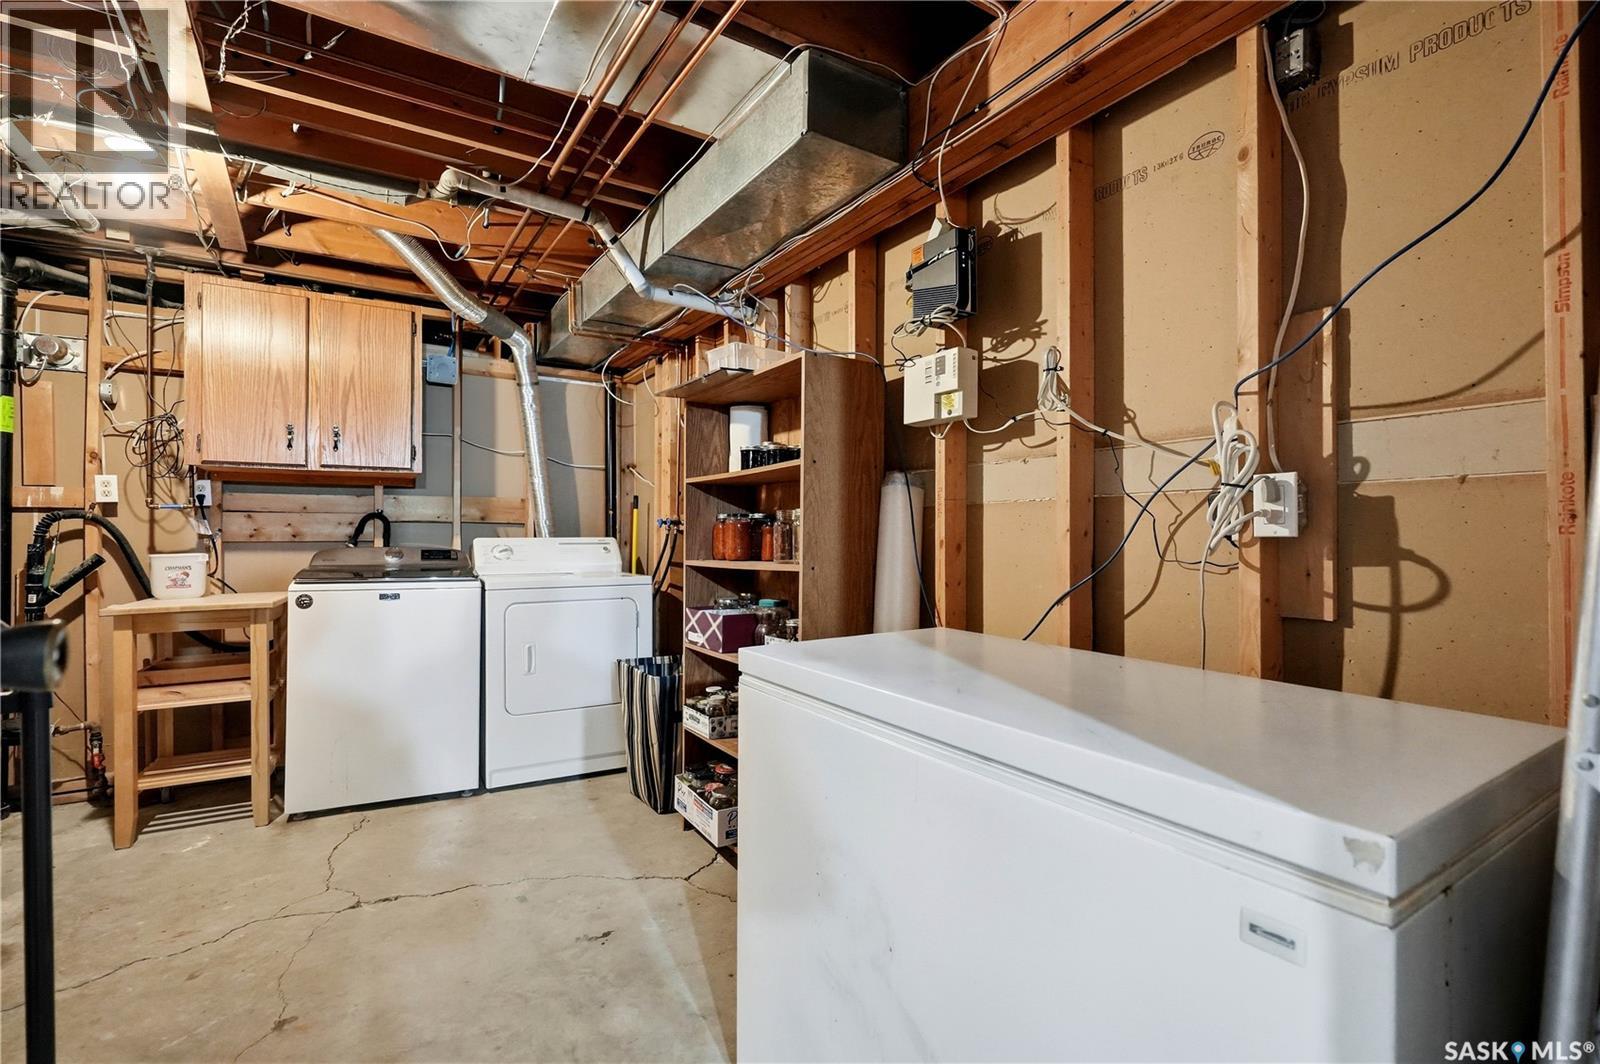
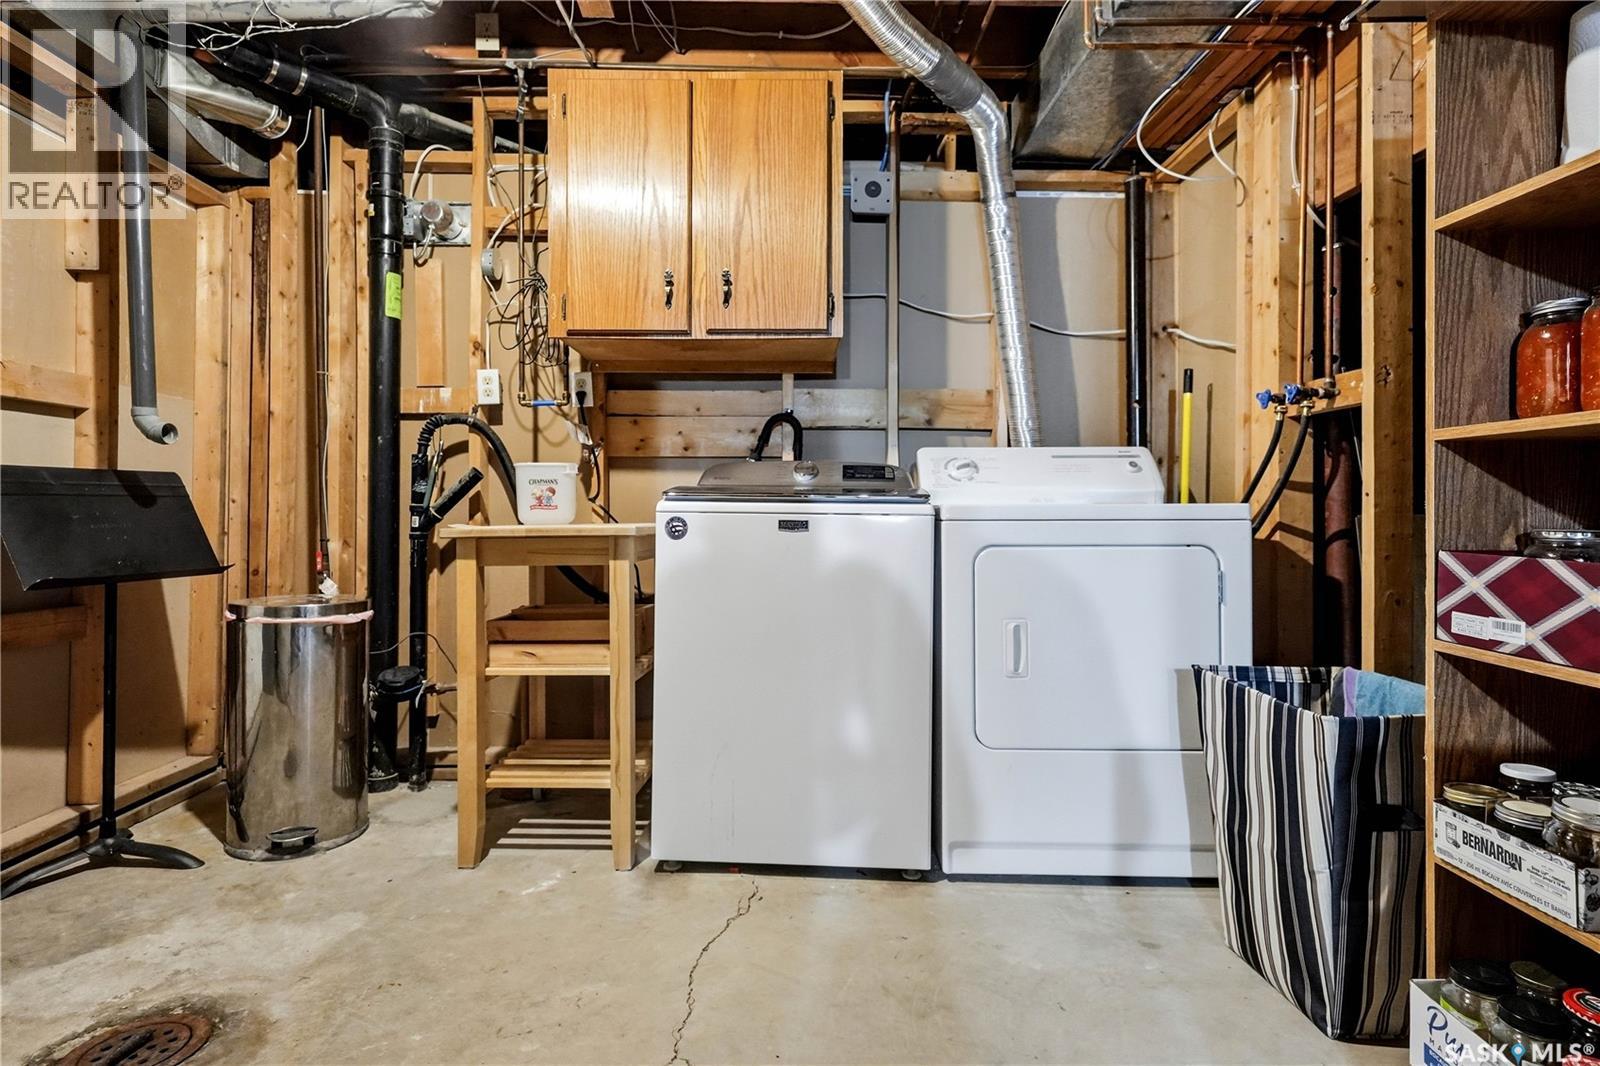
| Appliances | Washer, Refrigerator, Dishwasher, Dryer, Microwave, Freezer, Window Coverings, Garage Door Opener Remote(s), Hood Fan, Central Vacuum - Roughed In, Stove |
| Architectural Style | Bungalow |
| Basement Development | Finished |
| Basement Type | Full (finished) |
| Constructed Date | 1979 |
| Construction Style Attachment | Detached |
| Cooling Type | Central Air Conditioning |
| Heating Fuel | Natural Gas |
| Heating Type | Forced Air |
| Stories Total | 1 |
| Size Interior | 1,427 Ft2 |
| Type | House |
Parking
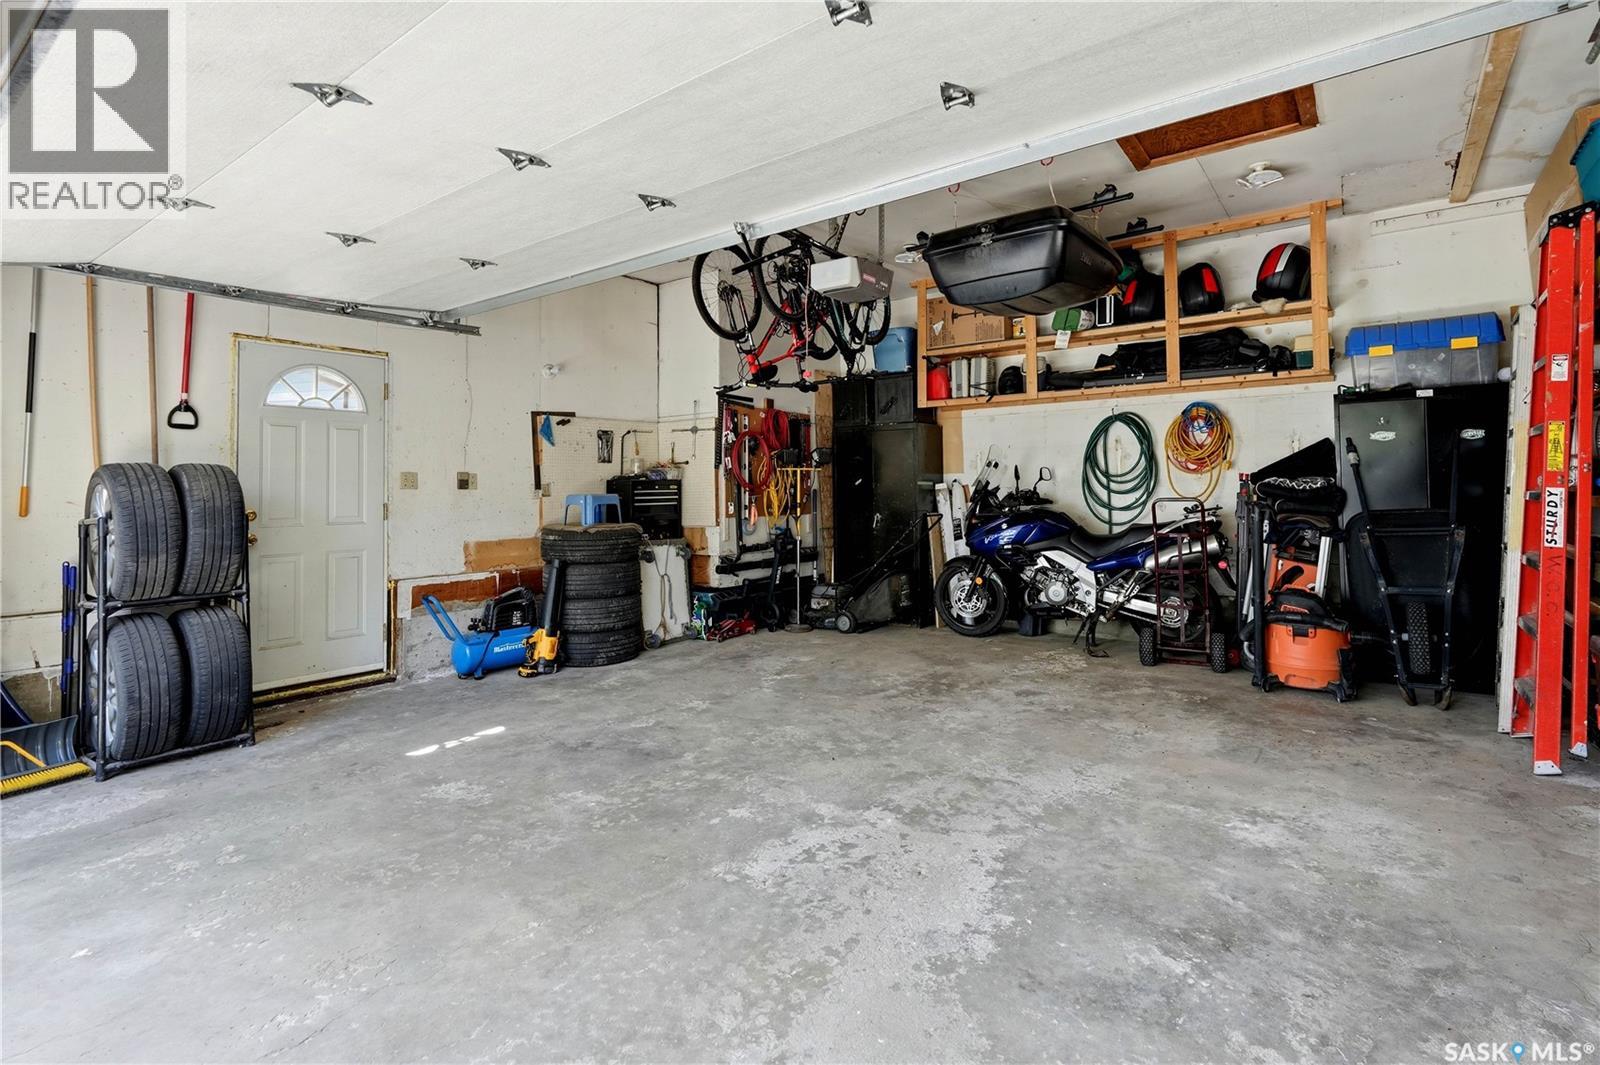
| Attached Garage | |
| Parking Space(s) | 4 |
Land
| Acreage | No |
| Fence Type | Fence |
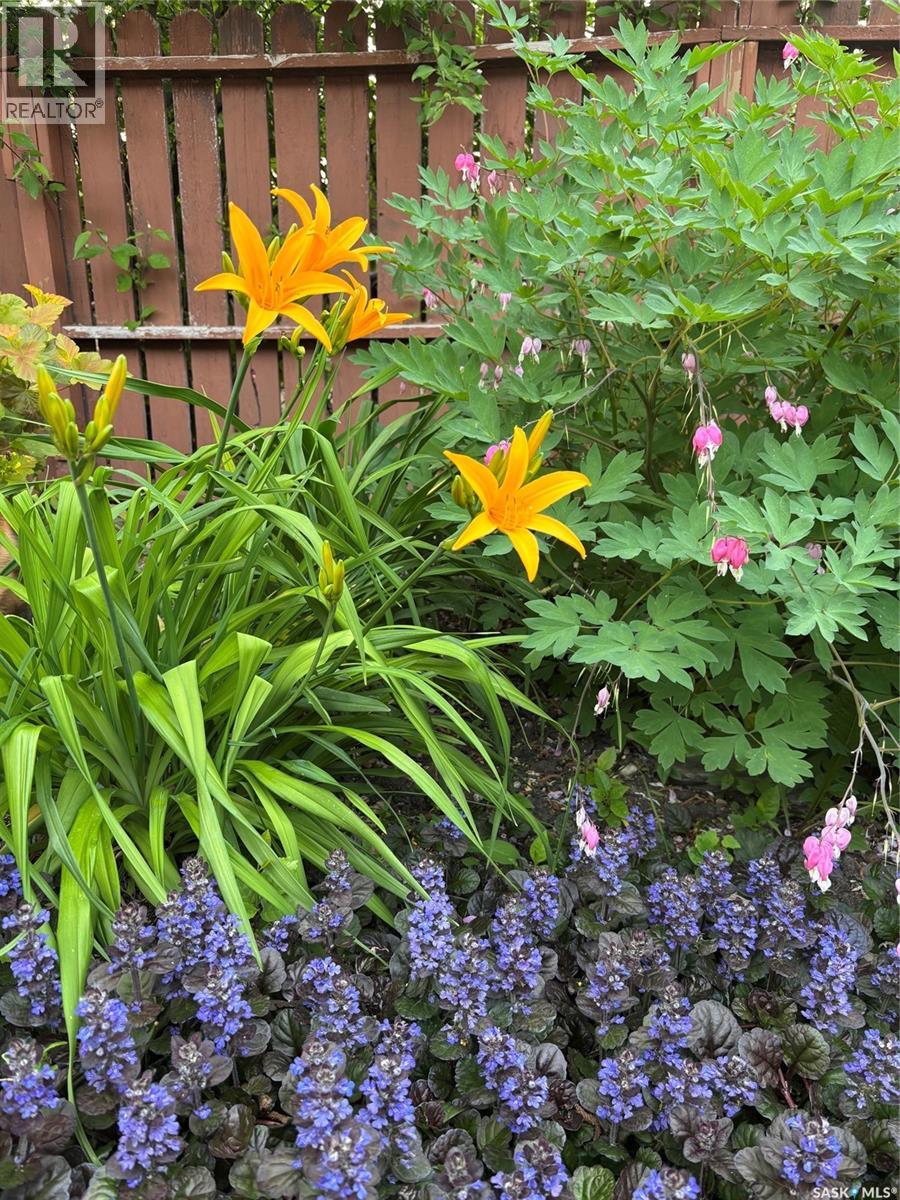
| Landscape Features | Lawn, Garden Area |
| Size Irregular | 5856.00 |
| Size Total | 5856 Sqft |
| Size Total Text | 5856 Sqft |
Rooms
| Level | Type | Length | Width | Dimensions |
|---|---|---|---|---|
| Basement | Other | 28 ft ,5 in | 24 ft ,9 in | 28 ft ,5 in x 24 ft ,9 in |
| Basement | Bedroom | 23 ft ,3 in | 10 ft | 23 ft ,3 in x 10 ft |
| Basement | Bedroom | 11 ft ,8 in | 11 ft ,7 in | 11 ft ,8 in x 11 ft ,7 in |
| Basement | 3pc Bathroom | 5 ft | 10 ft ,5 in | 5 ft x 10 ft ,5 in |
| Basement | Storage | 9 ft ,2 in | 17 ft ,6 in | 9 ft ,2 in x 17 ft ,6 in |
| Basement | Other | 13 ft ,4 in | 13 ft ,6 in | 13 ft ,4 in x 13 ft ,6 in |
| Main Level | Living Room | 22 ft ,7 in | 14 ft ,4 in | 22 ft ,7 in x 14 ft ,4 in |
| Main Level | Dining Room | 14 ft ,2 in | 8 ft ,8 in | 14 ft ,2 in x 8 ft ,8 in |
| Main Level | Kitchen | 14 ft ,2 in | 9 ft ,11 in | 14 ft ,2 in x 9 ft ,11 in |
| Main Level | Primary Bedroom | 14 ft ,6 in | 11 ft ,4 in | 14 ft ,6 in x 11 ft ,4 in |
| Main Level | 3pc Ensuite Bath | 5 ft ,9 in | 9 ft ,5 in | 5 ft ,9 in x 9 ft ,5 in |
| Main Level | Bedroom | 13 ft ,4 in | 10 ft | 13 ft ,4 in x 10 ft |
| Main Level | Bedroom | 11 ft ,3 in | 10 ft ,9 in | 11 ft ,3 in x 10 ft ,9 in |
| Main Level | 4pc Bathroom | 4 ft ,8 in | 9 ft ,4 in | 4 ft ,8 in x 9 ft ,4 in |
https://www.realtor.ca/real-estate/29817419/90-edenwold-crescent-regina-walsh-acres
Contact Us
Contact us for more information
1809 Mackay Street
Regina, Saskatchewan S4N 6E7
(306) 352-2091
boyesgrouprealty.com/
1809 Mackay Street
Regina, Saskatchewan S4N 6E7
(306) 352-2091
boyesgrouprealty.com/

The trademarks REALTOR®, REALTORS®, and the REALTOR® logo are controlled by The Canadian Real Estate Association (CREA) and identify real estate professionals who are members of CREA. The trademarks MLS®, Multiple Listing Service® and the associated logos are owned by The Canadian Real Estate Association (CREA) and identify the quality of services provided by real estate professionals who are members of CREA. The trademark DDF® is owned by The Canadian Real Estate Association (CREA) and identifies CREA's Data Distribution Facility (DDF®)
May 28 2026 04:30:58
Saskatchewan REALTORS® Association
Boyes Group Realty Inc.