


901 Edgar Street Regina, Saskatchewan S4N 3J3

$124,500
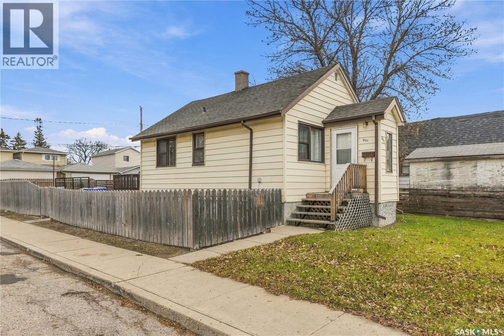
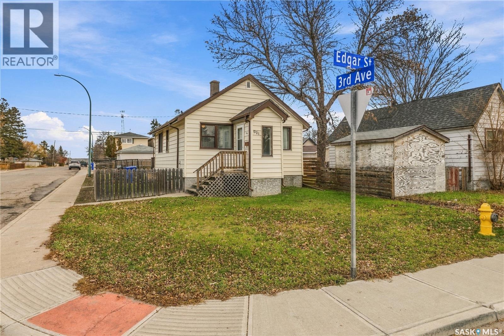
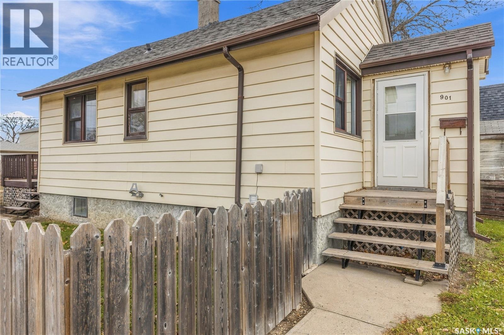
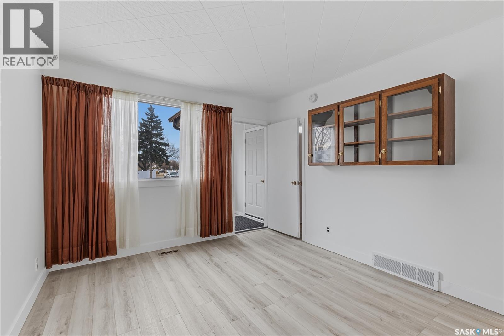
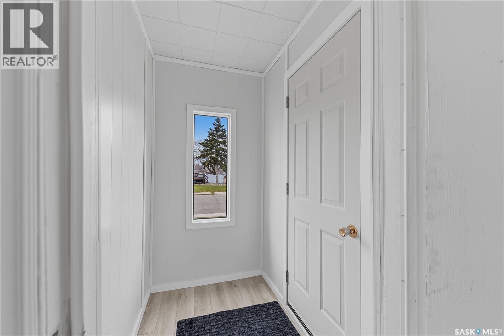
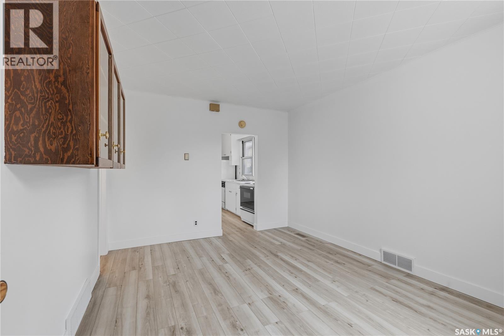
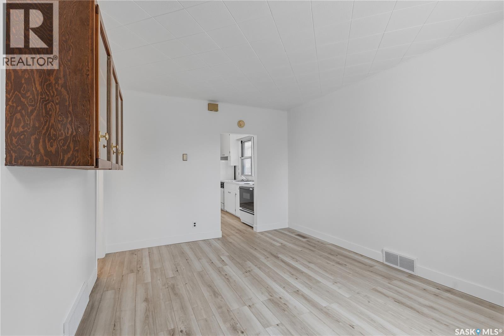
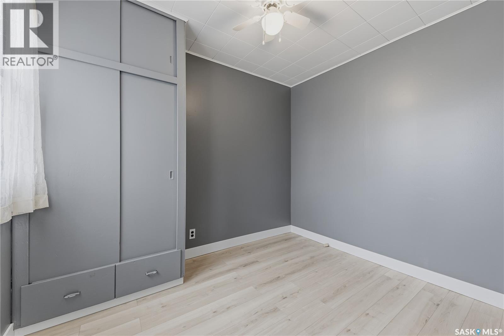
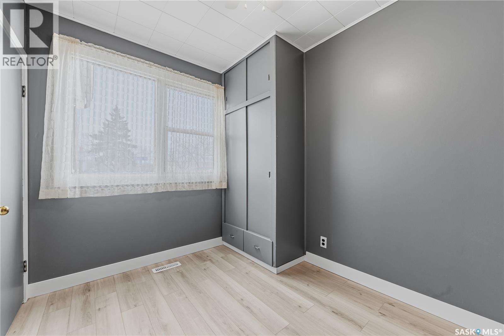
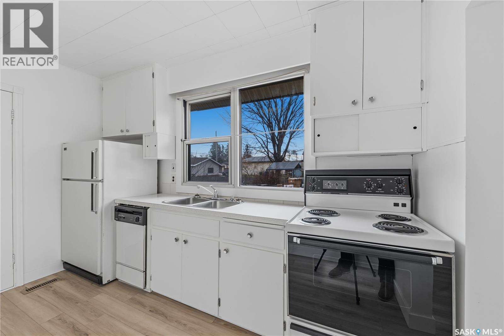
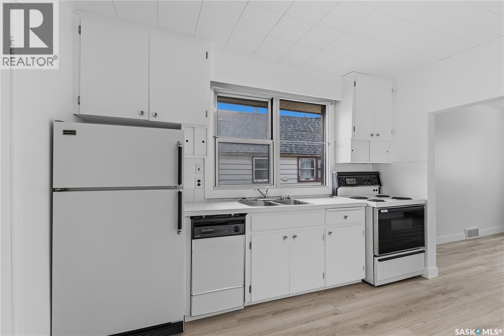
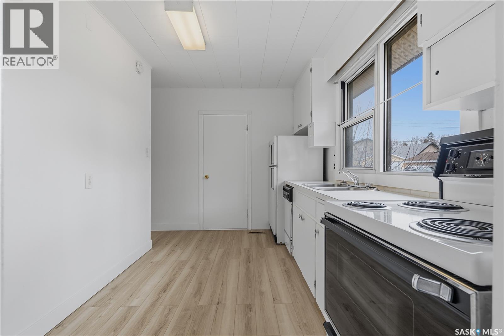
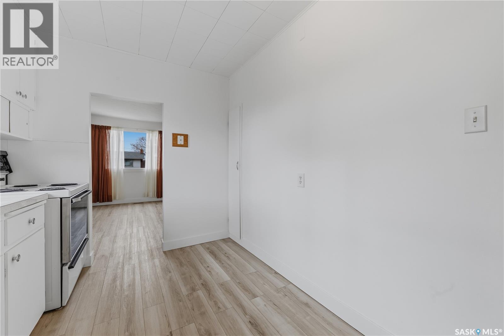
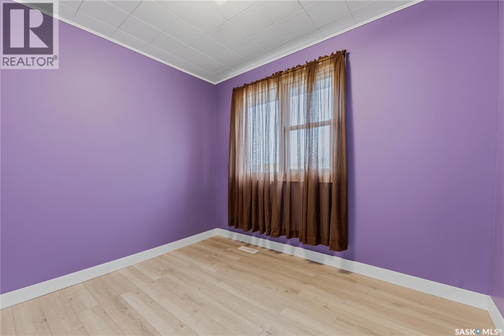
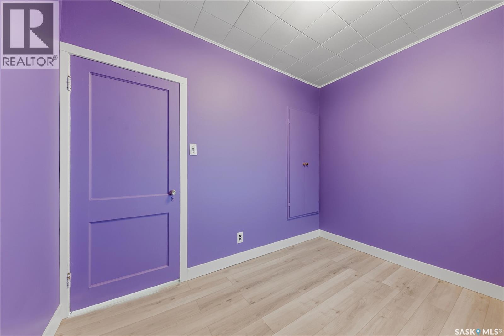
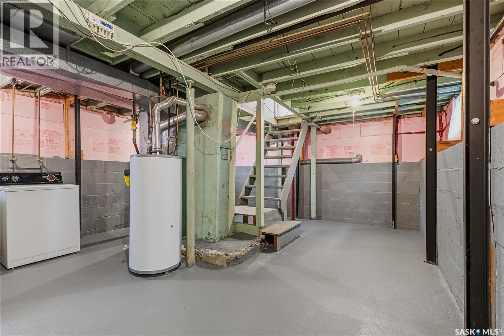
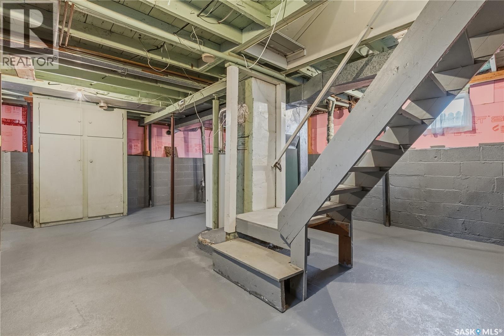
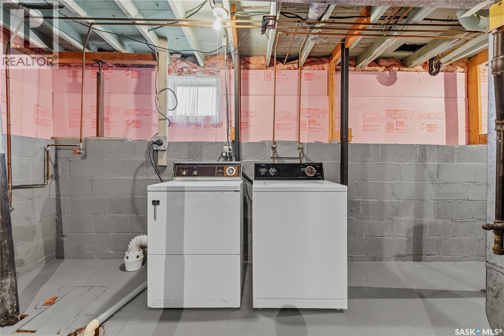
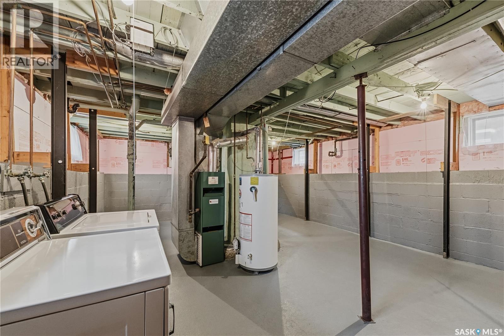
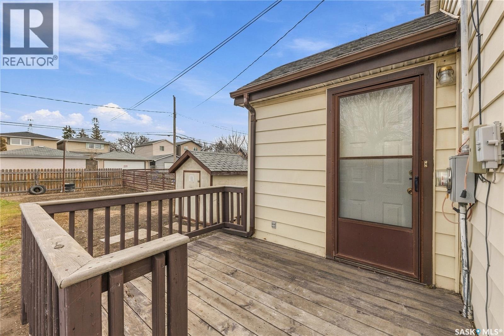
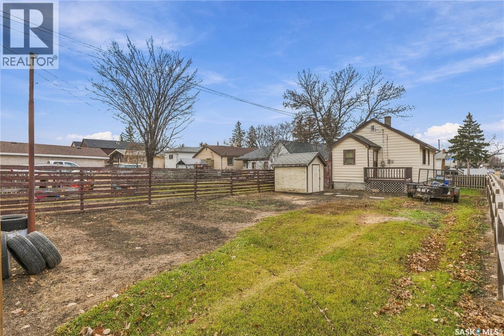
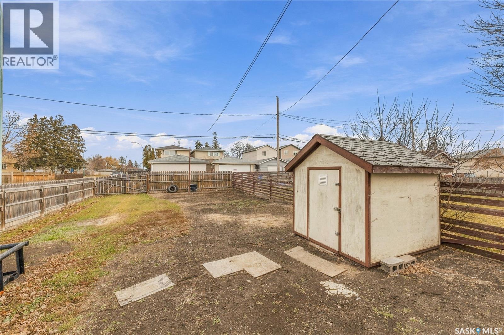
Welcome to 901 Edgar Street in Regina’s Eastview neighbourhood! Set on a large corner lot, this bright, updated home features two bedrooms, one bathroom, vinyl plank flooring, and plenty of natural light. The solid, unfinished partial basement houses the laundry and offers extra storage space. Outside, the spacious, partially fenced yard features a deck, lane access, and room to build a large garage. Eastview Park is nearby with a playground and outdoor skating rinks, and the Eastview Community Centre and a bus stop are both on nearby 6th Avenue. Call today to book your private showing! (id:48852)
Property Details
| MLS® Number | SK053556 |
| Property Type | Single Family |
| Neigbourhood | Eastview RG |
| Features | Corner Site, Lane, Rectangular |
| Structure | Deck |
Building
| Bathroom Total | 1 |
| Bedrooms Total | 2 |
| Appliances | Washer, Refrigerator, Dishwasher, Dryer, Freezer, Window Coverings, Storage Shed, Stove |
| Architectural Style | Bungalow |
| Basement Development | Unfinished |
| Basement Type | Partial (unfinished) |
| Constructed Date | 1955 |
| Construction Style Attachment | Detached |
| Heating Fuel | Natural Gas |
| Heating Type | Forced Air |
| Stories Total | 1 |
| Size Interior | 584 Ft2 |
| Type | House |
Parking
| None |
Land
| Acreage | No |
| Fence Type | Partially Fenced |
| Landscape Features | Lawn |
| Size Frontage | 25 Ft |
| Size Irregular | 3125.00 |
| Size Total | 3125 Sqft |
| Size Total Text | 3125 Sqft |
Rooms
| Level | Type | Length | Width | Dimensions |
|---|---|---|---|---|
| Basement | Other | 9'10 x 16' | ||
| Basement | Laundry Room | 16' x 12' | ||
| Main Level | Enclosed Porch | 4'1 x 5'10 | ||
| Main Level | Living Room | 10'1 x 13'1 | ||
| Main Level | Bedroom | 9'10 x 7'10 | ||
| Main Level | 4pc Bathroom | 4'7 x 7'11 | ||
| Main Level | Kitchen | 8' x 11'7 | ||
| Main Level | Bedroom | 9'10 x 7'10 | ||
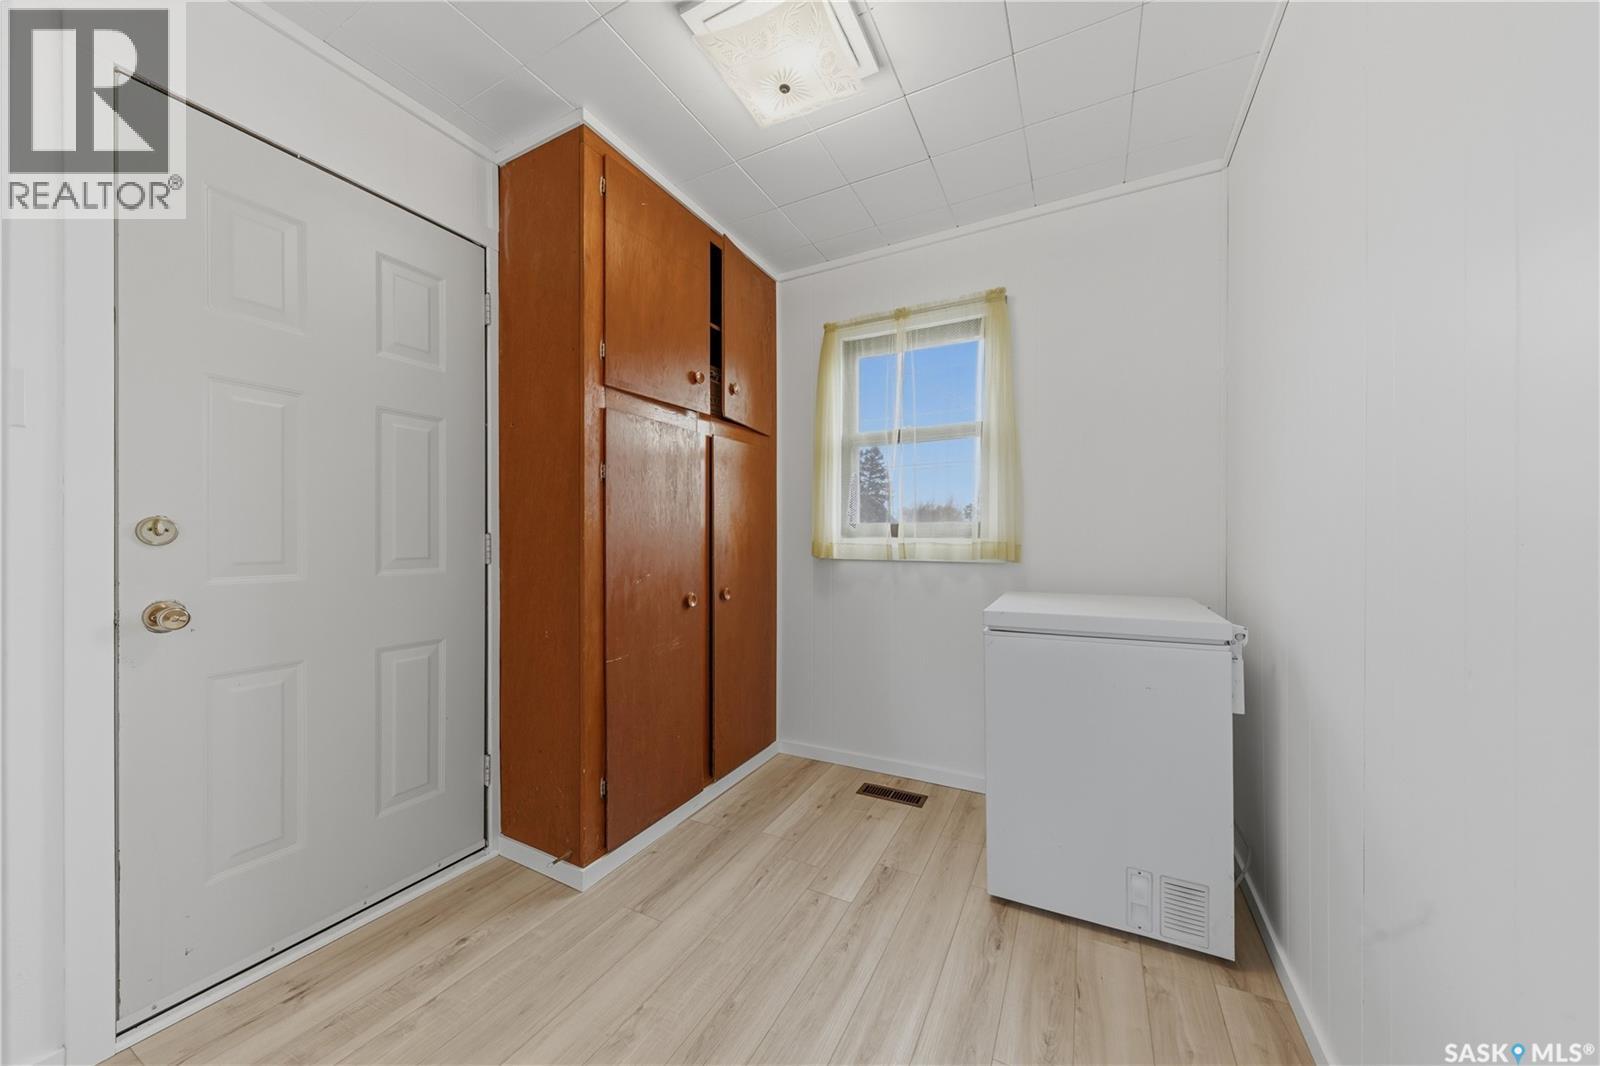
| Main Level | Mud Room | 7'5 x 7'10 |
https://www.realtor.ca/real-estate/30527385/901-edgar-street-regina-eastview-rg
Contact Us
Contact us for more information

The trademarks REALTOR®, REALTORS®, and the REALTOR® logo are controlled by The Canadian Real Estate Association (CREA) and identify real estate professionals who are members of CREA. The trademarks MLS®, Multiple Listing Service® and the associated logos are owned by The Canadian Real Estate Association (CREA) and identify the quality of services provided by real estate professionals who are members of CREA. The trademark DDF® is owned by The Canadian Real Estate Association (CREA) and identifies CREA's Data Distribution Facility (DDF®)
November 19 2026 03:11:31
Saskatchewan REALTORS® Association
C&c Realty