


903 Robinson Street Regina, Saskatchewan S4T 2M6

$119,000
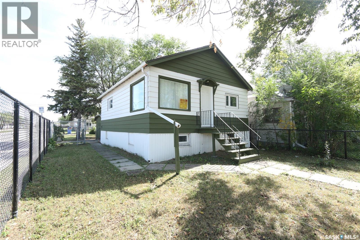
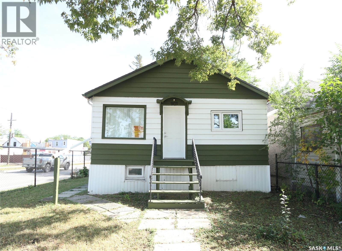
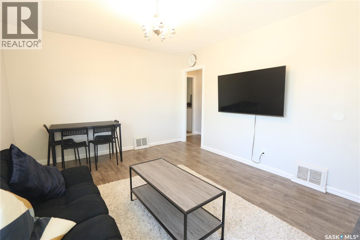
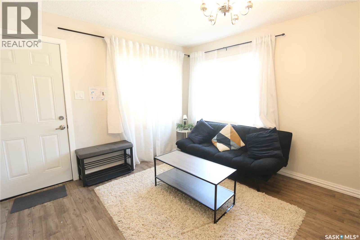
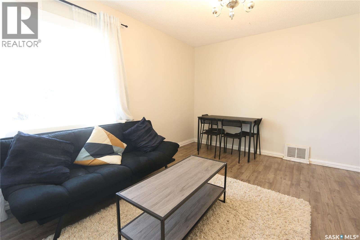
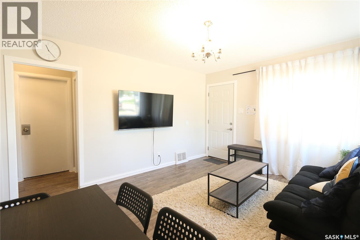
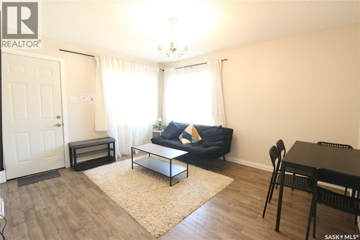
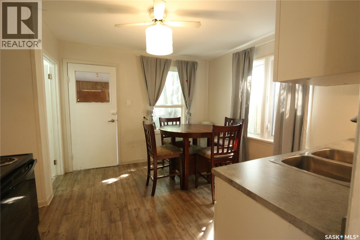
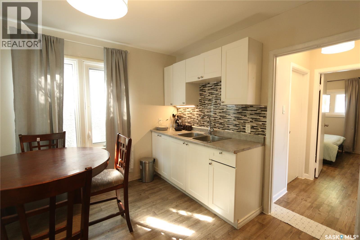
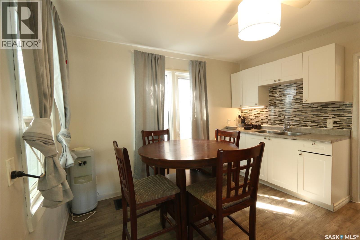
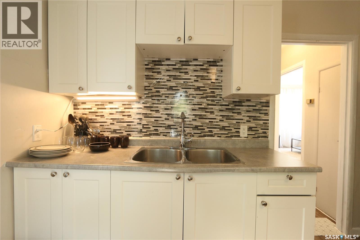
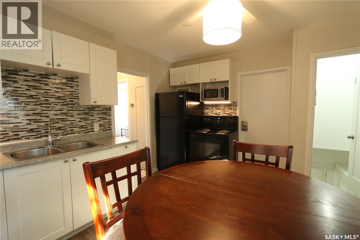
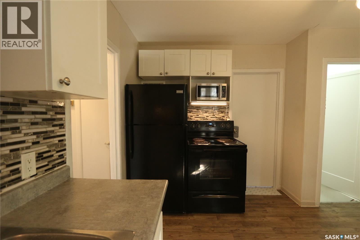
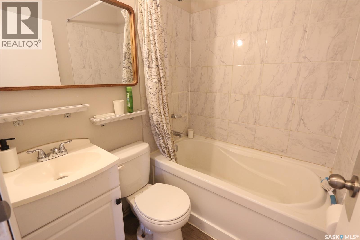
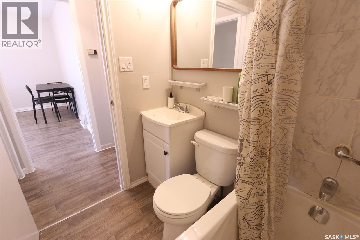
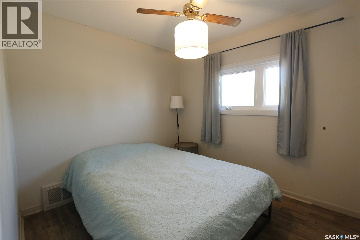
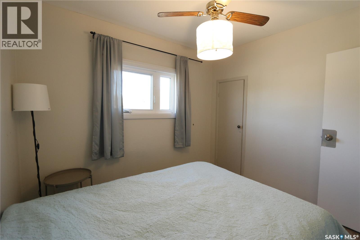
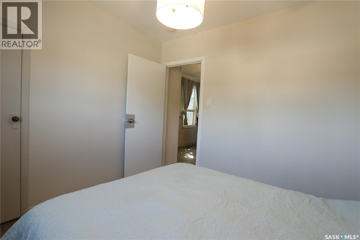
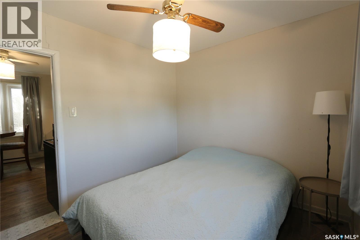
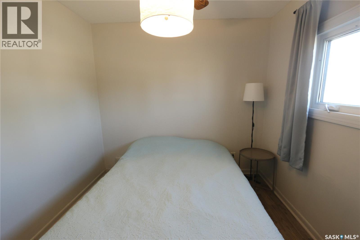
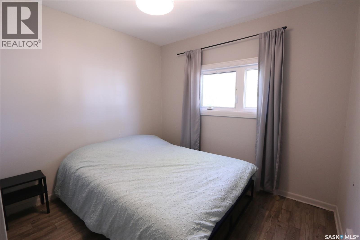
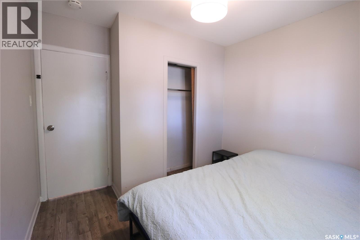
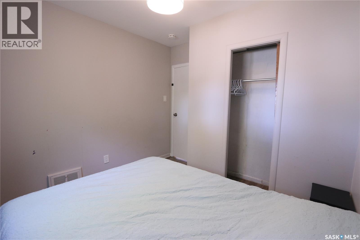
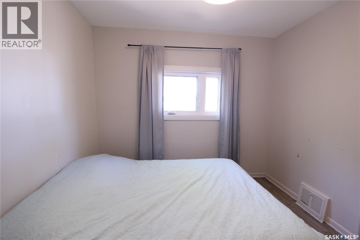
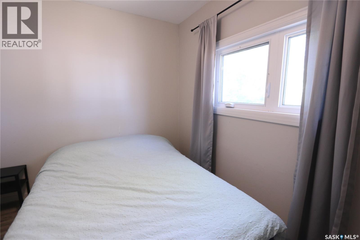
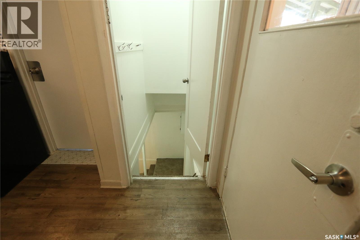
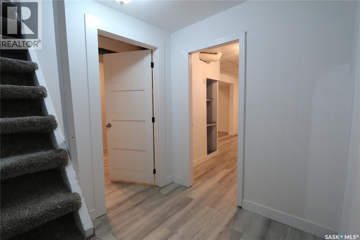
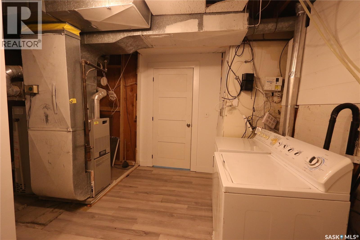
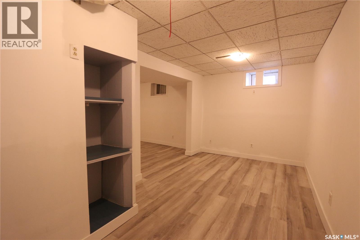
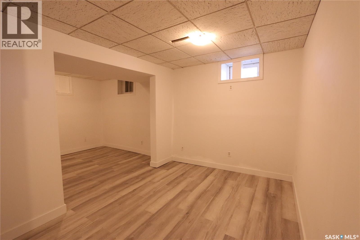
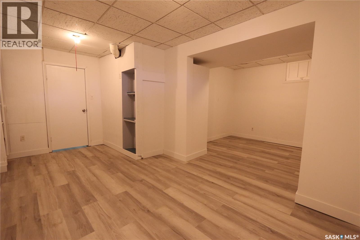
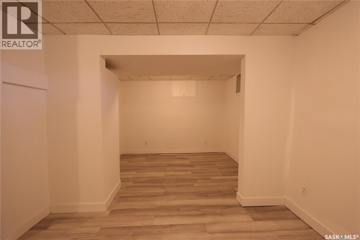
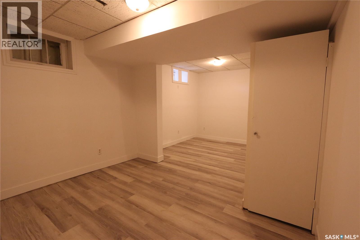
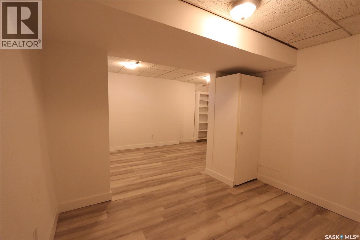
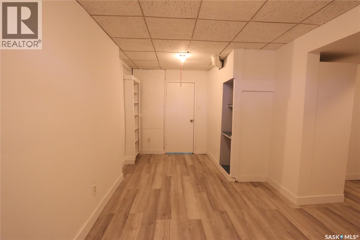
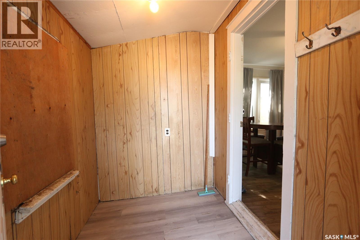
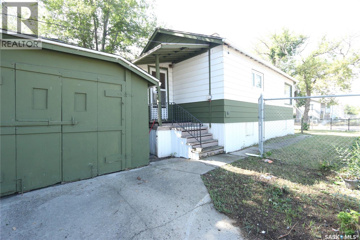
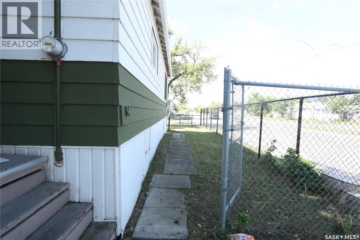
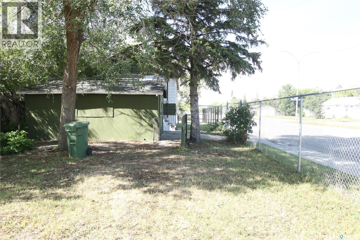
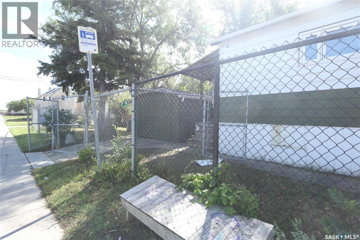
Welcome to 903 Robinson Street! This affordable bungalow offers a great opportunity for a first-time buyer, investor, or anyone looking for a manageable home with additional basement space. The main floor features a bright living room, functional kitchen and dining area, two bedrooms, and a 4-piece bathroom. Updated flooring runs throughout much of the home, while the kitchen offers white cabinetry and plenty of natural light. The full basement is partially finished and provides additional living space, including a generously sized bedroom and utility area. Outside, the property sits on a 3,123 sq. ft. lot and includes a detached single garage with off-street parking. Mature trees provide shade and privacy, and the fenced yard offers additional outdoor space. Appliances including the fridge, stove, washer, dryer, and microwave are included. An excellent option for buyers looking to enter the market or add an affordable property to their investment portfolio. (id:48852)
Property Details
| MLS® Number | SK047342 |
| Property Type | Single Family |
| Neigbourhood | Washington Park |
Building
| Bathroom Total | 1 |
| Bedrooms Total | 3 |
| Appliances | Washer, Refrigerator, Dryer, Microwave, Stove |
| Architectural Style | Bungalow |
| Basement Development | Partially Finished |
| Basement Type | Full (partially Finished) |
| Constructed Date | 1951 |
| Construction Style Attachment | Detached |
| Heating Fuel | Natural Gas |
| Heating Type | Forced Air |
| Stories Total | 1 |
| Size Interior | 616 Ft2 |
| Type | House |
Parking
| Detached Garage | |
| Parking Space(s) | 2 |
Land
| Acreage | No |
| Size Irregular | 3123.00 |
| Size Total | 3123 Sqft |
| Size Total Text | 3123 Sqft |
Rooms
| Level | Type | Length | Width | Dimensions |
|---|---|---|---|---|
| Basement | Bedroom | 10 ft ,10 in | 18 ft ,11 in | 10 ft ,10 in x 18 ft ,11 in |
| Basement | Other | x x x | ||
| Main Level | Living Room | 11 ft ,6 in | 13 ft ,7 in | 11 ft ,6 in x 13 ft ,7 in |
| Main Level | Bedroom | 9 ft ,5 in | 9 ft ,11 in | 9 ft ,5 in x 9 ft ,11 in |
| Main Level | Bedroom | 9 ft ,8 in | 8 ft ,9 in | 9 ft ,8 in x 8 ft ,9 in |
| Main Level | 4pc Bathroom | 4 ft ,11 in | 5 ft ,9 in | 4 ft ,11 in x 5 ft ,9 in |
| Main Level | Kitchen | 12 ft ,2 in | 11 ft ,6 in | 12 ft ,2 in x 11 ft ,6 in |
https://www.realtor.ca/real-estate/30227118/903-robinson-street-regina-washington-park
Contact Us
Contact us for more information
#706-2010 11th Ave
Regina, Saskatchewan S4P 0J3
(866) 773-5421
#706-2010 11th Ave
Regina, Saskatchewan S4P 0J3
(866) 773-5421

The trademarks REALTOR®, REALTORS®, and the REALTOR® logo are controlled by The Canadian Real Estate Association (CREA) and identify real estate professionals who are members of CREA. The trademarks MLS®, Multiple Listing Service® and the associated logos are owned by The Canadian Real Estate Association (CREA) and identify the quality of services provided by real estate professionals who are members of CREA. The trademark DDF® is owned by The Canadian Real Estate Association (CREA) and identifies CREA's Data Distribution Facility (DDF®)
September 06 2026 02:20:28
Saskatchewan REALTORS® Association
Exp Realty