


903 Rowell Crescent N Regina, Saskatchewan S4X 2A5

$359,900
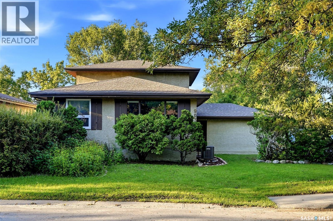
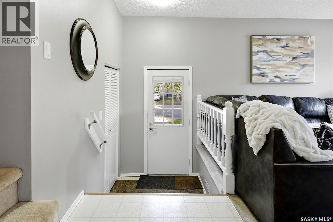
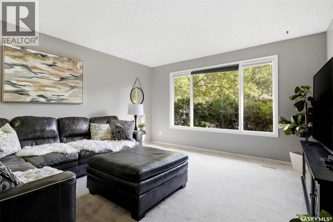
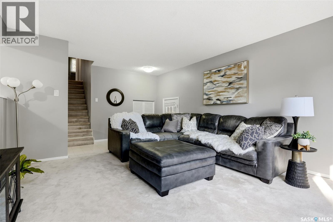
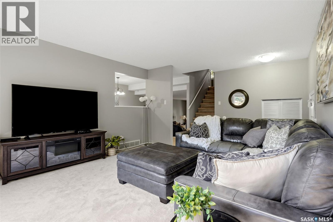
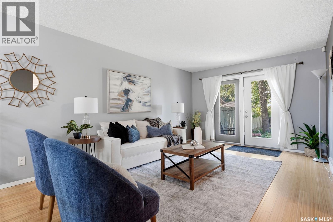
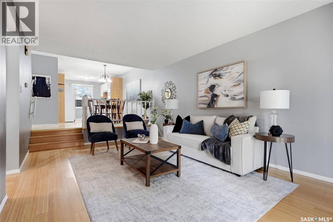
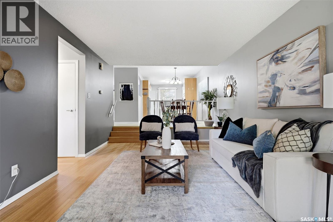
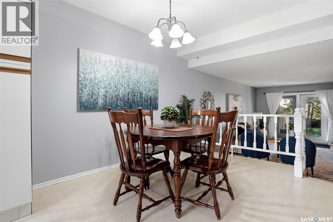
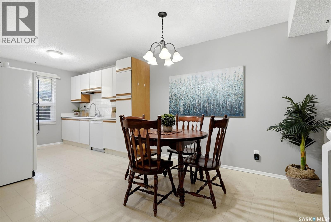
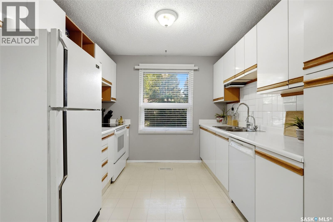
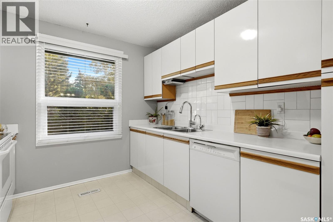
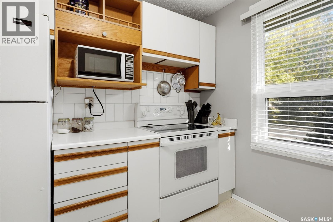
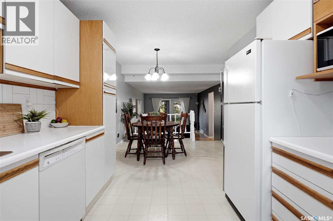
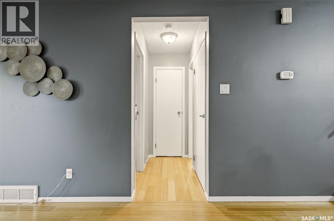
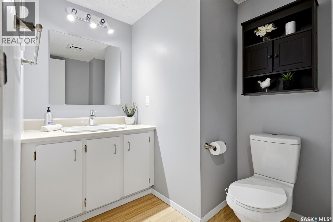
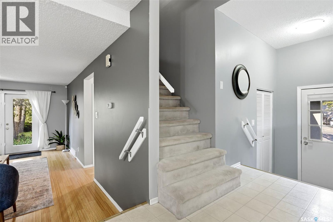
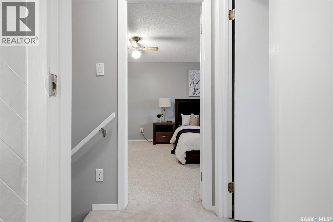
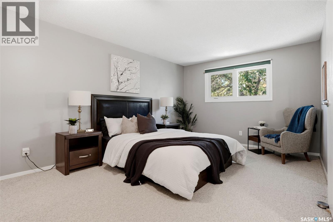
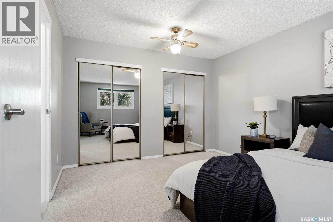
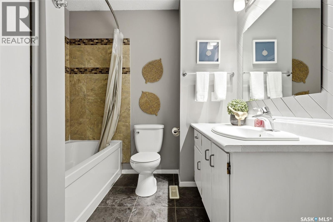
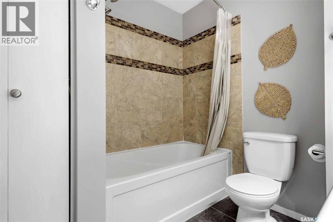
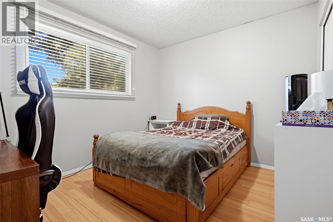
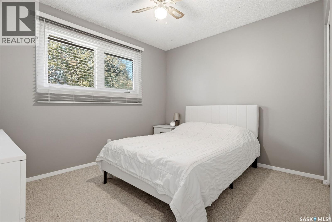
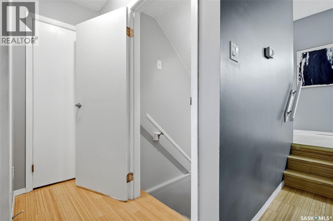
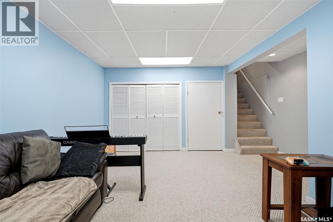
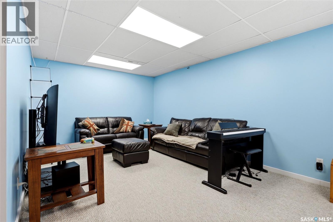
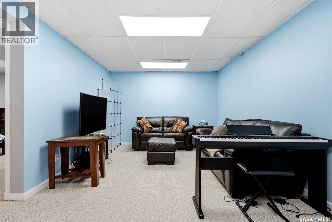
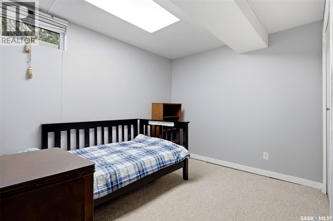
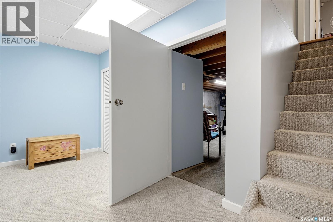
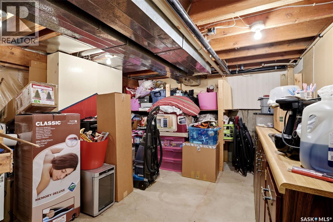
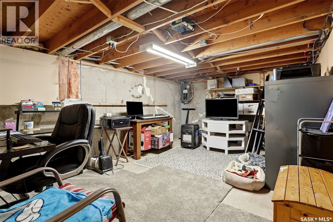
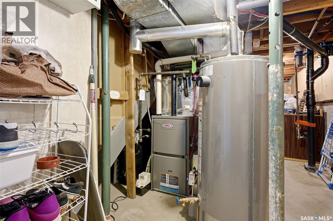
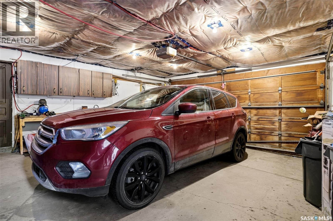
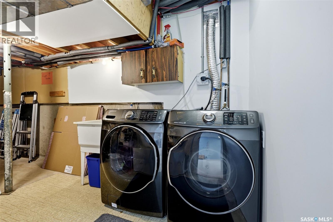
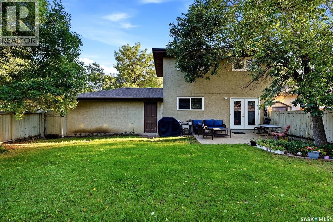
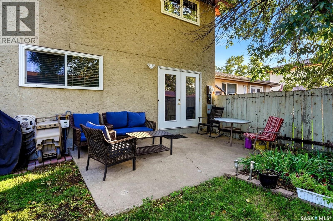
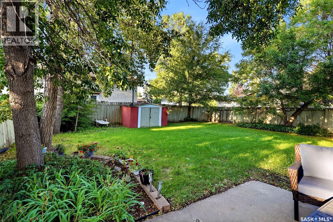
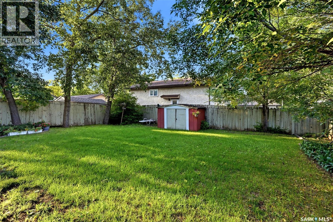
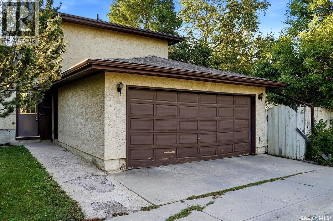
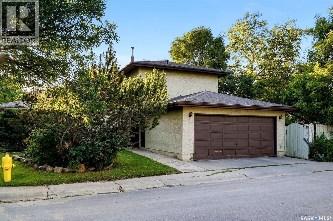
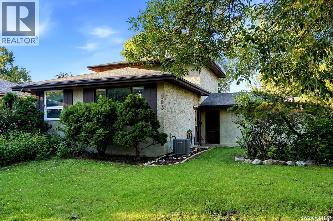
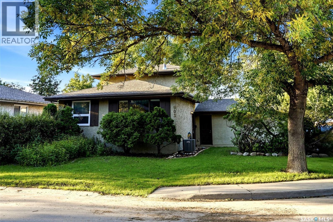
Welcome to 903 Rowell Street N, situated on a quiet crescent in Regina’s north-end neighbourhood of McCarthy Park. This 1,440 sq. ft. two-storey split offers a functional layout with plenty of living space for a growing family. The main floor features a bright and open living room, a sunken family room, a galley-style kitchen open to the dining area, plus a convenient bedroom and 2-piece bathroom. Upstairs, you’ll find two additional bedrooms, including a spacious primary bedroom, along with a large 4-piece bathroom featuring a newer tub and tile surround. The fully finished basement provides even more usable space with a recreation room, an additional bedroom (window does not meet current egress requirements), laundry and storage. Outside, enjoy a large fully fenced yard with a storage shed and natural gas BBQ hookup. Additional features include an attached insulated double garage, some PVC bedroom windows, a high-efficiency furnace, central air conditioning and a 100-amp electrical panel. A great opportunity to own a well-sized home in an established family-friendly neighbourhood. (id:48852)
Property Details
| MLS® Number | SK048016 |
| Property Type | Single Family |
| Neigbourhood | McCarthy Park |
| Features | Corner Site, Rectangular |
| Structure | Patio(s) |
Building
| Bathroom Total | 2 |
| Bedrooms Total | 4 |
| Appliances | Washer, Refrigerator, Dishwasher, Dryer, Microwave, Alarm System, Freezer, Window Coverings, Garage Door Opener Remote(s), Storage Shed, Stove |
| Architectural Style | 2 Level |
| Basement Development | Finished |
| Basement Type | Full (finished) |
| Constructed Date | 1978 |
| Construction Style Attachment | Detached |
| Cooling Type | Central Air Conditioning |
| Fire Protection | Alarm System |
| Heating Fuel | Natural Gas |
| Heating Type | Forced Air |
| Stories Total | 2 |
| Size Interior | 1,440 Ft2 |
| Type | House |
Parking
| Attached Garage | |
| Parking Space(s) | 4 |
Land
| Acreage | No |
| Fence Type | Fence |
| Landscape Features | Lawn |
| Size Irregular | 5284.00 |
| Size Total | 5284 Sqft |
| Size Total Text | 5284 Sqft |
Rooms
| Level | Type | Length | Width | Dimensions |
|---|---|---|---|---|
| Second Level | Primary Bedroom | 16'10 x 11'6 | ||
| Second Level | Bedroom | 11'5 x 9'6 | ||
| Second Level | 4pc Bathroom | 9'5 x 7'9 | ||
| Basement | Other | 18'11 x 10'10 | ||
| Basement | Bedroom | 10'8 x 10'2 | ||
| Basement | Laundry Room | Measurements not available | ||
| Basement | Storage | 15'10 x 10'10 | ||
| Main Level | Living Room | 13'6 x 14'4 | ||
| Main Level | Kitchen | 9'11 x 9'6 | ||
| Main Level | Dining Room | 10'4 x 9'6 | ||
| Main Level | Family Room | 11'6 x 18'6 | ||
| Main Level | Bedroom | 11'3 x 9'7 | ||
| Main Level | 2pc Bathroom | 7'9 x 5'2 |
https://www.realtor.ca/real-estate/30259433/903-rowell-crescent-n-regina-mccarthy-park
Contact Us
Contact us for more information
1450 Hamilton Street
Regina, Saskatchewan S4R 8R3
(306) 585-7800
coldwellbankerlocalrealty.com/
1450 Hamilton Street
Regina, Saskatchewan S4R 8R3
(306) 585-7800
coldwellbankerlocalrealty.com/

The trademarks REALTOR®, REALTORS®, and the REALTOR® logo are controlled by The Canadian Real Estate Association (CREA) and identify real estate professionals who are members of CREA. The trademarks MLS®, Multiple Listing Service® and the associated logos are owned by The Canadian Real Estate Association (CREA) and identify the quality of services provided by real estate professionals who are members of CREA. The trademark DDF® is owned by The Canadian Real Estate Association (CREA) and identifies CREA's Data Distribution Facility (DDF®)
October 07 2026 08:36:38
Saskatchewan REALTORS® Association
Coldwell Banker Local Realty