


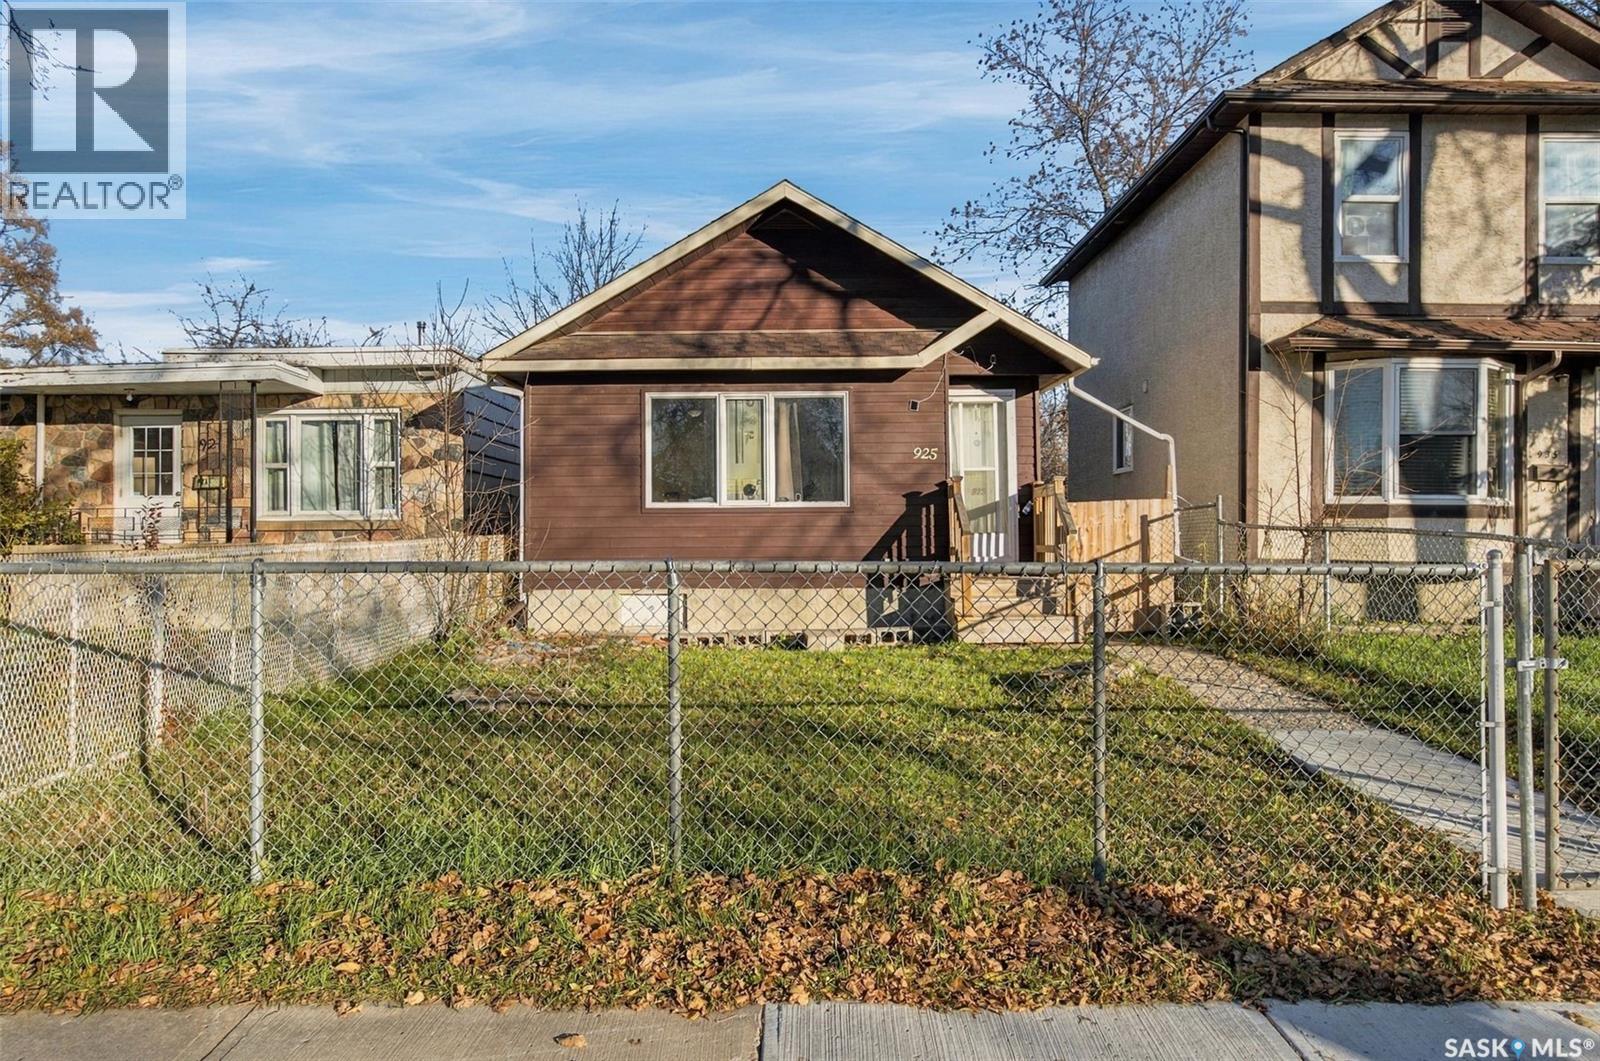
925 Montague Street Regina, Saskatchewan S4T 3H4

$209,900
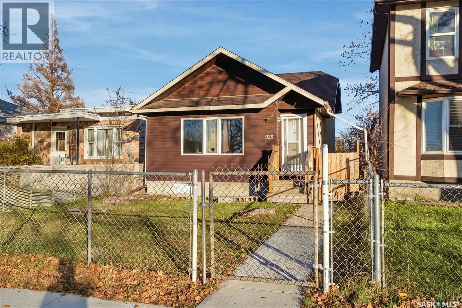
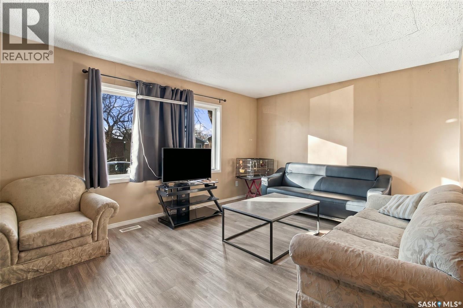
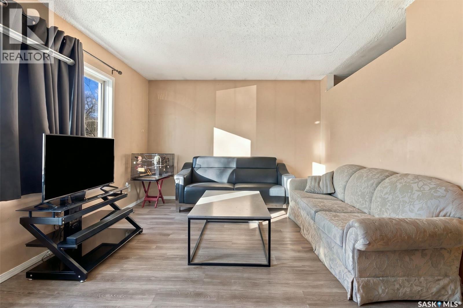
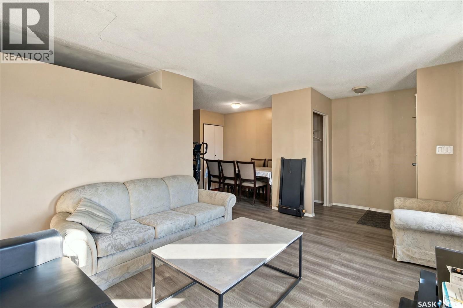
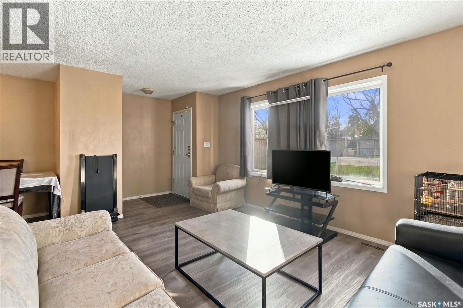
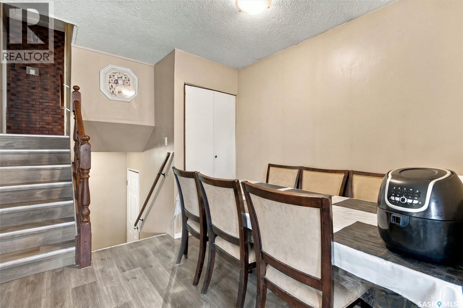
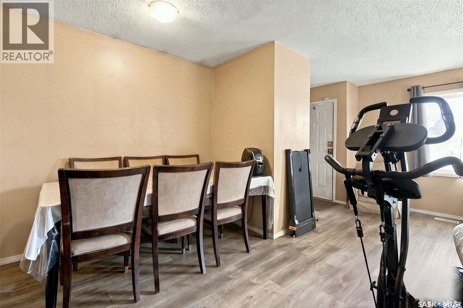
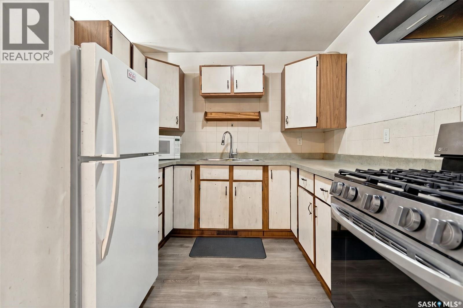
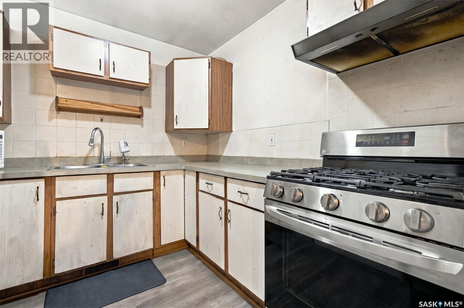
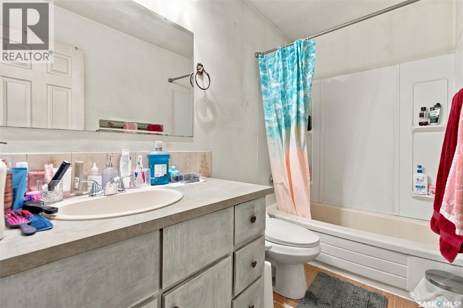
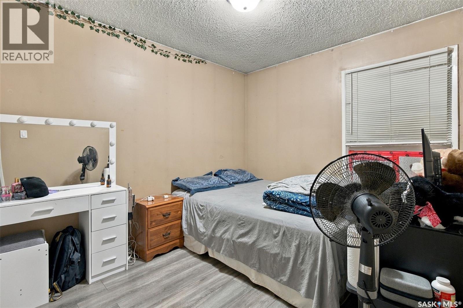
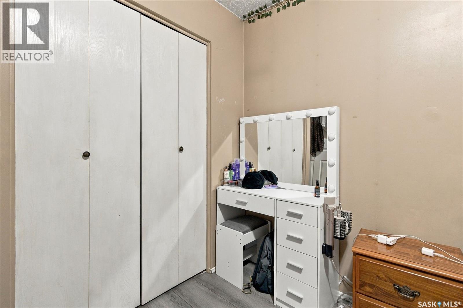
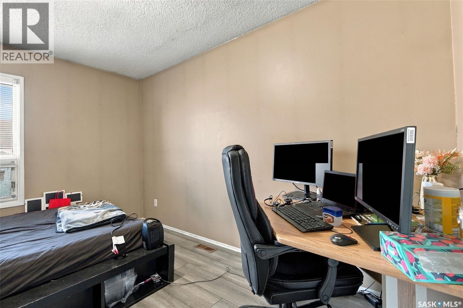
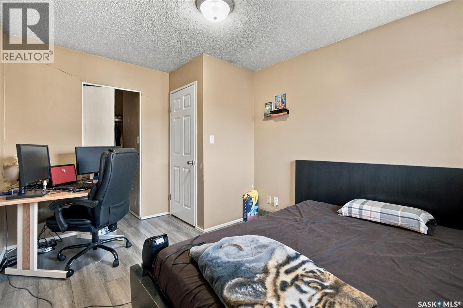
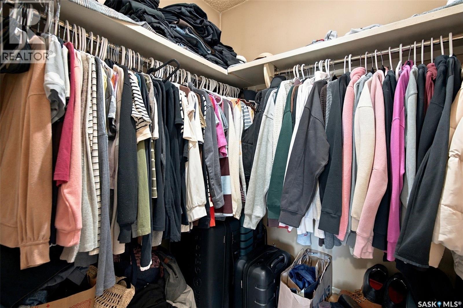
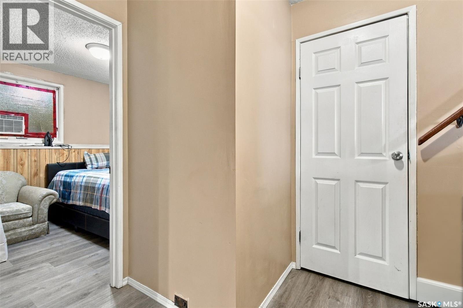
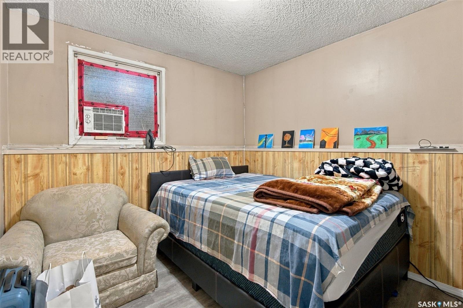
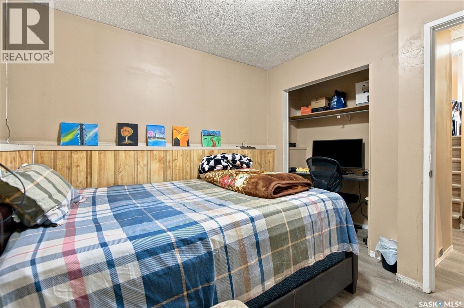
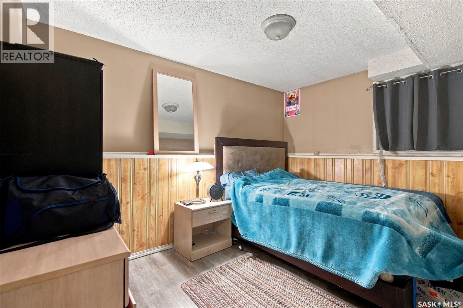
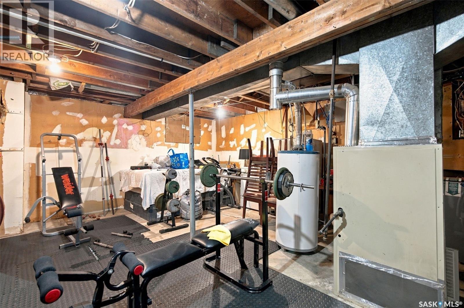
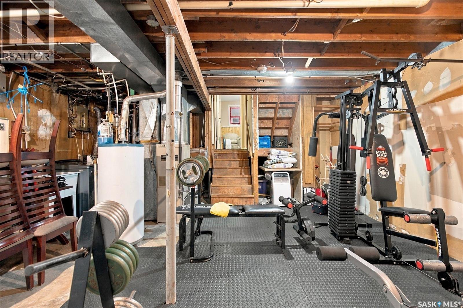
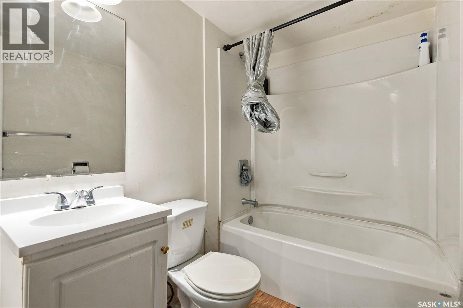
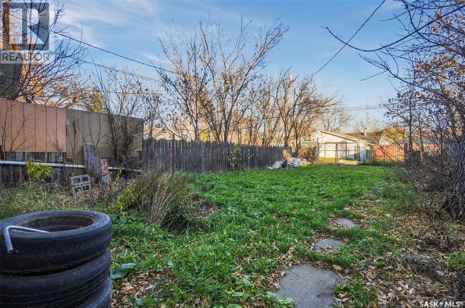
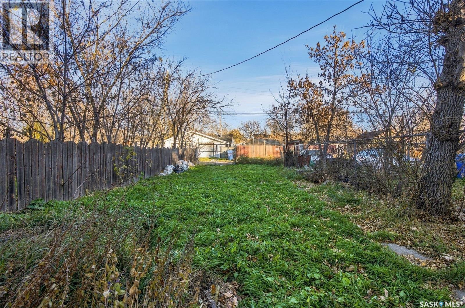
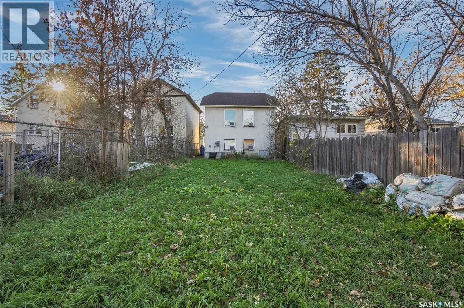
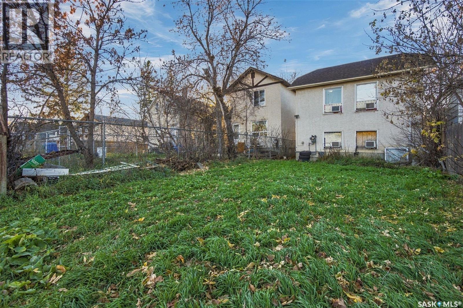
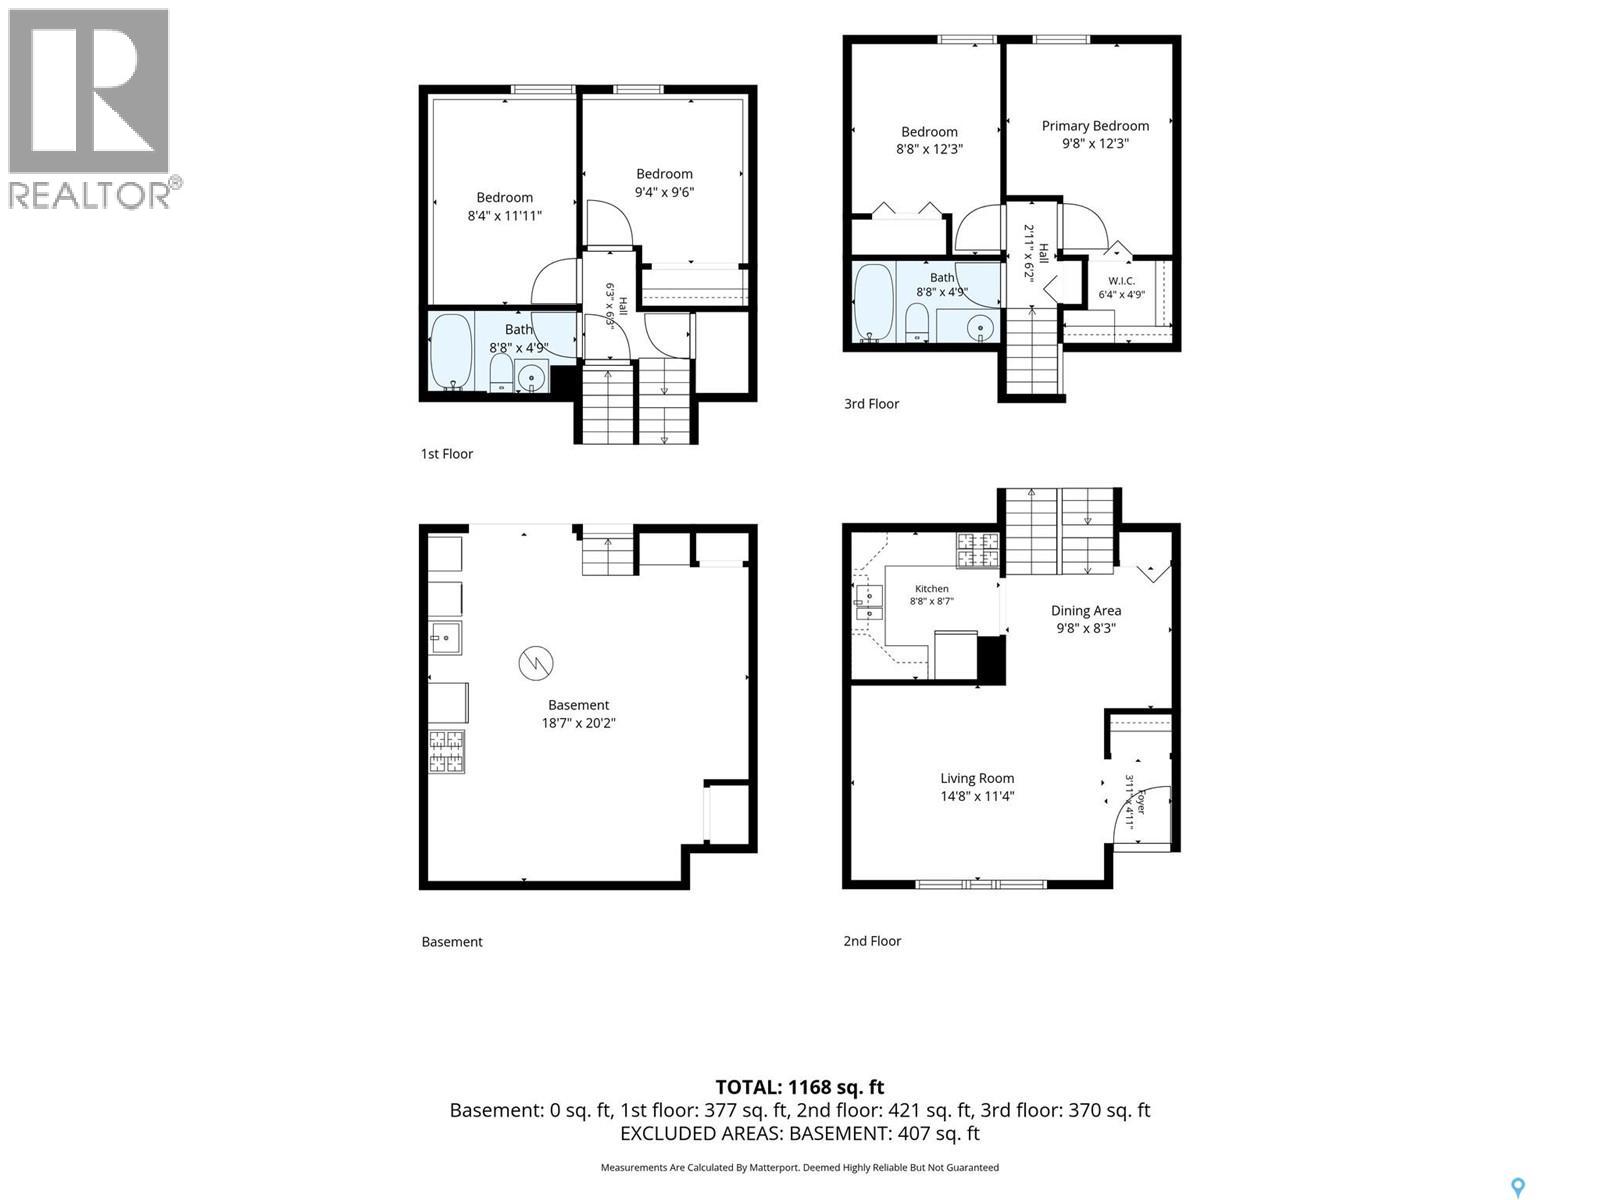
For the savvy buyer ready to get into the market, this neat, clean, and well-maintained 4 level split offers something increasingly rare: solid 1980s construction with move-in ready condition and room to make it your own. The main level welcomes you with a spacious living and dining room combination, a functional kitchen complete with fridge and gas range, and upgraded laminate flooring throughout. Second level two generous bedrooms, a full bathroom, and plenty of closet space provide comfortable, practical living. The 3rd level adds two additional bedrooms and a full bathroom, alongside a partially finished space ready to become your future rec room or home gym, on your timeline, at your pace. Outside, enjoy a fenced front yard and convenient lane access. Smoke and pet free throughout. Some homes ask you to settle. This one simply asks you to start. (id:48852)
Property Details
| MLS® Number | SK052057 |
| Property Type | Single Family |
| Neigbourhood | Washington Park |
| Features | Treed, Lane, Rectangular |
Building
| Bathroom Total | 2 |
| Bedrooms Total | 4 |
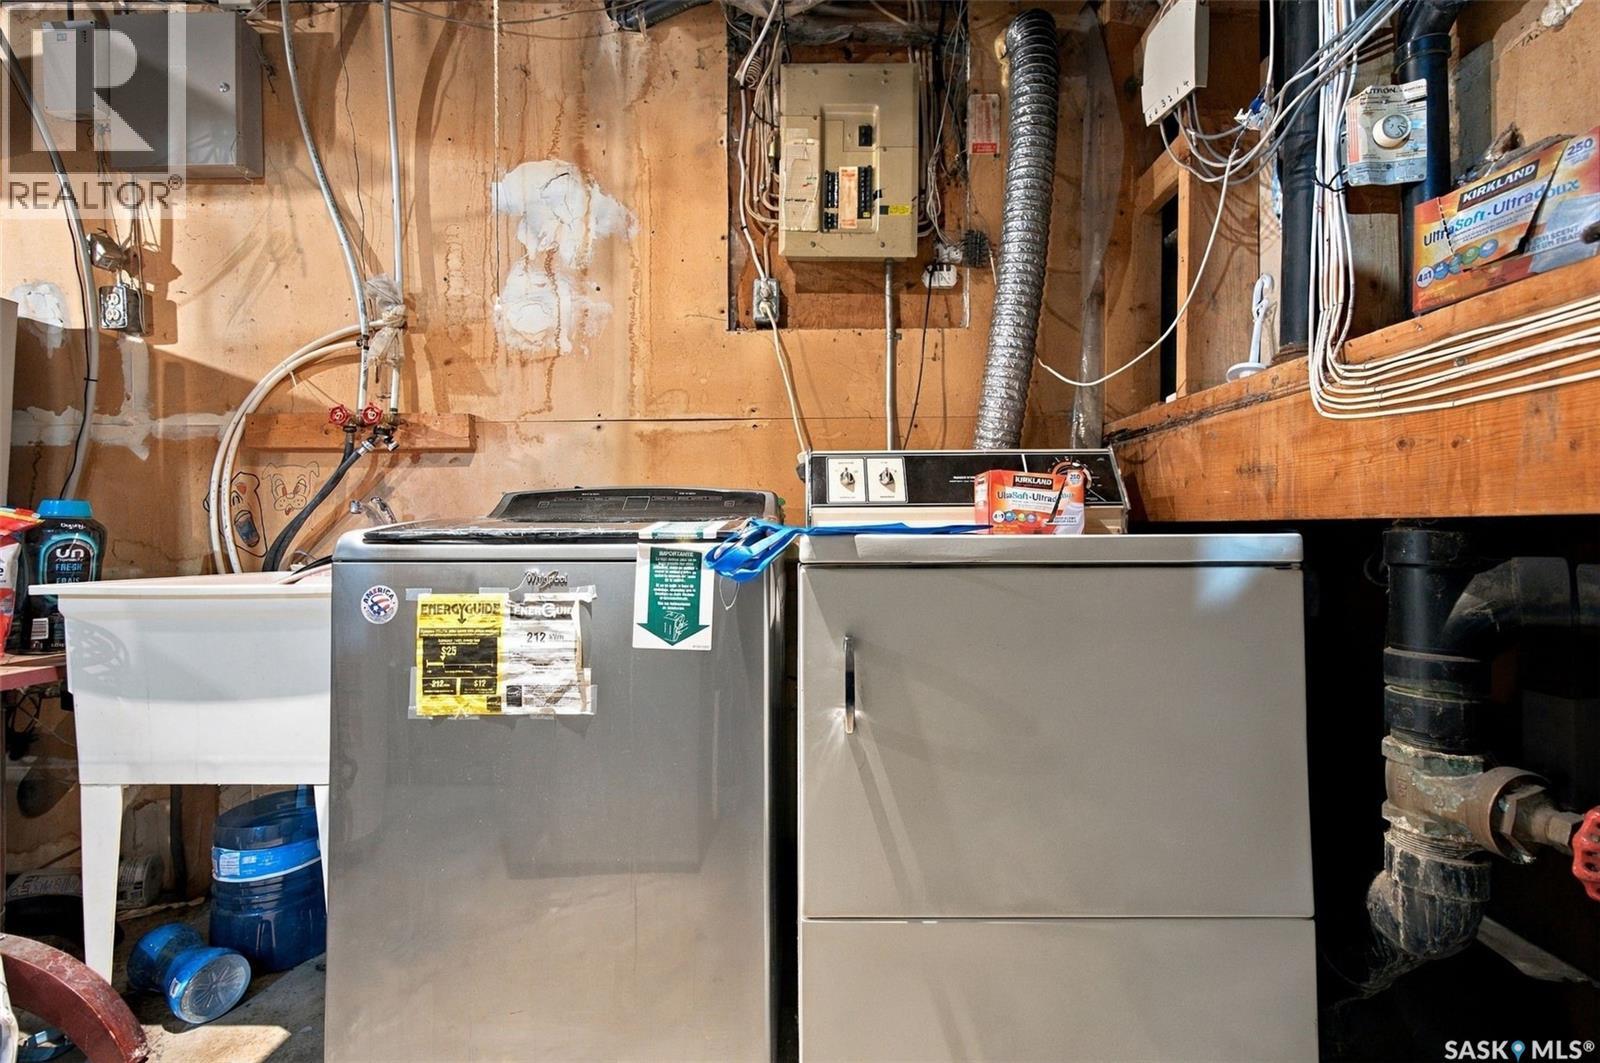
| Appliances | Washer, Refrigerator, Dryer, Stove |
| Basement Development | Unfinished |
| Basement Type | Full (unfinished) |
| Constructed Date | 1982 |
| Construction Style Attachment | Detached |
| Construction Style Split Level | Split Level |
| Cooling Type | Window Air Conditioner |
| Heating Fuel | Natural Gas |
| Heating Type | Forced Air |
| Size Interior | 1,152 Ft2 |
| Type | House |
Parking
| None |
Land
| Acreage | No |
| Fence Type | Fence |
| Landscape Features | Lawn |
| Size Frontage | 25 Ft |
| Size Irregular | 3122.00 |
| Size Total | 3122 Sqft |
| Size Total Text | 3122 Sqft |
Rooms
| Level | Type | Length | Width | Dimensions |
|---|---|---|---|---|
| Second Level | 4pc Bathroom | 5 ft | 8 ft ,10 in | 5 ft x 8 ft ,10 in |
| Second Level | Bedroom | 2 ft ,7 in | 9 ft ,8 in | 2 ft ,7 in x 9 ft ,8 in |
| Second Level | Bedroom | 12 ft ,5 in | 8 ft ,10 in | 12 ft ,5 in x 8 ft ,10 in |
| Third Level | 4pc Bathroom | 4 ft ,10 in | 8 ft ,5 in | 4 ft ,10 in x 8 ft ,5 in |
| Third Level | Bedroom | 12 ft ,4 in | 8 ft ,4 in | 12 ft ,4 in x 8 ft ,4 in |
| Third Level | Bedroom | 10 ft | 9 ft ,8 in | 10 ft x 9 ft ,8 in |
| Basement | Laundry Room | Measurements not available | ||
| Main Level | Foyer | 5 ft | 4 ft | 5 ft x 4 ft |
| Main Level | Living Room | 11 ft ,6 in | 14 ft ,8 in | 11 ft ,6 in x 14 ft ,8 in |
| Main Level | Dining Room | 8 ft ,3 in | 9 ft ,8 in | 8 ft ,3 in x 9 ft ,8 in |
| Main Level | Kitchen | 8 ft ,6 in | 8 ft ,9 in | 8 ft ,6 in x 8 ft ,9 in |
https://www.realtor.ca/real-estate/30448919/925-montague-street-regina-washington-park
Contact Us
Contact us for more information
2350 - 2nd Avenue
Regina, Saskatchewan S4R 1A6
(306) 791-7666
(306) 565-0088
remaxregina.ca/

The trademarks REALTOR®, REALTORS®, and the REALTOR® logo are controlled by The Canadian Real Estate Association (CREA) and identify real estate professionals who are members of CREA. The trademarks MLS®, Multiple Listing Service® and the associated logos are owned by The Canadian Real Estate Association (CREA) and identify the quality of services provided by real estate professionals who are members of CREA. The trademark DDF® is owned by The Canadian Real Estate Association (CREA) and identifies CREA's Data Distribution Facility (DDF®)
October 27 2026 06:20:03
Saskatchewan REALTORS® Association
RE/MAX Crown Real Estate