


93 Angus Crescent Regina, Saskatchewan S4T 6N1

$429,900
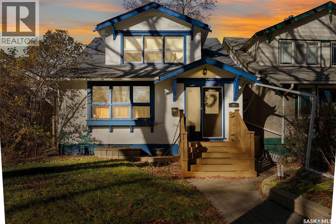
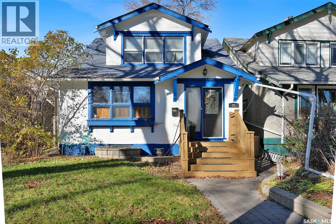
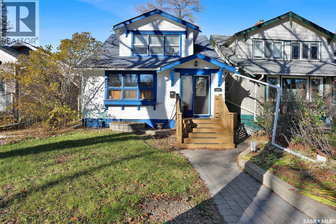
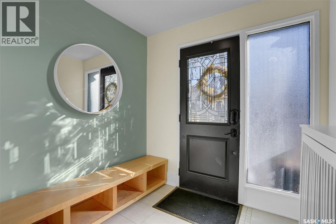
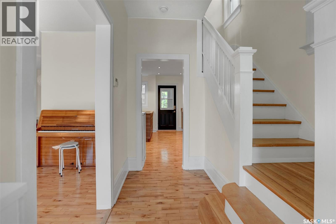
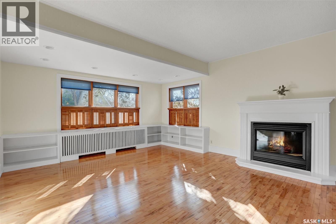
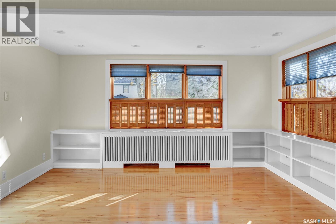
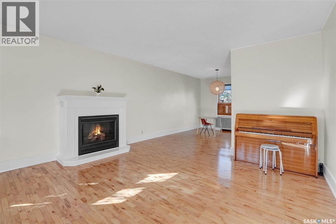
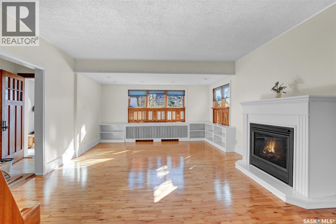
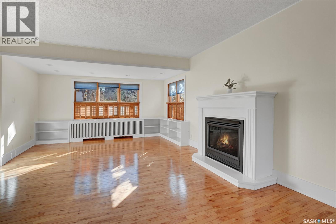
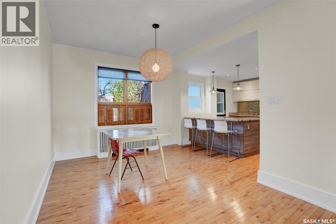
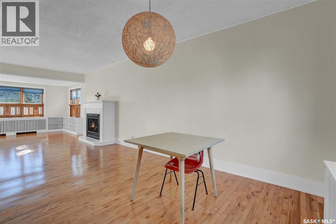
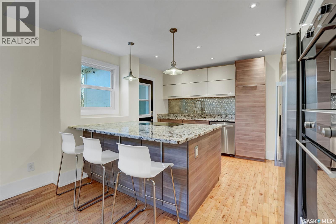
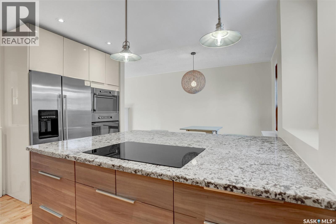
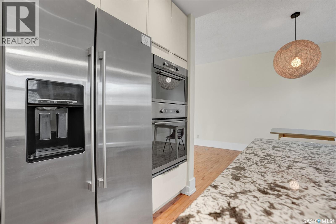
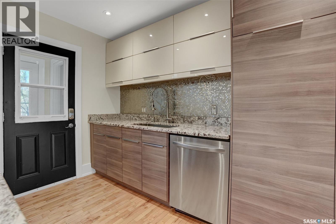
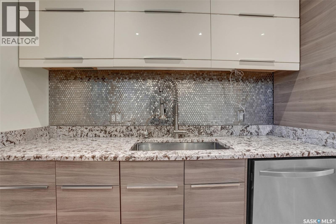
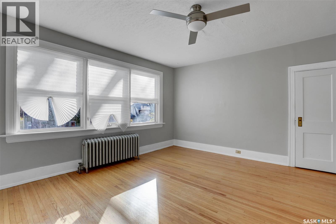
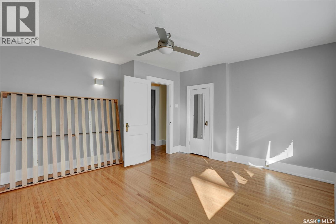
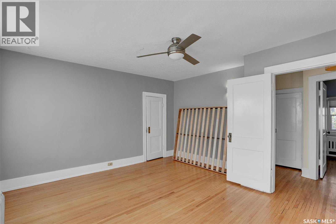
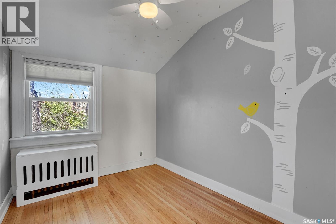
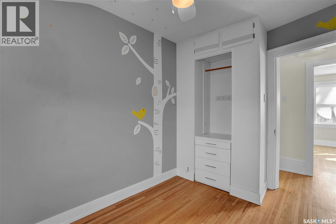
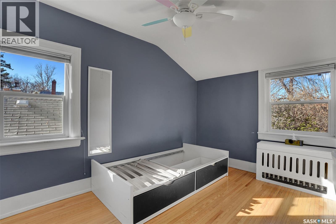
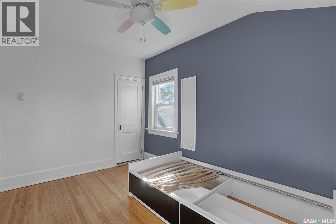
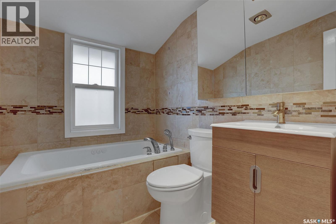
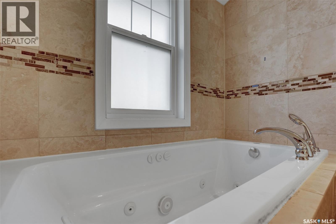
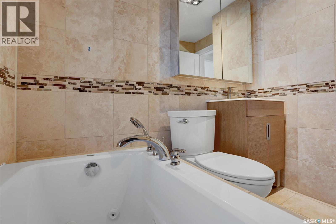
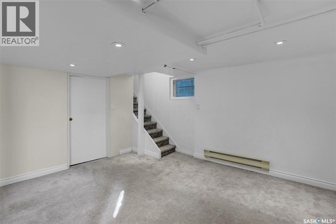
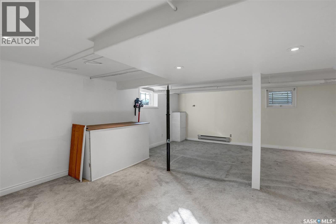
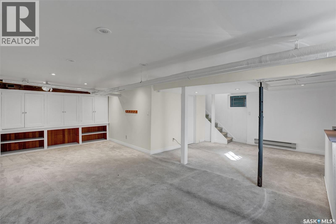
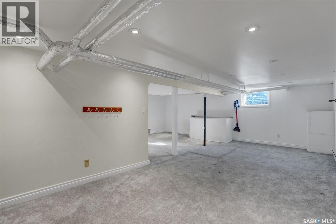
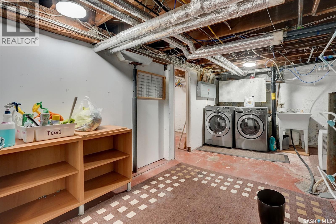
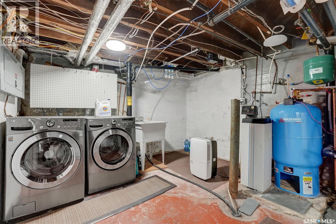
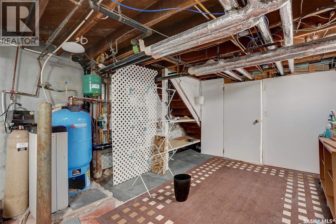
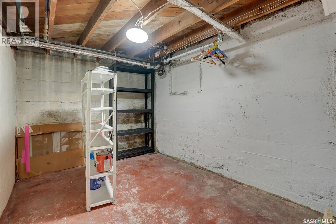
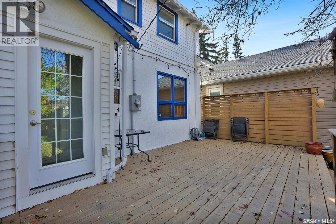
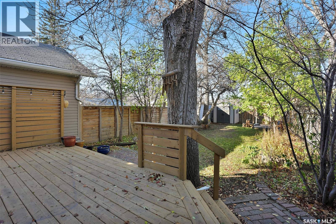
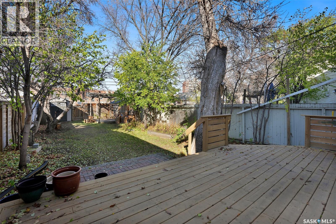
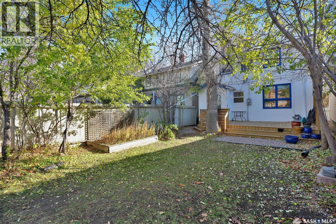
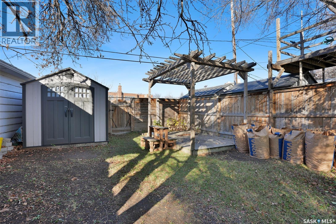
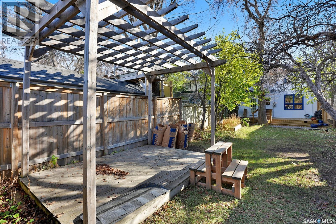
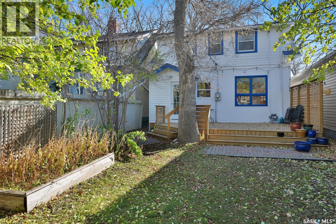
Welcome to 93 Angus Crescent, nicely located in the desirable Crescents neighbourhood, this home is filled with a perfect blend of character ,comfort. and convenience. Walk into an open main floor plan, flooded with natural light from front window ,in living room, gas fireplace flanks one wall of this room. Open plan continues to a highly upgraded attractive modern kitchen, with all high end appliances including an induction stove top, making it ideal for both everyday cooking and entertaining. Home features 3 bedrooms ( small bedroom has a limited closet) could be nursery, or den, office. One 4 piece bath up with telephone shower, and in floor radiant tile heated flooring. Natural hardwood floors throughout this level. Large primary bedroom has excellent closet space, one is a walk in with ample space. Finished basement offers additional living space feeling cozy with wall to wall carpet. Large furnace/ laundry room, and an additional storage room. Nestled beneath a gorgeous canopy of mature trees, this home is walkable to downtown Regina and Wascana Park and Pool, Legislature, along with short walk to grocery, cafes, and restaurants along 13th Ave. The home is surrounded by the unique charm and welcoming atmosphere. The sunny backyard, is incredibly convenient backing onto lane, and Crescents school. Home has had some recent painting inside and out. Newer back deck, deck furniture included, and inside dining table. Backyard wooden pergola, and shed in back yard included. (id:48852)
Property Details
| MLS® Number | SK052764 |
| Property Type | Single Family |
| Neigbourhood | Crescents |
| Features | Treed, Lane, Rectangular, Sump Pump |
| Structure | Deck |
Building
| Bathroom Total | 1 |
| Bedrooms Total | 3 |
| Appliances | Washer, Refrigerator, Dishwasher, Dryer, Microwave, Oven - Built-in, Window Coverings, Storage Shed |
| Basement Development | Partially Finished |
| Basement Type | Full (partially Finished) |
| Constructed Date | 1926 |
| Construction Style Attachment | Detached |
| Fireplace Fuel | Gas |
| Fireplace Present | Yes |
| Fireplace Type | Conventional |
| Heating Fuel | Natural Gas |
| Heating Type | Hot Water |
| Stories Total | 2 |
| Size Interior | 1,433 Ft2 |
| Type | House |
Parking
| None |
Land
| Acreage | No |
| Fence Type | Fence |
| Landscape Features | Lawn, Garden Area |
| Size Irregular | 3382.00 |
| Size Total | 3382 Sqft |
| Size Total Text | 3382 Sqft |
Rooms
| Level | Type | Length | Width | Dimensions |
|---|---|---|---|---|
| Second Level | Bedroom | 11 ft | 8 ft | 11 ft x 8 ft |
| Second Level | Bedroom | 14 ft | 12 ft | 14 ft x 12 ft |
| Second Level | Bedroom | 12 ft | 10 ft | 12 ft x 10 ft |
| Second Level | 4pc Bathroom | Measurements not available | ||
| Basement | Other | Measurements not available | ||
| Main Level | Living Room | 21 ft | 16 ft | 21 ft x 16 ft |
| Main Level | Dining Room | 11 ft | 10 ft | 11 ft x 10 ft |
| Main Level | Kitchen | 10 ft | 9 ft | 10 ft x 9 ft |
https://www.realtor.ca/real-estate/30487930/93-angus-crescent-regina-crescents
Contact Us
Contact us for more information
#706-2010 11th Ave
Regina, Saskatchewan S4P 0J3
(866) 773-5421

The trademarks REALTOR®, REALTORS®, and the REALTOR® logo are controlled by The Canadian Real Estate Association (CREA) and identify real estate professionals who are members of CREA. The trademarks MLS®, Multiple Listing Service® and the associated logos are owned by The Canadian Real Estate Association (CREA) and identify the quality of services provided by real estate professionals who are members of CREA. The trademark DDF® is owned by The Canadian Real Estate Association (CREA) and identifies CREA's Data Distribution Facility (DDF®)
November 06 2026 05:20:12
Saskatchewan REALTORS® Association
Exp Realty