


9455 Wascana Mews Regina, Saskatchewan S4V 2V5

$829,000
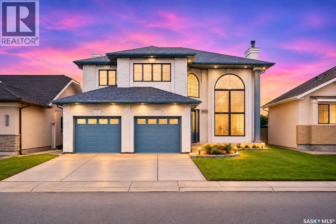
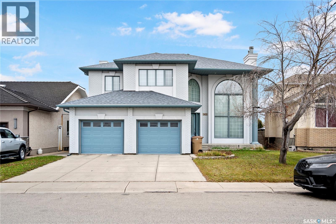
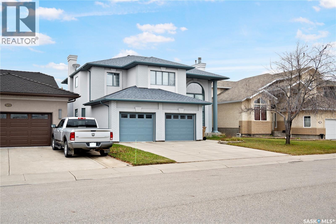
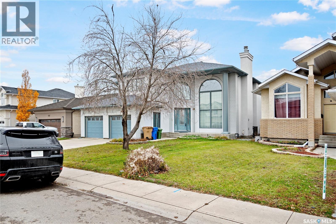
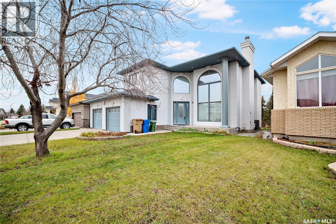
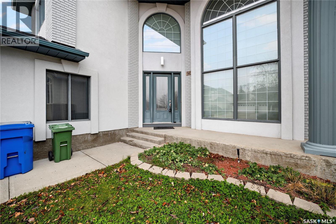
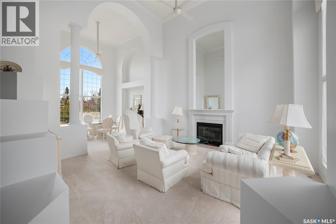
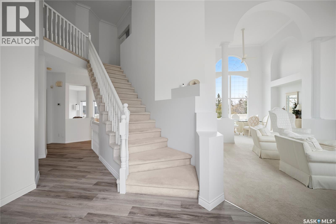
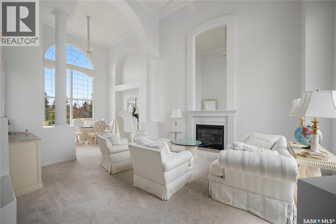
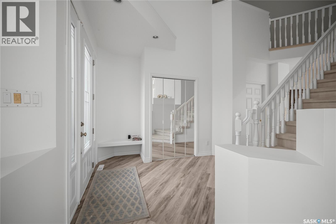
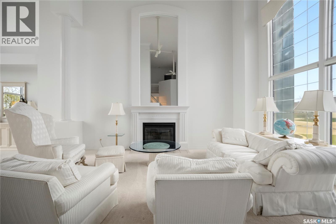
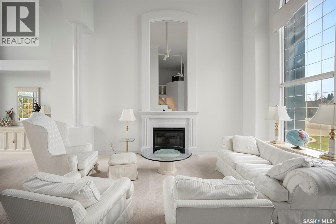
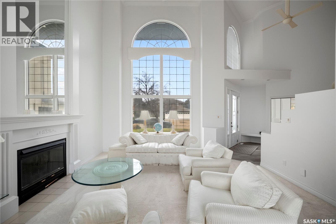
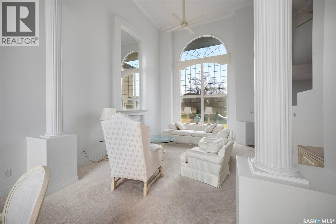
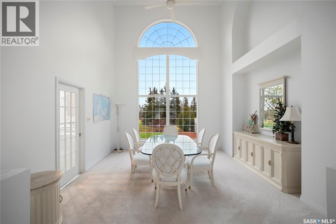
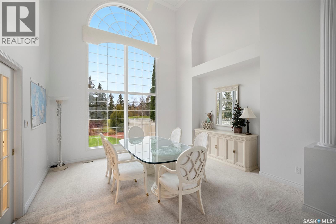
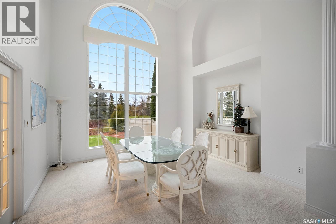
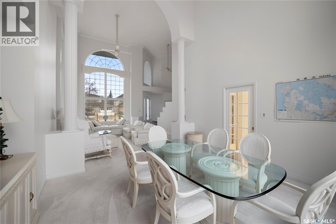
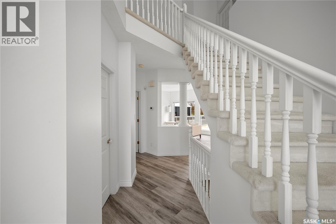
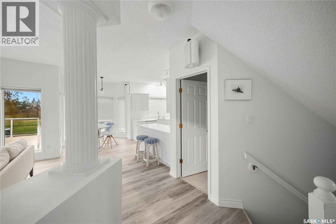
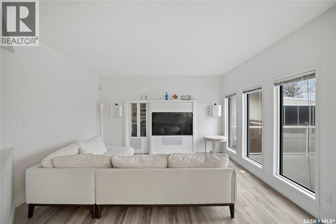
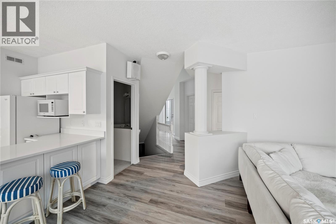
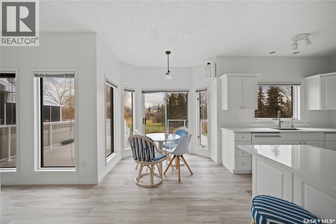
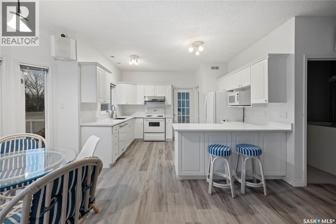
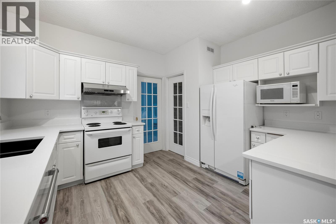
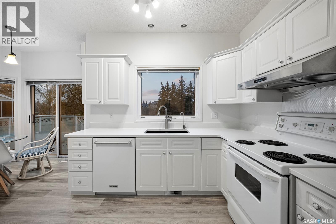
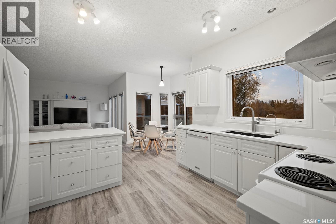
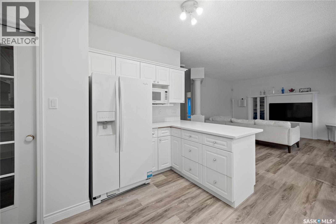
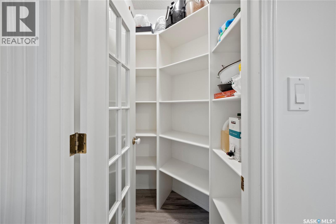
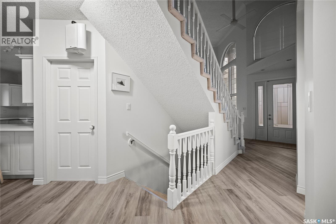
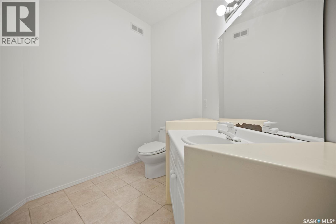
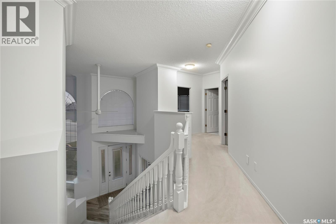
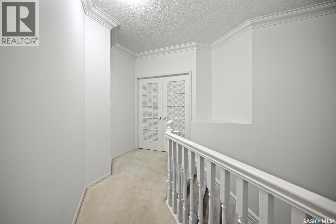
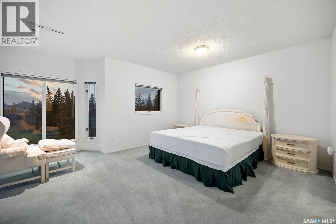
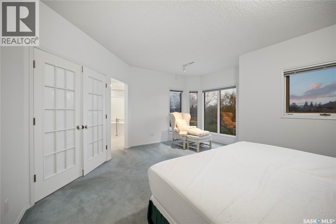
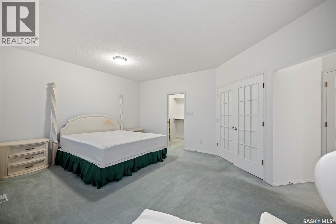
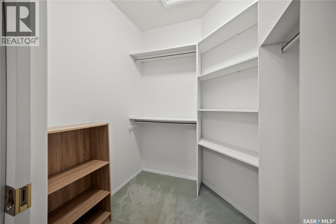
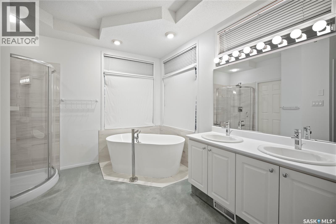
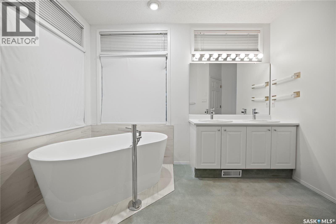
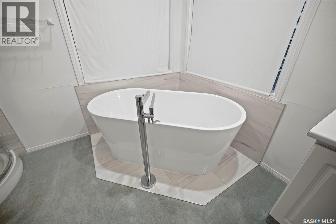
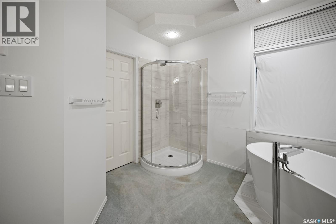
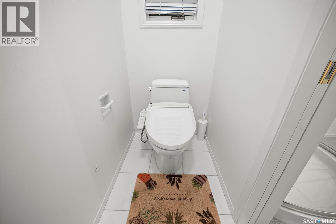
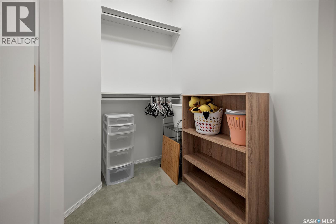
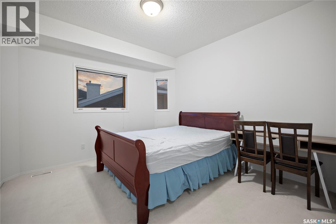
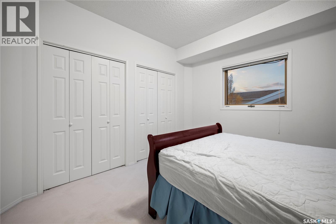
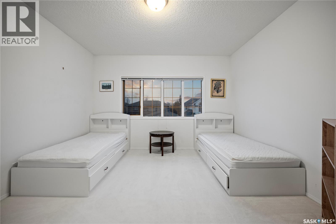
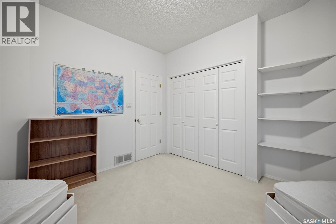
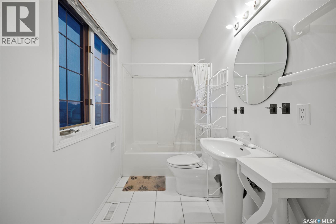
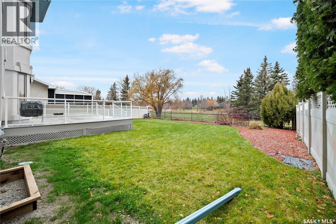
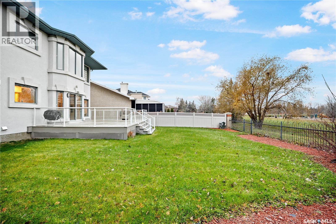
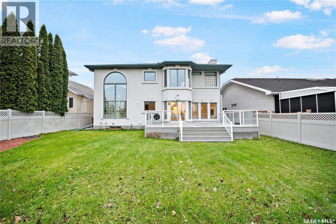
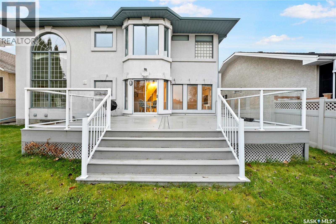
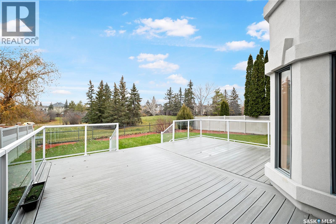
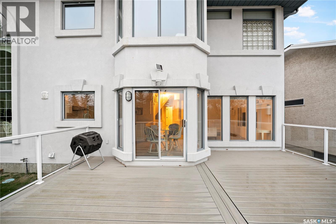
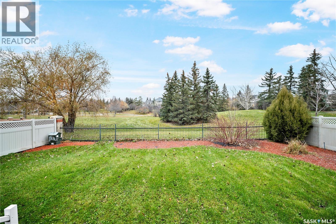
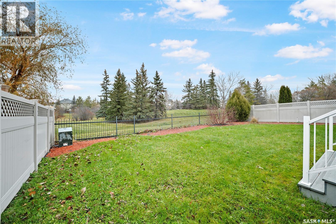
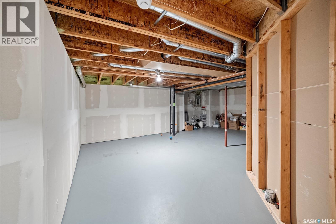
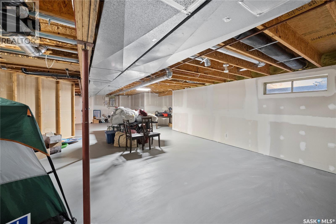
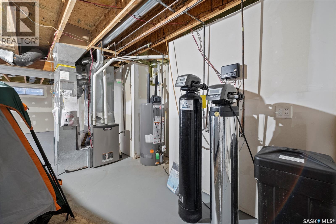
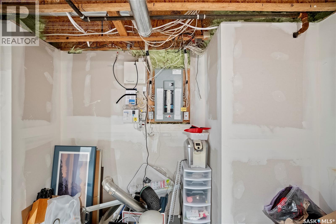
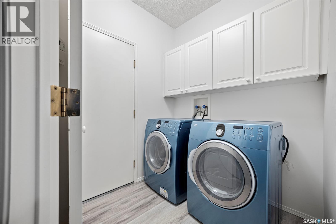
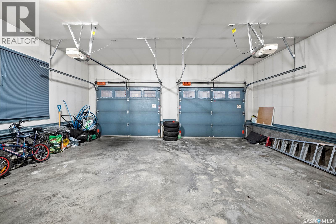
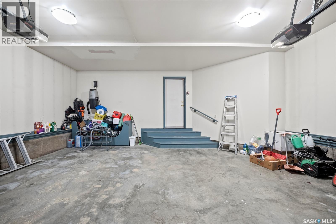
Exceptional location backing onto the park in desirable Wascana View! Welcome to this spacious two-storey home offering over 2,670 sq. ft. of living space. The impressive 19-foot ceilings in the living and dining rooms create a grand first impression, while oversized windows fill the home with abundant natural light. The spacious living room features a beautiful fireplace and large windows overlooking the manicured yard and park. The formal dining area is perfect for hosting family gatherings and entertaining. The kitchen offers an abundance of cabinetry, brand-new granite countertops, a built-in dishwasher, and a walk-in pantry. The adjacent eating area provides direct access through patio doors to the beautifully landscaped backyard, which backs directly onto the park. The main floor also features a comfortable family room, a convenient half bathroom, and a dedicated laundry room. Upstairs, you will find three generously sized bedrooms and two full bathrooms. The spacious primary bedroom features elegant double French doors, two walk-in closets, and a luxurious 5-piece ensuite complete with a soaker tub, corner shower, and double sinks. The basement is insulated and drywalled, providing a great opportunity for future development. An attached double garage, also insulated and drywalled, offers convenient direct entry into the home. Enjoy the perfect combination of space, comfort, and an exceptional park-side setting in this sought-after neighbourhood. Don’t miss this wonderful opportunity! (id:48852)
Property Details
| MLS® Number | SK053302 |
| Property Type | Single Family |
| Neigbourhood | Wascana View |
| Features | Treed |
Building
| Bathroom Total | 3 |
| Bedrooms Total | 3 |
| Appliances | Washer, Refrigerator, Dishwasher, Dryer, Microwave, Window Coverings, Garage Door Opener Remote(s), Hood Fan, Stove |
| Architectural Style | 2 Level |
| Basement Development | Unfinished |
| Basement Type | Full (unfinished) |
| Constructed Date | 1994 |
| Construction Style Attachment | Detached |
| Cooling Type | Central Air Conditioning |
| Fireplace Fuel | Wood |
| Fireplace Present | Yes |
| Fireplace Type | Conventional |
| Heating Fuel | Natural Gas |
| Heating Type | Forced Air |
| Stories Total | 2 |
| Size Interior | 2,672 Ft2 |
| Type | House |
Parking
| Attached Garage | |
| Parking Space(s) | 4 |
Land
| Acreage | No |
| Fence Type | Fence |
| Landscape Features | Lawn, Underground Sprinkler |
| Size Irregular | 6827.00 |
| Size Total | 6827 Sqft |
| Size Total Text | 6827 Sqft |
Rooms
| Level | Type | Length | Width | Dimensions |
|---|---|---|---|---|
| Second Level | Bedroom | 13 ft ,9 in | 17 ft ,9 in | 13 ft ,9 in x 17 ft ,9 in |
| Second Level | Bedroom | 10 ft | 13 ft | 10 ft x 13 ft |
| Second Level | Bedroom | 11 ft ,8 in | 11 ft | 11 ft ,8 in x 11 ft |
| Second Level | 5pc Ensuite Bath | Measurements not available | ||
| Second Level | 4pc Bathroom | Measurements not available | ||
| Main Level | Living Room | 15 ft ,8 in | 15 ft ,9 in | 15 ft ,8 in x 15 ft ,9 in |
| Main Level | Dining Room | 13 ft ,5 in | 13 ft ,6 in | 13 ft ,5 in x 13 ft ,6 in |
| Main Level | Kitchen | 12 ft ,1 in | 15 ft ,8 in | 12 ft ,1 in x 15 ft ,8 in |
| Main Level | Family Room | 12 ft ,9 in | 14 ft ,1 in | 12 ft ,9 in x 14 ft ,1 in |
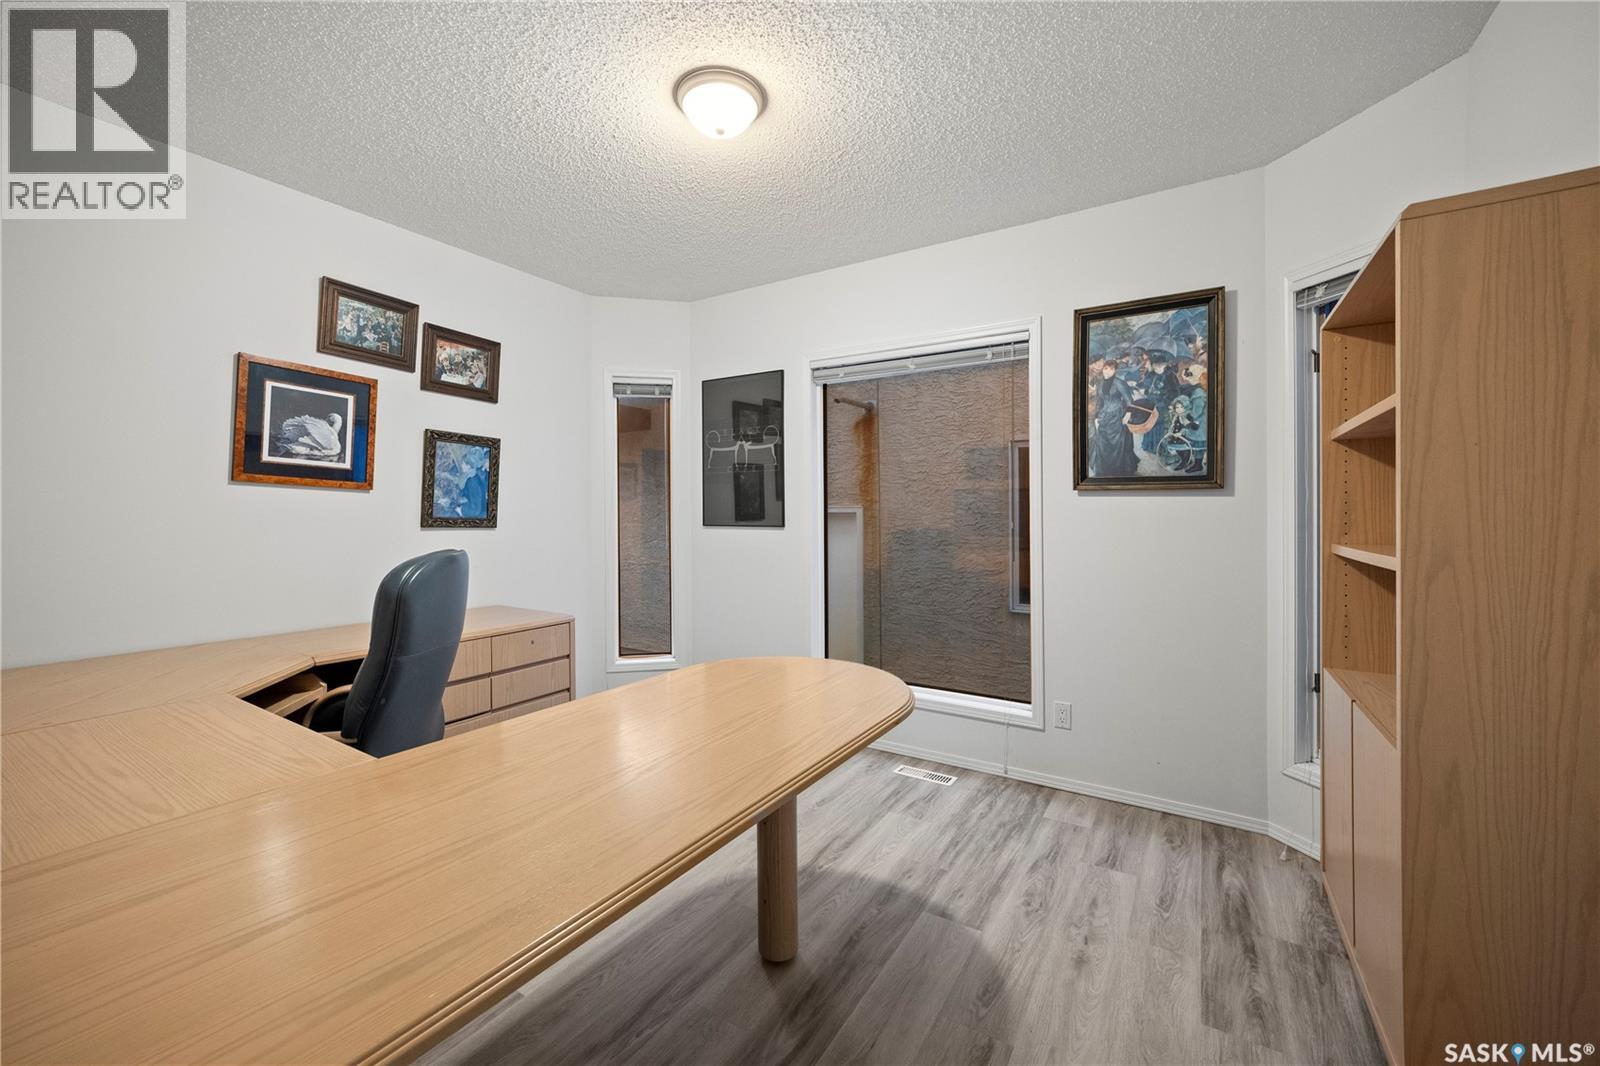
| Main Level | Office | 9 ft ,9 in | 12 ft ,3 in | 9 ft ,9 in x 12 ft ,3 in |
| Main Level | 2pc Bathroom | Measurements not available | ||
| Main Level | Laundry Room | Measurements not available |
https://www.realtor.ca/real-estate/30512792/9455-wascana-mews-regina-wascana-view
Contact Us
Contact us for more information
202-2595 Quance Street East
Regina, Saskatchewan S4V 2Y8
(306) 359-1900
202-2595 Quance Street East
Regina, Saskatchewan S4V 2Y8
(306) 359-1900

The trademarks REALTOR®, REALTORS®, and the REALTOR® logo are controlled by The Canadian Real Estate Association (CREA) and identify real estate professionals who are members of CREA. The trademarks MLS®, Multiple Listing Service® and the associated logos are owned by The Canadian Real Estate Association (CREA) and identify the quality of services provided by real estate professionals who are members of CREA. The trademark DDF® is owned by The Canadian Real Estate Association (CREA) and identifies CREA's Data Distribution Facility (DDF®)
November 13 2026 11:19:46
Saskatchewan REALTORS® Association
Royal LePage Next Level