


961 Athol Street Regina, Saskatchewan S4T 3B8

$287,000
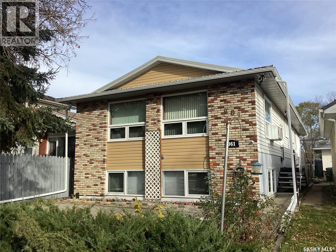
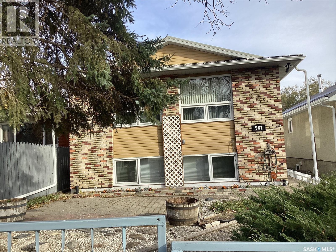
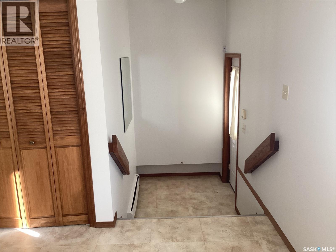
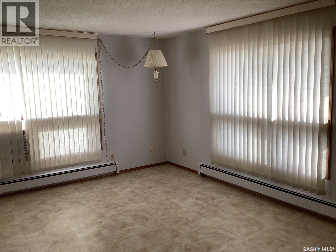
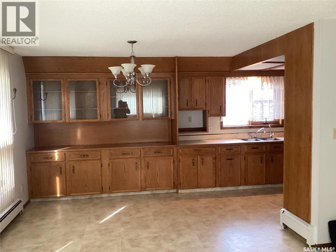
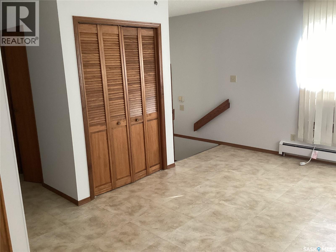
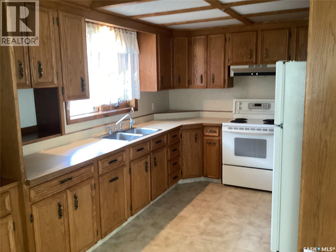
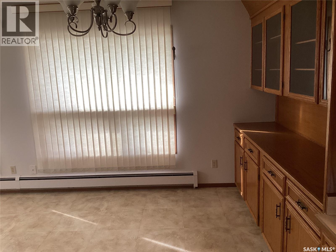
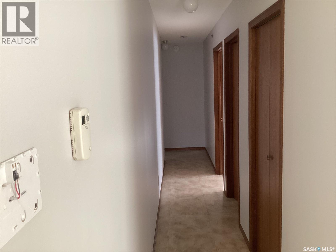
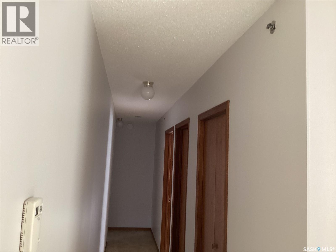
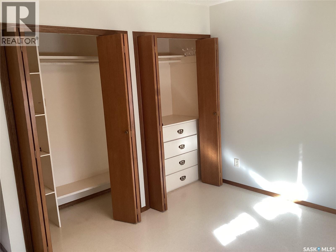
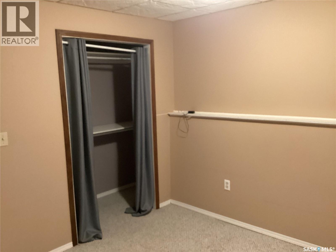
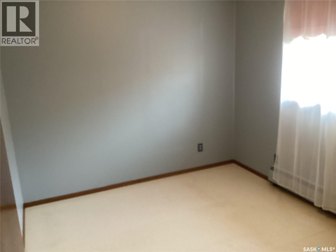
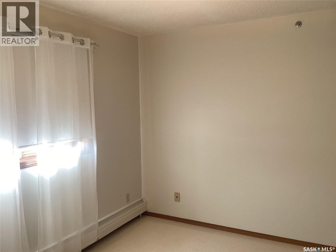
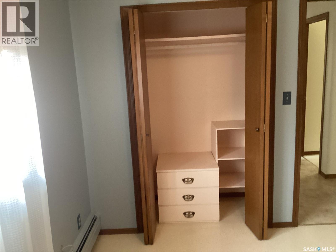
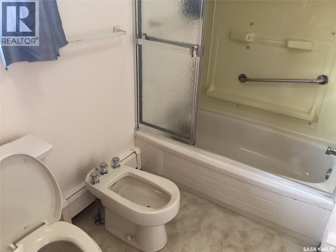
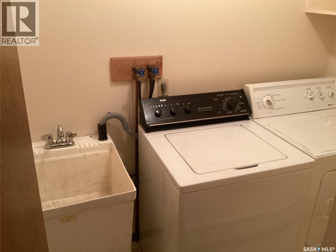
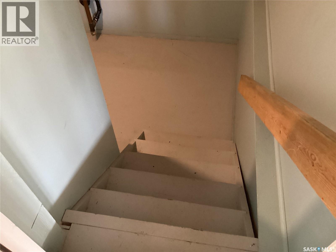
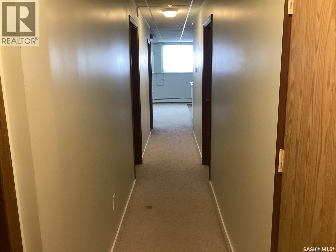
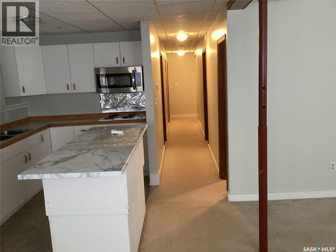
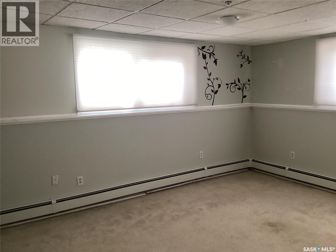
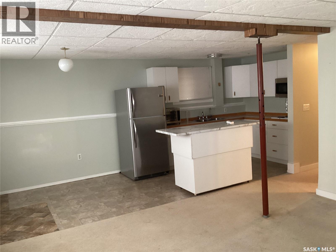
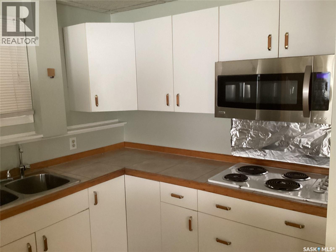
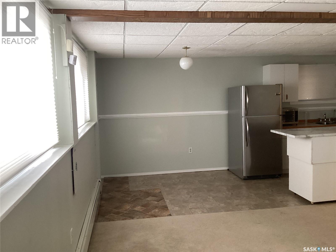
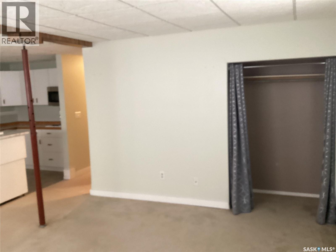
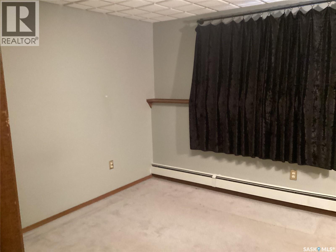
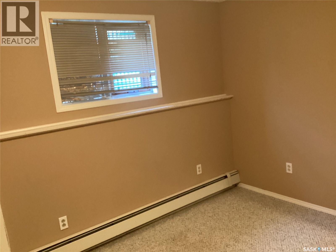
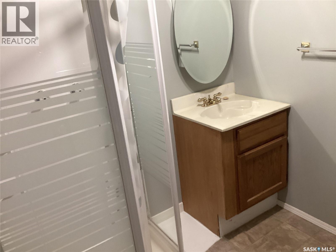
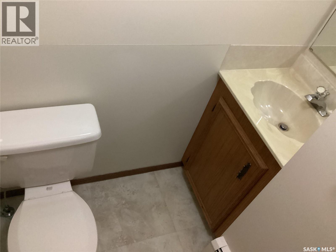
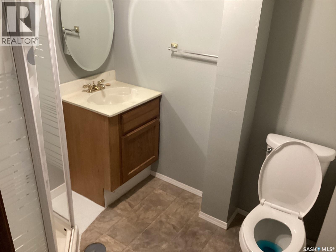
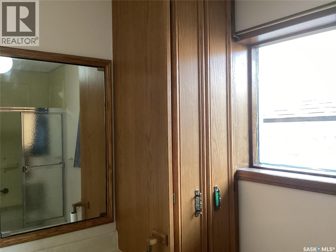
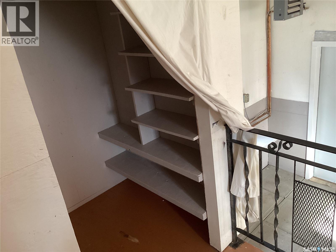
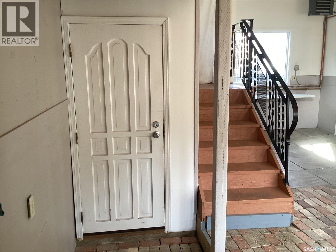
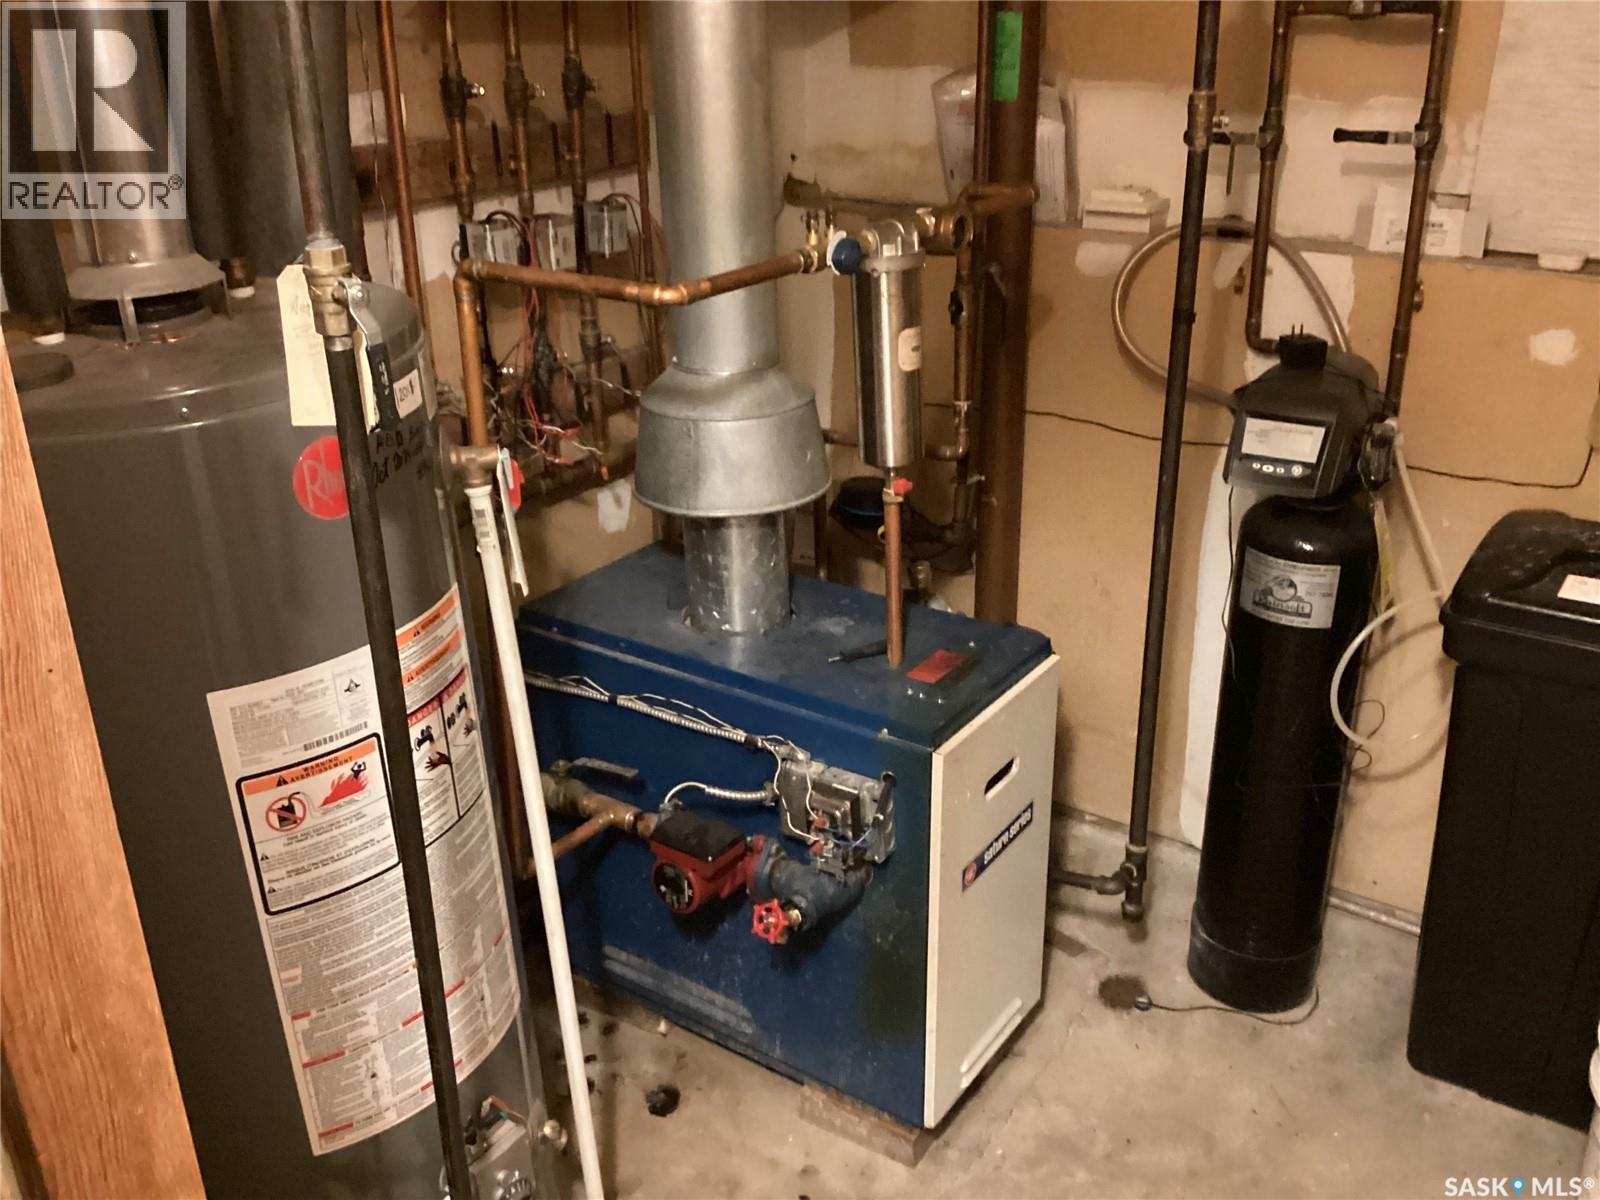
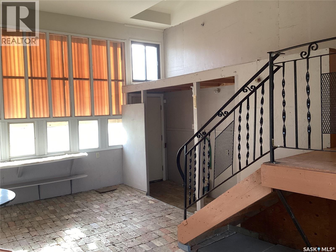
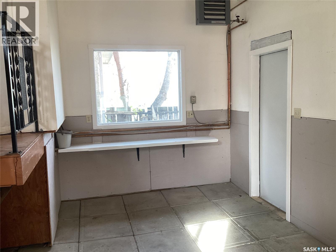
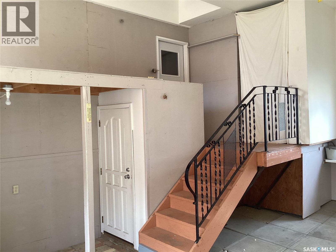
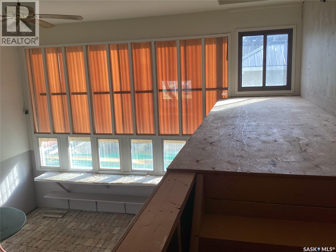
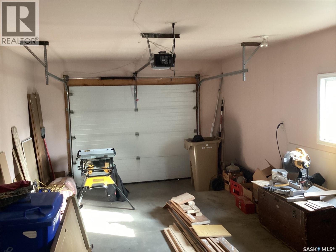
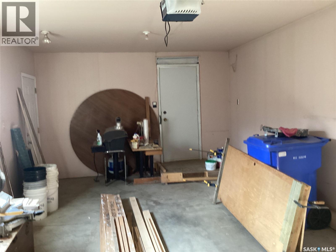
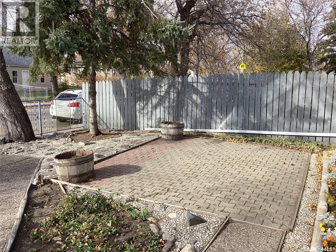
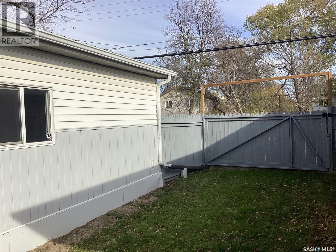
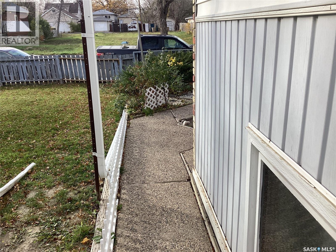
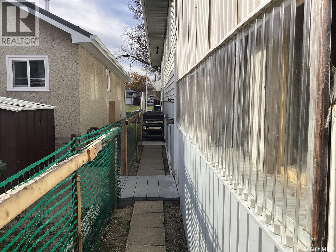
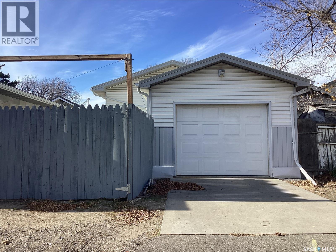
Pride of ownership on this Bi Level with a non regulation suite in basement. Numerous extras that set it apart include: built to R-2000 standards, the home offers exceptional energy efficiency with double 2x4 walls on main the main floor, R-28 insulation, R-60 attic insulation and triple pane windows throughout. A fire sprinkler system allows for side windows, a desirable feature rarely found in residential homes on narrow lots. The home’s construction includes a basement with an 4’ concrete grade beam below ground and 4’ treated wood above ground, 11/2” foam insulation beneath the concrete floor, and durable metal roof. Entering the main floor is an open living room/ dining room with big windows letting in natural light.The kitchen has oak cabinets and built in oak china cabinet. Down the hall are 3 bedrooms with oversized closets, a 2piece bath and a 5 piece bath compliments the main, the laundry room completes the main. The unique highlight is the built-in heated greenhouse conveniently attached to both the house and garage. The basement is well maintained and features 2 bedrooms, 3 piece bath, kitchen with movable island and a dining area offering excellent potential for extended family or investment opportunities. The garage is attached and insulated, there is room beside garage for RV parking. Ample storage throughout the home provides plenty of room for all your needs. Whether you’re looking for a place to call home or an investment opportunity, this property is well worth the look. With its quality construction, unique features and versatile layout, it offers a great opportunity for homeowners and investors alike. Call for more info/ viewing request. (id:48852)
Property Details
| MLS® Number | SK051510 |
| Property Type | Single Family |
| Neigbourhood | Washington Park |
| Features | Treed, Rectangular |
| Structure | Patio(s) |
Building
| Bathroom Total | 3 |
| Bedrooms Total | 5 |
| Appliances | Washer, Refrigerator, Dryer, Window Coverings, Garage Door Opener Remote(s), Hood Fan, Stove |
| Architectural Style | Bi-level |
| Basement Development | Finished |
| Basement Type | Full (finished) |
| Constructed Date | 1988 |
| Construction Style Attachment | Detached |
| Cooling Type | Window Air Conditioner |
| Heating Fuel | Natural Gas |
| Heating Type | Baseboard Heaters, Hot Water |
| Size Interior | 1,224 Ft2 |
| Type | House |
Parking
| Attached Garage | |
| Parking Pad | |
| R V | |
| Parking Space(s) | 3 |
Land
| Acreage | No |
| Fence Type | Fence |
| Landscape Features | Lawn |
| Size Irregular | 3750.00 |
| Size Total | 3750 Sqft |
| Size Total Text | 3750 Sqft |
Rooms
| Level | Type | Length | Width | Dimensions |
|---|---|---|---|---|
| Basement | Dining Room | Measurements not available | ||
| Basement | Kitchen | Measurements not available | ||
| Basement | Living Room | Measurements not available | ||
| Basement | Bedroom | Measurements not available | ||
| Basement | Bedroom | Measurements not available | ||
| Basement | 3pc Bathroom | Measurements not available | ||
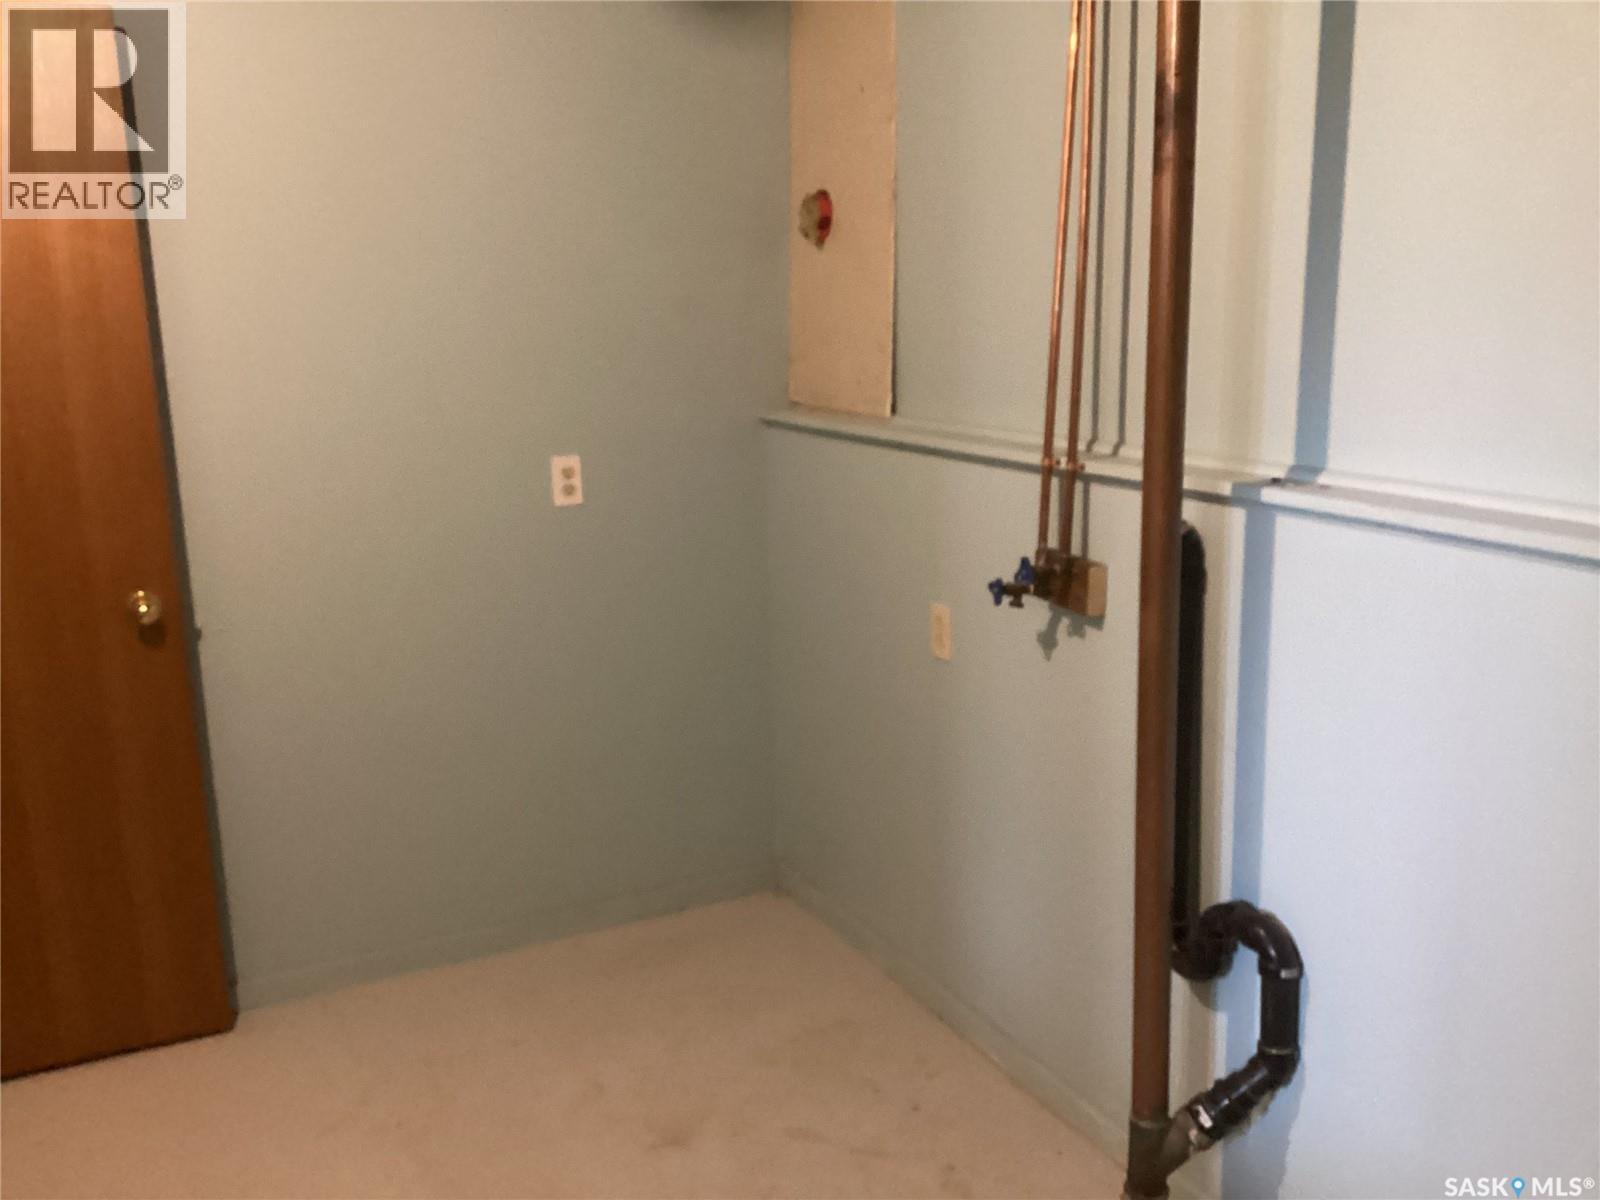
| Basement | Laundry Room | Measurements not available | ||
| Basement | Other | Measurements not available | ||
| Basement | Storage | Measurements not available | ||
| Main Level | Living Room | 12' x 13' | ||
| Main Level | Dining Room | 9'7" x 13" | ||
| Main Level | Kitchen | 9'2" x 8' | ||
| Main Level | Bedroom | 9'3" x 11' | ||
| Main Level | Bedroom | 9'9" x 9'1" | ||
| Main Level | Bedroom | 9'9" x 9'2" | ||
| Main Level | 5pc Bathroom | Measurements not available | ||
| Main Level | 2pc Bathroom | Measurements not available | ||
| Main Level | Laundry Room | Measurements not available |
https://www.realtor.ca/real-estate/30424147/961-athol-street-regina-washington-park
Contact Us
Contact us for more information
4417 Gusway St
Regina, Saskatchewan S4X 0C7
(306) 535-4147
(306) 586-9050
optimumregina.com/

The trademarks REALTOR®, REALTORS®, and the REALTOR® logo are controlled by The Canadian Real Estate Association (CREA) and identify real estate professionals who are members of CREA. The trademarks MLS®, Multiple Listing Service® and the associated logos are owned by The Canadian Real Estate Association (CREA) and identify the quality of services provided by real estate professionals who are members of CREA. The trademark DDF® is owned by The Canadian Real Estate Association (CREA) and identifies CREA's Data Distribution Facility (DDF®)
November 05 2026 01:20:19
Saskatchewan REALTORS® Association
Optimum Realty Inc.