


N 1538 Lakeridge Drive Regina, Saskatchewan S4X 4L5




$1,100,000
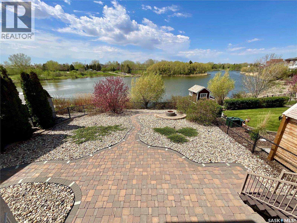
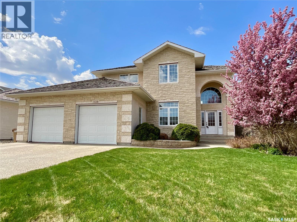
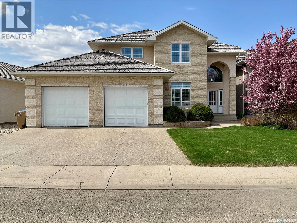
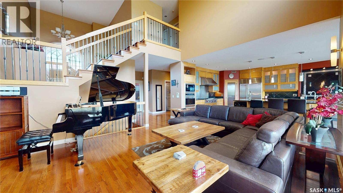
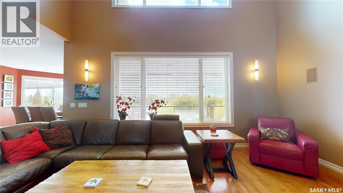
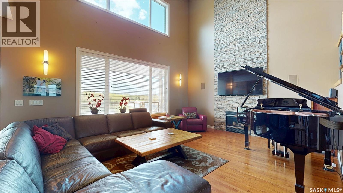
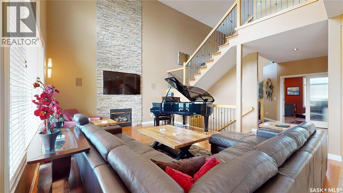
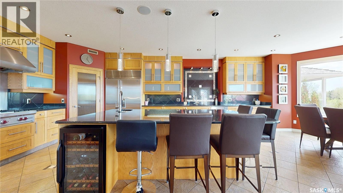
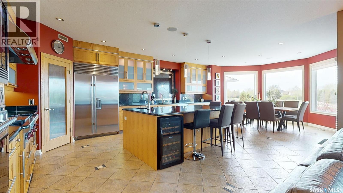
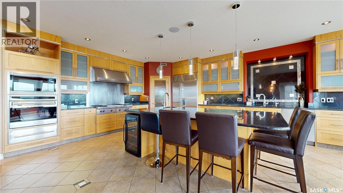
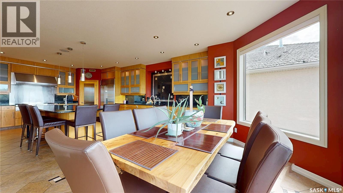
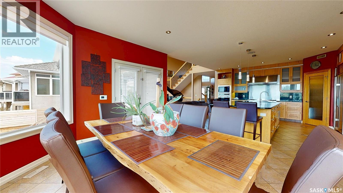
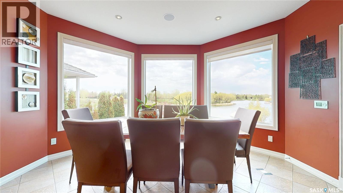
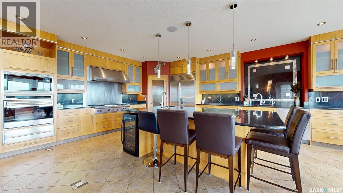
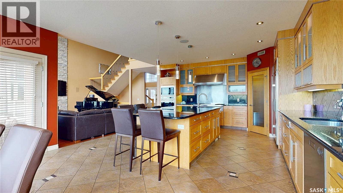
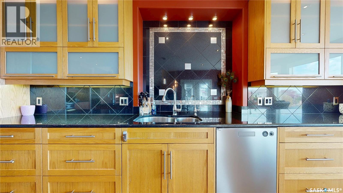
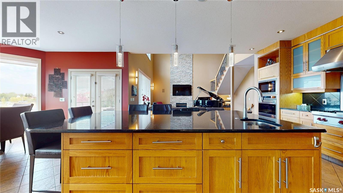
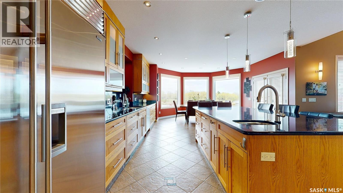
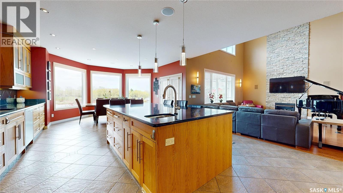
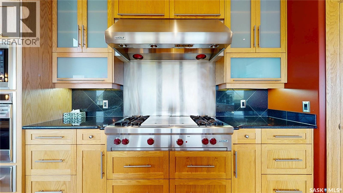
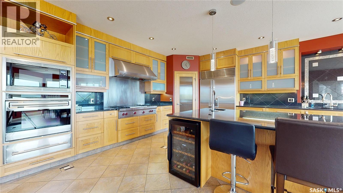
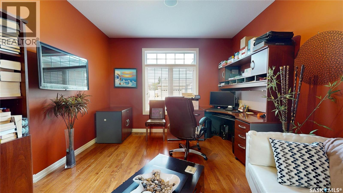
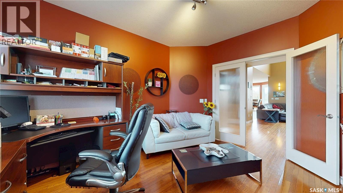
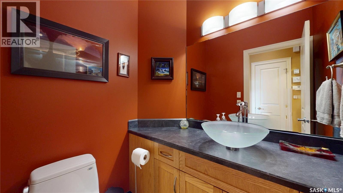
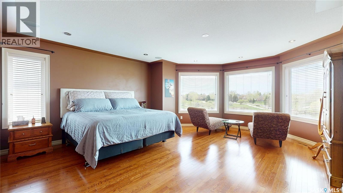
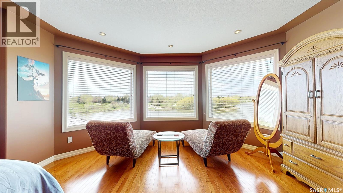
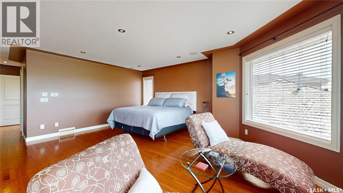
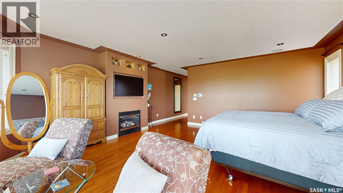
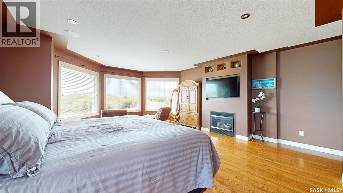
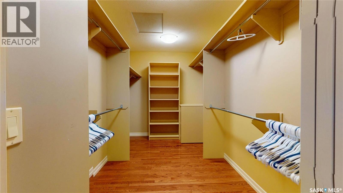
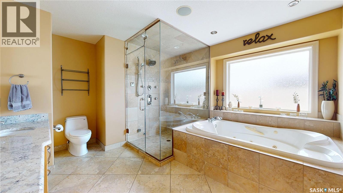
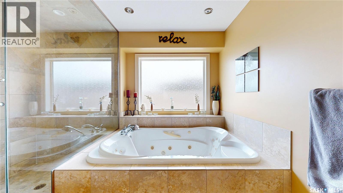
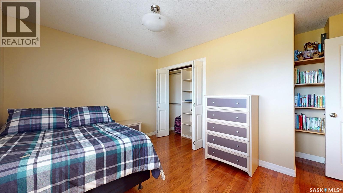
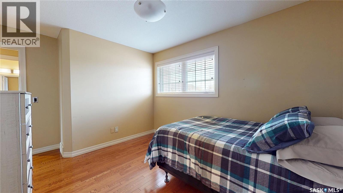
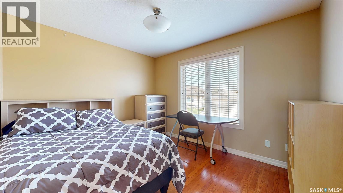
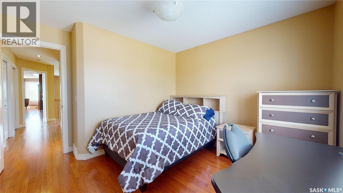
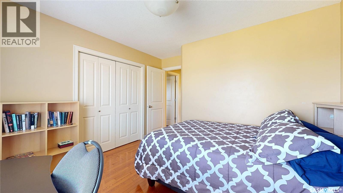
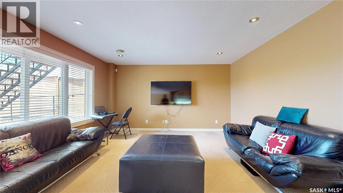
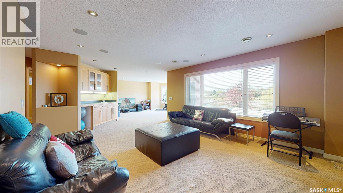
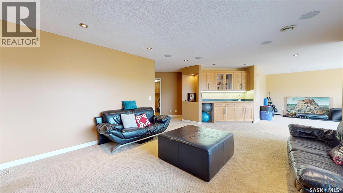
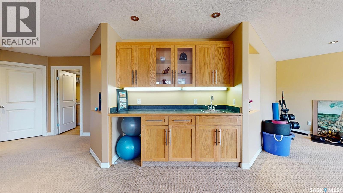
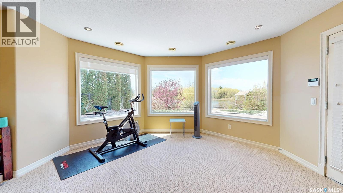
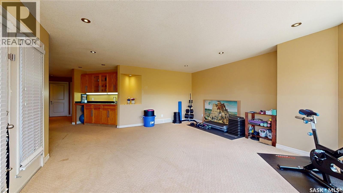
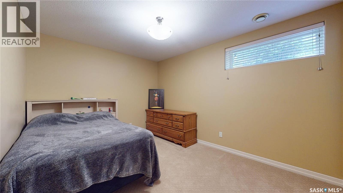
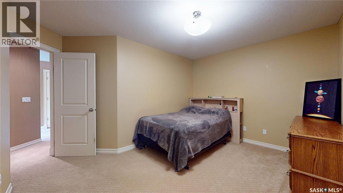
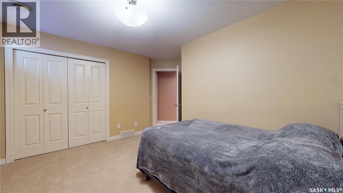
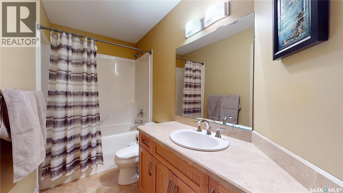
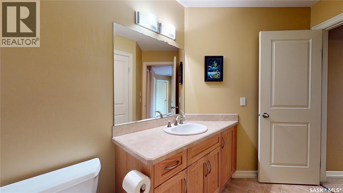
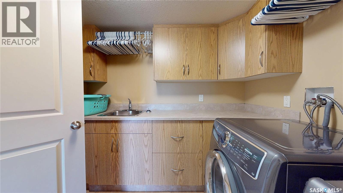
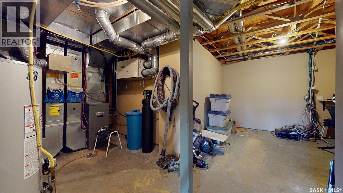
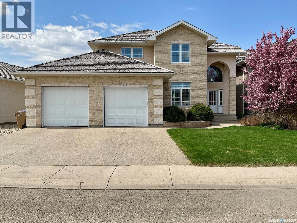
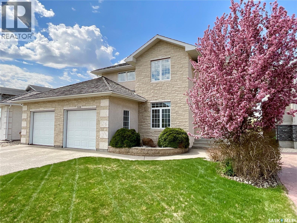
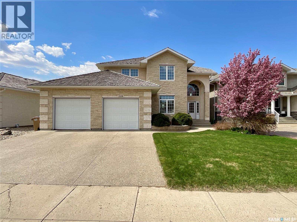
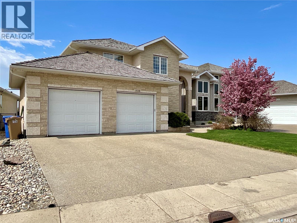
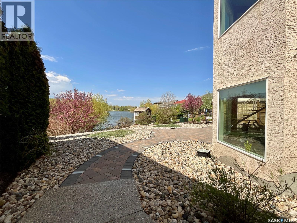
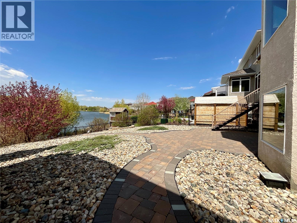
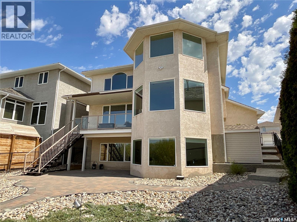
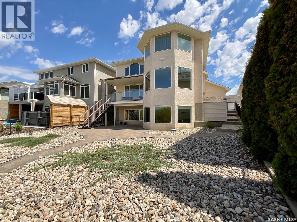
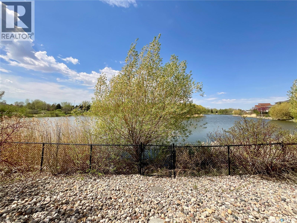
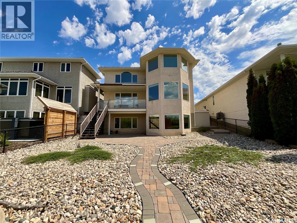
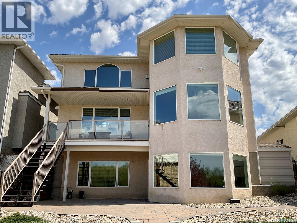
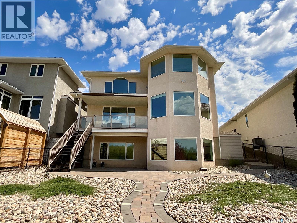
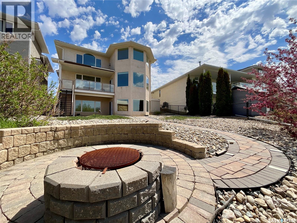
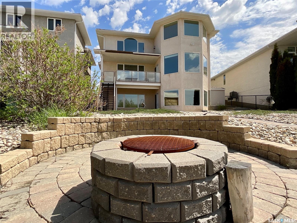
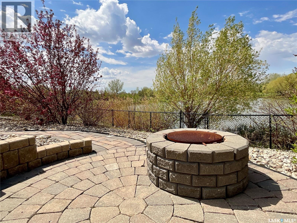
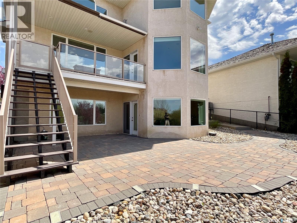
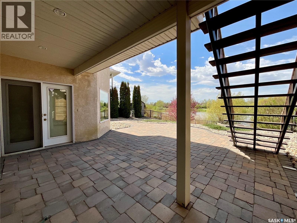
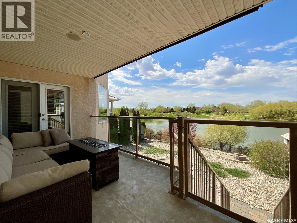
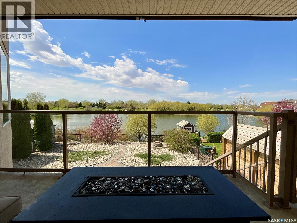
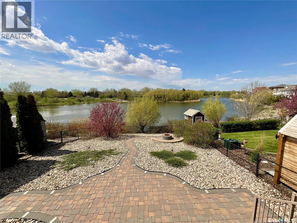
Lakefront living at its finest, where luxury, lifestyle, and breathtaking sunsets come together in perfect harmony. Dream homes like this rarely come to market. Perfectly positioned on prime west-facing lakefront, this 2,672 sq. ft. two-storey walkout showcases unobstructed panoramic water views from nearly every room. From the moment you step through the front door, you’re greeted by soaring two-storey ceilings and walls of windows that capture the beauty of the lake and Saskatchewan’s unforgettable Living Sky sunsets. The main living space is both elegant and inviting, featuring rich hardwood flooring, vaulted ceilings, and an impressive floor-to-ceiling stone fireplace that creates a warm and sophisticated focal point. The chef-inspired kitchen is truly exceptional. Outfitted with premium Wolf, Sub-Zero, and Asko appliances, this space offers luxury, functionality, and timeless style. The oversized island is perfect for gathering with family and friends. A private office and elegant powder room complete the main floor. Upstairs, the primary suite is a private lakeside retreat unlike any other. Wake up to sweeping lake views, or unwind in the sitting area while watching the sunset over the water. The spa-inspired ensuite offers a two-person jetted tub, steam shower, and a walk-in closet. Two additional spacious bedrooms and a full bathroom complete the upper level. The walkout basement was designed for entertaining and relaxation, featuring a large family room, wet bar, recreation space, fourth bedroom, full bathroom, laundry room, and extensive storage space. Step outside onto your deck, which offers breathtaking panoramic views, while the professionally landscaped backyard leads to a stunning lower patio complete with a fire pit and direct lake access. Spend summer afternoons paddleboarding or kayaking from your own backyard. This is more than a home—it’s a lifestyle. A rare and unforgettable opportunity to own one of Regina’s premier lakefront homes. (id:48852)
Property Details
| MLS® Number | SK037387 |
| Property Type | Single Family |
| Neigbourhood | Lakeridge RG |
| Features | Treed, Irregular Lot Size, Double Width Or More Driveway |
| Structure | Deck, Patio(s) |
| Water Front Type | Waterfront |
Building
| Bathroom Total | 4 |
| Bedrooms Total | 4 |
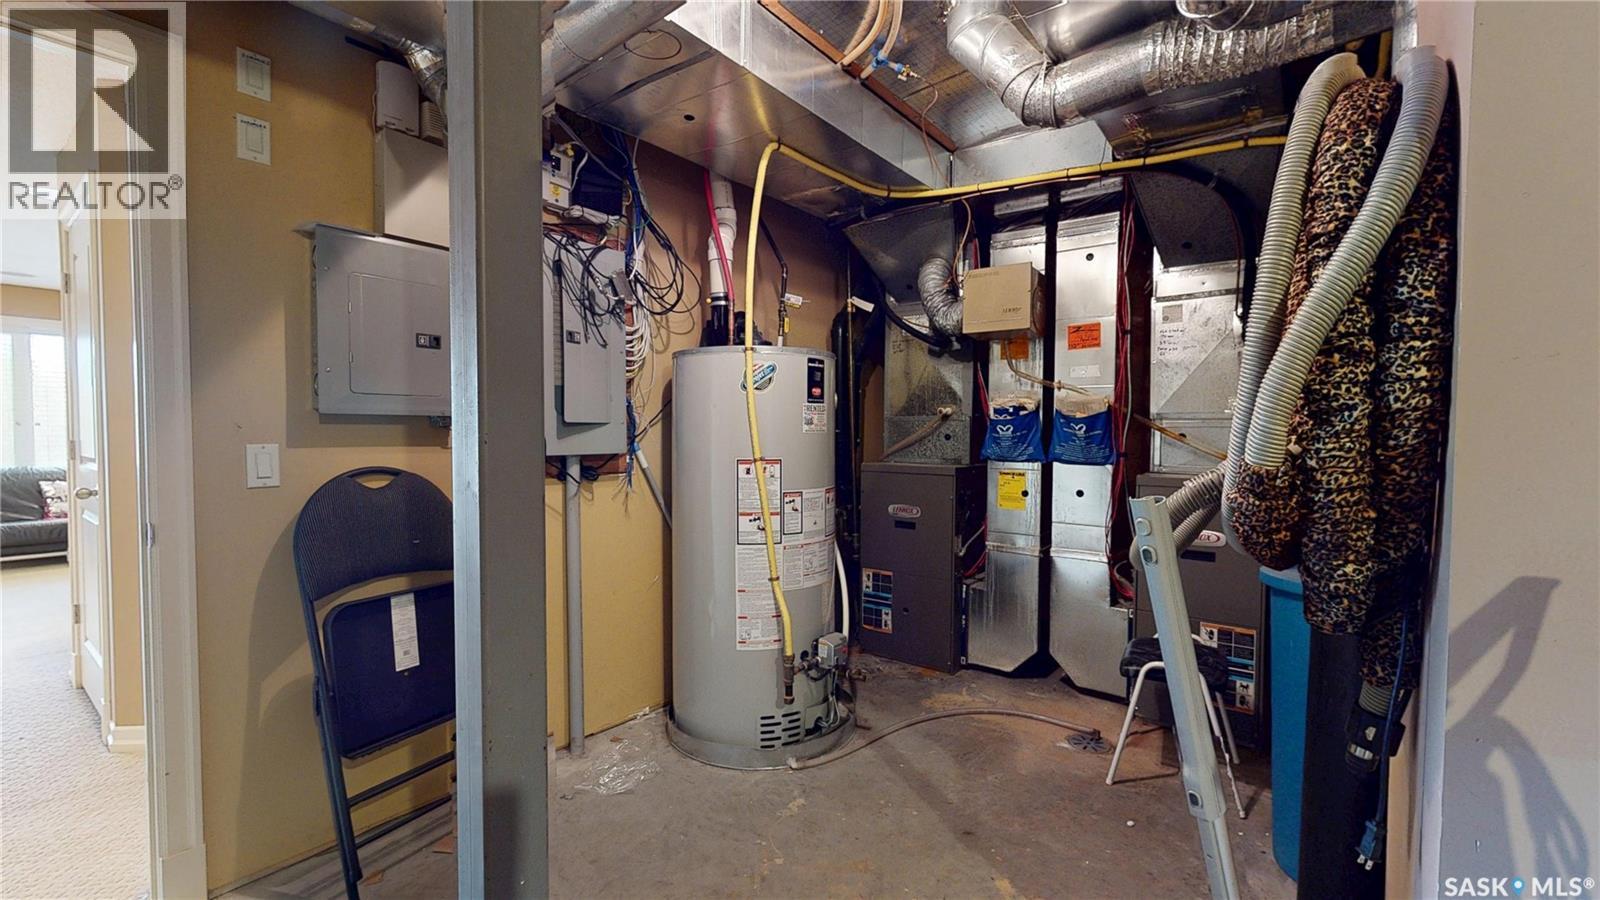
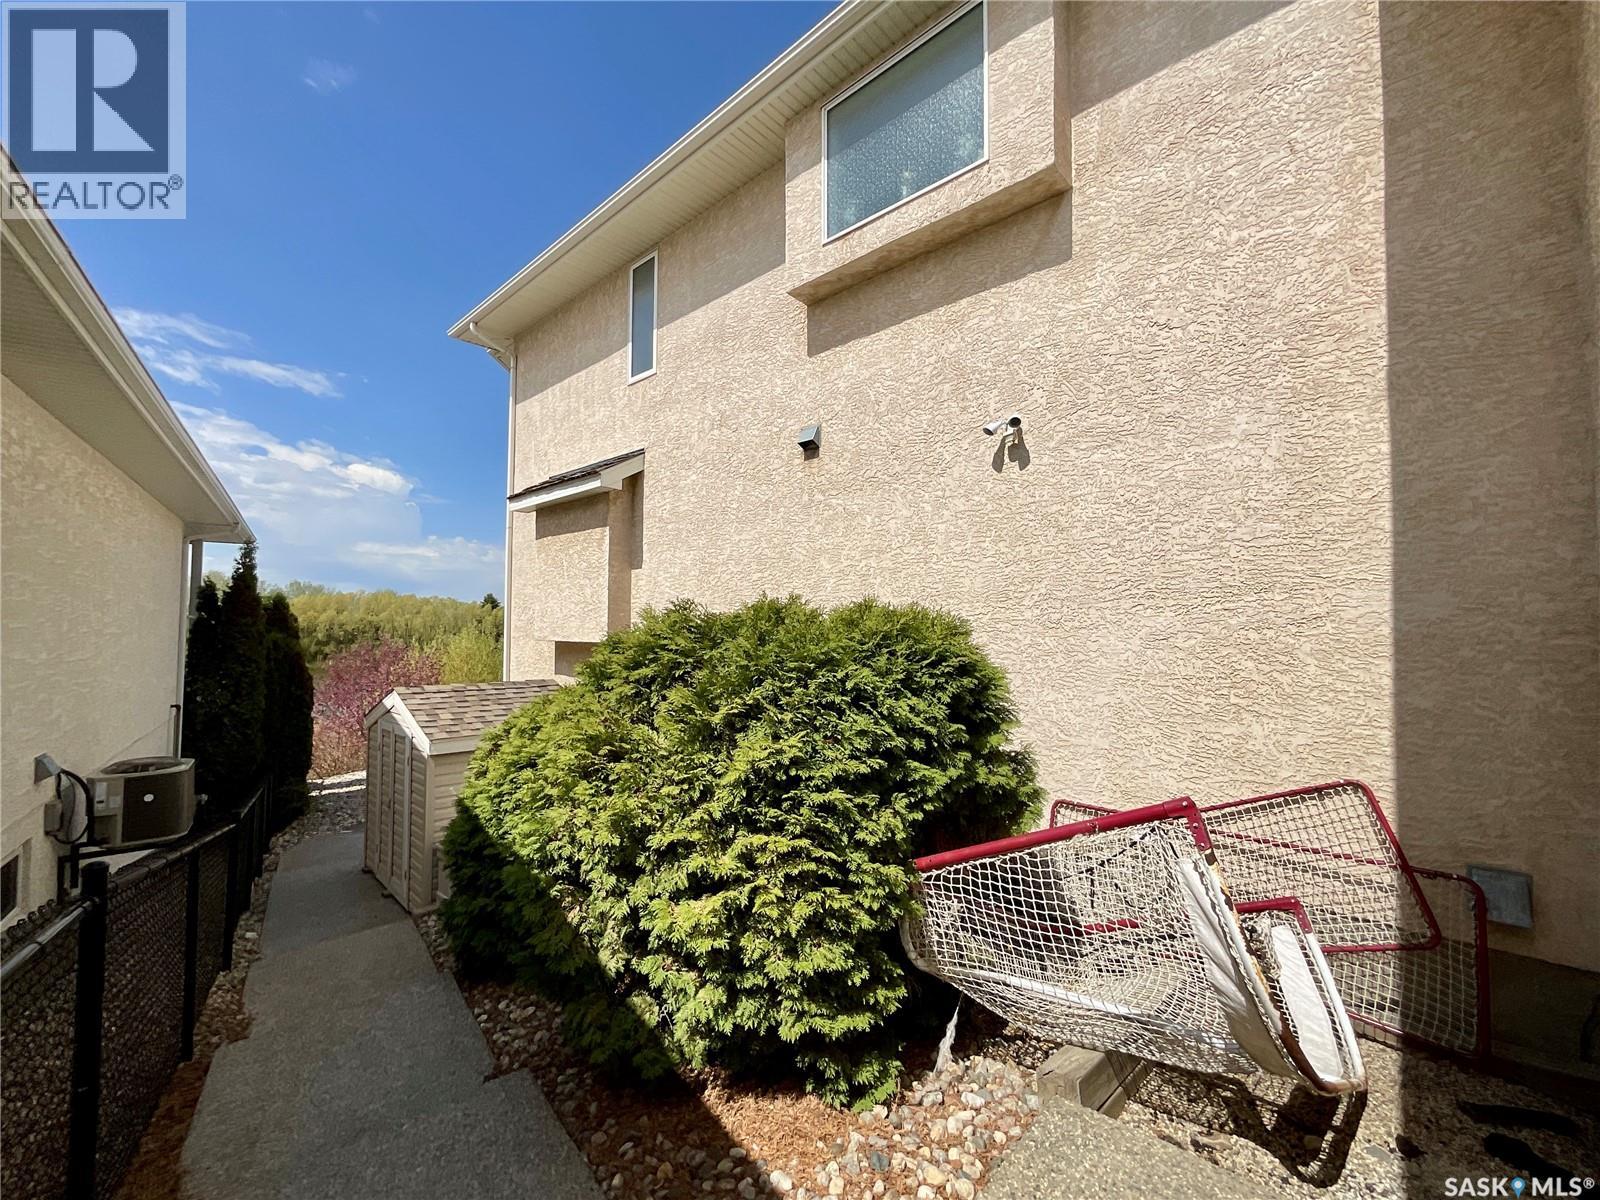
| Appliances | Refrigerator, Dishwasher, Microwave, Alarm System, Garburator, Window Coverings, Garage Door Opener Remote(s), Hood Fan, Storage Shed, Stove |
| Architectural Style | 2 Level |
| Basement Development | Finished |
| Basement Features | Walk Out |
| Basement Type | Full (finished) |
| Constructed Date | 2005 |
| Construction Style Attachment | Detached |
| Cooling Type | Central Air Conditioning, Air Exchanger |
| Fire Protection | Alarm System |
| Fireplace Fuel | Gas |
| Fireplace Present | Yes |
| Fireplace Type | Conventional |
| Heating Fuel | Natural Gas |
| Heating Type | Forced Air |
| Stories Total | 2 |
| Size Interior | 2,672 Ft2 |
| Type | House |
Parking
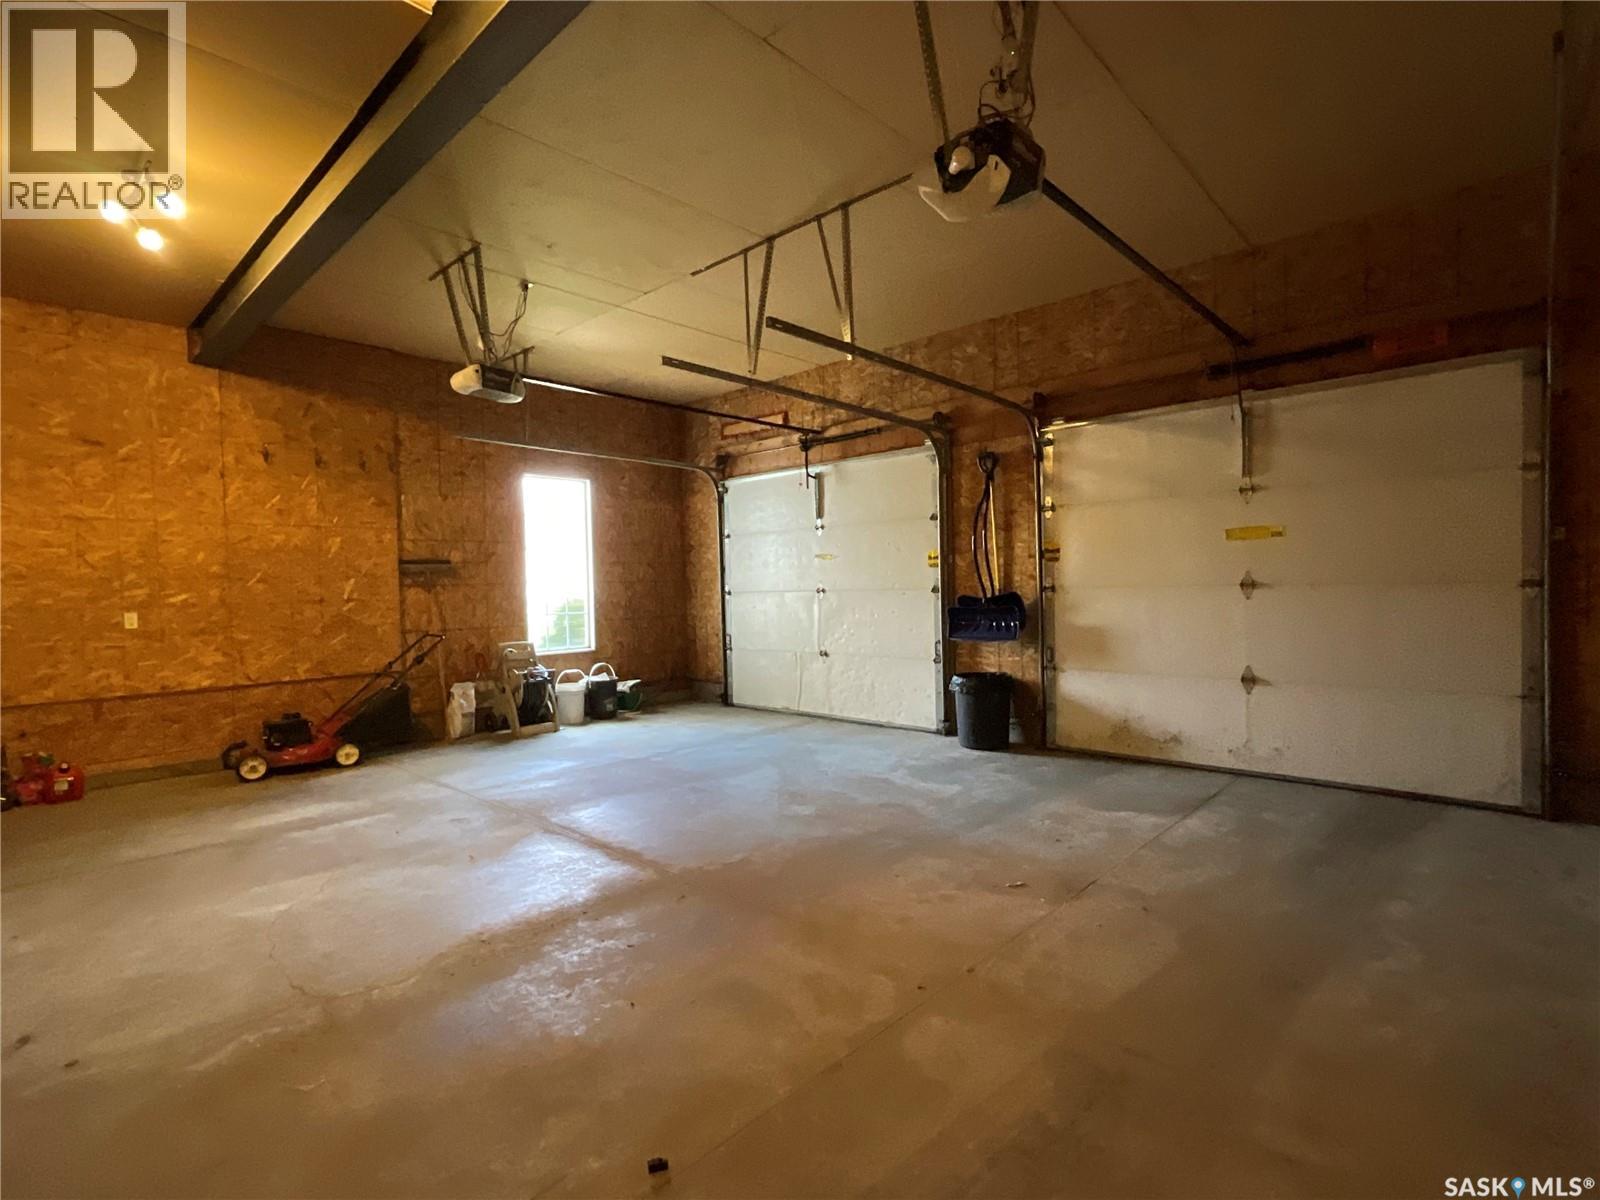
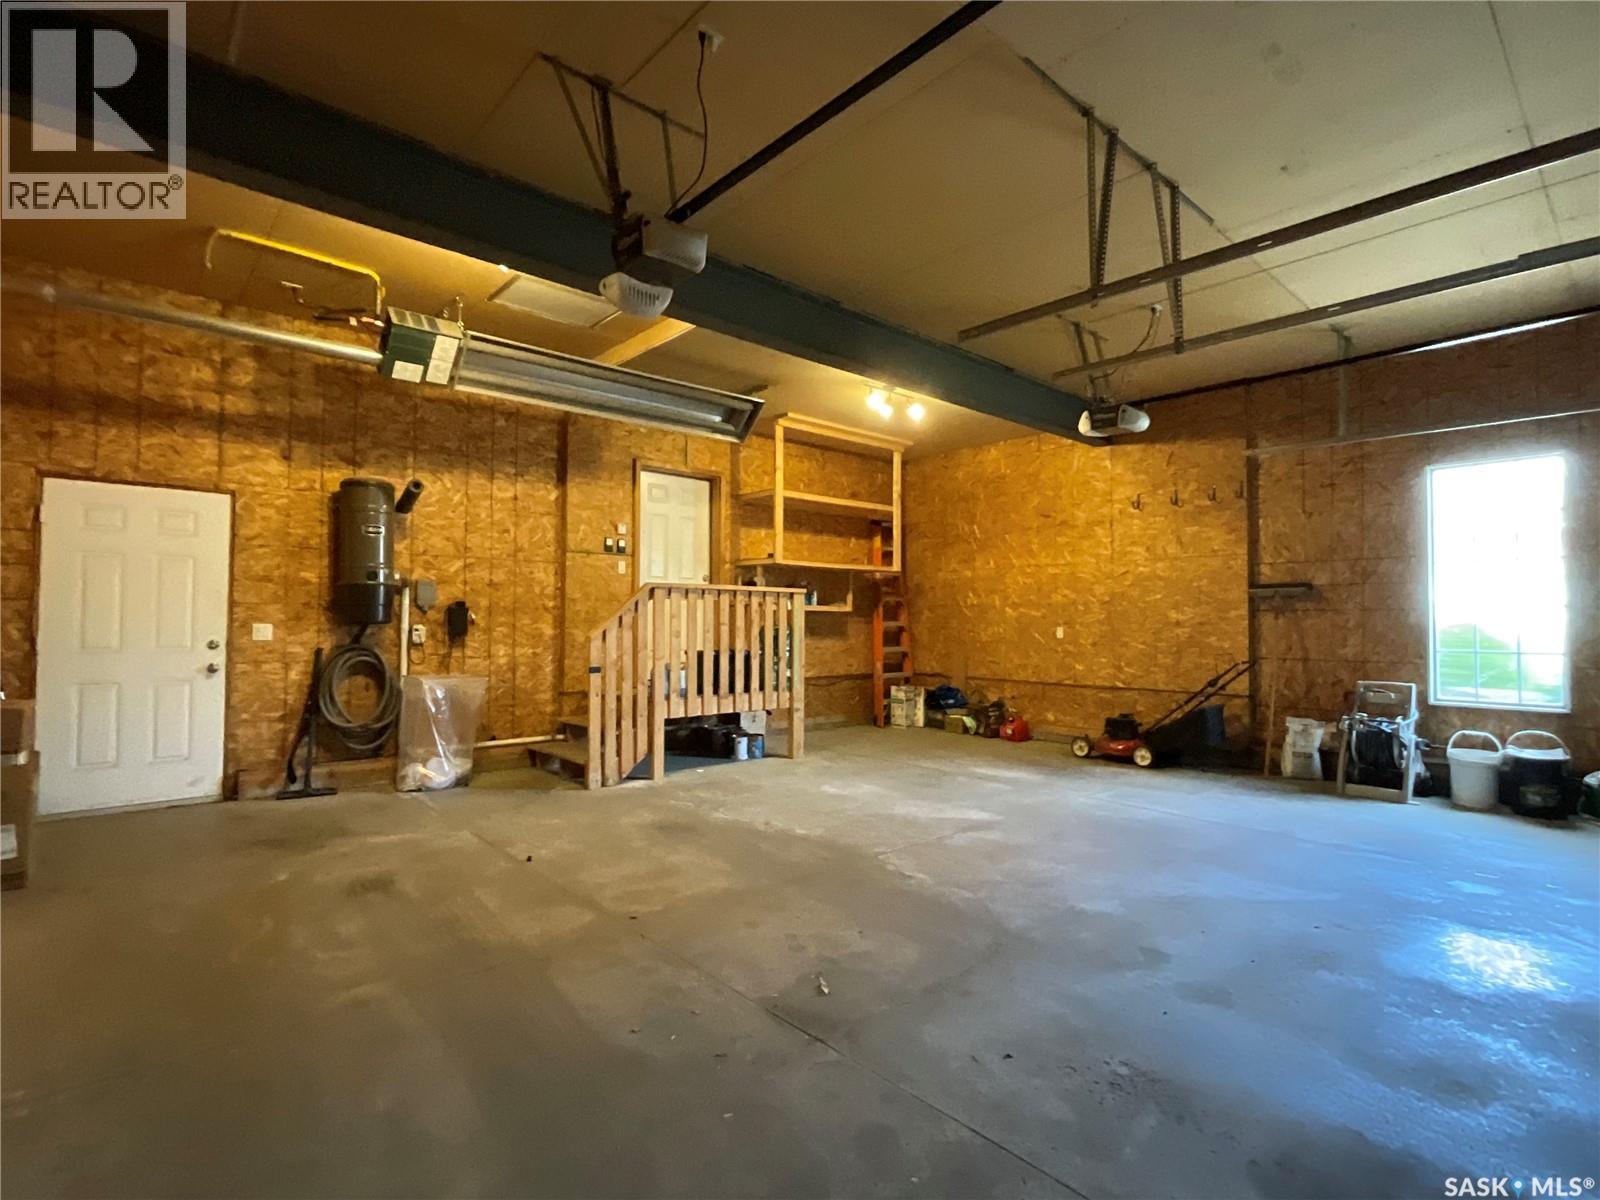
| Attached Garage | |
| Heated Garage | |
| Parking Space(s) | 4 |
Land
| Acreage | No |
| Fence Type | Fence |
| Landscape Features | Lawn, Underground Sprinkler |
| Size Frontage | 38 Ft |
| Size Irregular | 7405.00 |
| Size Total | 7405 Sqft |
| Size Total Text | 7405 Sqft |
Rooms
| Level | Type | Length | Width | Dimensions |
|---|---|---|---|---|
| Second Level | Primary Bedroom | 19 ft ,3 in | 17 ft ,1 in | 19 ft ,3 in x 17 ft ,1 in |
| Second Level | 4pc Ensuite Bath | 12 ft ,8 in | 10 ft ,10 in | 12 ft ,8 in x 10 ft ,10 in |
| Second Level | Bedroom | 11 ft ,7 in | 10 ft | 11 ft ,7 in x 10 ft |
| Second Level | Bedroom | 11 ft ,7 in | 10 ft | 11 ft ,7 in x 10 ft |
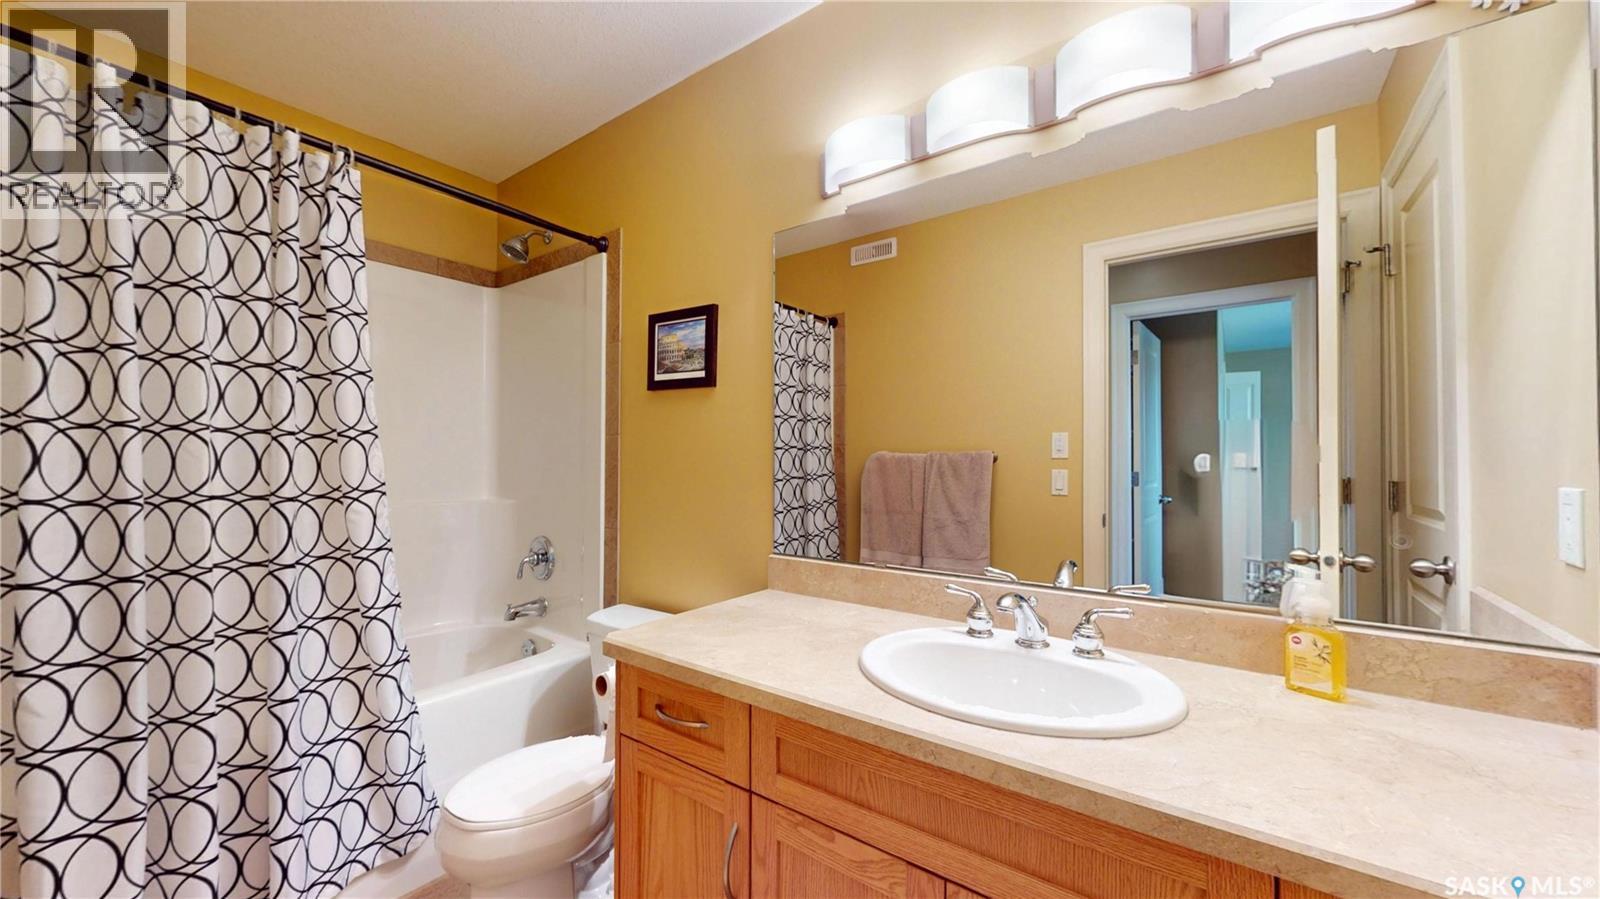
| Second Level | 4pc Bathroom | 10 ft ,1 in | 4 ft ,11 in | 10 ft ,1 in x 4 ft ,11 in |
| Basement | Family Room | 14 ft ,5 in | 16 ft ,6 in | 14 ft ,5 in x 16 ft ,6 in |
| Basement | Other | 19 ft ,10 in | 16 ft ,3 in | 19 ft ,10 in x 16 ft ,3 in |
| Basement | Bedroom | 10 ft | 13 ft | 10 ft x 13 ft |
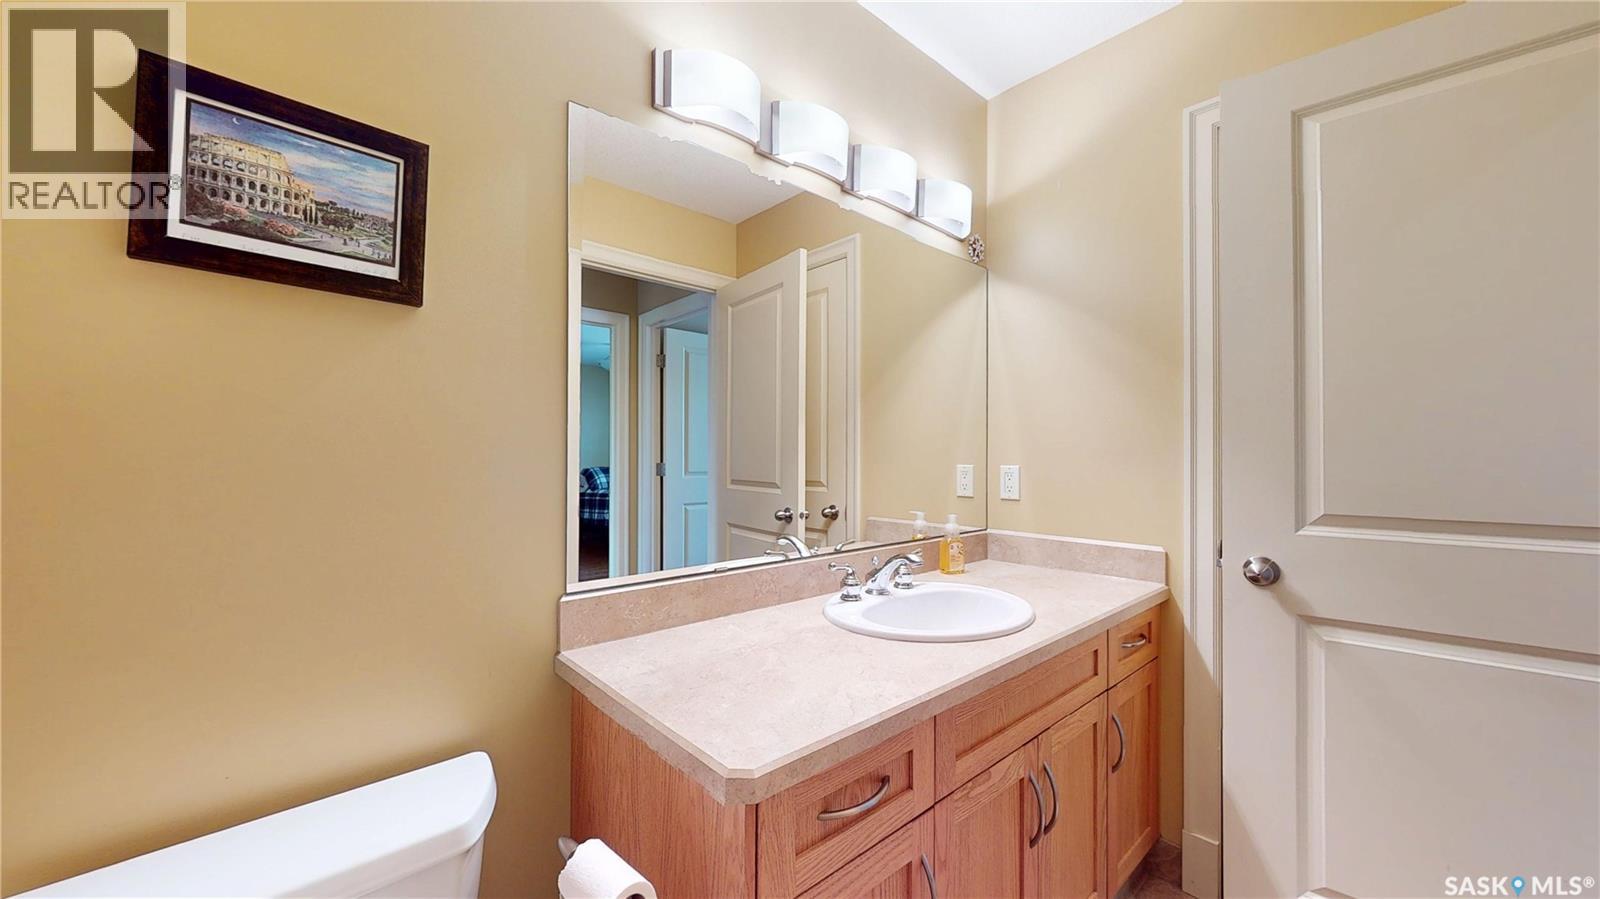
| Basement | 4pc Bathroom | 10 ft ,4 in | 4 ft ,11 in | 10 ft ,4 in x 4 ft ,11 in |
| Basement | Laundry Room | 8 ft ,5 in | 8 ft | 8 ft ,5 in x 8 ft |
| Basement | Other | 14 ft ,5 in | 18 ft ,3 in | 14 ft ,5 in x 18 ft ,3 in |
| Main Level | Living Room | 18 ft | 14 ft ,5 in | 18 ft x 14 ft ,5 in |
| Main Level | Kitchen/dining Room | 16 ft ,11 in | 30 ft ,1 in | 16 ft ,11 in x 30 ft ,1 in |
| Main Level | Office | 11 ft ,7 in | 13 ft ,11 in | 11 ft ,7 in x 13 ft ,11 in |
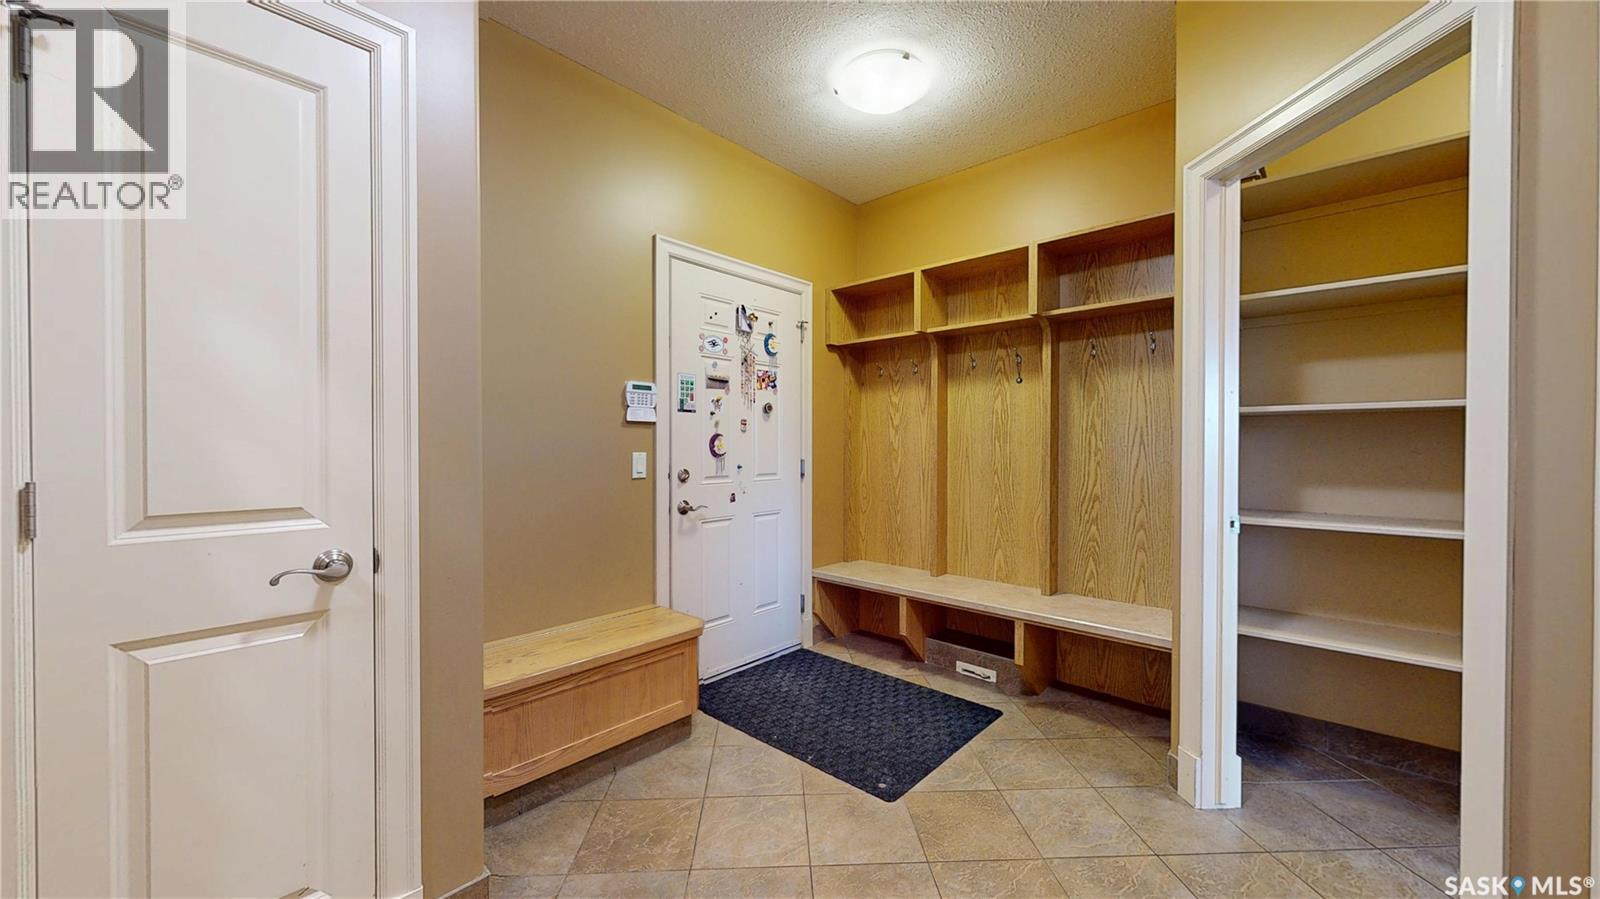
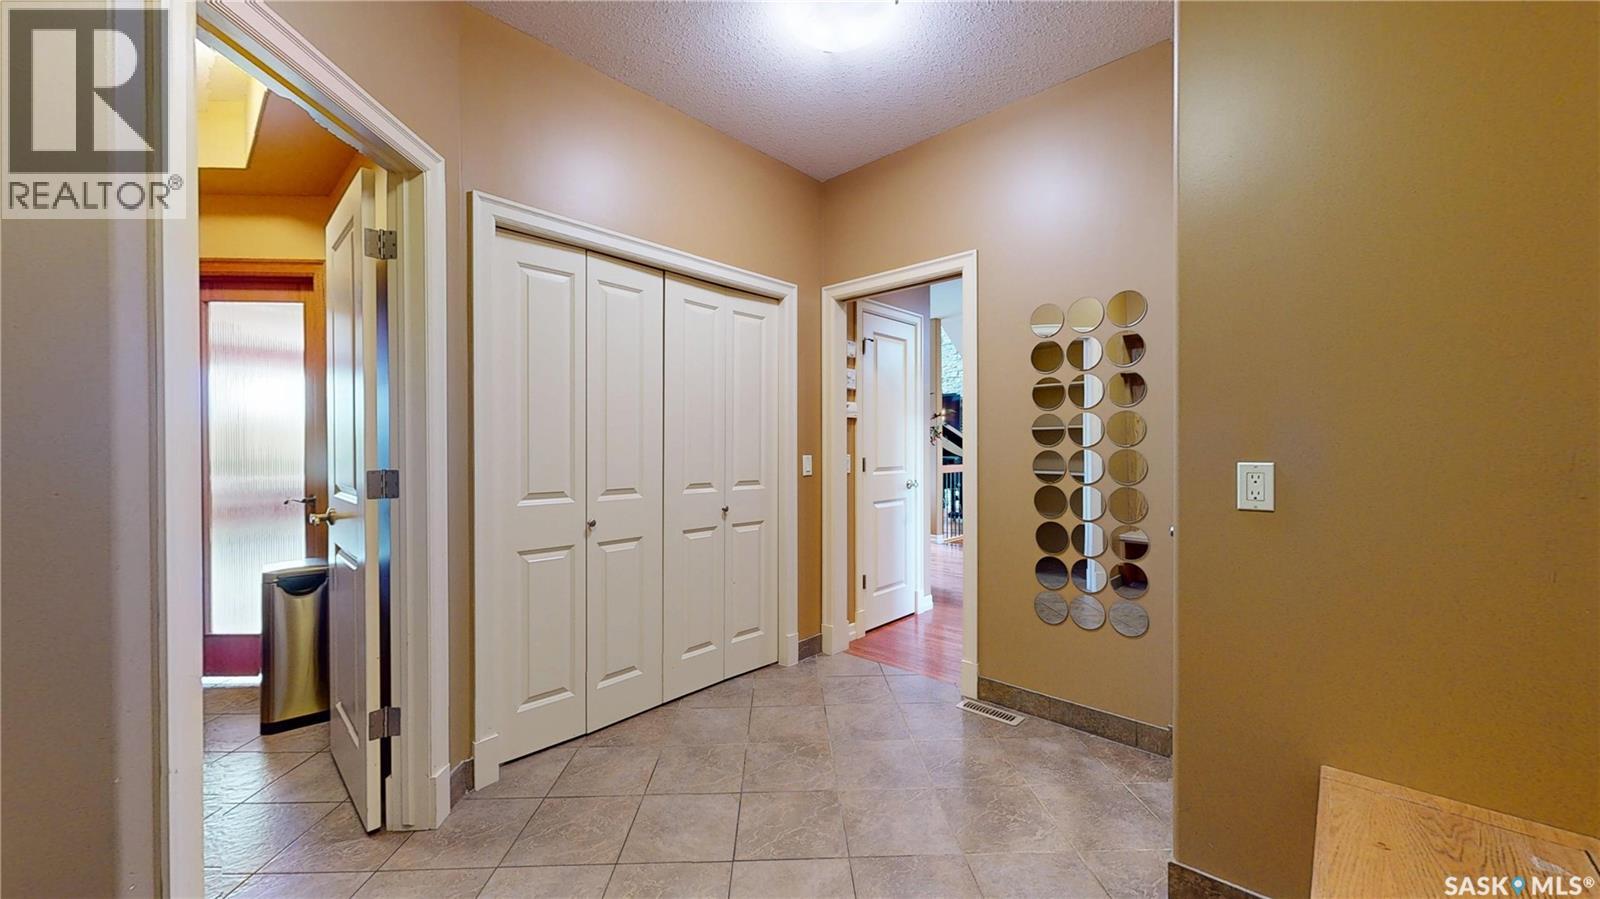
| Main Level | Mud Room | 10 ft ,11 in | 8 ft ,7 in | 10 ft ,11 in x 8 ft ,7 in |
| Main Level | 2pc Bathroom | 5 ft ,8 in | 4 ft ,11 in | 5 ft ,8 in x 4 ft ,11 in |
https://www.realtor.ca/real-estate/29819414/n-1538-lakeridge-drive-regina-lakeridge-rg
Contact Us
Contact us for more information
#706-2010 11th Ave
Regina, Saskatchewan S4P 0J3
(866) 773-5421

The trademarks REALTOR®, REALTORS®, and the REALTOR® logo are controlled by The Canadian Real Estate Association (CREA) and identify real estate professionals who are members of CREA. The trademarks MLS®, Multiple Listing Service® and the associated logos are owned by The Canadian Real Estate Association (CREA) and identify the quality of services provided by real estate professionals who are members of CREA. The trademark DDF® is owned by The Canadian Real Estate Association (CREA) and identifies CREA's Data Distribution Facility (DDF®)
May 28 2026 06:37:21
Saskatchewan REALTORS® Association
Exp Realty